144

Spanish Fork, UT 1-Story Homes for Sale

Section Image Section Image
  • /2

    $1,035,900

    New Construction
    • 3 Beds
    • 2.5 Baths
    • 4,627 Sq Ft

    Emmet Plan at Grandeur Estates, Spanish Fork, UT 84660

    Arive Homes Builder
    358 E Luna Cir Unit 41306412, Spanish Fork, UT 84660
  • /3

    $761,900

    New Construction
    • 4 Beds
    • 3.5 Baths
    • 5,871 Sq Ft

    Tiffany Plan at Harmony Ridge, Spanish Fork, UT 84660

    The Tiffany floorplan is a stunning home with a plethora of customizable options to fit any familys needs. It features a spacious great room with the option to add a cozy fireplace, perfect for those chilly nights. The mudroom off the garage and optional 2ft. garage extension provide ample space for storage and organization.The primary bedroom on the main level boasts his and hers closets, adding

    EDGEhomes Builder
    5094 Limber Pine Dr Unit 37686828, Spanish Fork, UT 84660
  • /3

    $687,900

    New Construction
    • 3 Beds
    • 2.5 Baths

    Thomas Plan at Moonlight Village - Estate Homes, Spanish Fork, UT 84660

    The Thomas rambler comes with lots and lots of gorgeous kitchen cabinetry for easy and simple dish storage. With over 4,000 square feet of liveable space, 3 finished bedrooms and two and a half bathrooms, this is the perfect plan. The Jack and Jill bathroom will keep your kids nice and close! Finally, the Thomas’ large kitchen island and dining room shed more natural light on the areas your

    Arive Homes Builder
    1632 N 290 E Unit 36485795, Spanish Fork, UT 84660
  • /2

    $859,900

    New Construction $115K PRICE DROP
    • 3 Beds
    • 2.5 Baths
    • 4,627 Sq Ft

    Emmet Plan at Goodwin Acres, Spanish Fork, UT 84660

    Arive Homes Builder

    358 E Luna Cir Unit 42188569, Spanish Fork, UT 84660
  • /2

    $838,900

    New Construction $118K PRICE DROP
    • 4 Beds
    • 3 Baths
    • 5,030 Sq Ft

    Lennon Plan at Goodwin Acres, Spanish Fork, UT 84660

    Arive Homes Builder
    358 E Luna Cir Unit 42188626, Spanish Fork, UT 84660
  • /2

    $624,900

    New Construction
    • 3 Beds
    • 2 Baths

    Graham Plan at Canyon View Meadows, Spanish Fork, UT 84660

    This floor plan ensures you the maximum usable space possible, not a square foot goes unused in this ingenious design. The focal points in this home are full of beautiful details; with a vaulted ceiling in the primary bedroom and large vault in the great room as well this plan is loaded with features sure to make your main living spaces both stunning and open. At 3,395 square feet this rambler

    Arive Homes Builder
    0 Us-6 St Unit 38182557, Spanish Fork, UT 84660
  • /2

    $668,900

    New Construction
    • 3 Beds
    • 2.5 Baths
    • 2,048 Sq Ft

    Thomas Plan at Canyon View Meadows, Spanish Fork, UT 84660

    The Thomas rambler comes with lots and lots of gorgeous kitchen cabinetry for easy and simple dish storage. With over 4,000 square feet of liveable space, 3 finished bedrooms and two and a half bathrooms, this is the perfect plan. The Jack and Jill bathroom will keep your kids nice and close! Finally, the Thomas’ large kitchen island and dining room shed more natural light on the areas your

    Arive Homes Builder
    0 Us-6 St Unit 36498178, Spanish Fork, UT 84660
  • /4

    $578,900

    New Construction
    • 3 Beds
    • 2 Baths
    • 2,650 Sq Ft

    Drew Plan at Harmony Ridge, Spanish Fork, UT 84660

    The Drew floorplan is perfect for buyers who want a single-family home that can grow with them. With a standard 3 bedrooms and 2 bathrooms, this home is perfect for buyers of all sizes and needs. The basement can be finished to add an additional 3 bedrooms and an additional bathroom. You also have the option on the main level to turn the 3rd bedroom into a flex room. This floorplan has all the

    EDGEhomes Builder
    5094 Limber Pine Dr Unit 37686336, Spanish Fork, UT 84660
  • /2

    $794,900

    New Construction $119K PRICE DROP
    • 4 Beds
    • 3 Baths
    • 4,497 Sq Ft

    Stockton Plan at Goodwin Acres, Spanish Fork, UT 84660

    Arive Homes Builder
    358 E Luna Cir Unit 42188642, Spanish Fork, UT 84660
  • /3

    $670,900

    New Construction
    • 3 Beds
    • 2 Baths

    Washington Plan at Garrett’s Place, Salem, UT 84653

    The Washington floor plan is a masterclass of intelligent design and maximizing space. This open concept layout is a rambler style plan with 3 bedrooms and 2 full baths. With a generous laundry and mudroom and a flexible living/office space this home has everything you need. At 3,500 square feet, this home blends functionality and space perfectly. With a vaulted great room and primary bedroom

    Arive Homes Builder
    1473 S Bardsley Way Unit 37183080, Salem, UT 84653
  • /4

    $690,900

    New Construction
    • 3 Beds
    • 2.5 Baths
    • 4,410 Sq Ft

    Megan Plan at Harmony Ridge, Spanish Fork, UT 84660

    EDGEhomes Builder
    5094 Limber Pine Dr Unit 37686556, Spanish Fork, UT 84660
  • /2

    $882,900

    New Construction $117K PRICE DROP
    • 2 Beds
    • 2.5 Baths
    • 4,678 Sq Ft

    Andrea Plan at Goodwin Acres, Spanish Fork, UT 84660

    Arive Homes Builder
    358 E Luna Cir Unit 42188585, Spanish Fork, UT 84660
  • /3

    $720,900

    New Construction
    • 3 Beds
    • 2.5 Baths
    • 5,129 Sq Ft

    Amie Plan at Moonlight Village - Estate Homes, Spanish Fork, UT 84660

    Coming in at over 5,000 square feet, the Amie is one of our largest rambler floor plans, and offers a very spacious great room and kitchen area, each with a vaulted ceiling and plenty of space. With 3 bedrooms, two and half baths and an office, this home is perfect. The kitchen features plenty of cabinetry and walk-in pantry, enjoy the large craft/message, laundry and mud room. The primary suite

    Arive Homes Builder
    1632 N 290 E Unit 36447608, Spanish Fork, UT 84660
  • /3

    $669,900

    New Construction
    • 3 Beds
    • 2 Baths

    Quinn Plan at Moonlight Village - Estate Homes, Spanish Fork, UT 84660

    Meet the Quinn; a fresh and modern take on the classic Tudor home. Featuring 3 bedrooms, 2 bathrooms and 3,753 square feet this home is beautifully designed with both style and function in mind. This plan features a spacious kitchen with a large island, perfect for gathering. The primary suite is thoughtfully places off the great room for privacy and includes a stunning walk-in shower. Two

    Arive Homes Builder
    1632 N 290 E Unit 36448218, Spanish Fork, UT 84660
  • /3

    $767,900

    New Construction
    • 4 Beds
    • 3 Baths

    Lennon Plan at Garrett’s Place, Salem, UT 84653

    The Lennon rambler is a spacious rambler that has an intelligent open floor plan and lots of space. The large primary suite is separate from the other 3 rooms, giving you the space you need. With 3 full baths to go with it's 3 bedrooms, sharing baths will not be a challenge for a family. The great room is large and has a vaulted ceiling. A pair of elegant double doors lead you into a generous

    Arive Homes Builder
    1473 S Bardsley Way Unit 37173191, Salem, UT 84653
  • /2

    $965,900

    New Construction
    • 3 Beds
    • 2.5 Baths
    • 3,629 Sq Ft

    Addison Plan at Grandeur Estates, Spanish Fork, UT 84660

    Arive Homes Builder
    358 E Luna Cir Unit 41306400, Spanish Fork, UT 84660
  • /2

    $708,900

    New Construction
    • 4 Beds
    • 3 Baths

    Lennon Plan at Canyon View Meadows, Spanish Fork, UT 84660

    The Lennon rambler is a spacious rambler that has an intelligent open floor plan and lots of space. The large primary suite is separate from the other 3 rooms, giving you the space you need. With 3 full baths to go with it's 3 bedrooms, sharing baths will not be a challenge for a family. The great room is large and has a vaulted ceiling. A pair of elegant double doors lead you into a generous

    Arive Homes Builder
    0 Us-6 St Unit 38182569, Spanish Fork, UT 84660
  • /2

    $772,900

    New Construction $113K PRICE DROP
    • 3 Beds
    • 2.5 Baths
    • 3,629 Sq Ft

    Addison Plan at Goodwin Acres, Spanish Fork, UT 84660

    Arive Homes Builder
    358 E Luna Cir Unit 42188590, Spanish Fork, UT 84660
  • /3

    $724,900

    New Construction
    • 4 Beds
    • 3 Baths

    Lennon Plan at Moonlight Village - Estate Homes, Spanish Fork, UT 84660

    The Lennon rambler is a spacious rambler that has an intelligent open floor plan and lots of space. The large primary suite is separate from the other 3 rooms, giving you the space you need. With 3 full baths to go with it's 3 bedrooms, sharing baths will not be a challenge for a family. The great room is large and has a vaulted ceiling. A pair of elegant double doors lead you into a generous

    Arive Homes Builder
    1632 N 290 E Unit 36472747, Spanish Fork, UT 84660
  • /3

    $659,900

    New Construction
    • 3 Beds
    • 2.5 Baths
    • 3,712 Sq Ft

    Addison Plan at Moonlight Village - Estate Homes, Spanish Fork, UT 84660

    The Addison is welcoming from the time you first see it, featuring an oversized front porch. The spacious and open kitchen and vaulted great room add a wow factor to the main living spaces of this beautiful, 2-story home. This home is 3,629 square feet, has 3 bedrooms two and half bathrooms and a large, unfinished basement. With a smart and spacious open floor plan, an office and tons of kitchen

    Arive Homes Builder
    1632 N 290 E Unit 36485962, Spanish Fork, UT 84660
  • /2

    $785,900

    New Construction
    • 3 Beds
    • 2.5 Baths

    Emmet Plan at Garrett’s Place, Salem, UT 84653

    Step into exterior traditional charm and the epitome of spacious living with our large and inviting Emmet rambler floor plan. Boasting 3 bedrooms and 2.5 baths. This home is meticulously designed to elevate your lifestyle, featuring a spacious and secluded master suite that offers a peaceful retreat. You'll adore the large kitchen island an huge walk-in pantry, providing ample space and storage

    Arive Homes Builder
    1473 S Bardsley Way Unit 38182593, Salem, UT 84653
  • /2

    $645,900

    New Construction
    • 3 Beds
    • 2 Baths

    Quinn Plan at Canyon View Meadows, Spanish Fork, UT 84660

    Meet the Quinn; a fresh and modern take on the classic Tudor home. Featuring 3 bedrooms, 2 bathrooms and 3,753 square feet this home is beautifully designed with both style and function in mind. This plan features a spacious kitchen with a large island, perfect for gathering. The primary suite is thoughtfully places off the great room for privacy and includes a stunning walk-in shower. Two

    Arive Homes Builder
    0 Us-6 St Unit 38182586, Spanish Fork, UT 84660
  • /2

    $680,900

    New Construction
    • 3 Beds
    • 2 Baths

    Graham Plan at Garrett’s Place, Salem, UT 84653

    Arive Homes Builder
    1473 S Bardsley Way Unit 41062214, Salem, UT 84653
  • /2

    $745,900

    New Construction $112K PRICE DROP
    • 3 Beds
    • 2 Baths
    • 3,500 Sq Ft

    Washington Plan at Goodwin Acres, Spanish Fork, UT 84660

    Arive Homes Builder
    358 E Luna Cir Unit 42188511, Spanish Fork, UT 84660
  • /3

    $763,900

    New Construction
    • 3 Beds
    • 2.5 Baths

    Amie Plan at Garrett’s Place, Salem, UT 84653

    Coming in at over 5,000 square feet, the Amie is one of our largest rambler floor plans, and offers a very spacious great room and kitchen area, each with a vaulted ceiling and plenty of space. With 3 bedrooms, two and half baths and an office, this home is perfect. The kitchen features plenty of cabinetry and walk-in pantry, enjoy the large craft/message, laundry and mudroom. The primary suite

    Arive Homes Builder
    1473 S Bardsley Way Unit 37173139, Salem, UT 84653
  • /3

    $732,900

    New Construction
    • 3 Beds
    • 2.5 Baths

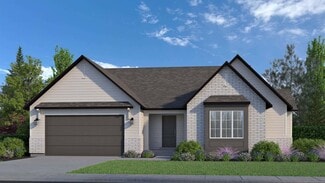
    Eva Plan at Moonlight Village - Estate Homes, Spanish Fork, UT 84660

    Introducing the Eva - a stunning single-family floor plan designed to elevate your living experience. With 3 bedrooms, 2.5 bathrooms, and a spacious 3-bay garage, this 4,610 square foot home offers both style and functionality. Featuring a striking modern Tudor exterior, a large kitchen island with ample counter space, a massive walk-in pantry, and a private, oversized primary suite, the Eva is

    Arive Homes Builder
    1632 N 290 E Unit 36478687, Spanish Fork, UT 84660
  • /2

    $700,900

    New Construction
    • 3 Beds
    • 2 Baths

    Quinn Plan at Garrett’s Place, Salem, UT 84653

    Meet the Quinn; a fresh and modern take on the classic Tudor home. Featuring 3 bedrooms, 2 bathrooms and 3,753 square feet this home is beautifully designed with both style and function in mind. This plan features a spacious kitchen with a large island, perfect for gathering. The primary suite is thoughtfully places off the great room for privacy and includes a stunning walk-in shower. Two

    Arive Homes Builder
    1473 S Bardsley Way Unit 38182579, Salem, UT 84653
  • /3

    $642,900

    New Construction
    • 3 Beds
    • 2 Baths

    Graham Plan at Moonlight Village - Estate Homes, Spanish Fork, UT 84660

    This floor plan ensures you the maximum usable space possible, not a square foot goes unused in this ingenious design. The focal points in this home are full of beautiful details; with a vaulted ceiling in the primary bedroom and large vault in the great room as well this plan is loaded with features sure to make your main living spaces both stunning and open. At 3,395 square feet this rambler

    Arive Homes Builder
    1632 N 290 E Unit 36456095, Spanish Fork, UT 84660
  • /3

    $314,900

    New Construction
    • 3 Beds
    • 2 Baths
    • 1,272 Sq Ft

    Condo A Second Level Plan at Harmony Ridge - Condos, Spanish Fork, UT 84660

    Clean, comfortable, and thoughtfully designed, this 3-bedroom, 2-bathroom condo offers 1,272 square feet of easy, modern living. The open-concept layout creates a natural flow between the kitchen, dining, and living areas, making it perfect for both everyday living and entertaining.The spacious primary suite provides a private retreat with its own en-suite bathroom, while two additional bedrooms

    EDGEhomes Builder
    4763 S 720 St W Unit 36447598, Spanish Fork, UT 84660
  • 4763 S 720 St W Unit 36458020, Spanish Fork, UT 84660

    $327,900

    New Construction
    • 3 Beds
    • 2 Baths
    • 1,337 Sq Ft

    Condo B Front Third Level Plan at Harmony Ridge - Condos, Spanish Fork, UT 84660

    The Condo B Front Third Level offers spacious, low-maintenance living with a layout designed for everyday comfort. Featuring 1,336 square feet, 3 bedrooms, and 2 bathrooms, this single-level floorplan maximizes every inch with an open-concept kitchen, dining, and living area that creates the perfect space for gathering or relaxing. The private primary suite, thoughtfully separated from the

    EDGEhomes Builder
    4763 S 720 St W Unit 36458020, Spanish Fork, UT 84660
  • /4

    $690,900

    New Construction
    • 3 Beds
    • 2.5 Baths
    • 4,553 Sq Ft

    Madison Plan at Harmony Ridge, Spanish Fork, UT 84660

    EDGEhomes Builder
    5094 Limber Pine Dr Unit 37686521, Spanish Fork, UT 84660
  • /2

    $616,900

    New Construction
    • 3 Beds
    • 2 Baths

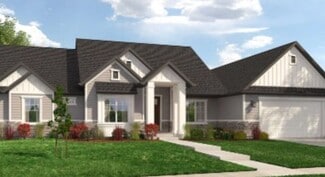
    Washington Plan at Canyon View Meadows, Spanish Fork, UT 84660

    The Washington floor plan is a masterclass of intelligent design and maximizing space. This open concept layout is a rambler style plan with 3 bedrooms and 2 full baths. With a generous laundry and mudroom and a flexible living/office space this home has everything you need. At 3,500 square feet, this home blends functionality and space perfectly. With a vaulted great room and primary bedroom

    Arive Homes Builder
    0 Us-6 St Unit 38182606, Spanish Fork, UT 84660
  • /3

    $760,900

    New Construction
    • 3 Beds
    • 2.5 Baths
    • 5,789 Sq Ft

    Andrew Plan at Moonlight Village - Estate Homes, Spanish Fork, UT 84660

    The Andrew floor plan is our largest rambler, it makes for both luxurious and spacious living. Built standard with 5,729 square feet, 3 beds and two and half baths, this home offers space in every room and feature. The covered porch transitions into a stunning entryway with 11' ceilings and grand staircase into an oversized great room with 13' box ceiling and massive kitchen/dining area. This

    Arive Homes Builder
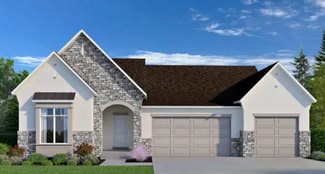
    1632 N 290 E Unit 36465262, Spanish Fork, UT 84660
  • /17

    $327,900

    • 3 Beds
    • 2 Baths
    • 1,272 Sq Ft

    4704 Olive Ave Unit V303, Spanish Fork, UT 84660

    Get ready to love where you live at Harmony Ridge! These stunning condos feature soaring 9-foot ceilings, tons of storage, and stylish finishes that will make you swoon. Dive into top-notch amenities like a clubhouse, a fully equipped gym, sparkling pool, parks, and even pickleball courts-fun for everyone! Nestled near Spanish Fork Canyon, Harmony Ridge offers jaw-dropping views and a perfect

    Amanda Pierce Edge Realty

    4704 Olive Ave Unit V303, Spanish Fork, UT 84660
  • /16

    $299,900

    New Construction $28K PRICE DROP
    • 3 Beds
    • 2 Baths
    • 1,272 Sq Ft

    709 W 4500 S Unit Lot N302, Mapleton, UT 84664

    Clean, comfortable, and thoughtfully designed, this 3-bedroom, 2-bathroom condo offers 1,272 square feet of easy, modern living. The open-concept layout creates a natural flow between the kitchen, dining, and living areas, making it perfect for both everyday living and entertaining.The spacious primary suite provides a private retreat with its own en-suite bathroom, while two additional bedrooms

    EDGEhomes Builder
    709 W 4500 S Unit Lot N302, Mapleton, UT 84664
  • /4

    $314,900

    • 3 Beds
    • 2 Baths
    • 1,272 Sq Ft

    4695 S 690 W Unit U204, Mapleton, UT 84664

    Get ready to love where you live at Harmony Ridge! These stunning condos feature soaring 9-foot ceilings, tons of storage, and stylish finishes that will make you swoon. Dive into top-notch amenities like a clubhouse, a fully equipped gym, sparkling pool, parks, and even pickleball courts-fun for everyone! Nestled near Spanish Fork Canyon, Harmony Ridge offers jaw-dropping views and a perfect

    Amanda Pierce Edge Realty

    4695 S 690 W Unit U204, Mapleton, UT 84664
  • /4

    $623,900

    New Construction
    • 3 Beds
    • 2.5 Baths
    • 3,502 Sq Ft

    Hailey Plan at Harmony Ridge, Spanish Fork, UT 84660

    Designed for comfortable main-level living, the Hailey floor plan offers 1,772 finished square feet with 3 bedrooms, 2.5 bathrooms, and a bright, open-concept layout that brings the kitchen, dining, and great room together for effortless everyday living and entertaining. The private primary suite creates a relaxing retreat, while thoughtfully designed spaces provide both functionality and style.

    EDGEhomes Builder
    5094 Limber Pine Dr Unit 37686409, Spanish Fork, UT 84660
  • 3348 E 1250 S Unit 37999088, Spanish Fork, UT 84660

    $678,990

    New Construction
    • 3 Beds
    • 2 Baths
    • 2,450 Sq Ft

    Harris Plan at Canyon View Meadows, Spanish Fork, UT 84660

    The ranch-style Harris plan offers an inviting open layout showcasing a large kitchen with a convenient center island, a dining nook and a great room. Adjacent is the primary suite, featuring an oversize walk-in closet and a private bath with optional deluxe features. Two bedrooms and a full bath are close by, as well as a dining room. Includes 2-car garage and attached RV Garage! You are sure to

    Richmond American Builder
    3348 E 1250 S Unit 37999088, Spanish Fork, UT 84660
  • /27

    $322,900

    New Construction Open Sat 1PM - 5PM
    • 3 Beds
    • 2 Baths
    • 1,265 Sq Ft

    333 E Volunteer Dr Unit 10-203, Spanish Fork, UT 84660


    Beautiful new build condo in a highly desirable location. This middle floor unit offers an open layout with oversized windows for plenty of natural light, tall 9' ceilings, upgraded finishes throughout, and the convenience of low maintenance living. Enjoy amazing community amenities including a pool, clubhouse, and pickleball courts, all with quick freeway access and close proximity to shopping,

    Carson Johns Keystone Brokerage LLC

    333 E Volunteer Dr Unit 10-203, Spanish Fork, UT 84660
  • /27

    $329,000

    • 3 Beds
    • 2 Baths
    • 1,509 Sq Ft

    2308 E 830 S Unit 15, Spanish Fork, UT 84660

    Beautiful like new top floor condo! Excellent location close to shopping and within easy access to highway 6. Two covered balconies make relaxing outside easy to do. 9 ft tall celings, extended height counter tops, quarts countertops throughout, walk in closet. Extra storage space inside that some units don't have. Extra deep one car garage. Playgounds, splash pad and clubhouse. Water, sewer,

    Wade Crapo Realtypath LLC (Home and Family)

    2308 E 830 S Unit 15, Spanish Fork, UT 84660

Showing Results 41 - 80, Page 2 of 4

How to Buy a Home How to Finance a Home How to Sell a Home