609

Spanish Fork, UT Homes for Sale

Section Image Section Image
  • /2

    $652,900

    New Construction
    • 5 Beds
    • 3.5 Baths
    • 4,866 Sq Ft

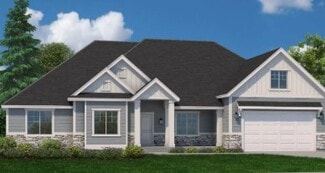
    Katrina A Plan at Harmony Ridge, Spanish Fork, UT 84660

    EDGEhomes Builder
    4976 Alder Dr Unit 38854798, Spanish Fork, UT 84660
  • /3

    $512,900

    New Construction
    • 5 - 8 Beds
    • 3 - 4 Baths
    • 2,147 Sq Ft

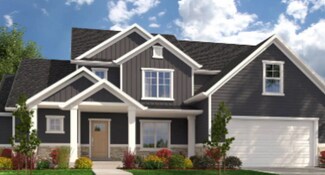
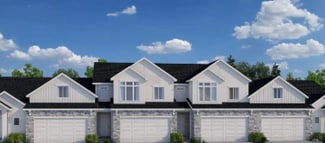
    Type D Townhome Plan at Harmony Ridge - Townhomes, Spanish Fork, UT 84660

    The Type D Townhome offers an exceptional blend of space, flexibility, and modern townhome living. With up to 5 bedrooms, 2.5 bathrooms, and over 2,100 finished square feet, this thoughtfully designed layout gives you room to grow without sacrificing style or function.The open-concept main level is built for real life—seamlessly connecting the kitchen, dining, and great room to create a space

    EDGEhomes Builder
    4976 Alder Dr Unit 36452785, Spanish Fork, UT 84660
  • /3

    $720,900

    New Construction
    • 5 Beds
    • 3 Baths

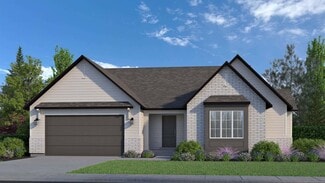
    Washington Bonus Plan at Garrett’s Place, Salem, UT 84653

    The Washington Bonus plan is the perfect marriage of intelligent design while maximizing all space. The plan is like a traditional rambler with a bonus second story. This open concept floor plan features a large, vaulted great room, primary suite and 2 bedrooms on the main floor. In addition, this plan comes with an additional 2 bedrooms and full bath and study upstairs. Coming in at just over

    Arive Homes Builder
    1473 S Bardsley Way Unit 37183087, Salem, UT 84653
  • /3

    $669,900

    New Construction
    • 3 Beds
    • 2 Baths

    Quinn Plan at Moonlight Village - Estate Homes, Spanish Fork, UT 84660

    Meet the Quinn; a fresh and modern take on the classic Tudor home. Featuring 3 bedrooms, 2 bathrooms and 3,753 square feet this home is beautifully designed with both style and function in mind. This plan features a spacious kitchen with a large island, perfect for gathering. The primary suite is thoughtfully places off the great room for privacy and includes a stunning walk-in shower. Two

    Arive Homes Builder
    1632 N 290 E Unit 36448218, Spanish Fork, UT 84660
  • /3

    $680,900

    New Construction
    • 4 Beds
    • 2.5 Baths
    • 3,311 Sq Ft

    Dakota Plan at Garrett’s Place, Salem, UT 84653

    This 2-story home allows for a generous amount of square footage that fits on versatile lot sizes. With four, finished bedrooms and laundry room conveniently located on the second level, this plan is perfect for family living. In addition to all of the customary living spaces, this plan also features a large office area perfect for a work-from-home setup, or the formal living room of your dreams.

    Arive Homes Builder
    1473 S Bardsley Way Unit 37173738, Salem, UT 84653
  • /3

    $767,900

    New Construction
    • 4 Beds
    • 3 Baths

    Lennon Plan at Garrett’s Place, Salem, UT 84653

    The Lennon rambler is a spacious rambler that has an intelligent open floor plan and lots of space. The large primary suite is separate from the other 3 rooms, giving you the space you need. With 3 full baths to go with it's 3 bedrooms, sharing baths will not be a challenge for a family. The great room is large and has a vaulted ceiling. A pair of elegant double doors lead you into a generous

    Arive Homes Builder
    1473 S Bardsley Way Unit 37173191, Salem, UT 84653
  • /2

    $965,900

    New Construction
    • 3 Beds
    • 2.5 Baths

    Addison Plan at Grandeur Estates, Spanish Fork, UT 84660

    Arive Homes Builder
    358 E Luna Cir Unit 41306400, Spanish Fork, UT 84660
  • /2

    $708,900

    New Construction
    • 4 Beds
    • 3 Baths

    Lennon Plan at Canyon View Meadows, Spanish Fork, UT 84660

    The Lennon rambler is a spacious rambler that has an intelligent open floor plan and lots of space. The large primary suite is separate from the other 3 rooms, giving you the space you need. With 3 full baths to go with it's 3 bedrooms, sharing baths will not be a challenge for a family. The great room is large and has a vaulted ceiling. A pair of elegant double doors lead you into a generous

    Arive Homes Builder
    0 Us-6 St Unit 38182569, Spanish Fork, UT 84660
  • /2

    $693,900

    New Construction
    • 3 Beds
    • 3 Baths

    Callahan Plan at Canyon View Meadows, Spanish Fork, UT 84660

    Introducing the Callahan. The epitome of intelligent design and spacious living. This single family floor plan boasts 3 bedrooms and 3 baths, with every bedroom offering it's own en-suite and attached bath, ensuring the utmost privacy for everyone. You'll love the convenience of the large mudroom and laundry room. The real showstopper in this home, is the great room and kitchen area, featuring a

    Arive Homes Builder
    0 Us-6 St Unit 38182597, Spanish Fork, UT 84660
  • /4

    $646,900

    New Construction
    • 4 Beds
    • 2.5 Baths
    • 3,531 Sq Ft

    Nicole Plan at Harmony Ridge, Spanish Fork, UT 84660

    Discover the allure of the Nicole floorplan—an enchanting two-level home that we previously had as a model home. Fall in love with its perfect blend of size and versatility, offering a spacious layout that caters to your every need. The standout features include a generously sized mudroom, providing both functionality and charm. Upstairs, a fantastic loft area awaits, creating an inviting space

    EDGEhomes Builder
    4976 Alder Dr Unit 37686609, Spanish Fork, UT 84660
  • /3

    $724,900

    New Construction
    • 4 Beds
    • 3 Baths

    Lennon Plan at Moonlight Village - Estate Homes, Spanish Fork, UT 84660

    The Lennon rambler is a spacious rambler that has an intelligent open floor plan and lots of space. The large primary suite is separate from the other 3 rooms, giving you the space you need. With 3 full baths to go with it's 3 bedrooms, sharing baths will not be a challenge for a family. The great room is large and has a vaulted ceiling. A pair of elegant double doors lead you into a generous

    Arive Homes Builder
    1632 N 290 E Unit 36472747, Spanish Fork, UT 84660
  • /3

    $659,900

    New Construction
    • 3 Beds
    • 2.5 Baths
    • 3,712 Sq Ft

    Addison Plan at Moonlight Village - Estate Homes, Spanish Fork, UT 84660

    The Addison is welcoming from the time you first see it, featuring an oversized front porch. The spacious and open kitchen and vaulted great room add a wow factor to the main living spaces of this beautiful, 2-story home. This home is 3,629 square feet, has 3 bedrooms two and half bathrooms and a large, unfinished basement. With a smart and spacious open floor plan, an office and tons of kitchen

    Arive Homes Builder
    1632 N 290 E Unit 36485962, Spanish Fork, UT 84660
  • /2

    $839,900

    New Construction
    • 4 Beds
    • 2.5 Baths

    Chelsea Plan at Garrett’s Place, Salem, UT 84653

    Step into luxury and intelligence with our captivating 2-story home, featuring unique, modern yet classic curb appeal that will turn heads. The open concept floor plan creates a seamless flow throughout the home, while a large covered patio connected to both the master suite and dining room, offering a delightful outdoor oasis. Inside, you'll find a huge walk-in pantry and ample kitchen cabinetry

    Arive Homes Builder
    1473 S Bardsley Way Unit 38182588, Salem, UT 84653
  • /2

    $716,900

    New Construction
    • 4 Beds
    • 3.5 Baths
    • 5,647 Sq Ft

    Paisley A Plan at Harmony Ridge, Spanish Fork, UT 84660

    EDGEhomes Builder
    4976 Alder Dr Unit 38854791, Spanish Fork, UT 84660
  • /3

    $651,900

    New Construction
    • 4 Beds
    • 2.5 Baths

    Nora Plan at Moonlight Village - Estate Homes, Spanish Fork, UT 84660

    This 2-story plan has 4 bedrooms yet can still fit on most lot sizes. The Nora has the master bedroom on the main floor allowing you some privacy. The spacious mudroom and laundry room are nice for keeping the rest of the house clean and pristine. Finally, there’s an overlook from the second story down to the great room causing both spaces to feel more open and connected.

    Arive Homes Builder
    1632 N 290 E Unit 36486385, Spanish Fork, UT 84660
  • /2

    $1,115,900

    New Construction
    • 4 Beds
    • 2.5 Baths

    Chelsea Plan at Grandeur Estates, Spanish Fork, UT 84660

    Arive Homes Builder
    358 E Luna Cir Unit 41306405, Spanish Fork, UT 84660
  • /2

    $785,900

    New Construction
    • 3 Beds
    • 2.5 Baths

    Emmet Plan at Garrett’s Place, Salem, UT 84653

    Step into exterior traditional charm and the epitome of spacious living with our large and inviting Emmet rambler floor plan. Boasting 3 bedrooms and 2.5 baths. This home is meticulously designed to elevate your lifestyle, featuring a spacious and secluded master suite that offers a peaceful retreat. You'll adore the large kitchen island an huge walk-in pantry, providing ample space and storage

    Arive Homes Builder
    1473 S Bardsley Way Unit 38182593, Salem, UT 84653
  • /2

    $590,900

    New Construction
    • 3 Beds
    • 2 Baths
    • 3,348 Sq Ft

    Emily B Plan at Harmony Ridge, Spanish Fork, UT 84660

    The Emily B is a thoughtfully designed rambler that blends open-concept living with everyday functionality. Featuring 3 bedrooms and 2 bathrooms across 1,688 finished square feet, this home offers the perfect balance of comfort and space, with an expansive total footprint of 3,348 square feet—including an unfinished basement ready for future growth.At the heart of the home, a bright and inviting

    EDGEhomes Builder
    4976 Alder Dr Unit 38854795, Spanish Fork, UT 84660
  • /3

    $751,900

    New Construction
    • 5 Beds
    • 3.5 Baths

    Jacqueline Bonus Plan at Moonlight Village - Estate Homes, Spanish Fork, UT 84660

    One of our largest ramblers, this floor plan is the perfect plan for family living; featuring 5 finished bedrooms, your family will fit into this amazing plan (and with an unfinished basement, still have room to grow). A hybrid style home with all of the benefits of a rambler and 2-story, this is luxurious living. You will love living in a large primary suite with a boxed ceiling, and double door

    Arive Homes Builder
    1632 N 290 E Unit 36476722, Spanish Fork, UT 84660
  • /3

    $709,900

    New Construction
    • 4 Beds
    • 2.5 Baths

    Jenni Plan at Moonlight Village - Estate Homes, Spanish Fork, UT 84660

    This extremely popular 2-story plan is perfectly balanced. This plan has a beautiful, vaulted master suite on the main floor and a great room open to the floor above. It's exterior features a large, covered porch perfect for relaxation and seasonal decor. With three bedrooms and large loft on the second level, this home is the perfect place for your family to live and grow. Coming in at over

    Arive Homes Builder
    1632 N 290 E Unit 36499369, Spanish Fork, UT 84660
  • /2

    $645,900

    New Construction
    • 3 Beds
    • 2 Baths

    Quinn Plan at Canyon View Meadows, Spanish Fork, UT 84660

    Meet the Quinn; a fresh and modern take on the classic Tudor home. Featuring 3 bedrooms, 2 bathrooms and 3,753 square feet this home is beautifully designed with both style and function in mind. This plan features a spacious kitchen with a large island, perfect for gathering. The primary suite is thoughtfully places off the great room for privacy and includes a stunning walk-in shower. Two

    Arive Homes Builder
    0 Us-6 St Unit 38182586, Spanish Fork, UT 84660
  • /2

    $680,900

    New Construction
    • 3 Beds
    • 2 Baths

    Graham Plan at Garrett’s Place, Salem, UT 84653

    Arive Homes Builder
    1473 S Bardsley Way Unit 41062214, Salem, UT 84653
  • /2

    $1,076,900

    New Construction
    • 5 Beds
    • 3.5 Baths

    Konlee Plan at Grandeur Estates, Spanish Fork, UT 84660

    Arive Homes Builder
    358 E Luna Cir Unit 41306421, Spanish Fork, UT 84660
  • /36

    $380,000

    • 3 Beds
    • 2.5 Baths
    • 1,545 Sq Ft

    1382 N Meadow Ln Unit 638, Spanish Fork, UT 84660

    Welcome home to this beautifully maintained 3-bedroom, 2.5-bathroom end unit townhouse in the heart of Spanish Fork, Utah. Offering 1,545 square feet of comfortable living space, this home combines functionality, style, and convenience. The thoughtfully designed floor plan features spacious living areas, a bright and inviting kitchen, and plenty of room for both relaxing and entertaining. The

    Maddison Warren Bybee & Co Realty, LLC

    1382 N Meadow Ln Unit 638, Spanish Fork, UT 84660
  • /3

    $429,900

    New Construction
    • 3 Beds
    • 2.5 Baths

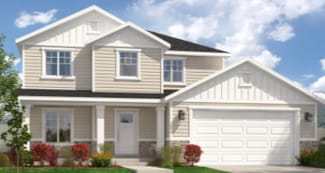
    Moonlight Rear Load Townhome Plan at Moonlight Village - Townhomes, Spanish Fork, UT 84660
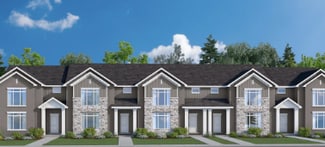
    This rear-load townhome plan is designed for affordable and comfortable living, offering everything you need to feel right at home. The spacious primary suite features a stunning boxed ceiling, a generously sized walk-in closet, and a well-appointed bathroom, giving you both space and luxury as you relax at home. At Arive Homes, we know the details make all the difference, and this plan delivers

    Arive Homes Builder
    1632 N 290 E Unit 36494922, Spanish Fork, UT 84660
  • /2

    $1,020,900

    New Construction
    • 4 Beds
    • 2.5 Baths

    Jenni Plan at Grandeur Estates, Spanish Fork, UT 84660

    Arive Homes Builder
    358 E Luna Cir Unit 41306407, Spanish Fork, UT 84660
  • /2

    $733,900

    New Construction
    • 4 Beds
    • 2.5 Baths

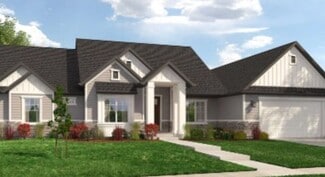
    Alydia Plan at Canyon View Meadows, Spanish Fork, UT 84660

    This large and spacious 2-story floor plan is open and flexible. This floor plan features a large and comfortable primary suite on the main floor that includes a sitting area and vaulted ceiling. At 5,305 square feet this plan ensures that all living and entertaining area are spacious. With four bedrooms and two and half baths this home has enough space for every need, including a unique feature

    Arive Homes Builder
    0 Us-6 St Unit 38182585, Spanish Fork, UT 84660
  • /3

    $750,900

    New Construction
    • 4 Beds
    • 2.5 Baths
    • 5,300 Sq Ft

    Alydia Plan at Moonlight Village - Estate Homes, Spanish Fork, UT 84660
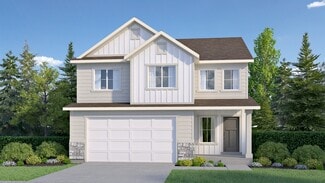
    This large and spacious 2-story floor plan is open and flexible. This floor plan features a large and comfortable primary suite on the main floor that includes a sitting area and vaulted ceiling. At 5,305 square feet this plan ensures that all living and entertaining area are spacious. With four bedrooms and two and half baths this home has enough space for every need, including a unique feature

    Arive Homes Builder
    1632 N 290 E Unit 36464349, Spanish Fork, UT 84660
  • /3

    $763,900

    New Construction
    • 3 Beds
    • 2.5 Baths

    Amie Plan at Garrett’s Place, Salem, UT 84653

    Coming in at over 5,000 square feet, the Amie is one of our largest rambler floor plans, and offers a very spacious great room and kitchen area, each with a vaulted ceiling and plenty of space. With 3 bedrooms, two and half baths and an office, this home is perfect. The kitchen features plenty of cabinetry and walk-in pantry, enjoy the large craft/message, laundry and mudroom. The primary suite

    Arive Homes Builder
    1473 S Bardsley Way Unit 37173139, Salem, UT 84653
  • /2

    Price To Be Determined

    New Construction
    • 4 Beds
    • 2.5 Baths
    • 2,491 Sq Ft

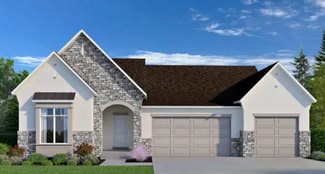
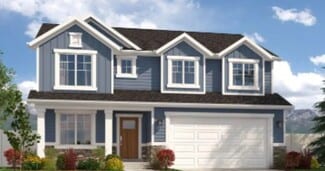
    Lucy Plan at Moonlight Village - Garden Homes, Spanish Fork, UT 84660
    Arive Homes Builder
    358 E Luna Cir Unit 38657393, Spanish Fork, UT 84660
  • /2

    $669,900

    New Construction
    • 4 Beds
    • 2.5 Baths

    Hailey Plan at Canyon View Meadows, Spanish Fork, UT 84660

    This 2-story plan is stunning from the moment you enter. With an entryway and great room open to above, and a beautiful transition into the kitchen area this floor plan is memorable, and one of our most popular. Featuring 4 bedrooms, with an option to upgrade to 5, two and half baths and almost 4,000 square feet. With an optional bonus room above, adjacent to 3 bedrooms, the upper level is

    Arive Homes Builder
    0 Us-6 St Unit 38182562, Spanish Fork, UT 84660
  • /3

    $732,900

    New Construction
    • 3 Beds
    • 2.5 Baths

    Eva Plan at Moonlight Village - Estate Homes, Spanish Fork, UT 84660
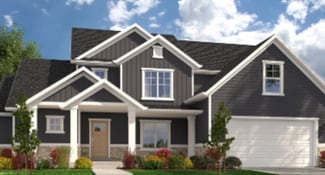
    Introducing the Eva - a stunning single-family floor plan designed to elevate your living experience. With 3 bedrooms, 2.5 bathrooms, and a spacious 3-bay garage, this 4,610 square foot home offers both style and functionality. Featuring a striking modern Tudor exterior, a large kitchen island with ample counter space, a massive walk-in pantry, and a private, oversized primary suite, the Eva is

    Arive Homes Builder
    1632 N 290 E Unit 36478687, Spanish Fork, UT 84660
  • /14

    $194,700

    • Land
    • 7.24 Acres
    • $26,892 per Acre

    22172 Snowbird Dr, Spanish Fork, UT 84660
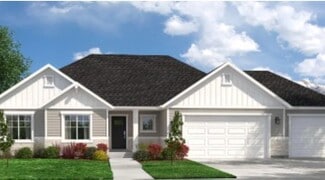
    Pristine Soldier Summit Estates lot D45 Mountain Top Views. Landscape has a gradual slope, large pad, Fire Pit center of pad, Quaking Aspens southern and western areas of land. Plowed roads for winter access. Year-round water is connected to freezeless hydrant, 3 1/2-inch power conduit pipe is installed to pad, circular driveway. Plenty of options to place your getaway Cabin/Home or Use for

    Steve Fritzsche Heritage Partners Real Estate

    22172 Snowbird Dr, Spanish Fork, UT 84660
  • /29

    $219,000

    • Land
    • 10.77 Acres
    • $20,334 per Acre

    22991 E Alta Dr S, Spanish Fork, UT 84660

    This sweet Lot C11 is located at the base of Soldier Summit Estates. Quaking Aspens northeast corner, spring runoff pond located southwest section, level to slight slope throughout lot with a small upper hill back edge that has your Quaking Aspens and a great area for your retreats for sunsets and mountain views. Owner surveyed property, year 2022. Lot is tagged with Orange tape on trees and

    Steve Fritzsche Heritage Partners Real Estate

    22991 E Alta Dr S, Spanish Fork, UT 84660
  • /4

    $249,900

    • Land
    • 9,583 Sq Ft
    • $1,135,909 per Acre

    853 N Haywain Dr, Spanish Fork, UT 84660

    Rare View Lot at End of Street Park Nearby Prime Spanish Fork Homesite. Rare opportunity to build a custom home on a premium 0.21-acre finished lot tucked at the end of a quiet street in Spanish Fork. This exceptional homesite offers unobstructed valley views, creating a stunning backdrop for your future home. Located just five homes from a neighborhood park, you'll enjoy convenient access to

    Bryce Anderson Intermountain Properties

    853 N Haywain Dr, Spanish Fork, UT 84660
  • /21

    $700,000

    New Construction Open Fri 9AM - 11AM
    • 4 Beds
    • 2 Baths
    • 4,370 Sq Ft

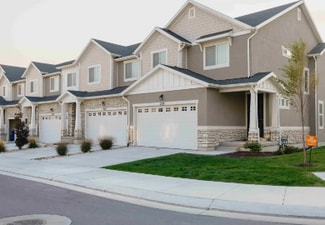
    2779 S Spanish Oaks Dr Unit 36, Spanish Fork, UT 84660

    PLAN: Caldwell(3)4400,Carlisle(3)PKG$80k SAMPLE@1583S Deerbook Santaquin PHOTO: ShowsUpgrades. GARAGE: 3Car. BSMT: Exit$15k. STATUS: ToBeBuilt. LOTS: .25-1.0,PremiumsGradesVary. LSCAPE: Yes. HOA: NA. DESIGN/BUILD: 6Months/10YrWarranty. 'BuyerVerifyAll'

    Reed Smith KW WESTFIELD

    2779 S Spanish Oaks Dr Unit 36, Spanish Fork, UT 84660
  • /17

    $379,999

    $36K PRICE DROP
    • 4 Beds
    • 2.5 Baths
    • 2,041 Sq Ft

    868 S 2560 E, Spanish Fork, UT 84660
    Offer under Third party review : Well-maintained home with a functional layout and added main floor flex space that can be used as a bedroom, office, or bonus room. Priced attractively as a short sale and a great opportunity for buyers looking for value. Property has been well cared for. Sale subject to lender approval. Property sold as-is. Square footage figures are provided as a courtesy

    Alitzel Torres Garza Top Hill Realty, LLC

    868 S 2560 E, Spanish Fork, UT 84660
  • /26

    $709,990

    $35K PRICE DROP
    • 4 Beds
    • 2.5 Baths
    • 3,969 Sq Ft

    3182 E Canyon Meadows Dr Unit 212, Spanish Fork, UT 84660

    ***Contract on this home today and qualify for a rate as low as 5.375% on a 30-year fixed Conventional, Restrictions apply: Contact us for more information. Explore this inspired Hemingway home, ready for quick move-in on a homesite boasting close proximity to the mountains. Included features: a charming, covered porch; a versatile flex room; a large great room with a fireplace; a gourmet

    Dan Tencza Richmond American Homes of Utah, Inc

    3182 E Canyon Meadows Dr Unit 212, Spanish Fork, UT 84660
  • /12

    $274,000

    • Land
    • 8.97 Acres
    • $30,546 per Acre

    0 E Alta Dr Unit D58, Spanish Fork, UT 84526

    Spectacular views near the top of Soldier Summit Estates. Views of Mount Timpanogos and Spanish Fork Canyon to the North West and Mountain Views to the East. Lot is wooded with open acreage and a large natural clearing. Property borders a 130 acre + lot to the North West. Underground, water, telephone, and electrical stubbed to the lot. Close proximity to Scofield Reservoir, and National Forest.

    J. Paul Reeb Reeb Brokerage, LLC

    0 E Alta Dr Unit D58, Spanish Fork, UT 84526
  • /19

    $500,000

    $30K PRICE DROP
    • 5 Beds
    • 2.5 Baths
    • 2,668 Sq Ft

    1019 E Maple Dr, Spanish Fork, UT 84660

    Set in a quiet, established Spanish Fork neighborhood near Spanish Fork Jr. High, this move-in-ready 5-bedroom, 3-bath home offers 2,668 square feet of functional living space on a .23-acre lot. A 2-car garage, concrete RV parking pad, and finished basement with 2 bedrooms, a 3/4 bath, spacious second living area, and huge storage room give buyers the flexibility and room that are getting harder

    Preston Hicks Jason Mitchell Real Estate Utah LLC

    1019 E Maple Dr, Spanish Fork, UT 84660

Showing Results 161 - 200, Page 5 of 16

How to Buy a Home How to Finance a Home How to Sell a Home