231

Newest Homes for Sale in Spanish Fort, AL

Section Image Section Image
  • /2

    $317,990

    New Construction
    • 4 Beds
    • 2 Baths
    • 1,906 Sq Ft

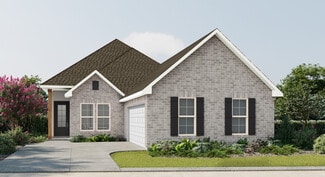
    Oakstone V A Plan at Silver Springs, Spanish Fort, AL 36527

    - Open Floor Plan- Four Bedrooms, Two Bathrooms- Two Car Garage- Covered Patio- Brick & Stucco Exterior- Double Master Vanity- Walk-In Master Closet- Garden Master Tub- Separate Master Shower

    DSLD Homes Builder
    30933 Bauer Ave Unit 38115423, Spanish Fort, AL 36527
  • /2

    $297,990

    New Construction
    • 3 Beds
    • 2 Baths
    • 1,561 Sq Ft

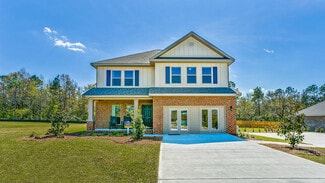
    Cornel IV B Plan at Silver Springs, Spanish Fort, AL 36527

    Welcome to the Cornel IV B floor plan by DSLD Homesa thoughtfully crafted, energy-efficient home that offers the ideal combination of modern living and long-term value. With 1,561 square feet of well-utilized space, this home is perfect for families, first-time buyers, or anyone looking to enjoy quality craftsmanship and efficient design in a smartly laid-out floor plan.This inviting open floor

    DSLD Homes Builder
    30933 Bauer Ave Unit 38115425, Spanish Fort, AL 36527
  • /2

    $336,990

    New Construction
    • 4 Beds
    • 2 Baths
    • 2,029 Sq Ft


    Aubry III A Plan at Silver Springs, Spanish Fort, AL 36527

    The Aubry III A Floor Plan by DSLD Homes is a beautifully designed 4-bedroom, 2-bath home that offers 2,029 square feet of functional living space with stylish finishes and energy-efficient features throughout. This open-concept layout is ideal for modern families looking for comfort, convenience, and timeless design.The exterior showcases a charming blend of brick and stucco siding, complemented

    DSLD Homes Builder
    30933 Bauer Ave Unit 38115415, Spanish Fort, AL 36527
  • /2

    $300,990

    New Construction
    • 3 Beds
    • 2 Baths
    • 1,656 Sq Ft

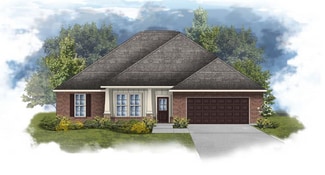
    Dogwood IV H Plan at Silver Springs, Spanish Fort, AL 36527

    The Dogwood IV H floor plan by DSLD Homes combines smart design, stylish finishes, and energy-efficient construction to create a home thats both beautiful and practical. With 1,656 square feet of well-utilized living space and a total area of 2,212 square feet, this single-story home offers an open concept layout that flows seamlessly from room to room, making it perfect for family living and

    DSLD Homes Builder
    30933 Bauer Ave Unit 38115434, Spanish Fort, AL 36527
  • /2

    $333,990

    New Construction
    • 4 Beds
    • 3 Baths
    • 1,991 Sq Ft

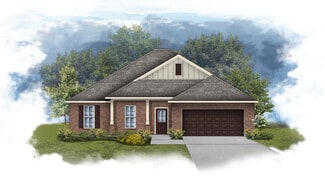
    Degas III A Plan at Silver Springs, Spanish Fort, AL 36527

    Step into comfort and efficiency with the Degas III A by DSLD Homes a smartly designed, energy-efficient home offering 1,991 square feet of living area and a total of 2,559 square feet under roof. This spacious home boasts four bedrooms and three full bathrooms, providing ample space for families, guests, or a flexible work-from-home setup.A welcoming open-concept layout connects the main living

    DSLD Homes Builder
    30933 Bauer Ave Unit 38115421, Spanish Fort, AL 36527
  • /2

    $316,990

    New Construction
    • 3 Beds
    • 2 Baths
    • 1,858 Sq Ft

    Trillium IV I Plan at Silver Springs, Spanish Fort, AL 36527

    Introducing the Trillium IV I floor plan by DSLD Homes, offering 1,858 square feet of living space and a total area of 2,523 square feet. This beautifully designed home brings together energy-efficient living and contemporary style, creating the perfect space for families seeking comfort and functionality.The open floor plan connects the kitchen, dining, and living areas seamlessly, offering an

    DSLD Homes Builder
    30933 Bauer Ave Unit 38115420, Spanish Fort, AL 36527
  • /2

    $337,990

    New Construction
    • 3 Beds
    • 2 Baths
    • 2,041 Sq Ft

    Manet II A Plan at Silver Springs, Spanish Fort, AL 36527

    The Manet II A Floor Plan by DSLD Homes offers modern living at its finest, blending style, comfort, and energy efficiency into a beautifully designed home. With 3 spacious bedrooms and 2 full bathrooms across 2,041 square feet, this layout provides the ideal space for growing families and those who love to entertain.Exterior features include elegant brick, a covered rear patio perfect for

    DSLD Homes Builder
    30933 Bauer Ave Unit 38115418, Spanish Fort, AL 36527
  • /2

    $315,990

    New Construction
    • 3 Beds
    • 2 Baths
    • 1,765 Sq Ft

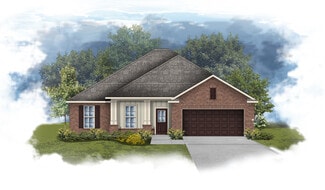
    Nolana IV A Plan at Silver Springs, Spanish Fort, AL 36527

    - Open Floor Plan- Three Bedrooms, Two Bathrooms- Brick & Stucco Exterior- Double Master Vanity- Walk-In Master Closet- Separate Master Shower- Walk-In Pantry- Recessed Can Lighting in Kitchen- Two Car Garage- Covered Rear Patio

    DSLD Homes Builder
    30933 Bauer Ave Unit 38115431, Spanish Fort, AL 36527
  • /2

    $316,990

    New Construction
    • 3 Beds
    • 2 Baths
    • 1,858 Sq Ft

    Trillium IV J Plan at Silver Springs, Spanish Fort, AL 36527

    Introducing the Trillium IV J floor plan by DSLD Homes, offering 1,858 square feet of living space and a total area of 2,523 square feet. This energy-efficient home combines modern features with spacious living, providing the ideal space for families who value both style and functionality.The open floor plan seamlessly integrates the kitchen, dining, and living areas, making the space feel airy

    DSLD Homes Builder
    30933 Bauer Ave Unit 38115426, Spanish Fort, AL 36527
  • /2

    $316,990

    New Construction
    • 3 Beds
    • 2 Baths
    • 1,848 Sq Ft

    Trillium IV A Plan at Silver Springs, Spanish Fort, AL 36527

    Introducing the Trillium IV A floor plan by DSLD Homes, offering an ideal combination of energy-efficient living and stylish design. With 1,848 square feet of living space and a total area of 2,459 square feet, this home is designed for families seeking a spacious, functional, and comfortable environment.The open floor plan connects the kitchen, dining, and living areas, creating an inviting and

    DSLD Homes Builder
    30933 Bauer Ave Unit 38115414, Spanish Fort, AL 36527
  • /2

    $292,990

    New Construction
    • 3 Beds
    • 2 Baths
    • 1,517 Sq Ft

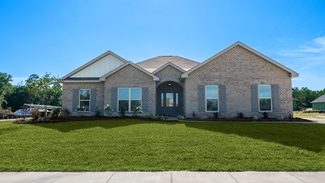
    Raymond IV A Plan at Silver Springs, Spanish Fort, AL 36527

    - Open Floor Plan- Three Bedrooms, Two Bathrooms- Brick & Stucco Exterior- Recessed Can Lighting in Kitchen- Double Master Vanity- Walk-In Master Closet- Two Car Garage- Covered Rear Patio

    DSLD Homes Builder
    30933 Bauer Ave Unit 38115433, Spanish Fort, AL 36527
  • /2

    $317,990

    New Construction
    • 4 Beds
    • 2 Baths
    • 1,906 Sq Ft

    Oakstone V B Plan at Silver Springs, Spanish Fort, AL 36527

    - Open Floor Plan- Four Bedrooms, Two Bathrooms- Two Car Garage- Covered Patio- Brick & Stucco Exterior- Double Master Vanity- Walk-In Master Closet- Garden Master Tub- Separate Master Shower

    DSLD Homes Builder
    30933 Bauer Ave Unit 38115427, Spanish Fort, AL 36527
  • /2

    $337,990

    New Construction
    • 3 Beds
    • 2 Baths
    • 2,035 Sq Ft

    Manet II B Plan at Silver Springs, Spanish Fort, AL 36527

    The Manet II B Floor Plan by DSLD Homes offers modern living at its finest, blending style, comfort, and energy efficiency into a beautifully designed home. With 3 spacious bedrooms and 2 full bathrooms across 2,035 square feet, this layout provides the ideal space for growing families and those who love to entertain.Exterior features include elegant brick and stucco exterior, a covered rear

    DSLD Homes Builder
    30933 Bauer Ave Unit 38115429, Spanish Fort, AL 36527
  • /2

    $37,500

    • Land
    • 16,552 Sq Ft
    • $98,684 per Acre

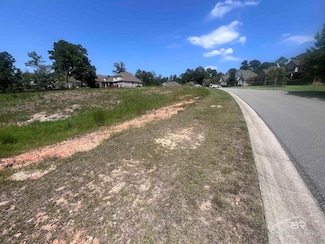
    0 Raegan Ln Unit 386634, Spanish Fort, AL 36527

    NOW IS THE TIME, BUILD YOUR NEXT HOME OR YOUR FOREVER HOME IN #47 BALDWIN COUNTY. THIS IS IN THE CONVENIENT LOCATION OF SPANISH FORT IN THE SUB-DIVISION OF WILKINS CREEK. BRING YOUR BUILDER AND START THE PLANNING. Agent is a relative of the seller. Buyer responsible for verifying all measurements and relevant details. Buyer to verify all information during due diligence.

    Bobby Moore Roberts Brothers TREC

    0 Raegan Ln Unit 386634, Spanish Fort, AL 36527
  • /34

    $400,300

    New Construction
    • 4 Beds
    • 3.5 Baths
    • 2,496 Sq Ft

    Azalea Plan at Stonebridge, Spanish Fort, AL 36527

    Visit Biltmore at Stonebridge to find the Azalea, a charming two-story floorplan in Spanish Fort, Alabama. This thoughtfully curated 4-bedroom, 3.5-bathroom home spans 2,496 square feet and includes a 2-car garage.As you step on the covered porch and enter through the foyer, you are immediately welcomed into the great room. This spacious area features stairs to the second floor and is

    D.R. Horton Builder
    31496 Lyon Rd Unit 37704181, Spanish Fort, AL 36527
  • /38

    $407,300

    New Construction
    • 4 Beds
    • 3 Baths
    • 2,489 Sq Ft

    Ozark Plan at Stonebridge, Spanish Fort, AL 36527

    Stop by Biltmore at Stonebridge, our new home community located in Spanish Fort, Alabama, and tour our stunning Ozark floor plan. Just under 2,500 square feet, this beautiful two-story home offers 4-bedrooms, 3-bathrooms, a 2-car garage, and a seamless open layout.As you enter the home on the first floor, you are met with the foyer featuring a full bathroom and first additional bedroom,

    D.R. Horton Builder
    31496 Lyon Rd Unit 37704164, Spanish Fort, AL 36527
  • /49

    $393,300

    New Construction
    • 4 Beds
    • 3 Baths
    • 2,231 Sq Ft

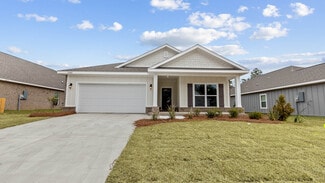
    Midland Plan at Stonebridge, Spanish Fort, AL 36527

    Discover the Midland, an exceptional two-story floor plan nestled in the desirable Biltmore at Stonebridge community in Spanish Fort, Alabama. This thoughtfully crafted 4-bedroom, 3-bathroom home spans 2,231 square feet, blending comfort, style, and functionality all in one seamless layout.As you step on the covered porch and enter through the foyer, you will pass a bedroom, full

    D.R. Horton Builder
    31496 Lyon Rd Unit 37704168, Spanish Fort, AL 36527
  • /16

    $65,000

    • Land
    • 15,376 Sq Ft
    • $184,136 per Acre

    0 Farrington Ln Unit 384888, Spanish Fort, AL 36527

    Cleared Lot with waterfront views in beautiful Stillwater Subdivision in Spanish Fort! Build your custom home today! Enjoy dreamy backdrops that weave throughout and community lakes. The clubhouse includes general recreation, kiddie pool, tennis courts, playground, grilling area, and firepit! Whether you seek relaxation or active pursuits, this neighborhood caters to every preference. Don't miss

    Eric Coleman RE/MAX Realty Professionals

    0 Farrington Ln Unit 384888, Spanish Fort, AL 36527
  • /3

    $72,500

    $7K PRICE DROP
    • Land
    • 24,393 Sq Ft
    • $129,464 per Acre

    35579 County Road 39, Stapleton, AL 36578

    Beautiful ready to build lot, just over a half-acre located in the heart of Stapleton. The lot is clear and ready for your vision and ideas to come to life. Property is Agent Owned. Buyer to verify all information during due diligence.

    Tiffany Price Realty Executives Gulf Coast

    35579 County Road 39, Stapleton, AL 36578
  • /2

    $402,990

    New Construction
    • 4 Beds
    • 2 Baths
    • 2,314 Sq Ft

    Comstock III H Plan at Brentwood, Spanish Fort, AL 36527

    Welcome to the Comstock III H by DSLD Homes, where energy-efficient construction meets spacious, contemporary design. Offering 2,314 square feet of living space and a total area of 3,160 square feet, this four-bedroom, two-bathroom home is perfect for families seeking comfort, functionality, and modern appeal.The open floor plan enhances the flow of the home, seamlessly connecting the kitchen,

    DSLD Homes Builder
    30933 Bauer Ave Unit 36947520, Spanish Fort, AL 36527
  • /2

    $402,990

    New Construction
    • 4 Beds
    • 2 Baths
    • 2,314 Sq Ft

    Comstock III G Plan at Brentwood, Spanish Fort, AL 36527

    Welcome to the Comstock III G by DSLD Homes, where energy-efficient construction meets spacious, contemporary design. Offering 2,314 square feet of living space and a total area of 3,160 square feet, this four-bedroom, two-bathroom home is ideal for families seeking comfort, functionality, and modern appeal.The open floor plan enhances the flow of the home, seamlessly connecting the kitchen,

    DSLD Homes Builder
    30933 Bauer Ave Unit 36947512, Spanish Fort, AL 36527
  • /2

    $384,990

    New Construction
    • 4 Beds
    • 2 Baths
    • 2,204 Sq Ft

    Camellia V H Plan at Brentwood, Spanish Fort, AL 36527

    Welcome to the Camellia V H floor plan by DSLD Homesa beautifully designed, energy-efficient home offering the perfect combination of comfort, style, and functionality. With 2,204 square feet of living space, this home delivers a spacious layout ideal for growing families or anyone who loves open, modern living.The open floor plan creates a seamless flow between the kitchen, living, and dining

    DSLD Homes Builder
    30933 Bauer Ave Unit 36947509, Spanish Fort, AL 36527
  • /2

    $384,990

    New Construction
    • 4 Beds
    • 2 Baths
    • 2,204 Sq Ft

    Camellia V G Plan at Brentwood, Spanish Fort, AL 36527

    Welcome to the Camellia V G floor plan by DSLD Homesa beautifully designed, energy-efficient home offering the perfect combination of comfort, style, and functionality. With 2,204 square feet of living space, this home delivers a spacious layout ideal for growing families or anyone who loves open, modern living.The open floor plan creates a seamless flow between the kitchen, living, and dining

    DSLD Homes Builder
    30933 Bauer Ave Unit 36947503, Spanish Fort, AL 36527
  • /2

    $375,990

    New Construction
    • 4 Beds
    • 2 Baths
    • 2,120 Sq Ft

    Ionia III H Plan at Brentwood, Spanish Fort, AL 36527

    - Open Floor Plan - 4 bedrooms, 2 Bathrooms - Two Car Garage - Brick and Siding Exterior - Recessed Lighting in Kitchen - Walk-In Pantry - Double Master Vanity- Separate Master Shower

    DSLD Homes Builder
    30933 Bauer Ave Unit 36947486, Spanish Fort, AL 36527
  • /2

    $375,990

    New Construction
    • 4 Beds
    • 2 Baths
    • 2,120 Sq Ft

    Ionia III G Plan at Brentwood, Spanish Fort, AL 36527

    - Open Floor Plan - 4 bedrooms, 2 Bathrooms - Two Car Garage - Brick and Siding Exterior - Recessed Lighting in Kitchen - Walk-In Pantry - Double Master Vanity- Separate Master Shower

    DSLD Homes Builder
    30933 Bauer Ave Unit 36947472, Spanish Fort, AL 36527
  • /2

    $365,990

    New Construction
    • 4 Beds
    • 2 Baths
    • 1,986 Sq Ft

    Rodessa IV H Plan at Brentwood, Spanish Fort, AL 36527

    - Brick and siding- Open Floor Plan- Four Bedroom, 2 Bathrooms- Recessed can lighting in kitchen- Walk-in pantry- Double master vanity- Separate Master Shower

    DSLD Homes Builder
    30933 Bauer Ave Unit 36947462, Spanish Fort, AL 36527
  • /2

    $361,990

    New Construction
    • 3 Beds
    • 2 Baths
    • 1,925 Sq Ft

    Roses V A Plan at Brentwood, Spanish Fort, AL 36527

    - Open Floor Plan- Three Bedrooms, Two Bathrooms- Two Car Garage- Brick & Stucco Exterior- Recessed Can Lighting in Kitchen- Computer Desk / Niche- Double Master Vanity- Separate Master Shower- Double Master Closets

    DSLD Homes Builder
    30933 Bauer Ave Unit 36946524, Spanish Fort, AL 36527
  • /2

    $354,990

    New Construction
    • 3 Beds
    • 2 Baths
    • 1,820 Sq Ft

    Solace III A Plan at Brentwood, Spanish Fort, AL 36527

    - Open Floor Plan- Three Bedrooms, Two Bathrooms- Two Car Garage- Brick Exterior- Recessed Can Lighting in Kitchen- Walk-In Pantry- Double Master Vanity- Separate Master Shower

    DSLD Homes Builder
    30933 Bauer Ave Unit 36946506, Spanish Fort, AL 36527
  • /2

    $365,990

    New Construction
    • 4 Beds
    • 2 Baths
    • 1,986 Sq Ft

    Rodessa IV G Plan at Brentwood, Spanish Fort, AL 36527

    - Brick and siding- Open Floor Plan- Four Bedroom, 2 Bathrooms- Recessed can lighting in kitchen- Walk-in pantry- Double master vanity- Separate Master Shower

    DSLD Homes Builder
    30933 Bauer Ave Unit 36947453, Spanish Fort, AL 36527
  • /18

    $259,900

    • 3 Beds
    • 2 Baths
    • 1,352 Sq Ft

    33228 Stables Dr Unit A, Spanish Fort, AL 36527

    Looking to invest in a great property? This one is sold with a Lease is in place! Property is professionally managed by Shamrock Properties. 3 bedroom 2 bath ONE STORY, duplex in the Spanish Fort area. Upgrades such as stained concrete floors, granite countertops, and stainless steel appliances are just some of the quality construction that is evident in this home. The primary bathroom has double

    David Kahalley Shamrock Properties, LLC

    33228 Stables Dr Unit A, Spanish Fort, AL 36527
  • /30

    $447,050

    New Construction
    • 4 Beds
    • 2.5 Baths
    • 2,250 Sq Ft

    Victoria Plan at Churchill, Spanish Fort, AL 36527

    Introducing the Victoria floorplan, coming soon in the latest phase of Churchill in Spanish Fort, Alabama! This highly sought-after single-story design features 4 bedrooms, 2.5 bathrooms, and a 2-car garage. Its striking curb appeal is enhanced by a spacious front porch with elegant columns, creating a warm and inviting entryway.The Victoria boasts a stunning open-concept kitchen with an

    D.R. Horton Builder
    31619 Bramshell Dr Unit 36197713, Spanish Fort, AL 36527
  • /57

    $465,050

    New Construction
    • 5 Beds
    • 3 Baths
    • 2,409 Sq Ft

    Kaden Plan at Churchill, Spanish Fort, AL 36527

    Check out the stunning Kaden floorplan, coming soon to the newest phase of Churchill in Spanish Fort, Alabama! Offering 2,409 square feet of space, this home features 5 bedrooms and 3 bathrooms, making it perfect for those who need extra room for family, guests, or a home office. With a 2-car garage, you'll have plenty of parking and storage options, combining practicality with style.The

    D.R. Horton Builder
    31619 Bramshell Dr Unit 36197711, Spanish Fort, AL 36527
  • /31

    $465,050

    New Construction
    • 5 Beds
    • 2.5 Baths
    • 2,431 Sq Ft

    Taylor Plan at Churchill, Spanish Fort, AL 36527

    Welcome to the beautiful Taylor floorplan that is coming soon to the new phase of the highly sought-after Churchill community in Spanish Fort, Alabama! The Taylor boasts 5 bedrooms, 2.5 bathrooms and a two-car garage. The Taylor is a convenient, one-story home and includes 2,431 square feet of space.Step inside to an open floorplan with wonderful functionality and flow. The kitchen

    D.R. Horton Builder
    31619 Bramshell Dr Unit 36197712, Spanish Fort, AL 36527
  • /60

    $454,050

    New Construction
    • 4 Beds
    • 3 Baths
    • 2,304 Sq Ft

    Destin Plan at Churchill, Spanish Fort, AL 36527

    Discover the stunning Destin floorplan coming soon to our new phase of the coveted community of Churchill in Spanish Fort, Alabama! This beautiful floor plan has much to offer with 4 bedrooms, 3 bathrooms and a 3-car garage all on one-level. The Destin also boasts 2,304 square feet, so there is plenty of room to enjoy for daily activities and for entertaining.The Destin is a one-story

    D.R. Horton Builder
    31619 Bramshell Dr Unit 36197710, Spanish Fort, AL 36527
  • /51

    $288,400

    New Construction
    • 3 Beds
    • 2 Baths
    • 1,430 Sq Ft

    Julia Plan at Independence - Single Family, Spanish Fort, AL 36527

    Check out the brand-new Julia floorplan in Revere at Independence, our new home community in Spanish Fort, Alabama. The Julia is a one-story home and is sure to catch your attention. This 3-bedroom, 2-bathroom home boasts 1,430 square feet of functionality for convenient and comfortable living.As you enter the foyer, you will immediately notice the high-quality details and finishes

    D.R. Horton Builder
    32203 Revere Dr Unit 36197759, Spanish Fort, AL 36527
  • /32

    $285,900

    New Construction
    • 4 Beds
    • 2 Baths
    • 1,504 Sq Ft

    Camilla Plan at Independence - Single Family, Spanish Fort, AL 36527

    Welcome to the new Camilla floorplan in Revere at Independence in Spanish Fort, Alabama. This cozy cottage style home offers 4 bedrooms, and 2 bathrooms in a one-level home with 1,504 square feet of space. This home is as stylish as it is comfortable and flexible to suite your needs. In addition, this brand-new home includes a one-car garage.This home offers a great open concept main area

    D.R. Horton Builder
    32203 Revere Dr Unit 36197757, Spanish Fort, AL 36527
  • /34

    $378,300

    New Construction
    • 4 Beds
    • 3 Baths
    • 2,030 Sq Ft

    Misty Plan at Stonebridge, Spanish Fort, AL 36527

    Step inside the brand-new Misty floorplan in Biltmore at Stonebridge, a highly sought-after master planned community in Spanish Fort, Alabama. This beautiful floor plan has much to offer with 4 bedrooms, 3 bathrooms and a 2-car garage all on one-level.The Misty features 2,030 square feet with an abundance of space to enjoy. Enjoy this split bedroom home with a seamless flow to maximize

    D.R. Horton Builder
    31496 Lyon Rd Unit 36197844, Spanish Fort, AL 36527
  • /41

    $242,400

    New Construction
    • 3 Beds
    • 2.5 Baths
    • 1,437 Sq Ft

    Palm B Plan at Independence - Townhomes, Spanish Fort, AL 36527

    Welcome to the Palm B floorplan in Franklin Place at Independence in Spanish Fort, Alabama. This gorgeous townhome is sure to wow, featuring open spaces and a wonderful layout. The Palm floorplan, it is a 2-story home with 1,437 square feet of space to comfortably enjoy.Step into the Palm townhome where you will be greeted with an entryway into the modern, open concept with stunning

    D.R. Horton Builder
    32203 Revere Dr Unit 36197761, Spanish Fort, AL 36527
  • /41

    $393,050

    New Construction
    • 5 Beds
    • 3 Baths
    • 2,511 Sq Ft

    Hayden Plan at Stonebridge, Spanish Fort, AL 36527

    Find all the space you need in the ever-popular Hayden floor plan in Monticello at Stonebridge, one of our new home communities in Spanish Fort, Alabama.Inside this two-story, 5-bedroom, 3-bathroom home, you’ll find 2,511 square feet of flexible living space and a two-car garage.Upon entering, you’re immediately greeted by an inviting foyer and a spacious flex room, ideal for an

    D.R. Horton Builder
    31496 Lyon Rd Unit 36197839, Spanish Fort, AL 36527
  • /36

    $360,050

    New Construction
    • 4 Beds
    • 2 Baths
    • 2,031 Sq Ft

    Ryder Plan at Stonebridge, Spanish Fort, AL 36527

    Discover the Ryder floorplan in Stonebridge of Spanish Fort, Alabama. You will love the flow of this home and its lovely curb appeal in this highly sought-after master planned community.We invite you to step into The Ryder where you will find a seamless blend of modern design and functionality. The Ryder is a desirable one-story home with 4 bedrooms, 2 bathrooms a 2-car garage, and 2,031

    D.R. Horton Builder
    31496 Lyon Rd Unit 36197846, Spanish Fort, AL 36527

Showing Results 161 - 200, Page 5 of 6

How to Buy a Home How to Finance a Home How to Sell a Home