5,361

Spartanburg County SC Homes for Sale

Section Image Section Image
  • /3

    $271,990

    New Construction
    • 3 Beds
    • 2 Baths
    • 1,618 Sq Ft

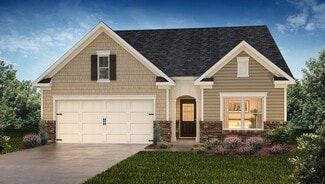
    ARIA Plan at Ravencrest, Roebuck, SC 29376

    Welcome to Ravencrest, a charming neighborhood nestled in the heart of Roebuck, SC. This sought-after community is located within the highly acclaimed Spartanburg District 6 Schools, making it ideal for families. Homes in Ravencrest feature spacious, open layouts designed for modern living and entertaining. Residents enjoy upgraded features throughout, including sleek kitchens, stylish flooring,

    D.R. Horton Builder
    3029 Emberly Dr Unit 39059880, Roebuck, SC 29376
  • /29

    $302,990

    New Construction
    • 4 Beds
    • 2.5 Baths
    • 1,991 Sq Ft

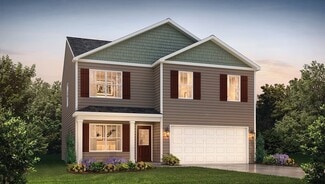
    Belhaven Plan at Hunters Ridge, Woodruff, SC 29388

    The Belhaven is one of our two-story plans featured at Hunters Ridge in Woodruff, SC offering three modern elevations. The Belhaven is a spacious and modern two-story home built with open concept living in mind. This home offers four bedrooms, two and a half bathrooms and a two-car garage. The moment you step inside you’ll be greeted by an inviting foyer that leads you to the heart of the home.

    D.R. Horton Builder
    806 Visions Way Unit 36209129, Woodruff, SC 29388
  • /45

    $350,000

    • 3 Beds
    • 2 Baths
    • 2,000+ Sq Ft

    145 Turnstone Ln, Spartanburg, SC 29301

    Welcome to this beautifully maintained 3-bedroom, 2-bath ranch home located in the highly desirable Oaks at Rock Springs community in Spartanburg. Designed for both comfort and functionality, this single-story home offers inviting spaces, thoughtful details, and a flexible layout to fit your lifestyle. A charming front porch and attached 2-car garage create a warm first impression as you step

    Sue Bruns Keller Williams Realty

    145 Turnstone Ln, Spartanburg, SC 29301
  • /91

    $329,900

    New Construction
    • 4 - 5 Beds
    • 3.5 Baths
    • 2,225 Sq Ft

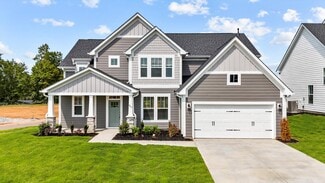
    Bentcreek II Plan at Oakhurst - Single-Family Homes, Chapin, SC 29036

    The Bentcreek II offers a spacious and thoughtfully designed 2,225-square-foot two-story home, perfect for families seeking both style and practicality. This inviting floor plan features four bedrooms and three bathrooms, providing ample room for everyone. Multiple exterior elevations are offered, allowing you to choose the perfect aesthetic to complement your taste and community. The main level

    Great Southern Homes Builder
    917 Chapin Rd Unit 38181502, Chapin, SC 29036
  • /31

    $338,990

    New Construction
    • 4 Beds
    • 2.5 Baths
    • 2,820 Sq Ft

    Wilmington Plan at Sage Grove, Lyman, SC 29365

    The Wilmington is a spacious and modern two-story home. It offers 4 bedrooms, 2.5 baths and a 2-car garage. The moment you step inside the home you will be greeted by the foyer which connects you first to a home office, and then to a formal dining room which is perfect for entertaining. The foyer then leads into the center of the home. The open-concept layout integrates the main living area,

    D.R. Horton Builder
    802 Honeybush Dr Unit 36209179, Lyman, SC 29365
  • 1176 Valentine Ln Unit 37076471, Greer, SC 29651

    $267,900

    New Construction
    • 3 Beds
    • 2.5 Baths
    • 1,601 Sq Ft

    Amber Plan at Valentine Townes, Greer, SC 29651

    Invite guests over to watch the big game in the spacious second-story loft. The primary suite features dual sinks and a large walk-in closet.

    Meritage Homes Builder
    1176 Valentine Ln Unit 37076471, Greer, SC 29651
  • /25

    $300,990

    New Construction
    • 3 Beds
    • 2.5 Baths
    • 2,175 Sq Ft

    Penwell Plan at Woodhaven, Spartanburg, SC 29303

    The Penwell is one of our two-story plans featured at Woodhaven in Spartanburg, SC offering 3 modern elevations. The Penwell is a gorgeous, two-story home that boasts an impressive level of comfort, luxury, and style. The home offers three bedrooms, two and a half bathrooms and two-car garage. Upon entering the home, you’ll be greeted by a foyer which invites that leads directly into the center

    D.R. Horton Builder
    1020 White Willow Dr Unit 36209279, Spartanburg, SC 29303
  • 708 Penfold Pointe Unit 37076362, Wellford, SC 29385

    $361,900

    New Construction
    • 5 Beds
    • 3 Baths
    • 2,674 Sq Ft

    Chatham Plan at Brayfield Manor - Signature Collection, Wellford, SC 29385

    Sip your coffee from the Chatham's charming back patio. Inside, versatile flex spaces allow you to customize the main level to fit your needs. The impressive primary suite boasts dual sinks and a large walk-in closet.

    Meritage Homes Builder
    708 Penfold Pointe Unit 37076362, Wellford, SC 29385
  • /25

    $315,990

    New Construction
    • 3 Beds
    • 2.5 Baths
    • 2,175 Sq Ft

    PENWELL Plan at Benjamin's Grove, Woodruff, SC 29388

    The Penwell is a gorgeous, two-story home that boasts an impressive level of comfort, luxury, and style. The home offers three bedrooms, two and a half bathrooms and two-car garage. Upon entering the home, you’ll be greeted by a foyer which invites that leads directly into the center of the home. At the heart of the home is a spacious family room that blends with the kitchen, creating an

    D.R. Horton Builder
    1400 Lightwood Knot Rd Unit 37421963, Woodruff, SC 29388
  • /27

    $409,490

    New Construction
    • 4 Beds
    • 2.5 Baths
    • 2,449 Sq Ft

    Raleigh Plan at Founders Club, Moore, SC 29369

    The Raleigh is a two-story, four-bedroom, two-and-a-half-bath home with a first-floor primary bedroom, formal dining room, two-story family room, and a kitchen with an island and pantry. The second floor features an upstairs loft area, three additional bedrooms, and a full bath.Options to personalize this home include an expanded loft area, an enclosed bonus room, a second primary bedroom

    Eastwood Homes Builder
    1812 1812 Betsy Ross Drive St Unit 38552523, Moore, SC 29369
  • /36

    $270,900

    $14K PRICE DROP
    • 2 Beds
    • 1.5 Baths
    • 700+ Sq Ft

    215 California Ave, Spartanburg, SC 29303

    Move-in ready home with extensive updates and versatile garage space. This thoughtfully designed residence features an open floor plan that maximizes space and functionality. Recent improvements include a new HVAC system, dishwasher, garbage disposal, oven, stove, and refrigerator. The interior showcases custom cabinetry and countertops, wood flooring, built-in shelving, ceiling fans throughout,

    Nikki Sword Redfin Corporation

    215 California Ave, Spartanburg, SC 29303
  • /2

    $251,700

    • 3 Beds
    • 2 Baths
    • 1,368 Sq Ft

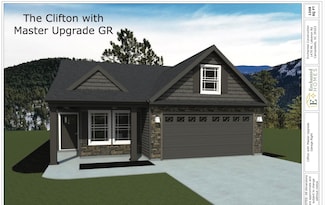
    1277 Cleve Gosnell Ln, Spartanburg, SC 29303

    The CLIFTON plan (Lot 44) has a spacious open living area and split bedrooms. Granite countertops, crown molding with rope lighting, and many more features included. 12'x12 uncovered patio overlooks the back yard. Home sits at the end of road in half cul-de-sac and will have only one neighbor for added privacy. 30-year architectural shingles, site-built construction, and a 10 year limited

    Josh Allen Cornerstone Real Estate Group

    1277 Cleve Gosnell Ln, Spartanburg, SC 29303
  • /36

    $340,990

    New Construction
    • 4 Beds
    • 2.5 - 3.5 Baths
    • 2,501 Sq Ft

    Middleton Plan at Iris Meadows, Moore, SC 29369

    *]:pointer-events-auto scroll-mt-[calc(var(--header-height)+min(200px,max(70px,20svh)))] dir=auto tabindex=-1 data-turn-id=request-WEB:280c643d-f843-4d5b-a9fb-82cfe2f9ba94-25 data-testid=conversation-turn-52 data-scroll-anchor=true data-turn= Your Ideal Home, Inside and Out Elegant Open-Concept Living Foyer opens to family room, breakfast area, and oversized kitchen with island and butler’s

    DRB Homes Builder
    710 Rodin Rd Unit 36501628, Moore, SC 29369
  • /34

    $274,995

    • 4 Beds
    • 2.5 Baths
    • 2,046 Sq Ft

    1429 Harper Mae Dr, Spartanburg, SC 29303

    Are you on the hunt for the ideal home that ticks every box while enjoying all the benefits of a peaceful neighborhood while being just a short drive away from shopping, dining, and entertainment options? Then check out this charming floor plan. The Cade offers four bedrooms with a main-level owner’s suite, overlooking a covered porch that’s large enough for entertaining outside. It is an open

    DAVID BEECH SM South Carolina Brokerage, L

    1429 Harper Mae Dr, Spartanburg, SC 29303
  • /3

    $256,990

    New Construction
    • 3 Beds
    • 2 Baths
    • 1,343 Sq Ft

    MACON Plan at Ravencrest, Roebuck, SC 29376

    The Macon is one of our ranch plans featured at Ravencrest, offering three modern elevations. This ranch home offers three bedrooms, two bathrooms, and a two-car garage with 1,343 square feet. The moment you step inside, a foyer welcomes you into the heart of the home. The open concept seamlessly blends the main living areas, creating an ambiance of spaciousness and connectivity. The chef’s

    D.R. Horton Builder
    3029 Emberly Dr Unit 39249132, Roebuck, SC 29376
  • /16

    $283,990

    New Construction
    • 4 Beds
    • 2 - 3 Baths
    • 1,741+ Sq Ft

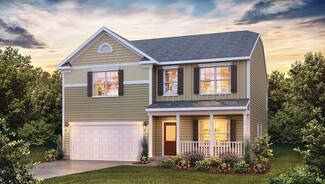
    Parker Plan at Fox Hollow, Spartanburg, SC 29303

    Ranch-Style Home for Everyday Life and EntertainingOpen & Inviting Main Level Open-concept kitchen with oversized island overlooking great room and dining area Main-Level Owner’s Retreat Expansive primary suite with large walk-in closet and spa-inspired bath with dual vanities and oversized walk-in shower Convenience & Function Spacious laundry room with linen closetAttached two-car

    DRB Homes Builder
    912 Tibetan St Unit 36464874, Spartanburg, SC 29303
  • /23

    $263,990

    New Construction
    • 3 Beds
    • 2.5 Baths
    • 1,518 Sq Ft

    BRANDON Plan at Harrier Point, Woodruff, SC 29388

    The Brandon is one of our two-story plans featured at Harrier Point in Woodruff, South Carolina offering 4 modern elevations. The Brandon is a spacious and modern two-story home designed with open concept living in mind. This home features three bedrooms, two and a half bathrooms and a one-car garage. Upon entering the home, you'll be greeted by a great room with a cozy fireplace and decorative

    D.R. Horton Builder
    2232 Pierett Cir Unit 36209099, Woodruff, SC 29388
  • 3550 Moore Duncan Hwy Unit 39873025, Moore, SC 29369

    $267,990

    New Construction
    • 3 Beds
    • 2.5 Baths
    • 1,699 Sq Ft

    LANSING Plan at Ken's Crossing, Moore, SC 29369

    The Lansing is one of our newest two-story townhome floorplans showcased at Ken's Crossing. The Lansing features 3 bedrooms, 2.5 bathrooms, 1,669 sq. ft. of living space, and a 1-car front-load garage. As you enter through the front door you’re greeted by a half bath that leads you into an inviting living and dining room with the staircase on your left, then into the open-concept kitchen, living,

    D.R. Horton Builder
    3550 Moore Duncan Hwy Unit 39873025, Moore, SC 29369
  • /27

    $359,990

    New Construction
    • 4 Beds
    • 2.5 Baths
    • 2,449 Sq Ft

    Raleigh Plan at Irby Glen, Spartanburg, SC 29301

    The Raleigh is a two-story, four-bedroom, two-and-a-half-bath home with a first-floor primary bedroom, formal dining room, two-story family room, and a kitchen with an island and pantry. The second floor features an upstairs loft area, three additional bedrooms, and a full bath.Options to personalize this home include an expanded loft area, an enclosed bonus room, a second primary bedroom

    Eastwood Homes Builder
    254 Irby Rd Unit 38673129, Spartanburg, SC 29301
  • /46

    $649,000

    • 4 Beds
    • 2.5 Baths
    • 2,600+ Sq Ft

    972 Nantahala Dr, Chesnee, SC 29323

    Better than new! Skip the build time and move right into this stunning all brick 4BR/2.5BA home with bonus room, located in the desirable Crooked Creek Subdivision in Chesnee. This thoughtfully designed open floor plan offers a light-filled great room with electric fireplace and access to the large covered rear deck with luxurious 20’ ceiling overlooking the expansive backyard — perfect for

    Aimee Muchow Redfin Corporation

    972 Nantahala Dr, Chesnee, SC 29323
  • /28

    $309,990

    New Construction
    • 4 Beds
    • 2.5 Baths
    • 2,174 Sq Ft

    ELSTON Plan at Baxter Village, Boiling Springs, SC 29316

    The Elston is one of our two-story plans featured at Baxter Village in Boiling Springs, South Carolina offering 5 modern elevations. The Elston is a spacious and modern two-story home. The home features four bedrooms, two and a half bathrooms and two-car garage. Upon entering the house, you’ll be greeted by an inviting foyer that leads to the heart of the home. The open-concept layout connects

    D.R. Horton Builder
    2296 Springview Ct Unit 36208979, Boiling Springs, SC 29316
  • /37

    $222,000

    $13K PRICE DROP
    • 3 Beds
    • 3 Baths
    • 1,600+ Sq Ft

    200 Yorkshire Dr, Spartanburg, SC 29301

    Don’t miss this incredible opportunity to own a spacious 3-bedroom, 3-bath home in the highly sought-after Spartanburg District 6 school zone. Situated on a desirable corner lot, this property offers a generous amount of flat, usable yard space — perfect for outdoor living, play, or future improvements. Inside, you’ll find hardwood floors, updated windows, and a newer roof, giving you a solid

    Danielle Simmons Redfin Corporation

    200 Yorkshire Dr, Spartanburg, SC 29301
  • /25

    $301,990

    New Construction
    • 4 Beds
    • 2 Baths
    • 1,764 Sq Ft

    Cali Plan at Sage Grove, Lyman, SC 29365

    The Cali is one of our ranch plans featured at Sage Grove. The Cali is a spacious and modern single-story home designed with open-concept living in mind. This home features four bedrooms, two bathrooms, and a two-car garage. Upon entering the home, you'll be greeted by an inviting foyer that leads directly into the heart of the home. This open plan features family room, dining room, and

    D.R. Horton Builder
    802 Honeybush Dr Unit 36209175, Lyman, SC 29365
  • /2

    $263,356

    • 3 Beds
    • 2 Baths
    • 1,456 Sq Ft

    1720 Spruce Knoll St, Spartanburg, SC 29303

    The BISHOP plan (Lot 87) offers an open-concept layout with a spacious main living area and dedicated study—designed for both everyday living and flexibility. Interior features include granite countertops, crown molding with rope lighting, and numerous included upgrades throughout. The owner’s suite features an upgraded bath with dual vanities and walk-in shower. Enjoy outdoor living from the 12'

    Josh Allen Cornerstone Real Estate Group

    1720 Spruce Knoll St, Spartanburg, SC 29303
  • /27

    $447,490

    New Construction
    • 4 Beds
    • 2.5 Baths
    • 2,449 Sq Ft

    Raleigh Plan at Heritage Landing, Greer, SC 29651

    The Raleigh is a two-story, four-bedroom, two-and-a-half-bath home with a first-floor primary bedroom, formal dining room, two-story family room, and a kitchen with an island and pantry. The second floor features an upstairs loft area, three additional bedrooms, and a full bath.Options to personalize this home include an expanded loft area, an enclosed bonus room, a second primary bedroom

    Eastwood Homes Builder
    302 Snow Rd Unit 39678201, Greer, SC 29651
  • /6

    $208,990

    New Construction
    • 3 Beds
    • 2.5 Baths
    • 1,600+ Sq Ft

    503 E Parima Ave, Spartanburg, SC 29301

    Welcome to El Dorado! The only new homes within 1 mile of I-26 and Downtown Spartanburg, SC from the low $200s. With over 1,600 sq ft across two levels, this stylish modern home offers a welcoming foyer leading into a light-filled open floor plan. The kitchen centers on a large island and connects seamlessly to the living and dining areas—perfect for entertaining. Features of the kitchen include

    Chelsea Cathcart DRB Group South Carolina, LLC

    503 E Parima Ave, Spartanburg, SC 29301
  • /28

    $561,990

    New Construction
    • 4 - 5 Beds
    • 3.5 - 4.5 Baths
    • 3,430+ Sq Ft

    Oakleigh - Finished Basement Plan at Pinebrook, Woodruff, SC 29388

    Thoughtful Layout with Convenience at Every TurnOpen & Inviting Main Level Expansive kitchen with oversized island overlooking family room and breakfast areaOpen layout ideal for entertaining and everyday living Main-Level Owner’s Retreat Spacious primary suite with large walk-in closet and en suite bath with dual vanities, walk-in shower, private water closet, and linen closet

    DRB Homes Builder
    504 Winstone Trail Unit 36489364, Woodruff, SC 29388
  • /7

    $313,990

    New Construction $8K PRICE DROP
    • 4 Beds
    • 2.5 Baths
    • 2,000+ Sq Ft

    940 Titian St, Moore, SC 29369

    Proposed Construction Opportunity! Personalize this home by visiting our design center to pick colors and options. Price is base price before options are added. Welcome to Iris Meadows, where your dreams of summer fun and luxury living will come to life! Enjoy first-class amenities, including a community pool and relaxing cabana. Entering The Cameron from your 2 car garage or front porch, you

    Chelsea Cathcart DRB Group South Carolina, LLC

    940 Titian St, Moore, SC 29369
  • /26

    $281,990

    New Construction
    • 4 Beds
    • 2.5 Baths
    • 1,991 Sq Ft

    Belhaven Plan at Treemont Commons, Wellford, SC 29385

    The Belhaven is one of our two-story plans featured at Treemont Commons in Wellford, South Carolina offering 3 modern elevations. The Belhaven is a spacious and modern two-story home built with open concept living in mind. This home offers four bedrooms, two and a half bathrooms and a two-car garage. The moment you step inside you’ll be greeted by an inviting foyer that leads you to the heart of

    D.R. Horton Builder
    308 Valencia Cir Unit 36209238, Wellford, SC 29385
  • /25

    $292,990

    New Construction
    • 4 Beds
    • 2.5 Baths
    • 2,018+ Sq Ft

    Cameron Plan at Harrier Point, Woodruff, SC 29388

    Elegant Features, Thoughtful Layout, Exceptional Comfort*]:pointer-events-auto scroll-mt-(--header-height) dir=auto tabindex=-1 data-turn-id=8607711a-29e1-4fa3-bf12-e9827f5debe9 data-testid=conversation-turn-11 data-scroll-anchor=false data-turn=*]:pointer-events-auto scroll-mt-[calc(var(--header-height)+min(200px,max(70px,20svh)))] dir=auto tabindex=-1

    DRB Homes Builder
    216 Snowmill Rd Unit 37544245, Woodruff, SC 29388
  • /25

    $309,900

    New Construction
    • 4 Beds
    • 3 Baths
    • 2,455 Sq Ft

    The Hollins Plan at Persimmon Hill, Lyman, SC 29365

    The Hollins Plan offers convenience and flexibility with 4 bedrooms, 3 bathrooms, and a 2-car garage. The versatile flex room can be transformed into a 4th bedroom or home office. The well-appointed kitchen is perfect for culinary enthusiasts. The family room is located just off the kitchen and dining for an open concept main level for easy daily living and entertaining. The primary bedroom

    Stanley Martin Builder
    604 Spring Orchard Dr Unit 36396144, Lyman, SC 29365
  • /19

    $280,990

    New Construction $3K PRICE INCREASE
    • 3 Beds
    • 2.5 Baths
    • 2,428 Sq Ft

    Prelude - 45 Plan at Ravencrest, Roebuck, SC 29376

    The Prelude floor plan features 2,428 square feet of thoughtfully designed two-story living with 3 to 5 bedrooms and 2.5 to 3 baths. A spacious kitchen anchors the main floor, offering plenty of room for cooking and gathering. The first floor includes a dedicated home office or study, perfect for remote work or quiet focus. Upstairs, an additional office space provides even more flexibility for

    Dream Finders Homes Builder
    3010 Emberley Dr Unit 39663303, Roebuck, SC 29376
  • /30

    $303,990

    New Construction
    • 5 Beds
    • 3 Baths
    • 2,511 Sq Ft

    Hayden Plan at Treemont Commons, Wellford, SC 29385

    The Hayden is one of our two-story plans featured at Treemont Commons in Wellford, South Carolina offering 3 modern elevations. It also offers a secondary bedroom on the main floor. The Hayden is a spacious and modern two-story home. The home features five bedrooms, three bathrooms and a two-car garage. Upon entering the home, you’ll be greeted by an inviting foyer connecting to a home office,

    D.R. Horton Builder
    308 Valencia Cir Unit 36209240, Wellford, SC 29385
  • /24

    $726,000

    New Construction
    • 4 - 5 Beds
    • 3.5 - 5.5 Baths
    • 4,216+ Sq Ft

    Magnolia Plan at River Reserve, Greer, SC 29651

    The Magnolia includes a first-floor guest suite, with a walk-in closet, linen storage, private bathroom, and optional private door to the rear porch. The remainder of the first floor offers a Dining & Living room/Study, a Breakfast room and a large Kitchen. The large island offers bar seating, and the Butler's Pantry has a large walk-in pantry and optional cabinets. This space may be converted to

    Empire Homes Builder
    707 Enoree River Place Unit 38159051, Greer, SC 29651
  • /3

    $281,990

    New Construction
    • 3 Beds
    • 2.5 Baths
    • 2,164 Sq Ft

    PENWELL Plan at Ravencrest, Roebuck, SC 29376

    The Penwell is a gorgeous, two-story home that boasts an impressive level of comfort, luxury, and style. The home offers three bedrooms, two and a half bathrooms and two-car garage. Upon entering the home, you’ll be greeted by a foyer which invites that leads directly into the center of the home. At the heart of the home is a spacious family room that blends with the kitchen, creating an

    D.R. Horton Builder

    3029 Emberly Dr Unit 39249140, Roebuck, SC 29376
  • /3

    Price To Be Determined

    New Construction
    • 5 Beds
    • 3 Baths
    • 2,511 Sq Ft

    Hayden Plan at Ben Hurt Road, Lyman, SC 29365

    The Hayden is one of our two-story plans featured at Ben Hurt Road in Lyman, SC offering three modern elevations. It also offers a secondary bedroom on the main floor. The Hayden is a spacious and modern two-story home. The home features five bedrooms, three bathrooms and a two-car garage. Upon entering the home, you’ll be greeted by an inviting foyer connecting to a home office, then leading

    D.R. Horton Builder

    3 Ben Hurt Rd Unit 39629286, Lyman, SC 29365
  • /39

    $186,820

    New Construction
    • 3 Beds
    • 2.5 Baths
    • 1,400+ Sq Ft

    1297 Forestbrook Ln, Spartanburg, SC 29303

    Enjoy the benefits of a peaceful neighborhood while being just a short drive away from shopping, dining, entertainment options or a quick drive to Lake Bowen in a stunning townhome. This three-bedroom, two-and-a-half bath home is spread over two stories. On the main level, you'll find the common spaces. A large, open family room joins the kitchen and breakfast areas. A convenient powder room is

    DAVID BEECH SM South Carolina Brokerage, L

    1297 Forestbrook Ln, Spartanburg, SC 29303
  • /27

    $372,490

    New Construction
    • 4 Beds
    • 2.5 Baths
    • 2,449 Sq Ft

    Raleigh Plan at Claiborne, Landrum, SC 29356

    The Raleigh is a two-story, four-bedroom, two-and-a-half-bath home with a first-floor primary bedroom, formal dining room, two-story family room, and a kitchen with an island and pantry. The second floor features an upstairs loft area, three additional bedrooms, and a full bath.Options to personalize this home include an expanded loft area, an enclosed bonus room, a second primary bedroom

    Eastwood Homes Builder
    1012 Horse Whisper Run Unit 38821481, Landrum, SC 29356
  • 3550 Moore Duncan Hwy Unit 39872999, Moore, SC 29369

    $274,990

    New Construction
    • 3 Beds
    • 2.5 Baths
    • 1,774 Sq Ft

    CARSON Plan at Ken's Crossing, Moore, SC 29369

    The Carson is one of our newest two-story townhome floorplans showcased in Ken's Crossing. The Carson features 3 bedrooms, 2.5 bathrooms, 1,763 sq. ft. of living space, and a 1-car front-load garage. As you enter through the front door you’re greeted by an open floorplan that leads you into an inviting living and dining room with the staircase on your left, then into the open-concept kitchen,

    D.R. Horton Builder
    3550 Moore Duncan Hwy Unit 39872999, Moore, SC 29369
  • /25

    $285,990

    New Construction
    • 3 Beds
    • 2.5 Baths
    • 2,164 Sq Ft

    Penwell Plan at Treemont Commons, Wellford, SC 29385

    The Penwell is one of our two-story plans featured at Treemont Commons in Wellford, South Carolina offering 3 modern elevations. The Penwell is a gorgeous, two-story home that boasts an impressive level of comfort, luxury, and style. The home offers three bedrooms, two and a half bathrooms and two-car garage. Upon entering the home, you’ll be greeted by a foyer which invites that leads directly

    D.R. Horton Builder
    308 Valencia Cir Unit 36209239, Wellford, SC 29385

Showing Results 321 - 360, Page 9 of 18

How to Buy a Home How to Finance a Home How to Sell a Home