5,361

Spartanburg County SC Homes for Sale

Section Image Section Image
  • /40

    $439,900

    • 4 Beds
    • 3 Baths
    • 2,400+ Sq Ft

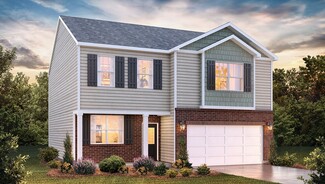
    678 Crossbuck Trail, Greer, SC 29651

    Move-in ready and loaded with upgrades, this 4-bedroom, 3-bath home in the desirable Saddlebrook Farm community offers the perfect blend of comfort, functionality, and style—located in the highly sought-after Riverside School District. Highly desirable floor plan featuring 3 bedrooms on the main level, including a spacious primary suite. The main-level primary features a tray ceiling, dual

    Rick Ward Bauer & Hart

    678 Crossbuck Trail, Greer, SC 29651
  • /29

    $299,000

    New Construction $25K PRICE DROP
    • 3 Beds
    • 2 Baths
    • 1,600+ Sq Ft

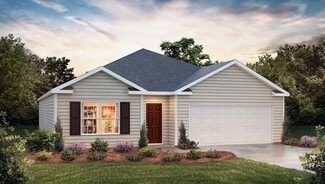
    410 Dodger Ave, Chesnee, SC 29323

    As you approach this home, the inviting front porch and warm colors create a welcoming entry. Upon entering the wide foyer, you will discover the spacious primary suite, which features an expansive walk-in closet, a five-foot shower, and quartz countertops on the dual vanity. The secondary bedrooms are equipped with generous closets and share a hall bathroom. All bedrooms are conveniently located

    Kimberly Davis Mungo Homes Properties, LLC

    410 Dodger Ave, Chesnee, SC 29323
  • /9

    $219,900

    New Construction $42K PRICE DROP
    • 3 Beds
    • 2.5 Baths
    • 1,400+ Sq Ft

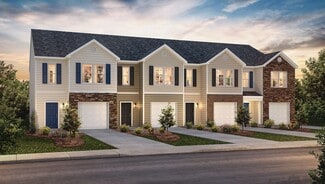
    772 Embark Cir, Greer, SC 29651

    Check out 772 Embark Circle, a beautifully designed townhome in featuring three bedrooms, two and a half bathrooms, and a one-car garage. The open-concept layout is perfect for entertaining, ensuring you’re always part of the action. Upon entering, you'll be welcomed by a spacious foyer that leads into the living and dining areas. The open concept kitchen provides ample storage, including an

    Trina Montalbano D.R. Horton

    772 Embark Cir, Greer, SC 29651
  • /25

    $306,990

    New Construction
    • 4 Beds
    • 2.5 Baths
    • 2,175 Sq Ft

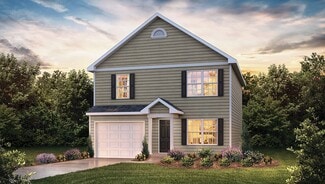
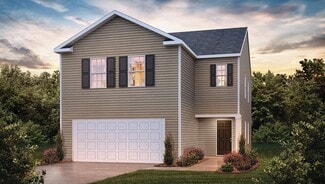
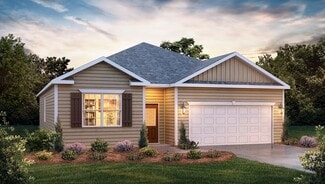
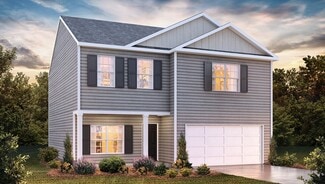
    Penwell Plan at Hunters Ridge, Woodruff, SC 29388

    The Penwell is one of our two-story plans featured at Hunters Ridge in Woodruff, SC offering three modern elevations. The Penwell is a gorgeous, two-story home that boasts an impressive level of comfort, luxury, and style. The home offers three bedrooms, two and a half bathrooms and two-car garage. Upon entering the home, you’ll be greeted by a foyer which invites that leads directly into the

    D.R. Horton Builder
    806 Visions Way Unit 36209130, Woodruff, SC 29388
  • /68

    $355,900

    New Construction
    • 4 Beds
    • 3 Baths
    • 3,000 Sq Ft

    Brantley II Plan at Shiloh Trail, Wellford, SC 29385

    The Brantley II offers 3,000 square feet of comfortable living space, thoughtfully designed with four bedrooms and three bathrooms. Multiple exterior elevations (A, B, C) are available, offering a variety of brick and architectural styles to suit your personal preferences and neighborhood aesthetic. The main floor features an open-concept layout, seamlessly connecting the spacious living room,

    Great Southern Homes Builder
    810 Shiloh Church Rd Unit 36765023, Wellford, SC 29385
  • /47

    $367,000

    $12K PRICE DROP
    • 3 Beds
    • 2 Baths
    • 1,800+ Sq Ft

    305 Addie Ct, Reidville, SC 29375

    PRICE IMPROVEMENT - Seller is relocating and is ready to sell! Welcome to 305 Addie Ct, a beautifully maintained Azalea floorplan featuring over 1800 square feet of thoughtfully designed one level living. This 3 bedroom, 2 bath home is located on a quiet cul de sac street just outside the highly popular Reidville area, in the desirable Spartanburg School District 5. Built in 2024 and better than

    Christopher Hill Real Broker, LLC

    305 Addie Ct, Reidville, SC 29375
  • /3

    $275,990

    New Construction
    • 4 Beds
    • 2 Baths
    • 1,764 Sq Ft

    CALI Plan at Ravencrest, Roebuck, SC 29376

    Welcome to Ravencrest, a charming neighborhood nestled in the heart of Roebuck, SC. This sought-after community is located within the highly acclaimed Spartanburg District 6 Schools, making it ideal for families. Homes in Ravencrest feature spacious, open layouts designed for modern living and entertaining. Residents enjoy upgraded features throughout, including sleek kitchens, stylish flooring,

    D.R. Horton Builder
    3029 Emberly Dr Unit 39059882, Roebuck, SC 29376
  • 108 Lavinia Cir Unit 37076382, Duncan, SC 29334

    $330,900

    New Construction
    • 3 Beds
    • 2 Baths
    • 1,648 Sq Ft

    Chandler Plan at Chatham Forest, Duncan, SC 29334

    Enjoy happy hour on the Chandler's back patio. Inside, the sprawling kitchen island overlooks the great room. In the primary suite, dual sinks and a walk-in closet simplify busy mornings.

    Meritage Homes Builder
    108 Lavinia Cir Unit 37076382, Duncan, SC 29334
  • /40

    $316,900

    New Construction
    • 4 Beds
    • 3.5 Baths
    • 2,295 Sq Ft

    Benton II Plan at Lynbrook, Boiling Springs, SC 29316

    Brand new plan features added windows, office/flex room, full bath, dining, open kitchen with large island and living room. 2nd level features large loft area room, the primary suite with volume ceiling, bathroom with dual vanities, and oversized walk in closet.

    Great Southern Homes Builder
    491 Belcher Rd Unit 36488651, Boiling Springs, SC 29316
  • /20

    $284,990

    New Construction
    • 4 Beds
    • 2 Baths
    • 1,764 Sq Ft

    Cali Plan at Lightwood Cottages, Moore, SC 29369

    The Cali is one of our ranch plans featured at Lightwood Cottages in Moore, SC offering three elevations. The Cali is a spacious and modern single-story home designed with open-concept living in mind. This home features four bedrooms, two bathrooms, and a two-car garage. Upon entering the home, you'll be greeted by an inviting foyer that leads directly into the heart of the home. This open plan

    D.R. Horton Builder
    3405 Woodcross Dr Unit 36209156, Moore, SC 29369
  • /48

    $217,855

    New Construction
    • 3 Beds
    • 2.5 Baths
    • 1,400+ Sq Ft

    194 Randwick Ln, Greer, SC 29651

    Welcome home to the Amara floor plan at Gardner Heights! This beautiful townhome is ready for you to make it your own. From the moment you arrive, you’ll notice the charming neighborhood setting, thoughtfully designed landscaping, and an inviting feel throughout the community. This spacious 3-bedroom, 2.5-bath home offers an open-concept layout that fills the kitchen, dining area, and living room

    Penelepy Stocksett SM South Carolina Brokerage, L

    194 Randwick Ln, Greer, SC 29651
  • /4

    $369,000

    New Construction
    • 4 Beds
    • 3 Baths
    • 2,200+ Sq Ft

    434 Dodger Ave, Chesnee, SC 29323

    You'll fall in love with all this home has to offer! From the moment you step into the foyer, you're welcomed by luxury vinyl plank flooring that flows throughout the main living areas. Two spacious secondary bedrooms, each featuring large walk in closets, share a well-appointed hall bath. The kitchen is loaded with upgrades, including shaker-style cabinetry, dual pantries, a large island with

    Kimberly Davis Mungo Homes Properties, LLC

    434 Dodger Ave, Chesnee, SC 29323
  • /25

    $226,990

    New Construction
    • 3 Beds
    • 2.5 Baths
    • 1,429 Sq Ft

    Maywood Plan at Covington Village, Greer, SC 29651

    The Maywood is a spacious and modern home designed with open concept living in mind. This home offers three bedrooms, two and a half bathrooms and a one-car garage. Upon entering the home, you’ll be greeted by an inviting foyer that leads directly into the heart of the home. This impressive space features a living room, dinning room, and a well-appointed kitchen. The kitchen is equipped with a

    D.R. Horton Builder
    706 Embark Cir Unit 36209059, Greer, SC 29651
  • /66

    $349,900

    New Construction
    • 3 Beds
    • 2 Baths
    • 1,829 Sq Ft

    Avery Plan at Claiborne, Landrum, SC 29356

    The Avery is a ranch-style plan with three bedrooms, two full baths, a spacious family room, a kitchen with an island and pantry, a covered rear porch, an oversized laundry room, and a first-floor primary bedroom. Options available to personalize this home include a covered porch, screen porch, or sunroom, office with French doors or dining room instead of bedroom three, powder room, an extended

    Eastwood Homes Builder
    1012 Horse Whisper Run Unit 38821479, Landrum, SC 29356
  • /21

    $250,990

    New Construction
    • 3 Beds
    • 2 Baths
    • 1,183 Sq Ft

    SANFORD Plan at Harrier Point, Woodruff, SC 29388

    The Sanford is one of our plans featured at Harrier Point in Woodruff, South Carolina offering 3 modern elevations. The Sanford is a spacious and modern single-story home designed with open-concept living in mind. This home features three bedrooms, two bathrooms, and a one-car garage. Upon entering the home, you'll be greeted by an inviting foyer that leads directly into the heart of the home.

    D.R. Horton Builder
    2232 Pierett Cir Unit 36209097, Woodruff, SC 29388
  • /4

    $354,000

    New Construction $2K PRICE DROP
    • 4 Beds
    • 2.5 Baths
    • 2,400+ Sq Ft

    430 Dodger Ave, Chesnee, SC 29323

    This home is sure to impress with all it has to offer! As you enter, you'll notice the beautiful luxury vinyl plank flooring that runs throughout the entire main floor. French doors lead to an office, making it perfect for remote work or as a playroom. The open-concept layout is ideal for entertaining. The kitchen features shaker-style cabinetry, granite countertops, and stainless steel

    Kimberly Davis Mungo Homes Properties, LLC

    430 Dodger Ave, Chesnee, SC 29323
  • /39

    $318,990

    New Construction
    • 4 Beds
    • 2.5 Baths
    • 2,400+ Sq Ft

    442 Amaryllis Ln, Woodruff, SC 29388

    Home is Move in Ready! Welcome to Harrier Point! New homes in Woodruff with resort style amenities including a refreshing pool, cabana, playground, and pickleball court!** * Resort Style Amenities * Beautiful Morning Room * Dedicated Study ** Entering The Cameron from your covered front porch, you have your amazing 2 story foyer with an adjacent study with trey ceilings and french doors, making a

    Chelsea Cathcart DRB Group South Carolina, LLC

    442 Amaryllis Ln, Woodruff, SC 29388
  • 913 Appalachian Dr Unit 37076398, Moore, SC 29369

    $329,900

    New Construction
    • 5 Beds
    • 3 Baths
    • 2,674 Sq Ft

    Chatham Plan at Collier Ridge, Moore, SC 29369

    The Chatham floorplan offers 5 bedrooms, 3 bathrooms and a 2-car garage. Inside, versatile flex space allow you to customize the main level to fit your needs. The impressive primary suite boasts dual sinks and a large walk-in closet.

    Meritage Homes Builder
    913 Appalachian Dr Unit 37076398, Moore, SC 29369
  • /31

    $300,999

    New Construction
    • 4 Beds
    • 2.5 Baths
    • 2,169 Sq Ft

    Sweetbay Plan at Neely Park - Walk, Woodruff, SC 29388

    This new two-story home provides space for the whole family to thrive. The first floor features an open design among the kitchen, dining room and family room, which provides sliding-glass doors to the patio. The owner’s suite is tucked in a back corner of the home for maximum privacy. Upstairs are a versatile loft and three secondary bedrooms, which all have walk-in closets.

    Lennar Builder
    427 Lee's Corner Ln Unit 39671704, Woodruff, SC 29388
  • /24

    $302,990

    New Construction
    • 4 Beds
    • 2.5 Baths
    • 1,927 Sq Ft

    AISLE Plan at Baxter Village, Boiling Springs, SC 29316

    The Aisle is one of our two-story plans at Baxter Village in Boiling Springs, South Carolina offering 5 elevations. The Aisle is a spacious and modern two-story home designed with open concept living in mind. This home features four bedrooms, two and a half bathrooms and a two-car garage. Upon entering the home, you'll be greeted by an inviting foyer that leads directly into heart of the home.

    D.R. Horton Builder
    2296 Springview Ct Unit 36208976, Boiling Springs, SC 29316
  • /24

    $221,990

    New Construction
    • 3 Beds
    • 2.5 Baths
    • 1,416 Sq Ft

    Newton Plan at Covington Village, Greer, SC 29651

    The Newton is a spacious and modern home designed with open concept living in mind. This home features three bedrooms, two and a half bathrooms and a one-car garage. The moment you step inside, you’ll be greeted by an inviting foyer that leads directly into the heart of the home. At the center of the home is a spacious living room that blends the dining area and kitchen creating an inclusive

    D.R. Horton Builder
    706 Embark Cir Unit 36209060, Greer, SC 29651
  • /27

    $259,990

    New Construction
    • 3 Beds
    • 2.5 Baths
    • 1,518 Sq Ft

    Brandon Plan at Harper Ridge, Roebuck, SC 29376

    The Brandon is one of our two-story plans featured at Harper Ridge in Roebuck, SC. The Brandon is a spacious and modern two-story home designed with open concept living in mind. This home features three bedrooms, two and a half bathrooms and a one-car garage. Upon entering the home, you'll be greeted by a great room with a cozy fireplace and decorative mantle. At the back of the home is the

    D.R. Horton Builder
    1104 Golf Dr Unit 36209089, Roebuck, SC 29376
  • /22

    $231,985

    • 3 Beds
    • 2.5 Baths
    • 1,470 Sq Ft

    177 Randwick Ln, Greer, SC 29651

    Welcome home to the Amara floor plan at Gardner Heights! This beautiful end unit townhome is ready for you to make it your own. From the moment you arrive, you’ll notice the charming neighborhood setting, thoughtfully designed landscaping, and an inviting feel throughout the community. This spacious 3-bedroom, 2.5-bath home offers an open-concept layout that fills the kitchen, dining area, and

    Penelepy Stocksett SM South Carolina Brokerage, L

    177 Randwick Ln, Greer, SC 29651
  • /16

    $299,990

    New Construction
    • 4 Beds
    • 2 - 3 Baths
    • 1,741+ Sq Ft

    Parker Plan at Walnut Ridge, Inman, SC 29349

    Ranch-Style Home for Everyday Life and EntertainingOpen & Inviting Main Level Open-concept kitchen with oversized island overlooking great room and dining area Main-Level Owner’s Retreat Expansive primary suite with large walk-in closet and spa-inspired bath with dual vanities and oversized walk-in shower Convenience & Function Spacious laundry room with linen closetAttached two-car

    DRB Homes Builder
    12007 Mahogany Cir Unit 36491334, Inman, SC 29349
  • /34

    $338,990

    New Construction
    • 3 - 5 Beds
    • 2.5 - 3.5 Baths
    • 2,696+ Sq Ft

    Drayton Plan at Iris Meadows, Moore, SC 29369

    Flexible Living with Sophisticated StyleWelcoming Entry & Flexible Living Charming covered front porch creates a warm first impressionSpacious flex room ideal as a family room, library, study, or optional bedroom with full bath Open-Concept Main Living Elegant dining room positioned just off the kitchenGourmet kitchen with large island and inviting breakfast areaExpansive family

    DRB Homes Builder
    710 Rodin Rd Unit 36499840, Moore, SC 29369
  • /25

    $262,990

    New Construction
    • 3 Beds
    • 2 Baths
    • 1,343 Sq Ft

    Macon Plan at Lakestone, Woodruff, SC 29388

    The Macon is one of our ranch plans featured at Lakestone in Woodruff, SC offering three modern elevations. This ranch home offers three bedrooms, two bathrooms, and a two-car garage with 1,343 square feet. The moment you step inside, a foyer welcomes you into the heart of the home. The open concept seamlessly blends the main living areas, creating an ambiance of spaciousness and connectivity.

    D.R. Horton Builder
    901 Jubilee Trail Unit 36209136, Woodruff, SC 29388
  • /31

    $545,990

    New Construction
    • 4 - 5 Beds
    • 3 - 4 Baths
    • 3,489+ Sq Ft

    Arlington - Finished Basement Plan at Pinebrook, Woodruff, SC 29388

    Timeless Design with Modern Function, Premium Upgrades, and Optional Features*]:pointer-events-auto scroll-mt-(--header-height) dir=auto tabindex=-1 data-turn-id=dacf6fca-904d-47db-b13a-6b9de0b45063 data-testid=conversation-turn-5 data-scroll-anchor=false data-turn=*]:pointer-events-auto scroll-mt-[calc(var(--header-height)+min(200px,max(70px,20svh)))] dir=auto tabindex=-1

    DRB Homes Builder
    504 Winstone Trail Unit 36501036, Woodruff, SC 29388
  • 100 Matilda St Unit 37076416, Spartanburg, SC 29306

    $323,900

    New Construction
    • 4 Beds
    • 2.5 Baths
    • 2,345 Sq Ft

    Brentwood Plan at Holland Park, Spartanburg, SC 29306

    The Brentwood offers 4 bedrooms, 2.5 bathrooms and a 2-car garage. Send the kids to play in the spacious loft while entertaining in the open kitchen. First-floor flex space makes a useful work area, while the primary suite is ideal for relaxing.

    Meritage Homes Builder
    100 Matilda St Unit 37076416, Spartanburg, SC 29306
  • /39

    $619,990

    New Construction
    • 4 - 5 Beds
    • 3.5 - 5.5 Baths
    • 4,892+ Sq Ft

    Stonehaven - Finished Basement Plan at Pinebrook, Woodruff, SC 29388

    A Home Designed to Accommodate Every LifestyleMain-Level Living Open-concept kitchen with spacious island flowing into breakfast area and family roomFormal dining room and elegant living roomButler’s pantry and functional mudroomPowder room and versatile flex space, convertible to a bedroom with full bath Second-Level Retreat Oversized primary suite with two generous walk-in

    DRB Homes Builder
    504 Winstone Trail Unit 36474782, Woodruff, SC 29388
  • /4

    $421,990

    New Construction
    • 5 Beds
    • 4 Baths
    • 2,936 Sq Ft

    SUMMIT Plan at Sunset Summits, Spartanburg, SC 29301

    This spacious two-story home features five bedrooms, four bathrooms, and a two-car garage, providing ample space. Upon entering, you’ll be greeted by a grand foyer that leads into the heart of the home. The open floor plan creates an airy and inviting atmosphere, with the living room connecting seamlessly to the kitchen and breakfast area. The chef’s kitchen is equipped with modern appliances, a

    D.R. Horton Builder
    635 Muchberry Way Unit 39262580, Spartanburg, SC 29301
  • /26

    $299,900

    New Construction
    • 3 Beds
    • 2.5 Baths
    • 2,001 Sq Ft

    Crestfall II Plan at Oakhurst - Single-Family Homes, Chapin, SC 29036

    The Crestfall II is a thoughtfully designed home offering 2001 square feet of comfortable living space, perfect for families. This two-story plan includes three bedrooms and 2.5 bathrooms, providing ample space and privacy. The main level features an inviting open-concept layout seamlessly blending the family room, kitchen, and dining area, creating a perfect space for family gatherings and

    Great Southern Homes Builder
    917 Chapin Rd Unit 38181531, Chapin, SC 29036
  • /6

    $407,990

    New Construction
    • 4 Beds
    • 3 Baths
    • 2,558 Sq Ft

    FLEETWOOD Plan at Sunset Summits, Spartanburg, SC 29301

    This spacious two-story home features four bedrooms, three bathrooms, and a two-car garage, featuring plenty of room. Upon entering, you’ll be welcomed by a grand foyer that seamlessly integrates the living, dining, and kitchen areas, creating a spacious and inviting atmosphere. The chef’s kitchen is equipped with top-of-the-line appliances, large countertops, ample storage space, and a walk-in

    D.R. Horton Builder
    635 Muchberry Way Unit 39262583, Spartanburg, SC 29301
  • /29

    $296,990

    New Construction
    • 4 Beds
    • 2.5 Baths
    • 1,991 Sq Ft

    Belhaven Plan at Woodhaven, Spartanburg, SC 29303

    The Belhaven is one of our two-story plans featured at Woodhaven in Spartanburg, SC offering 3 modern elevations. The Belhaven is a spacious and modern two-story home built with open concept living in mind. This home offers four bedrooms, two and a half bathrooms and a two-car garage. The moment you step inside you’ll be greeted by an inviting foyer that leads you to the heart of the home. This

    D.R. Horton Builder
    1020 White Willow Dr Unit 36209278, Spartanburg, SC 29303
  • /25

    $305,990

    New Construction
    • 4 Beds
    • 2.5 Baths
    • 2,018+ Sq Ft

    Cameron Plan at Walnut Ridge, Inman, SC 29349

    Elegant Features, Thoughtful Layout, Exceptional Comfort*]:pointer-events-auto scroll-mt-(--header-height) dir=auto tabindex=-1 data-turn-id=8607711a-29e1-4fa3-bf12-e9827f5debe9 data-testid=conversation-turn-11 data-scroll-anchor=false data-turn=*]:pointer-events-auto scroll-mt-[calc(var(--header-height)+min(200px,max(70px,20svh)))] dir=auto tabindex=-1

    DRB Homes Builder
    12007 Mahogany Cir Unit 36445647, Inman, SC 29349
  • /24

    $459,990

    New Construction
    • 3 Beds
    • 2.5 Baths
    • 2,611 Sq Ft

    Edgefield Plan at Benjamin's Grove, Woodruff, SC 29388

    The Edgefield is a spacious three-bedroom, two-and-a-half-bath ranch-style home with a first-floor primary bedroom, formal dining room, separate office, open family room, dining area, kitchen with island and pantry, storage in the garage, and a covered rear porch. Options available to personalize this home include an optional guest suite with a living area, a fourth bedroom on the first floor,

    Eastwood Homes Builder
    1400 Lightwood Knot Rd Unit 38552384, Woodruff, SC 29388
  • /29

    $364,990

    New Construction
    • 4 Beds
    • 2.5 Baths
    • 2,644 Sq Ft

    BILTMORE Plan at Baxter Village, Boiling Springs, SC 29316

    The Biltmore is one of our two-story plans at Baxter Village in Boiling Springs, South Carolina offering 3 elevations. The Biltmore is a beautiful two-story home designed with open living in mind. This home features four bedrooms, two and a half bathrooms and a two-car garage. Upon entering the home, you'll be greeted by an inviting foyer and a flex room that can be used as a home office if you

    D.R. Horton Builder
    2296 Springview Ct Unit 36208982, Boiling Springs, SC 29316
  • /4

    $369,000

    New Construction
    • 4 Beds
    • 2.5 Baths
    • 2,800+ Sq Ft

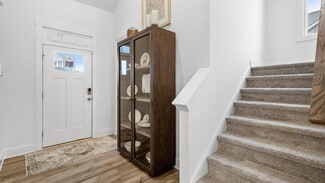
    418 Dodger Ave, Chesnee, SC 29323

    Welcome to this lovely home with white vinyl siding and a spacious front porch. The three-car garage is ideal for storage or providing parking when hosting gatherings. As you enter, you'll notice the luxury vinyl plank flooring that runs throughout the main level. French doors off the foyer lead to a home office, an ideal space for remote work. The hallway guides you to the formal dining room and

    Kimberly Davis Mungo Homes Properties, LLC

    418 Dodger Ave, Chesnee, SC 29323
  • /33

    $361,000

    New Construction $2K PRICE INCREASE
    • 4 Beds
    • 2.5 Baths
    • 2,400+ Sq Ft

    402 Dodger Ave, Chesnee, SC 29323

    This inviting home is sure to impress with its exceptional features. Light, neutral luxury vinyl plank flooring extends throughout the common areas on the main level. As you enter, French doors open to a spacious home office that offers plenty of privacy. Entertaining is a breeze in the open-concept layout, which provides ample space for gatherings. The kitchen—perfect for the family chef, it

    Kimberly Davis Mungo Homes Properties, LLC

    402 Dodger Ave, Chesnee, SC 29323
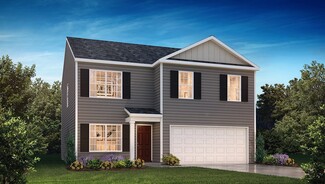
  • /27

    $311,990

    New Construction
    • 3 Beds

    • 2.5 Baths
    • 2,175 Sq Ft

    Penwell Plan at Sage Grove, Lyman, SC 29365

    The Penwell is a gorgeous, two-story home that boasts an impressive level of comfort, luxury, and style. The home offers three bedrooms, two and a half bathrooms and two-car garage. Upon entering the home, you’ll be greeted by a foyer which invites that leads directly into the center of the home. At the heart of the home is a spacious family room that blends with the kitchen, creating an

    D.R. Horton Builder
    802 Honeybush Dr Unit 36209176, Lyman, SC 29365
  • /11

    $276,990

    New Construction
    • 3 Beds
    • 2 Baths
    • 1,600 Sq Ft

    1704 Spruce Knoll St, Spartanburg, SC 29303

    This popular Enchanted floorplan is a classic 3/2 with an open floorplan and family space. A versatile extra space off the living room can be used as a fitness room, office, or playroom.

    Enchanted Homes Builder
    1704 Spruce Knoll St, Spartanburg, SC 29303

Showing Results 361 - 400, Page 10 of 18

How to Buy a Home How to Finance a Home How to Sell a Home