561

Homes for Sale in 77372

Section Image Section Image
  • /3

    $2,539,875

    $448K PRICE DROP
    • Land
    • 10.73 Acres
    • $236,708 per Acre

    12348 U S 59, Splendora, TX 77372

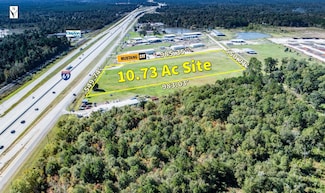
    10.73-Ac unrestricted, cleared land w/ excellent frontage and visibility on Hwy 59. Property has dual access from Cole Dr & Hwy 59 and adjacent to Mustang Cat Equipment Rental in Splendora. Water and Sewer provided by City of Splendora. Near Fostoria Rd, Hwy 99, and Hwy 242. Houston and IAH Bush Airport- 34 Min. Site is also for Lease, contact Agent for details.

    Anne Vickery Anne Vickery & Associates Realty, LLC

    12348 U S 59, Splendora, TX 77372
  • /12

    $69,000

    • Land
    • 0 Sq Ft

    205 county road 373-01, Splendora, TX 77372

    Really Nice lot with nature tree close to everything and great schools.

    Obed Romero 2M Realty Advisors, LLC

    205 county road 373-01, Splendora, TX 77372
  • /12

    $69,000

    • Land
    • 0 Sq Ft

    315 county road 37301, Splendora, TX 77372

    Good size lot with great school and close to major freeway.

    Obed Romero 2M Realty Advisors, LLC

    315 county road 37301, Splendora, TX 77372
  • /11

    $69,000

    • Land
    • 0 Sq Ft

    565 county road 37303, Splendora, TX 77372

    Good Lot with some trees close to major freeway and great Schools.

    Obed Romero 2M Realty Advisors, LLC

    565 county road 37303, Splendora, TX 77372
  • /7

    $69,000

    • Land
    • 0 Sq Ft

    190 county road 37301, Splendora, TX 77372

    Nice lot with Pond view close to everything, great schools !!!

    Obed Romero 2M Realty Advisors, LLC

    190 county road 37301, Splendora, TX 77372
  • /8

    $49,999

    • Land
    • 10,062 Sq Ft
    • $216,446 per Acre

    17138 H l Patton St, Patton Village, TX 77372

    Rare opportunity to own a 0.231-acre wooded lot in the charming and historic community of Patton Village—perfect for building your dream home or placing a new manufactured home. Enjoy privacy and country living with convenient access to city water and sewer. Nestled minutes from I-59, Grand Parkway 99, 242, shopping centers, dining, and entertainment. Covered by tall pine trees, the property

    Henry Garcia RE/MAX Universal

    17138 H l Patton St, Patton Village, TX 77372
  • /9

    $599,500

    $155K PRICE DROP
    • Land
    • 7.7 Acres
    • $77,857 per Acre

    00 Dulaney St, Splendora, TX 77372

    A prime 7.7-Ac parcel within Splendora City limits, unrestricted, without an HOA and outside the Special Flood Hazard Area! Partially cleared and fenced, offering endless possibilities within a rapidly growing community. Plenty of space for home and business. Ideal for Multi-Family or residential development with access to public water/sewer by City of Splendora. Conveniently located near Hwy 59

    Anne Vickery Anne Vickery & Associates Realty, LLC

    00 Dulaney St, Splendora, TX 77372
  • /26

    $283,990

    New Construction
    • 4 Beds
    • 2.5 Baths
    • 2,334 Sq Ft

    Hickory Plan at The Canopies, Splendora, TX 77372

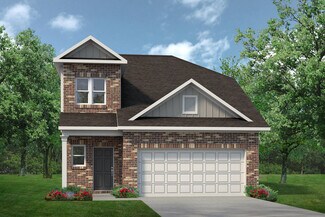
    Boasting an open-concept layout consisting of four large bedrooms, and 2.5 bathrooms, the Hickory home is nothing short of practical! Entering the home, you are greeted by the foyer area and convenient downstairs powder room. You are then led to the central area of the home featuring the combined kitchen and dining area. The kitchen includes plenty of countertop space with an island, granite

    CastleRock Communities Builder
    14203 Firecracker Ln Unit 36480667, Splendora, TX 77372
  • /15

    $319,990

    New Construction
    • 4 Beds
    • 3 Baths
    • 2,121 Sq Ft

    Plan 2121 at Splendora Fields, Patton Village, TX 77372

    Colina Homes Builder
    26234 Cooperstown Way Unit 36455591, Patton Village, TX 77372
  • /23

    $229,990

    New Construction
    • 3 Beds
    • 2 Baths
    • 1,365 Sq Ft

    Oak Plan at The Canopies, Splendora, TX 77372

    The Oak is a spectacular home boasting three bedrooms and two bathrooms, the perfect essential layout for most any lifestyle. Upon entering the stunning Oak plan, feast your eyes on the inviting formal dining room - perfect for hosting dinner parties or having your whole family come together for the holidays. Beside your formal dining room rests your convenient walk-in utility room with direct

    CastleRock Communities Builder
    14203 Firecracker Ln Unit 36469052, Splendora, TX 77372
  • /32

    $252,990

    New Construction
    • 3 Beds
    • 2.5 Baths
    • 1,737 Sq Ft

    Elm Plan at The Canopies, Splendora, TX 77372

    The Elm floor plan presents an open, two-story layout complete with three bedrooms, two and a half bathrooms, and a two-car garage. This home greets you with a spacious front porch in which you can relax with your morning coffee. Upon entering the home, you are met with stunning vinyl flooring and a foyer that leads to the combined family room and kitchen. On the way, you will find the convenient

    CastleRock Communities Builder
    14203 Firecracker Ln Unit 36460367, Splendora, TX 77372
  • /30

    $270,990

    New Construction
    • 4 Beds
    • 2.5 Baths
    • 2,198 Sq Ft

    Ash Plan at The Canopies, Splendora, TX 77372

    The delightful Ash floor plan is a sprawling, two-story design that is full of character. The exterior of the home is just as beautiful as the interior since the home will have a two-tone paint selection, and an exclusive landscaping package including shrubs, a caliper oak tree, and a yard that is fully sodded. Entering from your front porch, you are greeted by an elegant foyer with vinyl plank

    CastleRock Communities Builder
    14203 Firecracker Ln Unit 36447600, Splendora, TX 77372
  • /4

    $247,990

    New Construction
    • 3 Beds
    • 2.5 Baths
    • 1,689 Sq Ft

    Maple Plan at The Canopies, Splendora, TX 77372

    The charming, one-story Maple home is packed with all the essentials. No matter what stage of life you are in, this floor plan is for you. Entering your new home, you are greeted by a foyer area attached to your convenient powder bathroom, a storage closet and access to your spacious two-car garage. Down the long hallway is your inviting formal dining room - perfect for hosting dinner parties or

    CastleRock Communities Builder
    14203 Firecracker Ln Unit 36456915, Splendora, TX 77372
  • /15

    $309,990

    New Construction
    • 4 Beds
    • 3 Baths
    • 1,816 Sq Ft

    Plan 1816 at Splendora Fields, Patton Village, TX 77372

    Colina Homes Builder
    26234 Cooperstown Way Unit 36482619, Patton Village, TX 77372
  • /25

    $239,990

    New Construction
    • 3 Beds
    • 2.5 Baths
    • 1,570 Sq Ft

    Pecan Plan at The Canopies, Splendora, TX 77372

    With enough space for the whole family, the Pecan floor plan will not disappoint. Upon entering your new home, you are greeted by a foyer area that is equipped with your convenient utility room, storage closet, and an entrance to your two-car garage. Needing more storage for tools, holiday decorations, or another car? Decide to upgrade to a two-and-a-half-car garage or even a three-car garage!

    CastleRock Communities Builder

    14203 Firecracker Ln Unit 36481240, Splendora, TX 77372
  • /12

    $219,990

    New Construction
    • 3 Beds
    • 2 Baths
    • 1,201 Sq Ft

    Pine II Plan at The Canopies, Splendora, TX 77372

    Home, sweet home. Pine II new construction homes offer a thoughtfully designed layout that combines modern finishes with functional, family-friendly spaces. This charming, spacious home is perfect for first-time homebuyers, growing families, and luxury homebuyers seeking the perfect blend of comfort, style, and convenience. Upon entering the front door, you’re greeted by a welcoming foyer with a

    CastleRock Communities Builder

    14203 Firecracker Ln Unit 36489827, Splendora, TX 77372
  • /6

    $258,990

    New Construction
    • 3 Beds
    • 2.5 Baths
    • 1,963 Sq Ft

    Mesquite Plan at The Canopies, Splendora, TX 77372

    The uniquely-designed, two-story Mesquite floor plan holds three bedrooms and two-and a half bathrooms, the perfect home for most any lifestyle. Upon entering your new Mesquite home, you will discover your convenient entry closet, the downstairs powder room, and access to your two-car garage. Following down the foyer, you are met by your spacious family room and stairway access to the second

    CastleRock Communities Builder

    14203 Firecracker Ln Unit 36504096, Splendora, TX 77372
  • /6

    $57,000

    $8K PRICE DROP
    • Land
    • 16,940 Sq Ft
    • $146,567 per Acre

    000 Lazy S, Splendora, TX 77372

    Unrestricted .37-acre lot in Holiday Oaks. Surrounded by mature trees, this wooded property offers privacy with easy access to Hwy 59. Utilities are available through City of Splendora. No HOA. Ideal for a custom home or manufactured housing. Located in Splendora ISD. Shopping, entertainment, dining and medical facilities in close proximity in Valley Ranch. Approx 12 Miles.

    Anne Vickery Anne Vickery & Associates Realty, LLC

    000 Lazy S, Splendora, TX 77372
  • /2

    $248,990

    New Construction
    • 3 Beds
    • 2.5 Baths
    • 1,470 Sq Ft

    Davis Plan at The Canopies - Presswoods, Splendora, TX 77372

    Welcome to the Davis/T30D Plan, a two-story home located in Presswoods. This floor plan offers two classic exteriors and a two-car garage. Inside this three-bedroom, two-and-a-half-bathroom home, you will find 1,470 square feet of living space. The entry opens to a gourmet kitchen before flowing into the dining and family room with an open floorplan concept. The kitchen includes quartz counter

    D.R. Horton Builder
    23173 Teakwood Hills Dr Unit 36200272, Splendora, TX 77372
  • /21

    $281,990

    New Construction
    • 4 Beds
    • 2 Baths
    • 1,748 Sq Ft

    Huntsville Plan at Harrington Trails at The Canopies, New Caney, TX 77357

    We would love to welcome you to the Huntsville/X40H plan, located in Harrington Trails at the Canopies! This is a single-story house that includes four bedrooms, two bathrooms, and a two-car garage. This house spans 1,748 square feet and will be a lovely abode for you and your family! Upon entering the home, you will notice on one side of the foyer two secondary bedrooms that have access to a

    D.R. Horton Builder
    20715 Central Concave Dr Unit 36200208, New Caney, TX 77357
  • /2

    $252,990

    New Construction
    • 4 Beds
    • 2 Baths
    • 1,572 Sq Ft

    Estero Plan at The Canopies - Presswoods, Splendora, TX 77372

    You have arrived at the Estero/T30E plan, located in Presswoods! Featuring two classic front exteriors, this four-bedroom, two-bathroom home also offers 1572 square feet of living space and a two-car garage. A front porch (per plan) welcomes you into the home and opens to the gourmet kitchen which includes quartz counter tops, shaker style cabinets, stainless-steel appliances and an open concept

    D.R. Horton Builder
    23173 Teakwood Hills Dr Unit 36200273, Splendora, TX 77372
  • /15

    $303,990

    New Construction
    • 4 Beds
    • 3 Baths
    • 2,034 Sq Ft

    Lakeway Plan at Harrington Trails at The Canopies, New Caney, TX 77357

    It is our pleasure to welcome you to the Lakeway/X40L plan, located in Harrinton Trails at the Canopies! This is a single-story house with four bedrooms, three bathrooms, a private study, and a two-car garage. The house spans 2,041 square feet and will be a lovely home for you and your family! As you enter the home, you will find the secondary bedroom, secondary bathroom, and study room next to

    D.R. Horton Builder
    20715 Central Concave Dr Unit 36200210, New Caney, TX 77357
  • /19

    $284,990

    New Construction
    • 4 Beds
    • 3 Baths
    • 2,241 Sq Ft

    Mitchell Plan at The Canopies - Presswoods, Splendora, TX 77372

    It is our great pleasure to welcome you to the Mitchell/X35M plan, located in the Presswoods community! This two-story house features four bedrooms, three bathrooms, an upstairs game room and a two-car garage. This house spans 2,241 square feet and will be a lovely abode for you and your family! Upon entering this beautiful house, you will notice the first secondary bedroom, the utility room, and

    D.R. Horton Builder
    23173 Teakwood Hills Dr Unit 36200268, Splendora, TX 77372
  • /2

    $248,990

    New Construction
    • 3 Beds
    • 2.5 Baths
    • 1,470 Sq Ft

    Davis Plan at The Canopies, Splendora, TX 77372

    Welcome to The Davis/T30D Plan, a two-story home located in The Canopies. This floor plan offers two classic exteriors and a two-car garage. Inside this three-bedroom, two-and-a-half-bathroom home, you will find 1470 square feet of living space. The entry opens to a gourmet kitchen before flowing into the dining and family room with an open floorplan concept. The kitchen includes quartz counter

    D.R. Horton Builder
    14104 Golden Rays Dr Unit 36200194, Splendora, TX 77372
  • /2

    $228,990

    New Construction
    • 3 Beds
    • 2 Baths
    • 1,156 Sq Ft

    Atlanta Plan at The Canopies - Presswoods, Splendora, TX 77372

    Welcome to the Atlanta/T30A plan, located in our beautiful Presswoods community! This three-bedroom, two-bathroom home offers 1156 square feet of living space and a two-car garage. A front porch (per plan) welcomes you into the home and opens to the gourmet kitchen which includes quartz counter tops, quality cabinets, stainless-steel appliances and an open concept floorplan with the kitchen

    D.R. Horton Builder
    23173 Teakwood Hills Dr Unit 36200256, Splendora, TX 77372
  • /26

    $305,990

    New Construction
    • 4 Beds
    • 3 Baths
    • 2,170 Sq Ft

    Midland Plan at The Canopies, Splendora, TX 77372

    It is our pleasure to introduce to you our Midland/X40M plan located in the Canopies community! This is a two-story house that includes four bedrooms, three bathrooms, an upstairs game room and a two-car garage. This house spans 2,170 square feet and will be a lovely abode for you and your family! Upon entering this beautiful house, you will notice the first secondary bedroom, utility room, and

    D.R. Horton Builder
    14104 Golden Rays Dr Unit 36200188, Splendora, TX 77372
  • /2

    $238,990

    New Construction
    • 3 Beds
    • 2 Baths
    • 1,280 Sq Ft

    Barton Plan at The Canopies, Splendora, TX 77372

    Welcome to the Barton/T30B Plan, located in The Canopies. Featuring two classic front exteriors, this three-bedroom, two-bathroom home consists of 1280 square feet of living space and a two-car garage. A front porch (per plan) welcomes you into the home and opens to the gourmet kitchen which includes quartz counter tops, quality cabinets, stainless-steel appliances and an open concept floorplan

    D.R. Horton Builder
    14104 Golden Rays Dr Unit 36200192, Splendora, TX 77372
  • /20

    $273,990

    New Construction
    • 4 Beds
    • 2.5 Baths
    • 2,322 Sq Ft

    Renae Plan at The Canopies, Splendora, TX 77372

    Welcome to the Renae/X30R plan, located in The Canopies. This is a two-story house that includes four bedrooms, two-and-a-half bathrooms, and a two-car garage. This house spans 2,322 square feet and will be a lovely home for you and your family! As you enter this home, you will notice the carpeted stairway by the beginning of the foyer. Further down the hall, you will find the powder room and

    D.R. Horton Builder
    14104 Golden Rays Dr Unit 36200183, Splendora, TX 77372

Showing Results 441 - 480, Page 12 of 15

How to Buy a Home How to Finance a Home How to Sell a Home