561

Homes for Sale in 77372

Section Image Section Image
  • /11

    $160,000

    • Land
    • 1.21 Acres
    • $132,231 per Acre

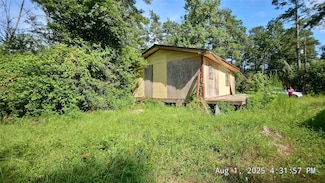
    27692 Rio Blanco Dr, Splendora, TX 77372

    Discover Your Perfect Property in Rio Vista Subdivision! This generous 1.1-acre lot in the highly sought-after Rio Vista Subdivision offers the perfect canvas to create your dream home or investment property. Nestled in a peaceful and growing community, this spacious lot provides an exceptional opportunity for buyers looking for both privacy and convenience. Whether you’re planning to build a

    Isabel Rios Texcom Realty, Inc.

    27692 Rio Blanco Dr, Splendora, TX 77372
  • /2

    $324,990

    New Construction
    • 4 Beds
    • 3 Baths
    • 2,279 Sq Ft

    Lantana Plan at The Enclave at Spring Branch, Conroe, TX 77306

    Home Creations Builder
    0 Style Dr Unit 38335475, Conroe, TX 77306
  • /27

    $289,990

    New Construction
    • 4 Beds
    • 2.5 Baths
    • 1,868 Sq Ft

    Holly Plan at The Enclave at Spring Branch, Conroe, TX 77306

    Home Creations Builder
    0 Style Dr Unit 38335445, Conroe, TX 77306
  • /4

    $254,990

    New Construction
    • 4 Beds
    • 2 Baths
    • 1,538 Sq Ft

    Mimosa Plan at The Enclave at Spring Branch, Conroe, TX 77306

    Welcome to the Mimosa, a thoughtfully designed home whereeveryday moments feel a little more special. This 1,532 square foot floor planproves that great design doesn't require excess square footage, just the rightsquare footage, arranged with intention.Step through the front door and feel the differenceimmediately. The open layout invites natural light and easy conversation

    Home Creations Builder
    0 Style Dr Unit 38335430, Conroe, TX 77306
  • /22

    $244,990

    New Construction
    • 3 Beds
    • 2 Baths
    • 1,378 Sq Ft

    Magnolia Plan at The Enclave at Spring Branch, Conroe, TX 77306

    Welcome to the Magnolia, a Village Collection design thatproves you don't need more square footage to have more home. At 1,378 sq. ft.,three bedrooms, two baths, and a two-car garage under a single roofline, theMagnolia is right-sized for real life: a first home you can grow into, aright-sized second act, or a smart step in whatever's next.The heart of the home is an open living,

    Home Creations Builder
    0 Style Dr Unit 38335416, Conroe, TX 77306
  • /18

    $239,990

    New Construction
    • 3 Beds
    • 2 Baths
    • 1,308 Sq Ft

    Bluebonnet Plan at The Enclave at Spring Branch, Conroe, TX 77306

    Welcome to the Bluebonnet, a Village Collection design thatproves smart floor planning beats square footage every time. At 1,308 sqft.,under one roof, this three-bedroom, two-bath single-story home deliverseverything a first-time buyer, downsizing couple, or growing family needs, withno wasted space and no upgrades required just to make the plan work.The Bluebonnet's calling card

    Home Creations Builder

    12047 Rockview Dr Unit 38335391, Conroe, TX 77306
  • /32

    $445,000

    $50K PRICE DROP
    • 4 Beds
    • 2.5 Baths
    • 2,382 Sq Ft

    17102 Leon Ct, Splendora, TX 77372

    Beautiful Custom Home on 1 Acre Lot in the Highly Desirable Rio Vista Neighborhood! Home sits in a Cud-De-Sac, Plantation Shutters throughout Home, Large Family Room with 2 Built-In Credenzas, Gas Log Fireplace, Gorgeous Tray Ceilings, Granite Counter tops, Large Utility Room with Sink, Jacuzzi Tub, Separate Shower. 2 Large Walk in Closets, Extra Long Driveway with Expanded Driveway area for a

    Nancy Myres RA Brokers

    17102 Leon Ct, Splendora, TX 77372
  • /11

    $302,810

    New Construction $8K PRICE DROP
    • 3 Beds
    • 2.5 Baths
    • 1,981 Sq Ft

    14438 Trumpet Ln, Splendora, TX 77372

    MLS# 38567341 - Built by Risewell Homes - Ready Now! ~ Welcome to the Hollis plan in The Canopies in Splendora, Texas. Discover this stunning home, featuring 3 spacious bedrooms, including a primary suite on the first floor with a walk-in closet. With 3 bathrooms (2 full, 1 half), this 1,981 sq. ft. residence offers ample space for comfort and convenience. Built in 2025, the traditional style

    Ben Caballero HomesUSA.com

    14438 Trumpet Ln, Splendora, TX 77372
  • /2

    $259,990

    New Construction $41K PRICE DROP
    • 4 Beds
    • 2.5 Baths
    • 2,310 Sq Ft

    15904 Cy Young Ct, Splendora, TX 77372

    Builder Photo

    Colina Homes

    Builder

    15904 Cy Young Ct, Splendora, TX 77372
  • /31

    $249,900

    $20K PRICE DROP
    • 3 Beds
    • 2 Baths
    • 1,610 Sq Ft

    25434 Cedar Ln, Splendora, TX 77372

    Check out this rare find in White Oaks Plantation!!! New Water Heater Just installed!!! Owner will replace the roof with an accepted contract. Kitchen is open to the family room with upgraded granite and light fixtures. Backyard features a brilliant covered patio with a workshop, playhouse or could be converted to a home office or even a mother-in-law suite. Updates in progress!!! Owner just

    David Otis Texas Shoreline Properties

    25434 Cedar Ln, Splendora, TX 77372
  • /32

    $216,990

    New Construction $5K PRICE DROP
    • 4 Beds
    • 2.5 Baths
    • 1,800 Sq Ft

    22803 American Kestrel Ct, Splendora, TX 77372

    Love where you live in Townsend Reserve in Splendora, TX. The Nottingham floorplan is a charming 2-story home featuring 4 bedrooms, 2.5 bathrooms, game room, and a 1-car garage! You'll love the open concept first floor! The gourmet kitchen is sure to please with laminate countertops, gas appliances, and a breakfast bar! Retreat to the first floor Owner's Suite featuring a tub/shower combo and a

    Bradley Tiffan Legend Home Corporation

    22803 American Kestrel Ct, Splendora, TX 77372
  • /47

    $292,590

    New Construction
    • 4 Beds
    • 2.5 Baths
    • 2,198 Sq Ft

    22115 Kiwi Vine Way, Splendora, TX 77372

    The delightful Ash floor plan is a sprawling, two-story design that is full of character. The exterior of the home is just as beautiful as the interior since the home will have a two-tone paint selection, and an exclusive landscaping package including shrubs, a caliper oak tree, and a yard that is fully sodded. Entering from your front porch, you are greeted by an elegant foyer with vinyl plank

    Builder Photo

    CastleRock Communities

    Builder

    22115 Kiwi Vine Way, Splendora, TX 77372
  • /2

    $181,990

    New Construction
    • 3 Beds
    • 2 Baths
    • 1,029 Sq Ft

    1030 Cottage Plan at Gemini, Splendora, TX 77372

    We would love to introduce you to the 1030 floor plan, located in our new Gemini community! This lovely two-story house spans 1,030 square feet and holds three bedrooms and two bathrooms. Let's take a closer look into the comfort this home provides... Upon entering the home, you arrive in the foyer, which has vinyl flooring and sits just front of the stairway. The family room, dining room, and

    D.R. Horton Builder
    0 Coming Soon St Unit 37686686, Splendora, TX 77372
  • /13

    $499,990

    $40K PRICE DROP
    • Land
    • 7.03 Acres
    • $71,159 per Acre

    26092 Deerbrook Dr, Splendora, TX 77372

    Ready for new expansion this gorgeous large parcel is prime real estate. 4 Lots and 6 wooded acres available for a total of 7.0264 acres in a developing area just off Hwy 59. Sold together with utilities installed. A serene space aligned for growth. City Septic and Sewer along with electricity are already onsite. Be sure to view the Ground Video link.

    Darla Nunley Designed Realty Group

    26092 Deerbrook Dr, Splendora, TX 77372
  • /2

    $70,000

    • Land
    • 11,099 Sq Ft
    • $274,725 per Acre

    27275 Double T St, Splendora, TX 77372

    Please note this listing is for two lots as described on the photo.YOU FOUND IT !!! Two (sold together) serene unrestricted wooded area lots in Splendora offer the perfect setting to build your dream home. This property provides endless possibilities combining privacy and convenience. Nestled just off I-69, you’ll enjoy quick access to the highway while being surrounded by lush trees

    Evelyn Martinez SES Real Estate Group

    27275 Double T St, Splendora, TX 77372
  • /14

    $169,990

    New Construction
    • 2 Beds
    • 2 Baths
    • 813 Sq Ft

    Hannah Plan at Gemini, Splendora, TX 77372

    Hello and welcome to the Hannah plan located in the Gemini community! This single-story house spans 813 square feet and features two bedrooms and two bathrooms. As you advance towards this lovely abode, you are welcomed by the front porch, equipped with overhead lights and providing a place to relax as you enjoy Mother Nature. The soft breeze and bright sunlight one can experience in this part of

    D.R. Horton Builder
    0 Coming Soon St Unit 37637103, Splendora, TX 77372
  • /13

    $190,990

    New Construction
    • 3 Beds
    • 2.5 Baths
    • 1,206 Sq Ft

    Ranger Plan at Gemini, Splendora, TX 77372

    It is our pleasure to welcome you to the Ranger floorplan located in the Gemini community! This lovely two-story house spans 1,206 square feet and holds three bedrooms along with two-and-a-half bathrooms. Let's take a closer look into the comfort this home provides... Upon entering the home, you arrive in the foyer, which has vinyl flooring and sits adjacent to the utility room. The utility room

    D.R. Horton Builder
    0 Coming Soon St Unit 37636918, Splendora, TX 77372
  • /8

    $159,990

    New Construction
    • 2 Beds
    • 1 Bath
    • 816 Sq Ft

    Blake Plan at Gemini, Splendora, TX 77372

    Hello and welcome to the Blake plan located in the Gemini community! This single-story house spans 816 square feet and features two bedrooms and two bathrooms. As you advance towards this lovely abode, you are welcomed by the front porch, equipped with overhead lights and providing a place to relax as you enjoy Mother Nature. The soft breeze and bright sunlight one can experience in this part of

    D.R. Horton Builder
    0 Coming Soon St Unit 37636926, Splendora, TX 77372
  • /11

    $180,990

    New Construction
    • 3 Beds
    • 2 Baths
    • 1,023 Sq Ft

    Wyeth Plan at Gemini, Splendora, TX 77372

    Hello and welcome to the Wyeth floorplan located in the Gemini community! This is a single-story house that spans 1,023 square feet and features three bedrooms and two bathrooms. As you enter the home, you are welcomed by the brightly lit foyer with vinyl floors. One part of the foyer leads to the primary bedroom while the other side leads to the living space of the home. The primary bedroom is

    D.R. Horton Builder
    0 Coming Soon St Unit 37636920, Splendora, TX 77372
  • /4

    $125,000

    • Land
    • 0 Sq Ft

    TBD Short St, Splendora, TX 77372

    A little less than an acre of land in a very fast growing community of Splendora. Lot of trees. Quite neighborhood.

    Darrell Cooper Jane Byrd Properties International LLC

    TBD Short St, Splendora, TX 77372
  • /10

    $25,000

    $14K PRICE DROP
    • Land
    • 9,922 Sq Ft
    • $109,745 per Acre

    TBD Hickory, Splendora, TX 77372

    Build your dream home on this stunning wooded lot, perfectly positioned just minutes from I-69. Tucked away in a peaceful, natural setting, this property offers the ideal blend of privacy and convenience. Mature trees create a serene backdrop, while the spacious lot provides endless possibilities for designing your custom home, outdoor living areas, or even a private backyard retreat. Whether you

    Tesia Harris CB&A, Realtors

    TBD Hickory, Splendora, TX 77372
  • /30

    $249,990

    $15K PRICE DROP
    • 3 Beds
    • 4 Baths
    • 1,621 Sq Ft

    21577 Starry Night, New Caney, TX 77357

    HUGE REDUCTION FOR FAST SALE!!Welcome to this beautifully maintained single-story home in New Caney, offering an open-concept layout designed for modern living. The spacious living and dining areas flow seamlessly into the kitchen, featuring granite countertops, stainless steel appliances, and dark wood cabinetry. The primary suite includes a large walk-in closet and a private bath with dual

    Nilda Salinas Step Real Estate

    21577 Starry Night, New Caney, TX 77357
  • /6

    $8,000,000

    • Land
    • 87 Acres
    • $91,954 per Acre

    16475 1st St, Splendora, TX 77372

    Don't miss this rare opportunity to purchase raw land that is completely entitled! You can start turning dirt tomorrow! Approximately 87 acres in excellent location adjacent to I-69 (Hwy 59) with close proximity to Hwy 99 (Grand Parkway) (19 miles), IAH Bush Airport (20 miles) and downtown Houston (34 miles). Civil engineering plans approved for over 400 homes: 1) Manufactured Housing and 2)

    Joseph Spurlock Keller Williams Realty DPR

    16475 1st St, Splendora, TX 77372
  • /5

    $97,000

    • Land
    • 1.4 Acres
    • $69,286 per Acre

    12131 N Lakewood, Splendora, TX 77372

    2.7 Acres | No Restrictions | No HOA | Low Taxes Opportunity awaits in the Peach Creek area! This fixer-upper sits on 2.7 unrestricted acres, offering endless potential for your dream homestead, weekend getaway, or investment property. Enjoy the peace of country living with mature trees, open space, and room for livestock, gardening, or expansion. No HOA means you have the freedom to make it your

    Linda Tello Berkshire Hathaway HomeServices Premier Properties

    12131 N Lakewood, Splendora, TX 77372
  • /4

    $80,000

    $10K PRICE DROP
    • Land
    • 16,300 Sq Ft
    • $213,789 per Acre

    26324 Joy Village Dr, Splendora, TX 77372

    Do you have your own mobile home, RV or Tiny home? Here is a perfect lot in Splendora ready to go! Electricity and water hook up available. Located at the end of a dead end street for peace and quiet. Recent dirt work and leveled out. A blank canvas for your new start!

    April Salas Southern Star Realty

    26324 Joy Village Dr, Splendora, TX 77372
  • /23

    $899,380

    • 3 Beds
    • 2.5 Baths
    • 2,663 Sq Ft

    15953 1st St, Splendora, TX 77372

    ±8.46 acres of cleared, fenced land with 1st Street frontage just minutes from US59 / Grand Parkway, ideally situated in a rapidly growing Splendora corridor (~37 miles NNE of Houston). The property includes a 2,663SF ranch-style brick home (built in 1996) with 3 beds, 2.5 baths, high ceilings, quartz counters, gas fireplace, sprinkler irrigation, prewired alarm, and a gated driveway. This

    Anne Vickery Anne Vickery & Associates Realty, LLC

    15953 1st St, Splendora, TX 77372
  • /18

    $50,000

    $70K PRICE DROP
    • 4 Beds
    • 2 Baths
    • 1,200 Sq Ft

    17505 S Lakeview Dr, Splendora, TX 77372

    A great opportunity for buyers looking to unlock a home's potential. This property features a frame structure with wood siding, a concrete block foundation, and a composition roof. Inside, it offers a blank canvas ready for your personal touch. A second structure on the lot could be used for the ultimate man cave, a mother-in-law suite, or a guest house for visitors. Perfect for those seeking a

    Rochelle Jones Aplomb Real Estate

    17505 S Lakeview Dr, Splendora, TX 77372
  • /39

    $324,990

    New Construction
    • 5 Beds
    • 3.5 Baths
    • 2,656 Sq Ft

    Hamilton Plan at Splendora Fields, Splendora, TX 77372

    The Hamilton is a gorgeous floorplan boasting five bedrooms and three-and-a-half bathrooms with a study and a sixth bedroom option. As you step inside, you'll be greeted by a grand foyer, followed by the study and a convenient powder bath. The spacious living area offers plenty of room for relaxation and entertainment. The well-appointed kitchen and adjacent breakfast area provide a perfect space

    First America Homes Builder
    15949 Cy Young Ct Unit 36878935, Splendora, TX 77372
  • /24

    $321,990

    New Construction
    • 4 Beds
    • 2.5 Baths
    • 2,366 Sq Ft

    Polk Plan at Splendora Fields, Splendora, TX 77372

    The Polk floorplan is an elegant four-bedroom, two-and-a-half bath home with the option for a fifth bedroom or media room. A grand two-story foyer welcomes you, leading to a bright living room with large windows that fill the space with natural light. The open kitchen, featuring a spacious peninsula bar, is both stylish and functional - perfect for entertaining. The oversized owner's suite offers

    First America Homes Builder
    15949 Cy Young Ct Unit 36878886, Splendora, TX 77372
  • /22

    $291,990

    New Construction
    • 4 Beds
    • 2 Baths
    • 1,761 Sq Ft

    Wilson Plan at Splendora Fields, Splendora, TX 77372

    This four-bedroom, two-bathroom, single-story home is meticulously designed to meet the high standards our customers expect from First America Homes. The open-concept floorplan creates a seamless flow between the kitchen and the family room, perfect for entertaining guests and creating memories. The owner's suite offers a spacious walk-in closet and two options to upgrade the bathroom into a

    First America Homes Builder
    15949 Cy Young Ct Unit 36878849, Splendora, TX 77372
  • /20

    $283,990

    New Construction
    • 3 Beds
    • 2 Baths
    • 1,681 Sq Ft

    Truman Plan at Splendora Fields, Splendora, TX 77372

    This beautiful three-bedroom, two-bathroom home maximizes every inch of space, with an expansive family room that seamlessly connects to the kitchen and dining area. The owner’s suite features a large walk-in closet and two options to upgrade the owner’s bath for ultimate relaxation. The additional two bedrooms in this home are well-designed and offer privacy and comfort. Consider adding an

    First America Homes Builder
    15949 Cy Young Ct Unit 36878748, Splendora, TX 77372
  • /47

    $319,990

    New Construction
    • 5 - 6 Beds
    • 2.5 - 3.5 Baths
    • 2,416 Sq Ft

    Mansfield Plan at Splendora Fields, Splendora, TX 77372

    The Mansfield floorplan, designed with 2,416 square feet of space, offers a unique blend of comfort and style, perfect for modern living. This home features an inviting entrance that seamlessly connects to the spacious family room and kitchen for memorable gatherings. With five bedrooms, including an owner's suite with a walk-in closet and a luxurious bath, privacy and comfort are paramount.

    First America Homes Builder
    15949 Cy Young Ct Unit 36878735, Splendora, TX 77372
  • /52

    $311,990

    New Construction
    • 4 Beds
    • 3 Baths
    • 2,084 Sq Ft

    Matagorda Plan at Splendora Fields, Splendora, TX 77372

    The Matagorda is a four-bedroom, three-bath floorplan that offers 2,084 square feet. The large living area with soaring ceilings offering plenty of room for relaxation and entertaining. The owner's retreat is a private sanctuary, featuring a spacious bathroom and a generous walk-in closet. A second bedroom downstairs offers flexibility as a nursery, study or guest space, while an upstairs

    First America Homes Builder
    15949 Cy Young Ct Unit 36878733, Splendora, TX 77372
  • /33

    $244,990

    New Construction
    • 3 - 4 Beds
    • 2.5 - 3.5 Baths
    • 2,061 Sq Ft

    The Oriole II Plan at The Canopies, New Caney, TX 77357

    Experience the best of two-story living with the Oriole II. The first floor features a spacious, open-concept design that connects the family room, kitchen, and dining area seamlessly. A conveniently located half bath is situated across from the staircase. Upstairs, youll find three bedrooms, two full baths, and a loft space. The primary bedroom and bathroom are thoughtfully placed on the

    Smith Douglas Homes Builder
    15174 Prairie Mill Dr Unit 36765624, New Caney, TX 77357
  • /16

    $240,990

    New Construction
    • 3 - 4 Beds
    • 2.5 Baths
    • 1,993 Sq Ft

    The Brambling Plan at The Canopies, New Caney, TX 77357

    The Brambling has a rear corner covered patio directly accessible from the light-filled family room. A large eat-in island kitchen overlooks the family room for easy entertaining. On the second floor, you can change a spacious loft to a fourth bedroom, which separates the private owner's suite from two secondary bedrooms. The owner's suite includes a massive walk-in closet and private bath and

    Smith Douglas Homes Builder
    15174 Prairie Mill Dr Unit 36765554, New Caney, TX 77357
  • /27

    $264,990

    New Construction
    • 4 - 5 Beds
    • 2.5 - 3.5 Baths
    • 2,397 Sq Ft

    The Sparrow II Plan at The Canopies, New Caney, TX 77357

    The Sparrow II offers great versatility with an open-concept kitchen, dining, and family room on the first floor. The primary suite at the back of the main level features a stylish en suite bathroom and a spacious walk-in closet. Upstairs, you'll find three bedrooms, a full bathroom, and a large loft area, which can be converted into a fifth bedroom and a third bathroom. Enhance your backyard by

    Smith Douglas Homes Builder
    15174 Prairie Mill Dr Unit 36765534, New Caney, TX 77357
  • /27

    $234,990

    New Construction
    • 4 Beds
    • 2 Baths
    • 1,689 Sq Ft

    The Mockingbird II Plan at The Canopies, New Caney, TX 77357

    The Mockingbird II displays an excellent use of space and packs a lot of home into its smartly designed single-story layout. A covered front porch leads into the foyer with access to the mud room off the garage. A dining area connects the expansive family room and kitchen at the rear of the home. The primary bedroom and bathroom are separate from the three secondary bedrooms, which share a

    Smith Douglas Homes Builder
    15174 Prairie Mill Dr Unit 36765487, New Caney, TX 77357
  • /20

    $254,990

    New Construction
    • 4 - 5 Beds
    • 2.5 - 3.5 Baths
    • 2,173 Sq Ft

    The Robin II Plan at The Canopies, New Caney, TX 77357

    The Robin II is a two-story plan with a spacious primary suite on the main level. A covered front porch greets you as you enter the home, leading to the kitchen, dining area, and attached family room. The primary suite is at the rear of the home on the first floor and includes a generous ensuite and walk-in closet. There are three additional bedrooms, a shared bath, and an oversized loft

    Smith Douglas Homes Builder
    15174 Prairie Mill Dr Unit 36765464, New Caney, TX 77357
  • /22

    $224,990

    New Construction
    • 3 Beds
    • 2 Baths
    • 1,566 Sq Ft

    The Cardinal II Plan at The Canopies, New Caney, TX 77357

    The Cardinal II greets you with a covered front porch that opens into a foyer leading to a kitchen with ample counter and cabinet space. A breakfast area and a large family room create an open gathering space. The owner's suite is tucked away at the back of the home, affording maximum privacy with an ensuite bathroom and generous walk-in closet. Two secondary bedrooms and a full bath are located

    Smith Douglas Homes Builder
    15174 Prairie Mill Dr Unit 36765458, New Caney, TX 77357
  • /24

    $214,990

    New Construction
    • 3 Beds
    • 2 Baths
    • 1,450 Sq Ft

    The Blue Jay II Plan at The Canopies, New Caney, TX 77357

    The efficient Blue Jay II plan offers three bedrooms, two full baths, and a large open-concept kitchen, dining, and family room. The owner's suite is located at the rear of the home for maximum privacy, with an ensuite bathroom and many opportunities to customize it based on your individual preferences. Add a fireplace in the family room for a cozy space to entertain and unwind. A covered rear

    Smith Douglas Homes Builder
    15174 Prairie Mill Dr Unit 36765440, New Caney, TX 77357

Showing Results 401 - 440, Page 11 of 15

How to Buy a Home How to Finance a Home How to Sell a Home