390

Splendora, TX Homes for Sale under $400,000

Section Image Section Image
  • /2

    $248,990

    New Construction
    • 3 Beds
    • 2.5 Baths
    • 1,470 Sq Ft

    Davis Plan at The Canopies - Presswoods, Splendora, TX 77372

    Welcome to the Davis/T30D Plan, a two-story home located in Presswoods. This floor plan offers two classic exteriors and a two-car garage.Inside this three-bedroom, two-and-a-half-bathroom home, you will find 1,470 square feet of living space. The entry opens to a gourmet kitchen before flowing into the dining and family room with an open floorplan concept. The kitchen includes quartz

    D.R. Horton Builder
    23173 Teakwood Hills Dr Unit 36200272, Splendora, TX 77372
  • /4

    $247,990

    New Construction
    • 3 Beds
    • 2.5 Baths
    • 1,689 Sq Ft

    Maple Plan at The Canopies, Splendora, TX 77372

    The charming, one-story Maple home is packed with all the essentials. No matter what stage of life you are in, this floor plan is for you. Entering your new home, you are greeted by a foyer area attached to your convenient powder bathroom, a storage closet and access to your spacious two-car garage. Down the long hallway is your inviting formal dining room - perfect for hosting dinner parties or

    CastleRock Communities Builder
    14203 Firecracker Ln Unit 36456915, Splendora, TX 77372
  • /6

    $329,900

    New Construction Open Fri 1PM - 4PM $20K PRICE DROP
    • 5 Beds
    • 4 Baths
    • 2,564 Sq Ft

    25724 John Wayne Dr, Splendora, TX 77372

    Do Not Miss The Da Vinci, a stunning, modern 2 -story, 5 -bedroom, 3 -bathroom home, designed to turn heads. Inside, the open-concept layout offers effortless flow between the living area, dining space, and a sleek, thoughtfully designed kitchen. You’ll find 5 bedrooms including a light-filled primary suite with a luxurious ensuite and walk-in closet. Every space is designed with purpose,

    Adam Olsen Iconiq Homes Realty LLC

    25724 John Wayne Dr, Splendora, TX 77372
  • /9

    $286,990

    New Construction
    • 3 Beds
    • 2 Baths
    • 1,715 Sq Ft

    Wyatt Plan at The Canopies, Splendora, TX 77372

    Discover the perfect blend of space and functionality in this beautifully designed single-story home, offering 4 bedrooms, 2 baths, and an open-concept layout. The great room serves as the centerpiece, flowing seamlessly into the dining area and modern kitchen, complete with a central island for convenience and style. The private primary suite features a spacious walk-in closet and an elegant

    Risewell Homes Builder
    14235 Moon Flower E Unit 36447433, Splendora, TX 77372
  • /20

    $275,990

    New Construction $5K PRICE DROP
    • 3 Beds
    • 2 Baths
    • 1,600 Sq Ft

    Austen Plan at Timbers Edge - Bristol & Coastline, Splendora, TX 77372

    This single-story home offers a layout that works well for both families and those who love to entertain. Two secondary bedrooms are tucked near the entry off the right of the foyer, which then leads into a family room. The family room seamlessly transitions into the kitchen, nook and a back covered patio. The owner’s suite is tucked in the back with a large bedroom, bathroom and walk-in closet.

    Lennar Builder
    16843 Buckwood Trail Unit 39824463, Splendora, TX 77372
  • /27

    $217,990

    New Construction $14K PRICE DROP
    • 3 Beds
    • 2 Baths
    • 1,355 Sq Ft

    13618 Kit Run, Splendora, TX 77372

    Love where you live in Townsend Reserve in Splendora, TX. The Sweetwater floor plan is a charming 1-story home with 3 bedrooms, 2 bathrooms, and a 2-car garage! This home has it all, including vinyl plank flooring throughout and tray ceilings for some dramatic flair. The gourmet kitchen is sure to please with 42" cabinetry, silestone countertops, and stainless-steel appliances. Retreat to the

    Bradley Tiffan Legend Home Corporation

    13618 Kit Run, Splendora, TX 77372
  • /26

    $298,990

    New Construction $8K PRICE DROP
    • 4 Beds
    • 3 Baths
    • 2,042 Sq Ft

    14718 Frosted Leaf Trail, Splendora, TX 77372

    The Lakeway Plan is arranged to create a steady, connected flow across its single-story layout, with each space positioned for clear function and daily movement. The foyer leads into the family room, forming the central gathering point of the home. From there, the dining room and kitchen extend in a continuous line, allowing smooth transitions between cooking, meals, and shared activity. The

    D.R. Horton Builder
    14718 Frosted Leaf Trail, Splendora, TX 77372
  • /10

    $349,500

    • Land
    • 1.06 Acres
    • $329,717 per Acre

    13628 Kennedy Dr, Splendora, TX 77372

    Situated in the rapidly growing East River Industrial Park in the expanding Splendora area, this 1.06 acre corner property offers an outstanding opportunity. The lot has been cleared, is fully fenced, and features automatic gated access along with pole lighting, creating a secure and functional space for a variety of commercial or industrial uses. City of Splendora utilities are available.

    Casey Babin Compass RE Texas, LLC - Houston

    13628 Kennedy Dr, Splendora, TX 77372
  • /23

    $271,991

    New Construction $3K PRICE DROP
    • 4 Beds
    • 3 Baths
    • 2,098 Sq Ft

    16870 Buckwood Trail, Splendora, TX 77372

    This new single-level home is host to an inviting open-concept floorplan with convenient access to a covered patio, ready for seamless entertaining and multitasking. Three secondary bedrooms are located off the foyer, with the luxe owner’s suite tucked into a private rear corner, complete with a spa-inspired bathroom and walk-in closet.

    Lennar Builder
    16870 Buckwood Trail, Splendora, TX 77372
  • /34

    $274,990

    New Construction $20K PRICE DROP
    • 4 Beds
    • 2.5 Baths
    • 1,741 Sq Ft

    25662 John Wayne Rd, Splendora, TX 77372

    New Home for Sale in Splendora, TX – 25662 John Wayne Road | Hill & Dale Ranch This is where you stop settling for “just enough”... and finally step into more. Welcome to 25662 John Wayne Road in Hill & Dale Ranch—a move-in ready 4 bedroom, 2 bathroom home with approximately 1,741 square feet of open-concept living , designed for buyers who want more space, more comfort, and smarter long-term

    Home Creations Builder
    25662 John Wayne Rd, Splendora, TX 77372
  • /22

    $219,900

    • 3 Beds
    • 2.5 Baths
    • 1,889 Sq Ft

    23703 Silver Concord Dr, Splendora, TX 77372

    Welcome to this beautiful almost new home. Built in 2024. Featuring 3 Bedrooms and 2.5 Baths, An Open floor plan and a Welcoming Front porch, The Impressive foyer leads into a Gourmet Island Kitchen with plenty of Cabinetry, a Large Pantry, Stainless Steel Appliances and a Gas Cooking Stove, All Opening to a spacious Living Room and Dining Area. The Primary Suite is conveniently located

    German Rivas Jerry Fullerton Realty, Inc.

    23703 Silver Concord Dr, Splendora, TX 77372
  • /7

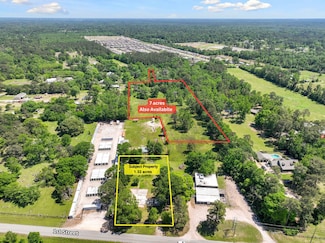
    $350,000

    • Land
    • 1.32 Acres
    • $264,750 per Acre

    15327 1st St, Splendora, TX 77372

    This 1.32-acre tract offers an excellent opportunity for residential or commercial use. With convenient access to I-69 and situated just off the feeder road, this property combines the peace of a small-town setting with outstanding access to major thoroughfares. The lot is mostly cleared with some mature trees remaining and includes a driveway entrance and open pad site—making it ready for your

    Jeri Blake JLA Realty

    15327 1st St, Splendora, TX 77372
  • /17

    $193,990

    New Construction
    • 3 Beds
    • 2 Baths
    • 1,302 Sq Ft

    21618 Sunset Pines Way, Splendora, TX 77372

    This new home is conveniently laid out on a single floor for maximum comfort and convenience. At its heart stands an open-concept layout connecting a spacious family room, a multi-functional kitchen and lovely dining area. The owner’s suite is situated in a private corner and comes complete with an adjoining bathroom, while the two secondary bedrooms are located near the foyer.

    Lennar Builder
    21618 Sunset Pines Way, Splendora, TX 77372
  • /14

    $245,990

    New Construction
    • 3 Beds
    • 2 Baths
    • 1,416 Sq Ft

    25654 John Wayne Rd, Splendora, TX 77372

    Welcome to the Bradford, a single-story home that proves great design doesn't depend on a large footprint. At 1,416 square feet, the Bradford brings together 3 bedrooms, 2 bathrooms, and an open-concept living, dining, and kitchen area that lives larger than it measures. The kitchen anchors the home with granite countertops throughout, stainless steel appliances, soft-close cabinets, and a

    Home Creations Builder
    25654 John Wayne Rd, Splendora, TX 77372
  • /16

    $210,990

    New Construction
    • 3 Beds
    • 2 Baths
    • 1,273 Sq Ft

    Oakridge Plan at Liberty Estates - Cottage Collection, Splendora, TX 77328

    This single-level home showcases a spacious open floorplan shared between the kitchen, dining area and family room for easy entertaining during gatherings. An owner’s suite enjoys a private location in a rear corner of the home, complemented by an en-suite bathroom and walk-in closet. There are two secondary bedrooms along the side of the home, which are ideal for household members and hosting

    Lennar Builder
    0 Morgan Cemetery Rd & Independence Rd Unit 40884946, Splendora, TX 77328
  • /17

    $309,990

    New Construction $23K PRICE DROP
    • 4 Beds
    • 3 Baths
    • 2,475 Sq Ft

    21746 Piper Betel Rd, Splendora, TX 77372

    The property is located at 21746 Piper Betel Road SPLENDORA TX 77372 priced at 309990, the square foot and stories are 2475, 2.The number of bath is 3, halfbath is 0 there are 4 bedrooms and 2 garages. For more details please, call or email.

    D.R. Horton Builder
    21746 Piper Betel Rd, Splendora, TX 77372
  • /12

    $186,000

    $37K PRICE DROP
    • 3 Beds
    • 2 Baths
    • 1,495 Sq Ft

    23595 Nectar Crest Heights, Splendora, TX 77372

    Welcome to the beautiful community of Presswoods in Splendora TX! This home offers functional layout, beautiful, covered patio backyard, and spacious living areas ready for a buyer's personal touch. Convenient location with easy access to major roadways. Schools within walking distance of neighborhood. Schedule your showing today!

    Michael Small Keller Williams Signature

    23595 Nectar Crest Heights, Splendora, TX 77372
  • /6

    $240,000

    New Construction
    • 4 Beds
    • 2 Baths
    • 1,476 Sq Ft

    13937 Viceroy Way, Splendora, TX 77372

    MOVE-IN READY! INCREDIBLE NEW D.R. HORTON 1-STORY HOME IN THE CANOPIES! This 3-bedroom, 2-bath home features a welcoming front porch and a wonderful open-concept layout with a spacious dining area, living room, and island kitchen designed for functionality and entertaining. The privately located primary suite offers an 11x12 bedroom, private bath with a large shower, and BIG walk-in closet. Two

    Meredith Marti Keller Williams City View

    13937 Viceroy Way, Splendora, TX 77372
  • /16

    $264,900

    New Construction Open Wed 11AM - 5PM
    • 4 Beds
    • 3 Baths
    • 1,589 Sq Ft

    25673 John Wayne Dr, Splendora, TX 77372

    Discover this new construction home by Key Prime Homes in the welcoming Hill and Dale Ranch community! The Ashford is a 1-story offering 4 bedrooms, 3 baths, and approximately 1,589 sq. ft. of open living space filled with natural light, high ceilings and a clean, modern aesthetic. At the heart of the home, the kitchen shines with granite countertops, a spacious island, gas range, stainless steel

    Luvismin Hill Nan & Company Properties - Woodlands Office

    25673 John Wayne Dr, Splendora, TX 77372
  • /14

    $189,990

    New Construction $9K PRICE DROP
    • 3 Beds
    • 2.5 Baths
    • 1,206 Sq Ft

    2445 Twin Ct, Splendora, TX 77372

    LOVELY BRAND NEW D.R. HORTON BUILT TWO STORY IN THE AMAZING GEMINI COMMUNITY! Welcoming Curb Appeal with Lovely Front Porch! Spacious and Open Floor Plan with Modern Features at Every Corner! Includes Stainless Steel Appliances, Granite Countertops, Solid Surface Flooring, Undermount Kitchen Sink, and SO MUCH MORE! Smart Home Equipped with Door Locks, Doorbell, Wifi Enabled Thermostat and Light

    Jonathan Woodruff D.R. Horton-Texas, LTD

    2445 Twin Ct, Splendora, TX 77372
  • /16

    $279,990

    New Construction $18K PRICE DROP
    • 4 Beds
    • 2 Baths
    • 1,748 Sq Ft

    14702 Frosted Leaf Trail, Splendora, TX 77372

    The property is located at 14702 Frosted Leaf Trail SPLENDORA TX 77372 priced at 279990, the square foot and stories are 1748, 1.The number of bath is 2, halfbath is 0 there are 4 bedrooms and 2 garages. For more details please, call or email.

    D.R. Horton Builder
    14702 Frosted Leaf Trail, Splendora, TX 77372
  • /8

    $250,000

    • Land
    • 2.5 Acres
    • $100,000 per Acre

    0000 Brentwood Rd, Splendora, TX 77372

    Ideal location for your future - endless opportunities - convenient to nearby roads, schools, and local amenities while still offering the country atmosphere. Suited for residential, commercial or mixed use purposes depending on your needs.

    Sandi Nizzi RA Brokers

    0000 Brentwood Rd, Splendora, TX 77372
  • /27

    $289,990

    New Construction
    • 5 Beds
    • 2.5 Baths
    • 1,986 Sq Ft

    25799 John Wayne Ct, Splendora, TX 77372

    New Home for Sale in Splendora, TX – 25799 John Wayne Court | Hill & Dale Ranch This is where you stop compromising... and finally get the space you’ve been wanting. Welcome to 25799 John Wayne Court in Hill & Dale Ranch, a move-in ready 5 bedroom, 2.5 bathroom home with nearly 2,000 square feet of living space , designed for growing families, flexibility, and real life. Featuring the popular

    Home Creations Builder
    25799 John Wayne Ct, Splendora, TX 77372
  • /2

    $248,990

    New Construction
    • 3 Beds
    • 2.5 Baths
    • 1,470 Sq Ft

    Davis Plan at The Canopies, Splendora, TX 77372

    Welcome to The Davis/T30D Plan, a two-story home located in The Canopies. This floor plan offers two classic exteriors and a two-car garage.Inside this three-bedroom, two-and-a-half-bathroom home, you will find 1470 square feet of living space. The entry opens to a gourmet kitchen before flowing into the dining and family room with an open floorplan concept. The kitchen includes quartz

    D.R. Horton Builder
    14104 Golden Rays Dr Unit 36200194, Splendora, TX 77372
  • /5

    $261,990

    New Construction
    • 4 Beds
    • 3 Baths
    • 1,996 Sq Ft

    Alder Plan at The Canopies, Splendora, TX 77372

    The thoughtfully designed Alder floor plan offers 4 bedrooms and 3 bathrooms with spaces that balance everyday comfort and modern style. A dramatic two-story family room creates an open, airy feel and flows seamlessly into the integrated kitchen and dining area , perfect for gathering, entertaining, or busy family life. Upstairs, a second-floor game room adds flexible living space for fun,

    CastleRock Communities Builder
    14203 Firecracker Ln Unit 40482040, Splendora, TX 77372
  • /8

    $300,000

    New Construction
    • 4 Beds
    • 2.5 Baths
    • 1,600 Sq Ft

    243 County Road 3662, Splendora, TX 77372

    Have a taste of the country 5 minutes from the city. This property is perfect for both primary living and or investment as its in one of the fastest growing areas in the local Houston market just minutes from hwy 99 and i45. Have the best of both rural and urban worlds with this property.

    Jennifer Nina JPAR Houston

    243 County Road 3662, Splendora, TX 77372
  • /21

    $374,599

    $25K PRICE INCREASE
    • 3 Beds
    • 1 Bath
    • 1,200 Sq Ft

    26745 F M 2090 Rd E, Splendora, TX 77372

    Unique acquisition opportunity for unrestricted property with a SFR "AS-IS" and 30' X 40' metal building with 3-10' X 10' Rollup Doors on 3 tracts totaling 1.6 acres (69,696 sq ft). A property 208 linear feet for road frontage on FM 2090 Owner installed approximately 150 tandem truck loads of "Select Fill" raising and leveling entire acreage. Purchase front portion of property approx 29,621` sq

    Ken Couvillion Houston Preferred Properties

    26745 F M 2090 Rd E, Splendora, TX 77372
  • /22

    $219,990

    New Construction $24K PRICE DROP
    • 3 Beds
    • 2 Baths
    • 1,416 Sq Ft

    25744 John Wayne Rd, Splendora, TX 77372

    Welcome to the Bradford, a single-story home that proves great design doesn't depend on a large footprint. At 1,416 square feet, the Bradford brings together 3 bedrooms, 2 bathrooms, and an open-concept living, dining, and kitchen area that lives larger than it measures. The kitchen anchors the home with granite countertops throughout, stainless steel appliances, soft-close cabinets, and a

    Home Creations Builder
    25744 John Wayne Rd, Splendora, TX 77372
  • /20

    $233,990

    New Construction $2K PRICE DROP
    • 4 Beds
    • 2 Baths
    • 1,607 Sq Ft

    Pinehollow Plan at Liberty Estates - Cottage Collection, Splendora, TX 77328

    This single-level home showcases a spacious open floorplan shared between the kitchen, dining area and family room for easy entertaining. An owner’s suite enjoys a private location in a rear corner of the home, complemented by an en-suite bathroom and walk-in closet. There are three secondary bedrooms along the side of the home, which are comfortable spaces for household members and overnight

    Lennar Builder
    0 Morgan Cemetery Rd & Independence Rd Unit 40884953, Splendora, TX 77328
  • /22

    $268,990

    New Construction $3K PRICE DROP
    • 3 Beds
    • 2 Baths
    • 1,974 Sq Ft

    16867 Buckwood Trail, Splendora, TX 77372

    This new home features a modern and low-maintenance design contained to a single level. Off the foyer are two secondary bedrooms and a convenient study, providing a secluded place to focus on important tasks throughout the week. The kitchen, dining room and family room share an open-concept floorplan, with a nearby covered patio ready for outdoor entertainment and leisure. The owner’s suite is

    Lennar Builder
    16867 Buckwood Trail, Splendora, TX 77372
  • /15

    $258,990

    New Construction
    • 4 Beds
    • 2 Baths
    • 1,518 Sq Ft

    25646 John Wayne Rd, Splendora, TX 77372

    Welcome to the Spruce, a smartly designed 1,518 square foot home that gives every square foot a purpose. With four bedrooms and two bathrooms, this plan offers the kind of flexibility that grows with you, whether that's a home office, a nursery, or a space for weekend guests. At the heart of the home, the kitchen, dining area, and living room flow together beneath soaring 10’ ceilings, creating

    Home Creations Builder
    25646 John Wayne Rd, Splendora, TX 77372
  • /18

    $319,990

    New Construction $16K PRICE DROP
    • 4 Beds
    • 3 Baths
    • 2,475 Sq Ft

    14703 Frosted Leaf Trail, Splendora, TX 77372

    The property is located at 14703 Frosted Leaf Trail SPLENDORA TX 77372 priced at 319990, the square foot and stories are 2475, 2.The number of bath is 3, halfbath is 0 there are 4 bedrooms and 2 garages. For more details please, call or email.

    D.R. Horton Builder
    14703 Frosted Leaf Trail, Splendora, TX 77372
  • /6

    $229,990

    New Construction
    • 4 Beds
    • 2 Baths
    • 1,572 Sq Ft

    14353 Tawny St, Splendora, TX 77372

    MOVE-IN READY! BEAUTIFUL NEW D.R. HORTON 1-STORY HOME IN THE CANOPIES! This 4-bedroom, 2-bath home offers a wonderful open-concept layout with a spacious 14x17 family room, island kitchen, walk-in pantry, breakfast bar, and dining area. The split-bedroom design provides a private primary suite with a large shower and BIG walk-in closet. Three generously sized secondary bedrooms are all located on

    Meredith Marti Keller Williams City View

    14353 Tawny St, Splendora, TX 77372
  • /40

    $244,990

    New Construction $16K PRICE DROP
    • 4 Beds
    • 2.5 Baths
    • 2,089 Sq Ft

    13611 Kit Run, Splendora, TX 77372

    Love where you live in Townsend Reserve in Splendora, TX. Now featuring Legend’s NEW Smart Home package and Signature Design Collection! The Augusta floor plan is a spacious 2-story home with 4 bedrooms, 2.5 baths, large game room, and 2-car garage. The first floor offers the perfect space for entertaining with a large galley-style kitchen open to both the living and dining areas! The gourmet

    Bradley Tiffan Legend Home Corporation

    13611 Kit Run, Splendora, TX 77372
  • /35

    $217,990

    New Construction
    • 3 Beds
    • 2.5 Baths
    • 1,841 Sq Ft

    22792 American Kestrel Ct, Splendora, TX 77372

    Love where you live in Townsend Reserve in Splendora, TX. Now featuring Legend’s NEW Smart Home package and Signature Design Collection! The Harper floorplan is a spacious 2-story home featuring 3 bedrooms, 2.5 bathrooms, a study, and a 1-car garage! You'll love the open concept first floor! The gourmet kitchen is sure to please with 42" cabinetry, silestone countertops, and stainless-steel

    Bradley Tiffan Legend Home Corporation

    22792 American Kestrel Ct, Splendora, TX 77372
  • /23

    $253,990

    New Construction $15K PRICE DROP
    • 4 Beds
    • 2 Baths
    • 1,760 Sq Ft

    Oxford Plan at Timbers Edge - Watermill, Splendora, TX 77372

    This single-level home showcases a spacious open floorplan shared between the kitchen, dining area and family room for easy entertaining. An owner’s suite enjoys a private location in a rear corner of the home, complemented by an en-suite bathroom and walk-in closet. There are three secondary bedrooms at the front of the home, which are comfortable spaces for household members and overnight

    Lennar Builder
    16843 Buckwood Trail Unit 39824439, Splendora, TX 77372
  • /16

    $140,000

    $20K PRICE INCREASE
    • 3 Beds
    • 1 Bath
    • 1,200 Sq Ft

    26748 Short St, Splendora, TX 77372

    Endless Possibilities and Priced Right! This is a Hand-Crafted 3B on ~0.7 Acres High and dry! The house was built in 1980. It has 3-bedrooms, 1-bathroom, and is a fixer-upper handyman’s dream that is packed with potential. Features a cozy porch, two additional outbuildings for storage/workshop use, and nearly 3/4 of an acre. Needs love and attention but offers amazing possibilities. The property

    Christine Marzolla Walzel Properties - Corporate Office

    26748 Short St, Splendora, TX 77372
  • /25

    $275,000

    New Construction
    • 4 Beds
    • 2 Baths
    • 1,796 Sq Ft

    14293 Moonflower Dr, Splendora, TX 77372

    Welcome to the Texas Cali floorplan by D.R. Horton in Harrington Trails at The Canopies! This brand-new one-story home offers 4 bedrooms, 2 baths, and 1,796 square feet of thoughtfully designed living space with a sought-after split-bedroom layout. The open-concept island kitchen features quartz countertops, stainless steel appliances, abundant cabinetry, a corner pantry, and overlooks the

    Meredith Marti Keller Williams City View

    14293 Moonflower Dr, Splendora, TX 77372
  • /40

    $240,000

    • 3 Beds
    • 2 Baths
    • 1,560 Sq Ft

    15933 W Relza Dr, Splendora, TX 77372

    Welcome to this charming home with 3 bedrooms, 2 bathrooms, and a long driveway. Built on a huge lot of 43,381 sqft, this property features a large covered front porch and a fully fenced yard. Open concept kitchen with upgrades, and beautiful luxury primary bathroom with large soaking tub. With 1,560 sqft of living space, there is plenty of room to relax and entertain. Don't miss out on this

    Francois Delille Cozy Homes

    15933 W Relza Dr, Splendora, TX 77372
  • /20

    $254,990

    New Construction
    • 3 Beds
    • 2 Baths
    • 1,328 Sq Ft

    23725 Golden Pheasant Ln, Splendora, TX 77372

    The property is located at 23725 Golden Pheasant Lane SPLENDORA TX 77372 priced at 254990, the square foot and stories are 1328, 1.The number of bath is 2, halfbath is 0 there are 3 bedrooms and 2 garages. For more details please, call or email.

    D.R. Horton Builder
    23725 Golden Pheasant Ln, Splendora, TX 77372

Showing Results 81 - 120, Page 3 of 10

How to Buy a Home How to Finance a Home How to Sell a Home