68

Spring Hill, KS Homes for Sale under $500,000

Section Image Section Image Section Image
  • /30

    $495,000

    Open Sun 2PM - 4PM
    • 5 Beds
    • 3 Baths
    • 3,155 Sq Ft

    19601 W 210th St, Spring Hill, KS 66083

    Beautifully crafted Reverse 1.5-Story home offering the perfect blend of comfort, functionality, and style. The open-concept main level is designed for everyday living and entertaining, featuring a spacious kitchen that flows seamlessly into the dining and living areas, complete with a cozy fireplace and abundant natural light. The private primary suite serves as a luxurious retreat with a

    Agent Photo

    Matt Braswell

    KW Diamond Partners

    (913) 404-6238

    19601 W 210th St, Spring Hill, KS 66083
  • /48

    $480,000

    • 3 Beds
    • 2 Baths
    • 1,725 Sq Ft

    19006 Millview St, Spring Hill, KS 66083

    Well-maintained ranch/villa-style home located in the desirable Foxwood Ranch community. This 3-bedroom, 2-bath home offers an open-concept layout with abundant natural light, spacious living area, and quality finishes throughout. Kitchen features quartz countertops, gas range, pantry, and ample cabinet space. Primary suite includes walk-in closet and private bath. Main-level laundry and attached

    Agent Photo

    The Shopper Team

    Real Broker, LLC

    (913) 565-7188

    19006 Millview St, Spring Hill, KS 66083
  • /33

    $479,990

    New Construction
    • 3 Beds
    • 2 Baths
    • 1,621 Sq Ft

    Arlington Plan at Dayton Creek, Spring Hill, KS 66083

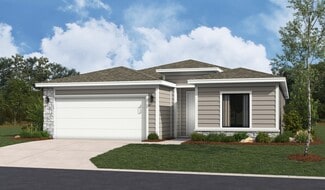
    The Arlington is one of the ranch plans in our Dayton Creek community. With 3 modern elevations, there is one perfect for you. This single-story home is charming and functional, perfect for those seeking comfortable and accessible living space. The Arlington ranch features an open floor plan, creating a spacious and inviting atmosphere. This home includes three bedrooms, two full bathrooms, and a

    D.R. Horton Builder
    20803 W 188th Terrace Unit 37453342, Spring Hill, KS 66083
  • /42

    $465,990

    New Construction
    • 3 - 5 Beds
    • 2.5 - 3.5 Baths
    • 2,020 Sq Ft

    Thomas Plan at Hidden Hills, Spring Hill, KS 66083

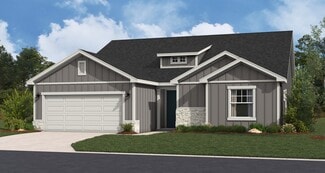
    Welcome to The Thomas, a home where space and elegance come together effortlessly. This thoughtfully designed layout offers ample space featuring walk-in closets in every bedroom. Enjoy the extended outdoor patio, perfect for relaxation and taking in evening sunsets. Highlights of this home: Large patio increases your space for dining, relaxing, or entertaining Expansive windows bathe the space

    Hakes Brothers Builder
    20632 Barker St Unit 36842026, Spring Hill, KS 66083
  • /41

    $457,750

    New Construction $8K PRICE INCREASE
    • 3 Beds
    • 2.5 Baths
    • 1,871 Sq Ft

    20779 Emerald St, Spring Hill, KS 66083

    The CHAYCE - Shepard Homes is a sought after 2-story plan with 3 bedrooms, 2.5 bathrooms PLUS a main level office! The main level includes a kitchen with island and walk-in pantry, living room, dining area, office, and half bathroom. The upper level includes primary suite with large walk-in closet (featuring real carpentry shelves - no wire!) and spacious bathroom with real ceramic tiles. There

    D & M Team Weichert, Realtors Welch & Co.

    20779 Emerald St, Spring Hill, KS 66083
  • /36

    $446,100

    New Construction
    • 4 Beds
    • 2 Baths
    • 2,050 Sq Ft

    The Joanna Plan at Garrett Ranch, Spring Hill, KS 66083

    The Joanna is a great plan for growing families. She features a picturesque stone and brick exterior with a covered entry. Inside, this home has a corner fireplace and a spacious living area for families to gather. Enjoy a soaker tub, a separate shower, and his and her vanities in the master suite. These photos are a representation of the Joanna. Selections may vary from this home and plans are

    Arise Homes Builder
    18360 W 199th St Unit 39902695, Spring Hill, KS 66083
  • /5

    $418,990

    New Construction
    • 3 - 5 Beds
    • 2.5 - 3.5 Baths
    • 1,595 Sq Ft

    Allen Plan at Hidden Hills, Spring Hill, KS 66083

    This thoughtfully crafted single-story 3-bedroom, 2-bathroom residence offers an inviting open-concept layout, perfect for modern living. The spacious great room, featuring soaring 11-foot ceilings, seamlessly connects to the gourmet kitchen, which boasts premium finishes, ample counter space, and an optional chef-inspired upgrade. Retreat to the luxurious owner’s suite, complete with a spa-like

    Hakes Brothers Builder
    20632 Barker St Unit 36842024, Spring Hill, KS 66083
  • /33

    $485,990

    New Construction
    • 2 Beds
    • 2 Baths
    • 1,687 Sq Ft

    Bristol Plan at Dayton Creek, Spring Hill, KS 66083

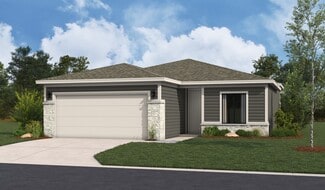
    The Bristol is one of our ranch plans in our Dayton Creek community. With 3 modern elevations to choose from, The Bristol is sure to turn heads. This single-story home offers a charming and functional design, perfect for those seeking comfortable and accessible living space. The Bristol ranch features an open floor plan, creating a spacious and airy feel. This home offers three bedrooms, two

    D.R. Horton Builder
    20803 W 188th Terrace Unit 37453345, Spring Hill, KS 66083
  • /36

    $449,990

    New Construction
    • 3 - 5 Beds
    • 2.5 - 3.5 Baths
    • 1,835 Sq Ft

    Gonzalez Plan at Hidden Hills, Spring Hill, KS 66083

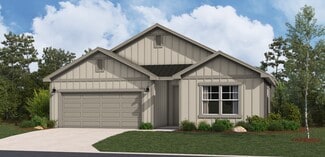
    Welcome to The Gonzalez, this inviting residence features a private primary suite tucked away in its own corner. Complete with walk-in closets, elegant tray ceilings, and a dual sink vanity. Enhance your living experience with optional upgrades such as a finished basement, ideal for extra bedrooms, storage, or entertaining friends and family. Highlights of the Gonzalez: Floor plan is

    Hakes Brothers Builder
    20632 Barker St Unit 36842025, Spring Hill, KS 66083
  • /47

    $470,000

    Coming Soon
    • 4 Beds
    • 2.5 Baths
    • 2,075 Sq Ft

    18911 Weaver St, Spring Hill, KS 66083

    Welcome to the best value in Dayton Creek, and possibly all of Spring Hill! The moment you arrive, the curb appeal will wow you: crisp white board-and-batten siding, warm wood-accented gables, black shutters, a three-car garage, and lush manicured landscaping all framed by a partially fenced yard on a generous lot. Inside, soaring vaulted ceilings give this home the feel of a two-story without

    Jaylenn Wong Platinum Realty LLC

    18911 Weaver St, Spring Hill, KS 66083
  • /30

    $463,905

    Open Tue 10AM - 5PM $43K PRICE INCREASE
    • 4 Beds
    • 2 Baths
    • 1,980 Sq Ft

    20632 Barker St, Spring Hill, KS 66083

    Welcome to the innovative design and modern style of Hakes Brothers Homes! This stunning BRAND NEW model home- NOW OPEN!! The Lacey, featuring the Modern Prairie elevation, has 1980 Sq. Ft. all on one level to make everyday living more convenient and accessible with it's zero entry, NO STEPS! This home offers seamless living with 10ft ceilings and 8ft tall doors that create an airy, spacious fell

    Joe Stephenson ReeceNichols- Leawood Town Center

    20632 Barker St, Spring Hill, KS 66083
  • /25

    $493,990

    New Construction
    • 2 Beds
    • 2 Baths
    • 1,812 Sq Ft

    Clifton Plan at Dayton Creek, Spring Hill, KS 66083

    The Clifton, is a stunning ranch-style open-concept modern designed home, offering a glimpse into a well-crafted and stylish concept combined with beautiful sightlines that will take your breath away. This ranch plan has three beautiful elevations to choose at Dayton Creek. As you walk through the entrance, you are immediately captivated by the beautiful sightlines of the home. Open concept

    D.R. Horton Builder
    20803 W 188th Terrace Unit 37453343, Spring Hill, KS 66083
  • /25

    $448,990

    New Construction
    • 4 Beds
    • 2 Baths
    • 1,771 Sq Ft

    Chatham Plan at Woodland Crossing, Spring Hill, KS 66083

    The Chatham is one of our ranch plans featured at Woodland Crossing in Spring Hill, KS offering 3 modern elevations. This single-story home is charming and functional, perfect for those seeking comfortable and accessible living space. The ranch features an open floor plan, creating a spacious and inviting atmosphere. This home includes four bedrooms, two full bathrooms, and a two-car garage. The

    D.R. Horton Builder
    19621 W 201st St Unit 36208709, Spring Hill, KS 66083
  • /31

    $456,990

    New Construction
    • 4 Beds
    • 2.5 Baths
    • 2,053 Sq Ft

    19681 W 201st St, Spring Hill, KS 66083

    Come tour 19681 W 201st St at Woodland Crossing in Spring Hill, KS in the beautiful Kansas City area. The Bellamy is a gorgeous two-story home with impressive comfort, luxury, and style offers four bedrooms, 2.5 bathrooms, and a two-car garage. It also includes a study. Upon entering, you’ll be greeted by an inviting foyer that takes you past a study, perfect for your home office and then

    D.R. Horton Builder
    19681 W 201st St, Spring Hill, KS 66083
  • /33

    $442,990

    New Construction $3K PRICE INCREASE
    • 3 Beds
    • 2 Baths
    • 2,190 Sq Ft

    21045 W 217th St, Spring Hill, KS 66083

    Come tour 21045 W 217th Street! The Harmony is a ranch plan featured at Maplewood Valley in Spring Hill, KS near Kansas City. This is a spacious and modern home designed with open-concept living carefully considered throughout. This home features four bedrooms, three bathrooms, and a two-car garage. An inviting foyer greets you upon entering and leads you into the heart of the home. This open

    D.R. Horton Builder
    21045 W 217th St, Spring Hill, KS 66083
  • /22

    $467,990

    New Construction
    • 4 Beds
    • 2.5 Baths
    • 2,356 Sq Ft

    Holcombe Plan at Woodland Crossing, Spring Hill, KS 66083

    The Holcombe is one of our two-story plans featured at Woodland Crossing in Spring Hill, KS, offering 3 modern elevations. This gorgeous two-story home offers four bedrooms, 2.5 bathrooms, and a two-car garage. It also includes a study. Upon entering, you are greeted by a foyer that invites you directly into the center of the home. At its heart, you’ll find a spacious family room that blends with

    D.R. Horton Builder
    19621 W 201st St Unit 36208711, Spring Hill, KS 66083
  • /38

    $452,100

    New Construction
    • 3 Beds
    • 2 Baths
    • 1,950 Sq Ft

    The Rebecca Plan at Garrett Ranch, Spring Hill, KS 66083

    With 1,950 square feet of living space, this three-bedroom, the two-bathroom floor plan offers spacious rooms and features a striking stone and brick exterior. In addition, the Rebecca has a stunning kitchen, a corner fireplace, his and her bathroom vanities in the master suite, and convenient access from the large, walk-in master closet to the laundry room. These photos are a representation of

    Arise Homes Builder
    18360 W 199th St Unit 39902687, Spring Hill, KS 66083
  • /32

    $465,990

    New Construction $54K PRICE DROP
    • 4 Beds
    • 3 Baths
    • 2,695 Sq Ft

    20754 W 188th Terrace, Spring Hill, KS 66083

    Come tour 20754 W. 188th Terrace in Dayton Creek! The Bristol is one of our ranch plans featured at Dayton Creek in Spring Hill, KS. This single-story home offers a charming and functional design, perfect for those seeking comfortable and elevated living. The Bristol ranch features an open floor plan, creating a spacious and airy feel. This home offers four bedrooms, three bathrooms, finished

    D.R. Horton Builder
    20754 W 188th Terrace, Spring Hill, KS 66083
  • /43

    $444,900

    • 5 Beds
    • 2.5 Baths
    • 2,744 Sq Ft

    19480 W 207th Terrace, Spring Hill, KS 66083

    Beautifully updated 4-bedroom, 3-bath home located on a quiet cul-de-sac in the desirable Woodland Ridge established family neighborhood! Offering over 2,700 square feet, this home features fresh updates, multiple living spaces, and a functional open layout perfect for everyday living and entertaining. The kitchen includes granite countertops, stainless steel appliances, and opens to a cozy

    Alison Zimmerlin ReeceNichols - Leawood

    19480 W 207th Terrace, Spring Hill, KS 66083
  • /32

    $469,990

    New Construction $40K PRICE DROP
    • 3 Beds
    • 2.5 Baths
    • 2,020 Sq Ft

    20659 Skyview Ln, Spring Hill, KS 66083

    Welcome to the Thomas plan by Hakes Brothers Homes, featuring the popular Farmhouse elevation and perfectly positioned on a desirable daylight basement lot. This thoughtfully designed home offers 3 bedrooms and 2.5 baths with a layout that blends comfort, style, and functionality for modern living. Step inside to find 8-ft doors throughout the main level, enhancing the open and airy feel of the

    Hakes Brothers Builder
    20659 Skyview Ln, Spring Hill, KS 66083
  • /33

    $442,990

    New Construction
    • 4 Beds
    • 3 Baths
    • 2,190 Sq Ft

    20990 W 217th St, Spring Hill, KS 66083

    Come tour 20990 W 217th Street! The Harmony is a ranch plan featured at Maplewood Valley in Spring Hill, KS near Kansas City. This is a spacious and modern home designed with open-concept living carefully considered throughout. This home features four bedrooms, three bathrooms, a finished basement and a two-car garage. An inviting foyer greets you upon entering and leads you into the heart of the

    D.R. Horton Builder
    20990 W 217th St, Spring Hill, KS 66083
  • /30

    $449,990

    New Construction $51K PRICE DROP
    • 3 Beds
    • 2.5 Baths
    • 1,835 Sq Ft

    20683 Skyview Ln, Spring Hill, KS 66083

    Welcome to the Gonzalez plan by Hakes Brothers Homes, showcasing the striking Modern Prairie elevation and offering 1,835 sq. ft. of thoughtfully designed living space on a desirable daylight basement lot. Step inside to find 8-ft doors throughout the main level, enhancing the open and airy feel of the home. The true gourmet kitchen is designed to impress with quartz countertops, custom

    Hakes Brothers Builder
    20683 Skyview Ln, Spring Hill, KS 66083
  • /47

    $450,000

    Open Sun 1PM - 3PM
    • 4 Beds
    • 1 Bath
    • 1,482 Sq Ft

    22014 W 223rd St, Spring Hill, KS 66083

    Escape to your own private retreat without sacrificing convenience! This charming 4-bedroom, 1-bath home is nestled on 3 stunning acres in highly sought-after Spring Hill, offering the perfect blend of peaceful country living and modern updates. Step inside to discover an updated kitchen, bathroom along with a large family room with fireplace and eat in kitchen. The spacious layout provides room

    Jen Schellhase ReeceNichols- Leawood Town Center

    22014 W 223rd St, Spring Hill, KS 66083
  • /31

    $442,990

    New Construction
    • 4 Beds
    • 2.5 Baths
    • 2,053 Sq Ft

    Bellamy Plan at Woodland Crossing, Spring Hill, KS 66083

    The Bellamy is a gorgeous two-story home with impressive comfort, luxury, and style offering four bedrooms, 2.5 bathrooms, and a two-car garage. It also includes a flex room for a study, dining room, or anything else you may need. Upon entering, you’ll be greeted by an inviting foyer that takes you past a study, perfect for your home office and then connects you to the family room that flows into

    D.R. Horton Builder
    19621 W 201st St Unit 36208710, Spring Hill, KS 66083
  • /38

    $448,500

    New Construction
    • 4 Beds
    • 2 Baths
    • 2,050 Sq Ft

    The Liliana Plan at Garrett Ranch, Spring Hill, KS 66083

    This elegant floor plan features a stone, stucco, and brick exterior with triple gables and a spacious front porch. Inside you'll find 10-foot ceilings in the entryway, living area, kitchen, and master suite. The open-concept floor plan and a corner fireplace in the heart of the home are a sure place to gather and relax. Additionally, the secluded master suite comes complete with a soaker tub, a

    Arise Homes Builder
    18360 W 199th St Unit 39902692, Spring Hill, KS 66083
  • /24

    $445,990

    New Construction
    • 3 Beds
    • 2 Baths
    • 1,635 Sq Ft

    19691 W 201st St, Spring Hill, KS 66083

    Come see 19691 W. 201st Street, one of our available homes in Woodland Crossing! The Newcastle is a ranch plan featured at Woodland Crossing in Spring Hill, KS. This home features three bedrooms, two bathrooms, a two-car garage. An inviting foyer greets you upon entering and leads you into the heart of the home. This open plan features a family room, dining room, and kitchen designed with

    D.R. Horton Builder
    19691 W 201st St, Spring Hill, KS 66083
  • /33

    $452,990

    New Construction
    • 4 Beds
    • 3 Baths
    • 2,190 Sq Ft

    21065 W 217th St, Spring Hill, KS 66083

    Come tour 21065 W 217th Street! The Harmony is a ranch plan featured at Maplewood Valley in Spring Hill, KS near Kansas City. This is a spacious and modern home designed with open-concept living carefully considered throughout. This home features four bedrooms, three bathrooms, a finished basement and a two-car garage. An inviting foyer greets you upon entering and leads you into the heart of the

    D.R. Horton Builder
    21065 W 217th St, Spring Hill, KS 66083
  • /44

    $467,000

    • 3 Beds
    • 3 Baths
    • 1,943 Sq Ft

    22367 S Madison St, Spring Hill, KS 66083

    Don't miss this exceptional ranch-style home in Spring Hill's sought-after Feather Ridge subdivision, offering a beautiful blend of space, flexibility, and everyday comfort. From the moment you arrive, the home offers a welcoming feel with its traditional style, covered porch/deck, and level cul-de-sac setting. With 3 bedrooms, 3 full bathrooms, and approximately 2,933 total finished square feet,

    Michelle Lee KAIROS Service LLC

    22367 S Madison St, Spring Hill, KS 66083
  • /3

    $443,752

    New Construction
    • 3 Beds
    • 2 Baths
    • 1,620 Sq Ft

    18340 W 205th St, Spring Hill, KS 66083

    The Ainsley is a two-story home offering 1,640 square feet with three bedrooms and two and a half baths. It’s a solid option for first-time buyers or anyone looking for a layout that makes good use of space. A 2-car garage is standard, with a 3-car option available depending on the lot. On the main floor, the kitchen, dining, and living areas connect in a way that works for both everyday routines

    Ashlar Homes Builder
    18340 W 205th St, Spring Hill, KS 66083
  • /19

    $404,490

    New Construction
    • 4 Beds
    • 2 Baths
    • 1,845 Sq Ft

    21395 Cleveland St, Spring Hill, KS 66083

    This single-story home shares an open layout between the kitchen, nook and family room for easy entertaining, along with access to the covered patio for year-round outdoor lounging. A luxe owner's suite is at the back of the home and comes complete with an en-suite bathroom and walk-in closet, while three secondary bedrooms are near the front of the home, ideal for household members and overnight

    Lennar Builder
    21395 Cleveland St, Spring Hill, KS 66083
  • /42

    $435,000

    Open Sun 2PM - 4PM $5K PRICE DROP
    • 5 Beds
    • 5 Baths
    • 3,505 Sq Ft

    20865 Poplar Ct, Spring Hill, KS 66083

    Welcome to one of the most spacious homes in all of Spring Hill—tucked on a corner lot at the end of a quiet cul-de-sac, where peaceful evenings and everyday comfort come naturally. With over 3,500 square feet and 5 bedrooms, this home offers room to truly settle in and make it your own. Step inside to a light-filled main level featuring modern tones and an open, easy flow between the living

    Melanie Higdon ReeceNichols - Leawood

    20865 Poplar Ct, Spring Hill, KS 66083
  • /34

    $497,990

    New Construction
    • 5 Beds
    • 3 Baths
    • 2,412 Sq Ft

    20105 Cornice St, Spring Hill, KS 66083

    Come see 20105 Cornice Street in Woodland Crossing. The Chatham is one of our ranch plans featured at Woodland Crossing in Spring Hill, KS. This single-story home is charming and functional, perfect for those seeking comfortable and accessible living space. The ranch features an open floor plan, creating a spacious and inviting atmosphere. This home includes five bedrooms, two full bathrooms, a

    D.R. Horton Builder
    20105 Cornice St, Spring Hill, KS 66083
  • 0 Q63344v St Unit 40399051, Spring Hill, KS

    $400,571

    New Construction
    • 4 Beds
    • 2 Baths
    • 1,865 Sq Ft

    The Aiden Plan at Fox Hollow, Spring Hill, KS

    Meet the Aiden, a versatile two-story home designed to balance classic curb appeal with a functional, modern layout. Starting at 1,865 square feet, this plan offers 4 bedrooms, 2.5 bathrooms, and flexible spaces that adapt to your lifestyle. The main floor features an open-concept layout where the kitchen, dining, and living areas flow together seamlessly. A center island and walk-in pantry make

    Ashlar Homes Builder
    0 Q63344v St Unit 40399051, Spring Hill, KS
  • /2

    $414,932

    New Construction
    • 3 Beds
    • 2 Baths
    • 1,346 Sq Ft

    18400 W 205th St, Spring Hill, KS 66083

    The Wynn offers the perfect balance of comfort, value, and flexibility—all in a stylish, slab-built ranch layout. With 3 bedrooms, 2 bathrooms, and 1,348 square feet, the Wynn proves that great living doesn’t need to be oversized to feel spacious. Its open-concept living area blends a generous living room, island kitchen, and dining nook—creating the heart of the home. Just off the kitchen, a

    Ashlar Homes Builder
    18400 W 205th St, Spring Hill, KS 66083
  • /26

    $429,990

    New Construction $52K PRICE DROP
    • 4 Beds
    • 3 Baths
    • 2,511 Sq Ft

    19610 W 201st St, Spring Hill, KS 66083

    Come see 19610 W. 201st Street, one of our available homes in Woodland Crossing! The Newcastle is a ranch plan featured at Woodland Crossing in Spring Hill, KS. This home features four bedrooms, three bathrooms, a two-car garage, and a finished basement. An inviting foyer greets you upon entering and leads you into the heart of the home. This open plan features a family room, dining room, and

    D.R. Horton Builder
    19610 W 201st St, Spring Hill, KS 66083
  • /23

    $402,990

    New Construction
    • 3 Beds
    • 2 Baths
    • 1,905 Sq Ft

    Joplin Plan at Avondale Meadows, Spring Hill, KS 66083

    This single-story home shares an open layout between the kitchen, nook and family room for easy entertaining, along with access to the covered patio for year-round outdoor lounging. A luxe owner's suite is in a rear of the home and comes complete with an en-suite bathroom and walk-in closet. There are two secondary bedrooms at the front of the home, ideal for household members and overnight

    Lennar Builder
    22484 W 214th Terrace Unit 39974933, Spring Hill, KS 66083
  • /30

    $400,990

    New Construction
    • 4 Beds
    • 2.5 Baths
    • 2,053 Sq Ft

    Bellamy Plan at Maplewood Valley, Spring Hill, KS 66083

    The Bellamy is a gorgeous two-story home with impressive comfort, luxury, and style offering four bedrooms, 2.5 bathrooms, and a two-car garage. It also includes a flex room for a study, dining room, or anything else you may need. Upon entering, you’ll be greeted by an inviting foyer that takes you past a study, perfect for your home office and then connects you to the family room that flows into

    D.R. Horton Builder
    21765 S Madison St Unit 37046802, Spring Hill, KS 66083
  • /55

    $499,900

    $25K PRICE DROP
    • 3 Beds
    • 2.5 Baths
    • 2,071 Sq Ft

    21103 W 186th Terrace, Spring Hill, KS 66083

    Like New..lightly lived in Wheeler 2 Sty featuring bright open- concept layout with designer touches. Modern Craftsman with a Contemporary Traditional Blend. The gourmet kitchen showcases quartz countertops, a large center island with seating, custom cabinetry, herringbone backsplash, stainless steel appliances, and stylish pendent lighting - perfect for everyday living and entertaining. Spacious

    Lisa Rater Weichert, Realtors Welch & Co.

    21103 W 186th Terrace, Spring Hill, KS 66083
  • /26

    $499,850

    New Construction Open Sun 12AM - 3PM
    • 3 Beds
    • 2.5 Baths
    • 1,871 Sq Ft

    19338 Skyview Ln, Spring Hill, KS 66083

    Lot 145 The Chayce by Shepard Homes. Your future address belongs in the Fountains of Wolf Creek. Come experience the brand - new premier community in Spring Hill - get in early and make more on your investment. This is the plan buyers wait for - and it does not last. 3 Bedrooms, 2.5 Bath 2 Story with main level flex room. All Bedrooms upstairs for privacy. Daylight basement ready to finish as you

    Lisa Rater Weichert, Realtors Welch & Co.

    19338 Skyview Ln, Spring Hill, KS 66083
  • /27

    $408,990

    Open Mon 1PM - 6PM
    • 3 Beds
    • 2 Baths
    • 1,272 Sq Ft

    21765 S Madison St, Spring Hill, KS 66083

    Built by D.R. Horton Inc®, - Open House at Maplewood Valley – Tour Our Model Home!Come experience Maplewood Valley, a one-of-a-kind community offering beautiful new construction homes designed for modern living. Enjoy the rare combination of full finished basements and no HOA, giving you more space, flexibility, and freedom to truly make your home your own. This stunning residence is our

    Juli Smith DRH Realty of Kansas City, LLC

    21765 S Madison St, Spring Hill, KS 66083

Showing Results 1 - 40, Page 1 of 2

Home Trends in Spring Hill, KS

Housing Trends

Median Sale Price
$380,185
Median Single Family Sale Price
$399,990
Median Townhouse Sale Price
$249,950
Average Price Per Sq Ft
$222
Number of Homes for Sale
185
Last 12 months Home Sales
532
Months of Supply
4.20
Median List Price
$399,990
Median Change From 1st List Price
0%
Median Home Sale Price YoY Change
-1%
How to Buy a Home How to Finance a Home How to Sell a Home