141

Spring Hill, KS Homes for Sale under $700,000

Section Image Section Image Section Image
  • /48

    $465,000

    $15K PRICE DROP
    • 3 Beds
    • 2 Baths
    • 1,725 Sq Ft

    19006 Millview St, Spring Hill, KS 66083

    Well-maintained ranch/villa-style home located in the desirable Foxwood Ranch community. This 3-bedroom, 2-bath home offers an open-concept layout with abundant natural light, spacious living area, and quality finishes throughout. Kitchen features quartz countertops, gas range, pantry, and ample cabinet space. Primary suite includes walk-in closet and private bath. Main-level laundry and attached

    Agent Photo

    The Shopper Team

    Real Broker, LLC

    19006 Millview St, Spring Hill, KS 66083
  • /3

    $553,313

    New Construction
    • 4 Beds
    • 2 Baths
    • 2,203 Sq Ft

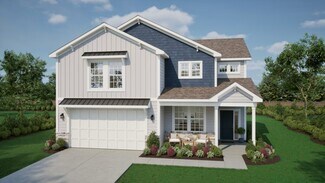
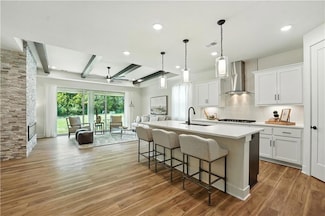
    18524 W 205th St, Spring Hill, KS 66080
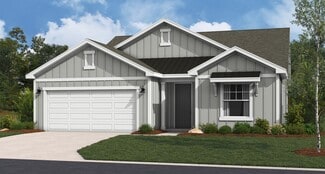
    Meet the Foster, a beautifully designed two-story home that blends classic style with everyday functionality. With 2,183 square feet, this plan offers 4 bedrooms, 2.5 bathrooms, and flexible living spaces that adapt to a variety of lifestyles. The main floor features an open-concept layout where the kitchen, dining, and living areas connect seamlessly. A spacious kitchen anchors the home, flowing

    Builder Photo

    Ashlar Homes

    Builder

    18524 W 205th St, Spring Hill, KS 66080
  • /36

    $449,990

    New Construction
    • 3 - 5 Beds
    • 2.5 - 3.5 Baths
    • 1,835 Sq Ft

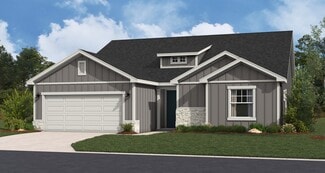
    Gonzalez Plan at Hidden Hills, Spring Hill, KS 66083

    Welcome to The Gonzalez, this inviting residence features a private primary suite tucked away in its own corner. Complete with walk-in closets, elegant tray ceilings, and a dual sink vanity. Enhance your living experience with optional upgrades such as a finished basement, ideal for extra bedrooms, storage, or entertaining friends and family. Highlights of the Gonzalez: Floor plan is

    Hakes Brothers Builder
    20632 Barker St Unit 36842025, Spring Hill, KS 66083
  • /48

    $460,000

    Open Sun 1PM - 3PM $10K PRICE DROP
    • 4 Beds
    • 2.5 Baths
    • 2,392 Sq Ft

    18911 Weaver St, Spring Hill, KS 66083

    Ask how eligible buyers can receive a 1.5% lender credit through the Buyer’s Edge mortgage program to help reduce closing costs or permanently lower their interest rate! Welcome to the best value in Dayton Creek: nearly 2400 sq ft of finished living space, four true bedrooms all on one level, 2.5 baths, and a finishable lower level. Step inside, and the size — soaring vaulted ceilings- gives the

    Jaylenn Wong Platinum Realty LLC

    18911 Weaver St, Spring Hill, KS 66083
  • /30

    $463,905

    $43K PRICE INCREASE
    • 4 Beds
    • 2 Baths
    • 1,980 Sq Ft

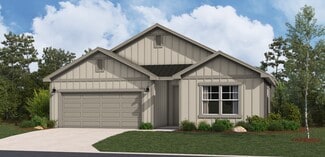
    20632 Barker St, Spring Hill, KS 66083

    Welcome to the innovative design and modern style of Hakes Brothers Homes! This stunning BRAND NEW model home- NOW OPEN!! The Lacey, featuring the Modern Prairie elevation, has 1980 Sq. Ft. all on one level to make everyday living more convenient and accessible with it's zero entry, NO STEPS! This home offers seamless living with 10ft ceilings and 8ft tall doors that create an airy, spacious fell

    Hamidah Gay ReeceNichols - Lees Summit

    20632 Barker St, Spring Hill, KS 66083
  • /38

    $576,100

    New Construction
    • 4 Beds
    • 3 Baths
    • 2,660 Sq Ft

    The Penelope Plan at Garrett Ranch, Spring Hill, KS 66083

    This 4 bedroom, 3 bathroom new home features an inviting covered front porch with tall arches and a striking stone and brick exterior. Inside the home is an open-concept living space with vaulted ceilings accented with exposed beams. Great for entertaining and spending time with family, this grand kitchen features stainless steel appliances, a large kitchen island, a butler's pantry, and more.

    Arise Homes Builder
    18360 W 199th St Unit 39902685, Spring Hill, KS 66083
  • /42

    $465,990

    New Construction
    • 3 - 5 Beds
    • 2.5 - 3.5 Baths
    • 2,020 Sq Ft

    Thomas Plan at Hidden Hills, Spring Hill, KS 66083

    Welcome to The Thomas, a home where space and elegance come together effortlessly. This thoughtfully designed layout offers ample space featuring walk-in closets in every bedroom. Enjoy the extended outdoor patio, perfect for relaxation and taking in evening sunsets. Highlights of this home: Large patio increases your space for dining, relaxing, or entertaining Expansive windows bathe the space

    Hakes Brothers Builder
    20632 Barker St Unit 36842026, Spring Hill, KS 66083
  • /41

    $457,750

    New Construction $8K PRICE INCREASE
    • 3 Beds
    • 2.5 Baths
    • 1,871 Sq Ft

    20779 Emerald St, Spring Hill, KS 66083

    The CHAYCE - Shepard Homes is a sought after 2-story plan with 3 bedrooms, 2.5 bathrooms PLUS a main level office! The main level includes a kitchen with island and walk-in pantry, living room, dining area, office, and half bathroom. The upper level includes primary suite with large walk-in closet (featuring real carpentry shelves - no wire!) and spacious bathroom with real ceramic tiles. There

    D & M Team Weichert, Realtors Welch & Co.

    20779 Emerald St, Spring Hill, KS 66083
  • /36

    $446,100

    New Construction
    • 4 Beds
    • 2 Baths
    • 2,050 Sq Ft

    The Joanna Plan at Garrett Ranch, Spring Hill, KS 66083

    The Joanna is a great plan for growing families. She features a picturesque stone and brick exterior with a covered entry. Inside, this home has a corner fireplace and a spacious living area for families to gather. Enjoy a soaker tub, a separate shower, and his and her vanities in the master suite. These photos are a representation of the Joanna. Selections may vary from this home and plans are

    Arise Homes Builder
    18360 W 199th St Unit 39902695, Spring Hill, KS 66083
  • /5

    $418,990

    New Construction
    • 3 - 5 Beds
    • 2.5 - 3.5 Baths
    • 1,595 Sq Ft

    Allen Plan at Hidden Hills, Spring Hill, KS 66083

    This thoughtfully crafted single-story 3-bedroom, 2-bathroom residence offers an inviting open-concept layout, perfect for modern living. The spacious great room, featuring soaring 11-foot ceilings, seamlessly connects to the gourmet kitchen, which boasts premium finishes, ample counter space, and an optional chef-inspired upgrade. Retreat to the luxurious owner’s suite, complete with a spa-like

    Hakes Brothers Builder
    20632 Barker St Unit 36842024, Spring Hill, KS 66083
  • /5

    $670,000

    • Land
    • 3.43 Acres
    • $195,335 per Acre

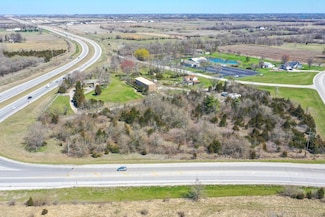
    20711 W 199th St, Spring Hill, KS 66083

    3.43 Acres Zoned CP-2

    Dick Stephens ReeceCommercial

    20711 W 199th St, Spring Hill, KS 66083
  • /2

    $501,990

    New Construction
    • 4 Beds
    • 3 Baths
    • 2,273 Sq Ft

    ASHLEY Plan at Dayton Creek, Spring Hill, KS 66083

    Welcome home to The Ashley, a beautifully designed two-story floor plan offering four bedrooms, three bathrooms, and a two-car garage—perfectly blending comfort, style, and functionality. Finished basement and 3 car garage options available. From the inviting front porch, step into a welcoming foyer that leads you into the heart of the home. Just off the entry, a main-level bedroom provides the

    D.R. Horton Builder
    20803 W 188th Terrace Unit 40681069, Spring Hill, KS 66083
  • /27

    $439,990

    New Construction $33K PRICE DROP
    • 4 Beds
    • 3 Baths
    • 2,511 Sq Ft

    20059 Cornice St, Spring Hill, KS 66083

    Come see 20059 Cornice Street, one of our available homes in Woodland Crossing! The Newcastle is a ranch plan featured at Woodland Crossing in Spring Hill, KS. This home features three bedrooms, two bathrooms, a two-car garage, and a finished basement. An inviting foyer greets you upon entering and leads you into the heart of the home. This open plan features a family room, dining room, and

    D.R. Horton Builder
    20059 Cornice St, Spring Hill, KS 66083
  • /25

    $448,990

    New Construction
    • 4 Beds
    • 2 Baths
    • 1,771 Sq Ft

    Chatham Plan at Woodland Crossing, Spring Hill, KS 66083

    The Chatham is one of our ranch plans featured at Woodland Crossing in Spring Hill, KS offering 3 modern elevations. This single-story home is charming and functional, perfect for those seeking comfortable and accessible living space. The ranch features an open floor plan, creating a spacious and inviting atmosphere. This home includes four bedrooms, two full bathrooms, and a two-car garage. The

    D.R. Horton Builder
    19621 W 201st St Unit 36208709, Spring Hill, KS 66083
  • /4

    $614,950

    New Construction
    • 4 Beds
    • 3.5 Baths
    • 2,333 Sq Ft

    18425 W 195th St, Spring Hill, KS 66083

    Welcome to Garrett Ranch, Spring Hill’s newest community. The Crestwood 2-story by Avital Homes feels like home the moment you enter. The main level features upgraded engineered wood flooring and a versatile office with an accent wall and triple transom windows. The open great room is anchored by a 50” linear fireplace with floating shelves and abundant natural light. Perfect for entertaining,

    Grace Pure-Reno Quinn Real Estate Co

    18425 W 195th St, Spring Hill, KS 66083
  • 19513 Barstow St Unit 37262040, Spring Hill, KS 66083

    $448,400

    New Construction
    • 4 Beds
    • 3.5 Baths
    • 2,475 Sq Ft

    Sunflower Plan at Prairie Ridge, Spring Hill, KS 66083

    The Sunflower home plan is a stunning two-story home designed for modern living. It features an open floor plan that integrates the great room, kitchen, and dining areas, with four bedrooms and 3.5 bathrooms situated on the upper level. Additional highlights include walk-in closets in every bedroom, a large walk-in pantry, and the option to finish the lower level to add a rec room, an extra

    Summit Homes Builder
    19513 Barstow St Unit 37262040, Spring Hill, KS 66083
  • /31

    $404,990

    New Construction $52K PRICE DROP
    • 4 Beds
    • 2.5 Baths
    • 2,053 Sq Ft

    19681 W 201st St, Spring Hill, KS 66083

    Come tour 19681 W 201st St at Woodland Crossing in Spring Hill, KS in the beautiful Kansas City area. The Bellamy is a gorgeous two-story home with impressive comfort, luxury, and style offers four bedrooms, 2.5 bathrooms, and a two-car garage. It also includes a study. Upon entering, you’ll be greeted by an inviting foyer that takes you past a study, perfect for your home office and then

    D.R. Horton Builder
    19681 W 201st St, Spring Hill, KS 66083
  • /49

    $525,000

    New Construction
    • 4 Beds
    • 3 Baths
    • 2,525 Sq Ft

    The Sara Ann Plan at Garrett Ranch, Spring Hill, KS 66083

    The Sara Ann is a beautiful plan from Arise Homes. Each Arise home uses real brick and stone for the exterior, meaning easy maintenance for years to come! This home will have a fully sodded yard with a landscape package that includes attractive trees and shrubs. This ranch home has an open-concept floor plan with 10-foot ceilings in the entry, main living area, and primary bedroom. The Sara Ann

    Arise Homes Builder
    18360 W 199th St Unit 39902697, Spring Hill, KS 66083
  • /72

    $550,000

    $15K PRICE DROP
    • 4 Beds
    • 3 Baths
    • 2,784 Sq Ft

    18903 Mahaffie, Spring Hill, KS 66083

    Welcome to effortless, care-free living in this beautifully designed, move-in ready home perfectly situated on a premium corner lot. Why build when you can have perfection immediately! From the moment you step inside, you'll appreciate the modern open layout, enhanced by engineered hardwood floors and wainscoting entry, upgraded finishes and fresh interior paint. The designer kitchen is truly the

    Tammy Gros ReeceNichols- Leawood Town Center

    18903 Mahaffie, Spring Hill, KS 66083
  • /35

    $696,050

    New Construction
    • 4 Beds
    • 3 Baths
    • 2,660 Sq Ft

    18520 W 195th St, Spring Hill, KS 66083

    We're underway on our Penelope plan on this lot in Garrett Ranch! The Penelope is our largest floor plan, with a main living area that immediately opens under vaulted ceilings accented by exposed cedar beams. The kitchen sits at the center, flowing into the great room where a floor-to-ceiling fireplace anchors the space. It’s a layout that feels open, elevated, and built to bring people together.

    Arise Homes Builder
    18520 W 195th St, Spring Hill, KS 66083
  • /55

    $550,000

    $75K PRICE DROP
    • 4 Beds
    • 3 Baths
    • 2,536 Sq Ft

    19013 W 188th Terrace, Overland Park, KS 66062

    Why buy new? Local Custom Built Reverse Ranch on a premium corner lot featuring a modern open layout, upgraded finishes, and exceptional indoor/outdoor living spaces. This former model home showcases a spacious great room with floor-to-ceiling stone fireplace, large windows for abundant natural light, and engineered hardwood floors throughout the main living areas.The designer kitchen

    Dustin Medlin KW Diamond Partners

    19013 W 188th Terrace, Overland Park, KS 66062
  • /25

    $431,990

    New Construction
    • 5 Beds
    • 3.5 Baths
    • 2,556 Sq Ft

    21723 S Washington St, Spring Hill, KS 66083

    Experience the perfect blend of modern convenience, thoughtful design, and quality craftsmanship in this beautifully built new home by D.R. Horton Inc®. This 2-story Bellamy floorplan with finished basement located in the Maplewood Valley community offers 5 bedrooms, 3.5 bathrooms, and 2-car garage. The main level features an open-concept layout. The kitchen is finished with painted maple

    DRH Team DRH Realty of Kansas City, LLC

    21723 S Washington St, Spring Hill, KS 66083
  • 18721 W 207th St Unit 40399051, Spring Hill, KS 66083

    $400,571

    New Construction
    • 4 - 5 Beds
    • 2.5 - 3.5 Baths
    • 1,865 Sq Ft

    The Aiden Plan at Fox Hollow, Spring Hill, KS 66083

    Meet the Aiden, a versatile two-story home designed to balance classic curb appeal with a functional, modern layout. Starting at 1,865 square feet, this plan offers 4 bedrooms, 2.5 bathrooms, and flexible spaces that adapt to your lifestyle. The main floor features an open-concept layout where the kitchen, dining, and living areas flow together seamlessly. A center island and walk-in pantry make

    Ashlar Homes Builder
    18721 W 207th St Unit 40399051, Spring Hill, KS 66083
  • /22

    $467,990

    New Construction
    • 4 Beds
    • 2.5 Baths
    • 2,356 Sq Ft

    Holcombe Plan at Woodland Crossing, Spring Hill, KS 66083

    The Holcombe is one of our two-story plans featured at Woodland Crossing in Spring Hill, KS, offering 3 modern elevations. This gorgeous two-story home offers four bedrooms, 2.5 bathrooms, and a two-car garage. It also includes a study. Upon entering, you are greeted by a foyer that invites you directly into the center of the home. At its heart, you’ll find a spacious family room that blends with

    D.R. Horton Builder
    19621 W 201st St Unit 36208711, Spring Hill, KS 66083
  • /4

    $609,950

    New Construction
    • 4 Beds
    • 2.5 Baths
    • 2,300 Sq Ft

    18550 W 195th St, Spring Hill, KS 66083

    Welcome home to Garrett Ranch, Spring Hill's new luxury address! Presenting Avital Homes Serenity II 2 story with 4 bedrooms, 2 1/2 baths. Spacious entrance with turned staircase leads into the open great room, stunning 50" linear electric fireplace w/tile surround and trimmed mantle shelf. Lots of natural light beams through the large windows. Engineered wood flooring flows throughout the great

    Linda D Roberts Quinn Real Estate Co

    18550 W 195th St, Spring Hill, KS 66083
  • /35

    $553,150

    New Construction
    • 4 Beds
    • 2 Baths
    • 2,050 Sq Ft

    18535 W 195th Terrace, Spring Hill, KS 66083

    We're underway on our Joanna plan on this lot in Garrett Ranch! The Joanna features a main living area anchored by a corner fireplace, giving the space a clear center while keeping the layout open. The kitchen, dining, and living areas connect naturally, with the primary suite tucked away for added privacy. Garrett Ranch is one of Spring Hill’s newest communities, located directly across from the

    Arise Homes Builder
    18535 W 195th Terrace, Spring Hill, KS 66083
  • /38

    $452,100

    New Construction
    • 3 Beds
    • 2 Baths
    • 1,950 Sq Ft

    The Rebecca Plan at Garrett Ranch, Spring Hill, KS 66083

    With 1,950 square feet of living space, this three-bedroom, the two-bathroom floor plan offers spacious rooms and features a striking stone and brick exterior. In addition, the Rebecca has a stunning kitchen, a corner fireplace, his and her bathroom vanities in the master suite, and convenient access from the large, walk-in master closet to the laundry room. These photos are a representation of

    Arise Homes Builder
    18360 W 199th St Unit 39902687, Spring Hill, KS 66083
  • /33

    $485,990

    New Construction
    • 2 Beds
    • 2 Baths
    • 1,687 Sq Ft

    Bristol Plan at Dayton Creek, Spring Hill, KS 66083

    The Bristol is one of our ranch plans in our Dayton Creek community. With 3 modern elevations to choose from, The Bristol is sure to turn heads. This single-story home offers a charming and functional design, perfect for those seeking comfortable and accessible living space. The Bristol ranch features an open floor plan, creating a spacious and airy feel. This home offers three bedrooms, two

    D.R. Horton Builder
    20803 W 188th Terrace Unit 37453345, Spring Hill, KS 66083
  • /50

    $599,950

    New Construction Open Sun 12PM - 4PM $15K PRICE DROP
    • 4 Beds
    • 3.5 Baths
    • 2,333 Sq Ft

    18681 W 193rd Terrace, Spring Hill, KS 66083

    Celebrate America’s 250th Birthday with Exceptional Builder Savings in July! For a limited time, receive $17,760 to use toward closing costs, an interest rate buy-down with the builder’s preferred lender, or personalized upgrades. Plus, the builder will make a $250 donation in the buyer’s name to a charity of their choice from a pre-selected list. Welcome to The Crestwood by Avital Homes (Lot

    Lisa Rater Weichert, Realtors Welch & Co.

    18681 W 193rd Terrace, Spring Hill, KS 66083
  • /40

    $435,000

    • 4 Beds
    • 3.5 Baths
    • 2,013 Sq Ft

    21141 Noble St, Spring Hill, KS 66083

    SO MUCH NEW AND LOTS OF HIGH END UPGRADES! This 2-story home sits on a lovely lot in Spring Hill, KS- the fastest growing city in the state! Freshly painted exterior wood siding and trim, and BRAND NEW CARPET throughout the second level! The main level features hardwood floors, stainless steel kitchen appliances, kitchen island with granite, fireplace, automatic window shades, and a sliding door

    Lola Block ReeceNichols - Leawood

    21141 Noble St, Spring Hill, KS 66083
  • /46

    $576,531

    New Construction $8K PRICE DROP
    • 4 Beds
    • 3 Baths
    • 2,260 Sq Ft

    19317 Skyview Ln, Spring Hill, KS 66083

    Get more home for your money—just minutes south of 175th Street! Discover The Seabrook II by Gianni Homes on Lot 141, a beautifully designed 4-bedroom, 3-bath reverse ranch in The Fountains of Wolf Creek, one of Johnson County’s newest premier communities. Why settle for a resale when you can personalize a brand-new home from the beginning? With construction just getting underway, now is the

    Lisa Rater Weichert, Realtors Welch & Co.

    19317 Skyview Ln, Spring Hill, KS 66083
  • /38

    $609,950

    New Construction
    • 4 Beds
    • 3 Baths
    • 2,568 Sq Ft

    18525 W 195th St, Spring Hill, KS 66083

    We're underway on our Tracy plan on this lot in Garrett Ranch! The Tracy offers a spacious, straightforward layout with a main living area that connects the kitchen, dining, and living spaces in an easy, natural flow. It’s a home that prioritizes comfort and usability, with plenty of room to settle in. Garrett Ranch is one of Spring Hill’s newest communities, located directly across from the high

    Arise Homes Builder
    18525 W 195th St, Spring Hill, KS 66083
  • /4

    $639,950

    • 4 Beds
    • 3.5 Baths
    • 2,333 Sq Ft

    18360 W 195th St, Spring Hill, KS 66083

    Welcome to Garrett Ranch, Spring Hill’s newest community. Our Crestwood model by Avital Homes (not for sale) feels like home the moment you enter. The main level features upgraded engineered wood flooring and a versatile office/flex room with an accent wall and triple transom windows. The open great room is anchored by a 50” linear fireplace with floating shelves and abundant natural light.

    Linda D Roberts Quinn Real Estate Co

    18360 W 195th St, Spring Hill, KS 66083
  • /62

    $430,000

    $20K PRICE DROP
    • 4 Beds
    • 3 Baths
    • 2,310 Sq Ft

    20858 W 190th Place, Spring Hill, KS 66083

    $20K Price Drop, Skip the wait and the headaches of new construction — this 2022-built reverse ranch is move-in ready, built by a LOCAL custom builder complete with window treatments and refrigerator already in place. From the moment you pull up to the charming modern farmhouse exterior with its stacked-stone accents and covered front porch, you'll feel the difference quality craftsmanship

    Dustin Medlin KW Diamond Partners

    20858 W 190th Place, Spring Hill, KS 66083
  • /24

    $437,699

    New Construction
    • 4 Beds
    • 2.5 Baths
    • 2,251 Sq Ft

    19638 W 195th Place, Spring Hill, KS 66083

    Our Basswood home plan features a modern, open layout designed for comfortable living. The main level highlights a spacious kitchen with a large island that overlooks both the dining and great rooms, making it perfect for entertainment and family gatherings. Additionally, a sizable home office on this level provides a dedicated space for work or study. Upstairs, the primary bedroom is a luxurious

    Summit Homes Builder
    19638 W 195th Place, Spring Hill, KS 66083
  • /28

    $600,000

    New Construction
    • 4 Beds
    • 3.5 Baths
    • 2,594 Sq Ft

    The Creekwood Plan at Sweetwater Creek, Spring Hill, KS 66083

    The Creekwood by Foley Construction. Craftsman 2 story with 4 bedrooms, 3.5 baths & 3 car garage. Spacious kitchen with quartz countertops, stainless steel appliances, walk-in pantry & large island for cooking/entertaining. Versatile mud room features a boot bench, planning desk & cubbies for the kids. Fantastic master suite boasts a Jacuzzi tub, walk-in shower, double vanity & HUGE closet

    Steve Foley Construction Co. Inc Builder
    20020 W 226th Terrace Unit 40868031, Spring Hill, KS 66083
  • /30

    $489,990

    New Construction $8K PRICE DROP
    • 3 Beds
    • 2.5 Baths
    • 1,835 Sq Ft

    20647 Skyview Ln, Spring Hill, KS 66083

    Welcome to The Gonzalez, this inviting residence features a private primary suite tucked away in its own corner. Complete with walk-in closets, elegant tray ceilings, and a dual sink vanity. Enhance your living experience with optional upgrades such as a finished basement, ideal for extra bedrooms, storage, or entertaining friends and family. Highlights of the Gonzalez: Floor plan is

    Hakes Brothers Builder
    20647 Skyview Ln, Spring Hill, KS 66083
  • /38

    $505,300

    New Construction
    • 4 Beds
    • 3 Baths
    • 2,373 Sq Ft

    The Heidi Plan at Garrett Ranch, Spring Hill, KS 66083

    The Heidi flaunts beautiful cedar awnings and shutters, a double gable roof, and a dormer, making this new home a community show-stopper. This home welcomes you into a spacious open-concept floor plan with grand 10 ft ceilings flooded with natural light to compliment the beauty of every finish. A 2,300 square foot floor plan that boasts 4 bedrooms, 3 bathrooms, and a 2-car garage. Kick back and

    Arise Homes Builder
    18360 W 199th St Unit 39902689, Spring Hill, KS 66083
  • 19513 Barstow St Unit 37262019, Spring Hill, KS 66083

    $445,600

    New Construction
    • 5 Beds
    • 3 Baths
    • 2,538 Sq Ft

    Riverside Plan at Prairie Ridge, Spring Hill, KS 66083

    The Riverside home plan is a stylish 2-story lifestyle plan featuring a 5-bedroom, 3-bathroom layout. The first floor includes a foyer that opens to the great room, dining area, and kitchen with a walk-in pantry, as well as a full bedroom and bathroom. The second floor houses the primary suite, three additional bedrooms, and a laundry room connecting directly to the primary closet. An optional

    Summit Homes Builder
    19513 Barstow St Unit 37262019, Spring Hill, KS 66083
  • /44

    $475,000

    • 2 Beds
    • 2 Baths
    • 2,233 Sq Ft

    22217 S Victory Rd, Spring Hill, KS 66083

    Bring your vision to this all-brick ranch nestled on over 8 beautiful acres surrounded by mature trees. This lovely country property features three ponds, and plenty of open space to enjoy the outdoors. Whether you're dreaming of a hobby farm, raising a few animals, creating expansive flower or vegetable gardens, or simply enjoying the charm of country living, this property offers endless

    Karen Rhodes Crown Realty

    22217 S Victory Rd, Spring Hill, KS 66083

Showing Results 1 - 40, Page 1 of 4

Home Price Trends

Median Sale Price
$386,576
Median Single Family Sale Price
$400,000
Median Townhouse Sale Price
$249,950
Median 2 Bedroom Sale Price
$289,950
Average Price Per Sq Ft
$225
Number of Homes for Sale
196
Last 12 months Home Sales
602
Months of Supply
3.90
Median List Price
$402,990
Median Change From 1st List Price
0%
Median Home Sale Price YoY Change
0%
How to Buy a Home How to Finance a Home How to Sell a Home