141

Spring Hill, KS Homes for Sale under $700,000

Section Image Section Image
  • /33

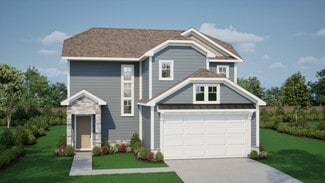
    $499,990

    New Construction $54K PRICE DROP
    • 4 Beds
    • 3.5 Baths
    • 2,730 Sq Ft

    20617 Skyview Ln, Spring Hill, KS 66083

    Welcome to the Gonzalez plan by Hakes Brothers Homes, showcasing the striking Modern Prairie elevation and offering 1,835 sq. ft. of thoughtfully designed living space on a desirable daylight basement lot. This home features 4 bedrooms and 3.5 bathrooms, providing plenty of space for comfortable living and entertaining. Step inside to find 8-ft doors throughout the main level, enhancing the open

    Hakes Brothers Builder
    20617 Skyview Ln, Spring Hill, KS 66083
  • /52

    $625,000

    Open Sun 12PM - 4PM
    • 4 Beds
    • 3.5 Baths
    • 2,374 Sq Ft

    18725 W 193rd Terrace, Spring Hill, KS 66083

    RARE OPPORTUNITY! New construction with lake views in southern Johnson County at this price point is hard to find! Located just minutes south of 179th Street, The Miley, Lot 2 by Lamendola Homes offers custom craftsmanship, upscale finishes, and a setting that stands apart from the typical production-built home. This move-in-ready 2-story features 4 bedrooms, 3.5 baths, and an open-concept floor

    Lisa Rater Weichert, Realtors Welch & Co.

    18725 W 193rd Terrace, Spring Hill, KS 66083
  • /28

    $434,990

    New Construction
    • 3 Beds
    • 2 Baths
    • 1,635 Sq Ft

    Newcastle Plan at Woodland Crossing, Spring Hill, KS 66083

    The Newcastle is a ranch plan featured at Woodland Crossing in Spring Hill, KS offering 3 modern elevations. This home features three bedrooms, two bathrooms, and a two-car garage. An inviting foyer greets you upon entering and leads you into the heart of the home. This open plan features a family room, dining room, and kitchen designed with entertaining in mind. The kitchen is equipped with a

    D.R. Horton Builder
    19621 W 201st St Unit 36208712, Spring Hill, KS 66083
  • /46

    $612,175

    New Construction
    • 4 Beds
    • 3 Baths
    • 2,603 Sq Ft

    18540 W 195th Terrace, Spring Hill, KS 66083

    We're underway on our Carrie plan on this lot in Garrett Ranch! The Carrie brings a structured feel to a spacious layout, pairing open-concept living with a dedicated dining space. The main living area flows easily into the kitchen and out to the covered patio, creating a natural rhythm between everyday living and hosting. It’s a layout that offers space to gather while still giving each area its

    Arise Homes Builder
    18540 W 195th Terrace, Spring Hill, KS 66083
  • /28

    $400,990

    New Construction
    • 3 Beds
    • 2 Baths
    • 1,635 Sq Ft

    Newcastle Plan at Maplewood Valley, Spring Hill, KS 66083

    The Newcastle is a ranch plan featured at Maplewood Valley in Spring Hill, KS offering 3 modern elevations. This home features three bedrooms, two bathrooms, and a two-car garage. An inviting foyer greets you upon entering and leads you into the heart of the home. This open plan features a family room, dining room, and kitchen designed with entertaining in mind. The kitchen is equipped with a

    D.R. Horton Builder
    21765 S Madison St Unit 37046801, Spring Hill, KS 66083
  • /44

    $429,640

    $37K PRICE DROP
    • 3 Beds
    • 3 Baths
    • 1,943 Sq Ft

    22367 S Madison St, Spring Hill, KS 66083

    Don't miss this exceptional opportunity in Spring Hill's sought-after Feather Ridge subdivision! This spacious ranch-style home offers approximately 2,933 finished square feet, featuring 3 bedrooms, 3 full bathrooms, and a 3-car attached garage on a level cul-de-sac lot. From the moment you arrive, you'll appreciate the inviting covered front porch and functional floor plan designed for

    Michelle Lee KAIROS Service LLC

    22367 S Madison St, Spring Hill, KS 66083
  • /22

    $409,990

    New Construction
    • 4 Beds
    • 2 Baths
    • 2,000 Sq Ft

    Springsteen Plan at Avondale Meadows, Spring Hill, KS 66083

    This single-story home shares an open layout between the kitchen, nook and family room for easy entertaining, along with access to the covered patio for year-round outdoor lounging. A luxe owner's suite is in a rear of the home and comes complete with an en-suite bathroom and walk-in closet. There are three secondary bedrooms near the front of the home, ideal for household members and overnight

    Lennar Builder
    22484 W 214th Terrace Unit 39974935, Spring Hill, KS 66083
  • 19513 Barstow St Unit 37261942, Spring Hill, KS 66083

    $409,800

    New Construction
    • 4 Beds
    • 2.5 Baths
    • 2,251 Sq Ft

    Basswood Plan at Prairie Ridge, Spring Hill, KS 66083

    Our Basswood home plan features a modern, open layout designed for comfortable living. The main level highlights a spacious kitchen with a large island that overlooks both the dining and great rooms, making it perfect for entertainment and family gatherings. Additionally, a sizable home office on this level provides a dedicated space for work or study. Upstairs, the primary bedroom is a luxurious

    Summit Homes Builder
    19513 Barstow St Unit 37261942, Spring Hill, KS 66083
  • /38

    $524,100

    New Construction
    • 4 Beds
    • 2 Baths
    • 2,050 Sq Ft

    18460 W 195th Terrace, Spring Hill, KS 66083

    We're underway on our Liliana on this lot in Garrett Ranch! The Liliana/Joanna features a main living area anchored by a corner fireplace, giving the space a clear center while keeping the layout open. The kitchen, dining, and living areas connect naturally, with the primary suite tucked away for added privacy. Garrett Ranch is one of Spring Hill’s newest communities, located directly across from

    Arise Homes Builder
    18460 W 195th Terrace, Spring Hill, KS 66083
  • /31

    $469,990

    New Construction $40K PRICE DROP
    • 3 Beds
    • 3.5 Baths
    • 2,020 Sq Ft

    20659 Skyview Ln, Spring Hill, KS 66083

    Welcome to the Thomas plan by Hakes Brothers Homes, featuring the popular Farmhouse elevation and perfectly positioned on a desirable daylight basement lot. This thoughtfully designed home offers 3 bedrooms and 2.5 baths with a layout that blends comfort, style, and functionality for modern living. Step inside to find 8-ft doors throughout the main level, enhancing the open and airy feel of the

    Hamidah Gay ReeceNichols - Lees Summit

    20659 Skyview Ln, Spring Hill, KS 66083
  • /87

    $440,000

    New Construction
    • 5 Beds
    • 3 Baths
    • 2,538 Sq Ft

    Riverside Plan at Boulder Springs, Spring Hill, KS 66083

    Our Riverside home plan is a stylish 2-story lifestyle plan featuring 5 bedrooms and 3 bathrooms. Through the front door, youre greeted by a lovely foyer that to an open layout that seamlessly connects the great room, dining area, and kitchen with a walk-in pantry. In addition, the main floor has a full bedroom and bathroom. Upstairs, youll find the primary suite, three additional bedrooms, and a

    Summit Homes Builder
    19709 W 198th Ct Unit 37262127, Spring Hill, KS 66083
  • /2

    $495,000

    Coming Soon
    • 4 Beds
    • 3 Baths
    • 2,687 Sq Ft

    18425 W 193rd Terrace, Spring Hill, KS 66083

    Move-in ready and beautifully updated, this exceptional reverse 1.5-story home offers the perfect blend of style, comfort, and convenience. Thoughtfully refreshed with fresh interior paint, refinished hardwood floors, a new HVAC system, and a new water heater, all that's left to do is move in and enjoy. Featuring 4 bedrooms, 3 full baths, a 3-car garage, and a finished walkout lower level, this

    Melanie Johnson ReeceNichols - Leawood

    18425 W 193rd Terrace, Spring Hill, KS 66083
  • /32

    $457,990

    New Construction
    • 4 Beds
    • 3 Baths
    • 2,190 Sq Ft

    21061 W 217th St, Spring Hill, KS 66083

    Built by D.R. Horton Inc®, this stunning residence is our Harmony floorplan with a WALKOUT finished basement, which combines superior craftsmanship with the latest in-home design, creating a space that’s as functional as it is beautiful. This 4-bedroom, 3-bathroom, ranch-style home is situated in Spring Hill, KS. Comfortably nestled in the heart of our Maplewood Valley community with no HOA. This

    DRH Team DRH Realty of Kansas City, LLC

    21061 W 217th St, Spring Hill, KS 66083
  • /29

    $529,900

    $15K PRICE DROP
    • 4 Beds
    • 3 Baths
    • 2,716 Sq Ft

    19013 Deer Run St, Spring Hill, KS 66083

    Luxurious Reverse 1.5 Story Backing to Greenspace, Creek, and Trails! Experience the ultimate in privacy and modern elegance in this meticulously maintained 4-bedroom, 3-bath home by Gianni Custom Homes. Situated on one of the most desirable lots in the premier Dayton Creek community, this Bentley floor plan offers seamless main-level living with an open-concept layout, soaring ceilings, and

    Michelle Isabell Keller Williams Realty Partners Inc.

    19013 Deer Run St, Spring Hill, KS 66083
  • /3

    $444,303

    New Construction
    • 3 Beds
    • 2 Baths
    • 1,620 Sq Ft

    18340 W 205th St, Spring Hill, KS 66083

    The Ainsley is a two-story home offering 1,640 square feet with three bedrooms and two and a half baths. It’s a solid option for first-time buyers or anyone looking for a layout that makes good use of space. A 2-car garage is standard, with a 3-car option available depending on the lot. On the main floor, the kitchen, dining, and living areas connect in a way that works for both everyday routines

    Ashlar Homes Builder
    18340 W 205th St, Spring Hill, KS 66083
  • /29

    $427,990

    New Construction
    • 3 Beds
    • 2 Baths
    • 1,498 Sq Ft

    Harmony Plan at Woodland Crossing, Spring Hill, KS 66083

    The Harmony is a ranch plan featured at Woodland Crossing in Spring Hill, MO near Kansas City. This is a spacious and modern home designed with open-concept living carefully considered throughout. This home features three bedrooms, two bathrooms, and a two car garage. An inviting foyer greets you upon entering and leads you into the heart of the home. This open plan features a family room, dining

    D.R. Horton Builder
    19621 W 201st St Unit 36208708, Spring Hill, KS 66083
  • /18

    $422,990

    New Construction
    • 4 Beds
    • 3 Baths
    • 2,042 Sq Ft

    21050 W 217th St, Spring Hill, KS 66083

    Come tour 21050 W 217th Street in Spring Hill, KS. This one-story home with impressive comfort and style offers four bedrooms, three bathrooms, and a two-car garage. An inviting foyer greets you upon entering and leads you into the heart of the home. This open plan features a family room, dining room, and kitchen designed with entertaining in mind. The kitchen is equipped with a pantry, 30

    D.R. Horton Builder
    21050 W 217th St, Spring Hill, KS 66083
  • /24

    $409,000

    New Construction
    • 3 Beds
    • 2 Baths
    • 1,801 Sq Ft

    Sheffield Plan at Boulder Springs, Spring Hill, KS 66083

    Our Sheffield home plan invites you in with a welcoming foyer that opens into a bright and airy great room, which effortlessly connects to the kitchen and dining areas, creating a harmonious and functional living space perfect for both relaxing and entertaining.On the main level, the primary suite is a tranquil retreat, featuring a stunning bathroom complete with a spacious walk-in closet for

    Summit Homes Builder
    19709 W 198th Ct Unit 41319380, Spring Hill, KS 66083
  • /38

    $521,725

    New Construction
    • 3 Beds
    • 2 Baths
    • 1,950 Sq Ft

    18565 W 195th Terrace, Spring Hill, KS 66083

    We're underway on our Rebecca plan on this lot in Garrett Ranch! The Rebecca focuses on space where it matters most, with a three-bedroom layout that opens into a comfortable main living area. The kitchen, dining, and living spaces come together, while direct access from the primary closet to the laundry room makes everyday routines easier. Garrett Ranch is one of Spring Hill’s newest

    Arise Homes Builder
    18565 W 195th Terrace, Spring Hill, KS 66083
  • /4

    $575,000

    New Construction
    • 4 Beds
    • 2.5 Baths
    • 2,026 Sq Ft

    18455 W 195th St, Spring Hill, KS 66083

    Welcome to Garrett Ranch, Spring Hill’s newest community. The Serenity by Avital Homes is a beautiful 2-story Craftsman featuring 4 bedrooms and 2.5 baths. The open main floor features engineered wood floors, large windows, and a sleek 50” linear fireplace. The kitchen offers quartz countertops, a gas range with a wood hooded vent, and a walk-in pantry with a beverage fridge & microwave center.

    Grace Pure-Reno Quinn Real Estate Co

    18455 W 195th St, Spring Hill, KS 66083
  • 19513 Barstow St Unit 37262026, Spring Hill, KS 66083

    $415,100

    New Construction
    • 3 Beds
    • 2 Baths
    • 1,801 Sq Ft

    Sheffield Plan at Prairie Ridge, Spring Hill, KS 66083

    Our Sheffield home plan invites you in with a welcoming foyer that opens into a bright and airy great room, which effortlessly connects to the kitchen and dining areas, creating a harmonious and functional living space perfect for both relaxing and entertaining. On the main level, the primary suite is a tranquil retreat, featuring a stunning bathroom complete with a spacious walk-in closet for

    Summit Homes Builder
    19513 Barstow St Unit 37262026, Spring Hill, KS 66083

Showing Results 121 - 141, Page 4 of 4

How to Buy a Home How to Finance a Home How to Sell a Home