193

Spring Hill, KS Homes for Sale under $600,000

Section Image Section Image
  • /27

    $366,900

    New Construction Open Sun 11AM - 5PM $3K PRICE DROP
    • 3 Beds
    • 2 Baths
    • 1,366 Sq Ft

    20524 Newcastle St, Spring Hill, KS 66083

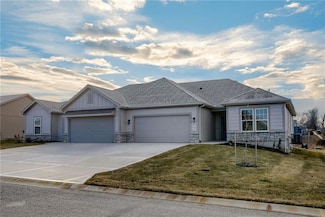
    **PRICE IMPROVEMENT** Welcome to Ashlar Homes’ Kinley model, a Mediterranean-style slab ranch designed for comfort and convenience—all on one level with 1,406 sq. ft. The primary suite is spacious and bright, complemented by two additional bedrooms for family or office needs. The open-concept living area features a great room with a fireplace and a modern kitchen with quartz countertops and

    Danielle Sapienza ReeceNichols- Leawood Town Center

    20524 Newcastle St, Spring Hill, KS 66083
  • /39

    $509,150

    New Construction
    • 3 Beds
    • 2 Baths
    • 1,760 Sq Ft

    18450 W 195th St, Spring Hill, KS 66083

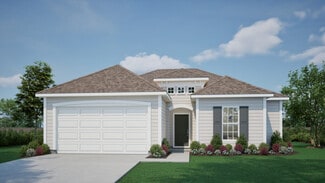
    We're underway on our Christine plan on this lot in Garrett Ranch! The Christine centers around a spacious kitchen with a large island that naturally brings people together. The kitchen, dining, and living areas connect seamlessly, with a covered patio extending the space for gathering both inside and out. Garrett Ranch is one of Spring Hill’s newest communities, located directly across from the

    Arise Homes Builder
    18450 W 195th St, Spring Hill, KS 66083
  • 19513 Barstow St Unit 37261981, Spring Hill, KS 66083

    $374,500

    New Construction
    • 2 Beds
    • 2 Baths
    • 1,394 Sq Ft

    Tupelo Plan at Prairie Ridge, Spring Hill, KS 66083

    The Tupelo home plan offers everything you need on a single level for ease and convenience. This beautiful home features an open-concept kitchen that overlooks the living and dining areas, creating a spacious and connected environment. The primary bathroom has a spa-like ambiance with its expansive countertop, double sinks, a walk-in shower, and a generous walk-in closet. The second bedroom is

    Summit Homes Builder
    19513 Barstow St Unit 37261981, Spring Hill, KS 66083
  • /22

    $395,990

    New Construction
    • 4 Beds
    • 2 Baths
    • 1,845 Sq Ft

    Walsh Plan at Avondale Meadows, Spring Hill, KS 66083

    This single-story home shares an open layout between the kitchen, nook and family room for easy entertaining, along with access to the covered patio for year-round outdoor lounging. A luxe owner's suite is at the back of the home and comes complete with an en-suite bathroom and walk-in closet, while three secondary bedrooms are near the front of the home, ideal for household members and overnight

    Lennar Builder
    22484 W 214th Terrace Unit 39974937, Spring Hill, KS 66083
  • /34

    $449,990

    New Construction $44K PRICE DROP
    • 5 Beds
    • 3 Baths
    • 2,412 Sq Ft

    20027 Cornice St, Spring Hill, KS 66083

    Come see 20027 Cornice Street in Woodland Crossing. The Chatham is one of our ranch plans featured at Woodland Crossing in Spring Hill, KS. This single-story home is charming and functional, perfect for those seeking comfortable and accessible living space. The ranch features an open floor plan, creating a spacious and inviting atmosphere. This home includes five bedrooms, three full bathrooms,

    D.R. Horton Builder
    20027 Cornice St, Spring Hill, KS 66083
  • /54

    $445,000

    New Construction
    • 4 Beds
    • 3.5 Baths
    • 2,475 Sq Ft

    Sunflower Plan at Boulder Springs, Spring Hill, KS 66083

    Our Sunflower home plan is a stunning two-story home that offers a warm and inviting atmosphere with a contemporary touch. Designed with modern living in mind, this home features a spacious open floor plan that seamlessly integrates the great room, kitchen, and dining areasperfect for hosting gatherings and family meals. This home has four bedrooms and 3.5 bathrooms, all situated on the upper

    Summit Homes Builder
    19709 W 198th Ct Unit 37262135, Spring Hill, KS 66083
  • /21

    $394,990

    New Construction $18K PRICE DROP
    • 4 Beds
    • 2 Baths
    • 2,000 Sq Ft

    22532 W 214th Terrace, Spring Hill, KS 66083

    This single-story home shares an open layout between the kitchen, nook and family room for easy entertaining, along with access to the covered patio for year-round outdoor lounging. A luxe owner's suite is in a rear of the home and comes complete with an en-suite bathroom and walk-in closet. There are three secondary bedrooms near the front of the home, ideal for household members and overnight

    Lennar Builder
    22532 W 214th Terrace, Spring Hill, KS 66083
  • /32

    $469,990

    New Construction $59K PRICE DROP
    • 3 Beds
    • 2.5 Baths
    • 2,020 Sq Ft

    20677 Skyview Ln, Spring Hill, KS 66083

    Welcome to the Thomas plan by Hakes Brothers Homes, featuring the popular Farmhouse elevation and perfectly positioned on a desirable daylight basement lot. This thoughtfully designed home offers 3 bedrooms and 2.5 baths with a layout that blends comfort, style, and functionality for modern living. Step inside to find 8-ft doors throughout the main level, enhancing the open and airy feel of the

    Hakes Brothers Builder
    20677 Skyview Ln, Spring Hill, KS 66083
  • /39

    $429,200

    New Construction
    • 3 Beds
    • 2 Baths
    • 1,760 Sq Ft

    The Nikki Plan at Garrett Ranch, Spring Hill, KS 66083

    The Nikki features a welcoming exterior with craftsman-style columns and a charming front porch. This 3-bedroom, 2-bathroom floor plan offers a large master suite, bathroom, and a walk-in closet with direct access to the utility room. Cozy up to the fireplace in this open-concept family room connected to the heart of the home, the kitchen! These photos are a representation of the Nikki.

    Arise Homes Builder
    18360 W 199th St Unit 39902693, Spring Hill, KS 66083
  • /19

    $389,990

    New Construction $4K PRICE DROP
    • 4 Beds
    • 2 Baths
    • 1,845 Sq Ft

    21360 Cleveland St, Spring Hill, KS 66083

    This single-story home shares an open layout between the kitchen, nook and family room for easy entertaining, along with access to the covered patio for year-round outdoor lounging. A luxe owner's suite is at the back of the home and comes complete with an en-suite bathroom and walk-in closet, while three secondary bedrooms are near the front of the home, ideal for household members and overnight

    Lennar Builder
    21360 Cleveland St, Spring Hill, KS 66083
  • /39

    $499,600

    New Construction
    • 3 Beds
    • 2.5 Baths
    • 1,871 Sq Ft

    19362 Skyview Ln, Spring Hill, KS 66083

    Lot 147 The Chayce by Shepard Homes offers 3 bedroom, 2.5 baths plus a 3 car tandem garage. The extended garage bay alone makes this plan a standout. Extra Storage! Extra flexibility! Extra Value! Open main level for gathering. Main floor flex room. Bedrooms upstairs for privacy. You can still make your personal selections on this one. Backs to greenspace. Walk to all three major schools.

    Lisa Rater Weichert, Realtors Welch & Co.

    19362 Skyview Ln, Spring Hill, KS 66083
  • 18721 W 207th St Unit 38097623, Spring Hill, KS 66083

    $350,614

    New Construction
    • 3 Beds
    • 2 Baths
    • 1,676 Sq Ft

    The Graysen Plan at Fox Hollow, Spring Hill, KS 66083

    The Graysen is a single-level home that delivers everyday ease with an open, elegant layout. Starting at 1,635 square feet, 3 bedrooms, 2 bathrooms, and a 2- or 3-car garage option, the Graysen offers thoughtful features for a wide variety of buyers, all on a slab foundation for simpler maintenance and accessibility. At the heart of the home, a spacious living room connects to the kitchen and

    Ashlar Homes Builder
    18721 W 207th St Unit 38097623, Spring Hill, KS 66083
  • /19

    $365,900

    $10K PRICE DROP
    • 3 Beds
    • 2 Baths
    • 1,572 Sq Ft

    19715 W 196th St, Spring Hill, KS 66083

    ONE OF THE ONLY TWO REMAINING PATIO/VILLAS IN THE FULL MAINTENANCE PROVIDED AREA OF BOULDER SPRINGS SUBDIVISION! Newly finished - the Freedom Ranch by Authentic Homes in the maintenance provided Boulder Springs subdivision. Backs to walking trail and open green space - enjoy the views from the covered patio! Zero entry - no stairs - 3 bedroom, 2 bathroom ranch floorplan. Open area living in the

    Chris Grider ReeceNichols - Lees Summit

    19715 W 196th St, Spring Hill, KS 66083
  • /37

    $558,875

    New Construction
    • 3 Beds
    • 2 Baths
    • 1,950 Sq Ft

    18420 W 195th St, Spring Hill, KS 66083

    We're underway on our Rebecca plan on this lot in Garrett Ranch! The Rebecca focuses on space where it matters most, with a three-bedroom layout that opens into a comfortable main living area. The kitchen, dining, and living spaces come together, while direct access from the primary closet to the laundry room makes everyday routines easier. Garrett Ranch is one of Spring Hill’s newest

    Arise Homes Builder
    18420 W 195th St, Spring Hill, KS 66083
  • /34

    $426,574

    New Construction
    • 4 Beds
    • 2.5 Baths
    • 2,251 Sq Ft

    19606 W 195th Place, Spring Hill, KS 66083

    Welcome to our Boulder Springs model home! This Basswood home plan features our Series 2, Design Package A with a modern, open layout designed for comfortable living. The main level features a spacious kitchen with a large island that overlooks both the dining and great rooms, making it ideal for entertaining and family gatherings. Additionally, a sizable home office on this level provides a

    Summit Homes Builder
    19606 W 195th Place, Spring Hill, KS 66083
  • /33

    $429,990

    New Construction $51K PRICE DROP
    • 4 Beds
    • 3 Baths
    • 2,190 Sq Ft

    20035 Cornice St, Spring Hill, KS 66083

    Check out 20035 Cornice Street, one of the available homes in Woodland Crossing. The Harmony is a ranch plan featured at Woodland Crossing in Spring Hill, KS. This is a spacious and modern home designed with open-concept living carefully considered throughout. This home features four bedrooms, three bathrooms, a finished basement and a two-car garage. An inviting foyer greets you upon entering

    D.R. Horton Builder
    20035 Cornice St, Spring Hill, KS 66083
  • /39

    $508,700

    New Construction
    • 3 Beds
    • 2 Baths
    • 1,760 Sq Ft

    18465 W 195th Terrace, Spring Hill, KS 66083

    We're underway on our Nikki plan on this lot in Garrett Ranch! The Nikki offers a three-bedroom layout with a comfortable main living area. The kitchen, dining, and living spaces connect naturally, with direct access from the primary closet to the laundry room adding everyday convenience in an efficient footprint. Garrett Ranch is one of Spring Hill’s newest communities, located directly across

    Arise Homes Builder
    18465 W 195th Terrace, Spring Hill, KS 66083
  • /25

    $493,990

    New Construction
    • 2 Beds
    • 2 Baths
    • 1,812 Sq Ft

    Clifton Plan at Dayton Creek, Spring Hill, KS 66083

    The Clifton, is a stunning ranch-style open-concept modern designed home, offering a glimpse into a well-crafted and stylish concept combined with beautiful sightlines that will take your breath away. This ranch plan has three beautiful elevations to choose at Dayton Creek. As you walk through the entrance, you are immediately captivated by the beautiful sightlines of the home. Open concept

    D.R. Horton Builder
    20803 W 188th Terrace Unit 37453343, Spring Hill, KS 66083
  • 18721 W 207th St Unit 38097633, Spring Hill, KS 66083

    $375,790

    New Construction
    • 3 - 5 Beds
    • 2.5 - 3.5 Baths
    • 1,640 Sq Ft

    The Ainsley Plan at Fox Hollow, Spring Hill, KS 66083

    The Ainsley is a two-story home offering 1,640 square feet with three bedrooms and two and a half baths. It’s a solid option for first-time buyers or anyone looking for a layout that makes good use of space. A 2-car garage is standard, with a 3-car option available depending on the lot. On the main floor, the kitchen, dining, and living areas connect in a way that works for both everyday routines

    Ashlar Homes Builder
    18721 W 207th St Unit 38097633, Spring Hill, KS 66083
  • /31

    $519,990

    New Construction $5K PRICE DROP
    • 4 Beds
    • 3 Baths
    • 2,565 Sq Ft

    20917 W 188th Terrace, Spring Hill, KS 66083

    Come tour 20917 W. 188th Terrace in Dayton Creek! The Arlington is one of our ranch plans featured at Dayton Creek in Spring Hill, KS. This single-story home is charming and functional, perfect for those seeking comfortable and accessible living space. The Arlington ranch features an open floor plan, creating a spacious and inviting atmosphere. This home includes four bedrooms, three full

    D.R. Horton Builder
    20917 W 188th Terrace, Spring Hill, KS 66083
  • /41

    $499,900

    • 3 Beds
    • 2.5 Baths
    • 2,242 Sq Ft

    21195 S Woodland Rd, Spring Hill, KS 66083

    Storybook farmhouse, completely updated on 1+ acre in Spring Hill! Set back from the road and framed by mature shade trees, this 4-bedroom, 2.5-bath home has been completely updated for modern living without losing an ounce of its character. The wraparound covered porch with swing welcomes you in.Inside, a bright open main level features wide-plank flooring, designer paint, and recessed

    Grant Truster Ruhlman Realty, LLC

    21195 S Woodland Rd, Spring Hill, KS 66083
  • /50

    $315,000

    • 4 Beds
    • 2 Baths
    • 1,418 Sq Ft

    305 W South St, Spring Hill, KS 66083

    Lovely updated home in Spring Hill. Rare to find a 4 bedroom home in this price point. The basement is set up with a bedroom, living space and full bath! Upstairs is an open area with eat-in kitchen, family room, three nice sized bedrooms with large windows and a full bath. Large fenced yard with mature trees is waiting to be relaxed in! Don't miss this one!

    LISA HUPPE ReeceNichols- Leawood Town Center

    305 W South St, Spring Hill, KS 66083
  • /47

    $400,000

    Open Sun 4PM - 6PM $50K PRICE DROP
    • 4 Beds
    • 1 Bath
    • 1,482 Sq Ft

    22014 W 223rd St, Spring Hill, KS 66083

    Back on the Market at no fault of seller - buyer was unable to close 1 day before closing. Inspections and appraisal completed and home has much to offer at a great price without sacrificing convenience! This charming 4-bedroom, 1-bath home is nestled on 3 stunning acres in highly sought-after Spring Hill, offering the perfect blend of peaceful country living. Step inside to discover an updated

    Jen Schellhase ReeceNichols- Leawood Town Center

    22014 W 223rd St, Spring Hill, KS 66083
  • 18721 W 207th St Unit 38097619, Spring Hill, KS 66083

    $403,859

    New Construction
    • 4 Beds
    • 2 Baths
    • 2,183 Sq Ft

    The Foster Plan at Fox Hollow, Spring Hill, KS 66083

    Meet the Foster, a beautifully designed two-story home that blends classic style with everyday functionality. With 2,183 square feet, this plan offers 4 bedrooms, 2.5 bathrooms, and flexible living spaces that adapt to a variety of lifestyles. The main floor features an open-concept layout where the kitchen, dining, and living areas connect seamlessly. A spacious kitchen anchors the home, flowing

    Ashlar Homes Builder
    18721 W 207th St Unit 38097619, Spring Hill, KS 66083
  • /3

    $371,696

    New Construction
    • 3 Beds
    • 2 Baths
    • 1,453 Sq Ft

    20529 Newcastle St, Spring Hill, KS 66083

    Meet the Kaya, a well-designed two-story home that balances simplicity, flexibility, and everyday functionality. With 1,464 square feet, this plan offers 3 bedrooms, 2.5 bathrooms, and efficient living spaces designed to make the most of every square foot. The main floor features an open-concept layout where the kitchen, dining, and living areas flow together seamlessly. A central island anchors

    Ashlar Homes Builder
    20529 Newcastle St, Spring Hill, KS 66083
  • /7

    $379,990

    New Construction $13K PRICE DROP
    • 3 Beds
    • 2 Baths
    • 1,744 Sq Ft

    22575 W 214th Terrace, Spring Hill, KS 66083

    This single-story home shares an open layout between the kitchen, nook and family room for easy entertaining, along with access to the covered patio for year-round outdoor lounging. A luxe owner's suite is in a rear of the home and comes complete with an en-suite bathroom and walk-in closet, while two secondary bedrooms are near the front of the home, ideal for household members and overnight

    Lennar Builder
    22575 W 214th Terrace, Spring Hill, KS 66083
  • /12

    $335,965

    New Construction
    • 3 Beds
    • 2 Baths
    • 1,328 Sq Ft

    20246 W 195th St, Spring Hill, KS 66083

    This new single-level home features a versatile and modern layout. An open-concept floorplan shared between the kitchen, living and dining areas boasts convenient access to a patio for simple outdoor entertainment and leisure. All three bedrooms are tucked away to the side for optimal comfort, including the lavish owner’s suite at the back of the home, complete with a full bathroom and walk-in

    Lennar Builder
    20246 W 195th St, Spring Hill, KS 66083
  • /32

    $585,990

    New Construction
    • 4 Beds
    • 3 Baths
    • 2,757 Sq Ft

    20941 W 188th Terrace, Spring Hill, KS 66083

    Come tour 20941 W 188th Terrace in Dayton Creek! The Clifton is one of our ranch plans featured at Dayton Creek in Spring Hill, KS. This single-story home is an open-concept modern designed home, offering a glimpse into a well-crafted and stylish concept, creating a seamless blend of modern living and functionality. As you walk through the entrance, you are immediately captivated by the beautiful

    D.R. Horton Builder
    20941 W 188th Terrace, Spring Hill, KS 66083
  • /2

    $549,990

    New Construction $30K PRICE DROP
    • 5 Beds
    • 4 Baths
    • 3,066 Sq Ft

    18800 Bittersweet Dr, Spring Hill, KS 66083

    Welcome home to 18800 Bittersweet Drive at Dayton Creek! The Cooper is a spacious and modern two-story home, thoughtfully designed with open-concept living in mind. This floor plan features five bedrooms, four bathrooms, a finished basement and a three-car garage. Step inside to an inviting foyer that immediately makes you feel at home. Just off the entry, a main-level bedroom and full bathroom

    D.R. Horton Builder
    18800 Bittersweet Dr, Spring Hill, KS 66083
  • /35

    $600,000

    New Construction
    • 4 Beds
    • 3 Baths
    • 2,480 Sq Ft

    The Lilac Plan at Sweetwater Creek, Spring Hill, KS 66083

    Brand new Reverse 1.5 Story floorplan by Steve Foley Construction Co. Inc. Offering 4 bedroom and 3 full baths, the Lilac plan checks all the boxes and is big on style. Hard to find 4 car garage offers a tandem 38' deep stall on the 3rd car door. This is perfect for those who have boats or just looking for a little extra storage. The open kitchen/living room design features an abundance of

    Steve Foley Construction Co. Inc Builder
    20020 W 226th Terrace Unit 40867959, Spring Hill, KS 66083
  • /39

    $423,800

    New Construction
    • 3 Beds
    • 2 Baths
    • 1,760 Sq Ft

    The Christine Plan at Garrett Ranch, Spring Hill, KS 66083

    This 1,760-square-foot traditional ranch-style new home is complemented by a cedar-accented front tower, cedar shutters, and stone accents. This lady offers a 3-bedroom, 2-bathroom open-concept floor plan. When it’s time to come together, gather around the spacious center island in the kitchen, the cozy fireplace in the living area, or the dining room that is perfect for game night! Another

    Arise Homes Builder
    18360 W 199th St Unit 39902688, Spring Hill, KS 66083
  • /2

    $530,990

    New Construction
    • 4 Beds
    • 3 Baths
    • 2,896 Sq Ft

    LAWSON Plan at Dayton Creek, Spring Hill, KS 66083

    The Lawson is a beautifully designed two-story home offering four bedrooms, three bathrooms, a spacious loft, and a two-car garage. With open-concept living and modern conveniences throughout, this floor plan is ideal for everyday living as well as hosting friends and family. Finished basement and 3 car garage options available. Step onto the front porch and into a welcoming foyer, where a

    D.R. Horton Builder
    20803 W 188th Terrace Unit 40681066, Spring Hill, KS 66083
  • /39

    $490,000

    • 4 Beds
    • 3 Baths
    • 2,517 Sq Ft

    19610 W 196th Terrace, Spring Hill, KS 66083

    Unmatched Privacy & Luxury Walkout Living in Boulder Springs! Forget everything you know about standard basements. Backing directly to lush, protected greenspace on a quiet cul-de-sac, this beautifully upgraded home delivers the ultimate turnkey lifestyle with a lower level that will absolutely steal the show. The Ultimate Walkout RetreatFlooded with natural light from expansive daylight

    Jessica Neighbors Neighbors Real Estate LLC

    19610 W 196th Terrace, Spring Hill, KS 66083
  • /2

    $505,990

    New Construction
    • 4 Beds
    • 3 Baths
    • 2,459 Sq Ft

    COOPER Plan at Dayton Creek, Spring Hill, KS 66083

    The Cooper is a spacious and modern two-story home, thoughtfully designed with open-concept living in mind. This floor plan features four bedrooms, and three bathrooms. Finished basement and 3 car garage options available. Step inside to an inviting foyer that immediately makes you feel at home. Just off the entry, a main-level bedroom and full bathroom provide valuable flexibility, ideal for

    D.R. Horton Builder
    20803 W 188th Terrace Unit 40681089, Spring Hill, KS 66083
  • /20

    $378,990

    New Construction
    • 3 Beds
    • 2 Baths
    • 1,272 Sq Ft

    Aldridge Plan at Maplewood Valley, Spring Hill, KS 66083

    The Aldridge is a beautifully designed one-story home that blends comfort, style, and everyday luxury. Featuring three bedrooms, two bathrooms, and a two-car garage, this layout offers the perfect balance of functionality and charm. Step through the inviting foyer into the heart of the home, where an open-concept design seamlessly connects the family room, dining area, and kitchen — ideal for

    D.R. Horton Builder
    21765 S Madison St Unit 38056852, Spring Hill, KS 66083
  • /2

    $391,622

    New Construction
    • 3 Beds
    • 2 Baths
    • 1,367 Sq Ft

    20525 Newcastle St, Spring Hill, KS 66081

    Simple, smart, and thoughtfully designed, the Kinley is a single-story floor plan created to offer maximum function with just the right amount of space. Featuring three comfortable bedrooms and two full bathrooms, this home makes everyday living effortless—whether you're just starting out or looking to right-size without sacrificing style. The open-concept living, kitchen, and dining area creates

    Ashlar Homes Builder
    20525 Newcastle St, Spring Hill, KS 66081
  • /29

    $600,000

    New Construction
    • 4 Beds
    • 3 Baths
    • 2,539 Sq Ft

    The Orvieto Plan at Sweetwater Creek, Spring Hill, KS 66083

    The Orvieto by Foley Construction. Fantastic 4 Bed/ 3 Bath Reverse 1.5 story. Need extra garage space? Home features a 31' TANDEM 3rd car garage perfect for a boat or extra storage. Unique open concept design features a stacked stone fireplace, abundance of hardwoods on the main level, quartz tops in the kitchen and baths, & extensive trim package. Spacious lower level has additional 2 bedrooms,

    Steve Foley Construction Co. Inc Builder
    20020 W 226th Terrace Unit 40867987, Spring Hill, KS 66083
  • /45

    $518,850

    New Construction
    • 4 Beds
    • 2.5 Baths
    • 2,167 Sq Ft

    20755 Emerald St, Spring Hill, KS 66083

    The popular Skylar 2.5+ by Shepard Homes offers the perfect blend of style, space, and flexibility in this beautifully designed 2-story home. Featuring 4 bedrooms PLUS a main-floor office(!!), this home is ideal for today’s lifestyle. The open-concept main level showcases a spacious kitchen with abundant cabinetry, flowing effortlessly into the dining nook and inviting living room with a cozy

    D & M Team Weichert, Realtors Welch & Co.

    20755 Emerald St, Spring Hill, KS 66083
  • /50

    $549,950

    New Construction Open Sun 12PM - 3PM $10K PRICE DROP
    • 4 Beds
    • 2.5 Baths
    • 2,026 Sq Ft

    18593 W 193rd St, Spring Hill, KS 66083

    Celebrate America’s 250th Birthday with Exceptional Savings! For a limited time, the builder is offering a Red, White & Blue Promotion with $17,760 to use toward closing costs, an interest rate buy-down with the preferred lender, or personalized upgrades. As an added bonus, the builder will donate $250 in the buyer’s name to a charity of their choice from a pre-selected list. Welcome to the

    Lisa Rater Weichert, Realtors Welch & Co.

    18593 W 193rd St, Spring Hill, KS 66083
  • /61

    $598,855

    Open Sun 11AM - 5PM $11K PRICE INCREASE
    • 5 Beds
    • 3.5 Baths
    • 2,013 Sq Ft

    18355 W 205th Terrace, Spring Hill, KS 66083

    NOW OPEN!! Come see Spring Hill's newest affordable choice for new home construction! Introducing the stunning NEW Aiden plan by Ashlar Homes, a sophisticated 2-story masterpiece designed for durability and energy efficiency. This home features high-end James Hardie® board with ColorPlus® Technology siding and advanced double-wall construction. The modern exterior is accented by sleek black

    Danielle Sapienza ReeceNichols- Leawood Town Center

    18355 W 205th Terrace, Spring Hill, KS 66083

Showing Results 81 - 120, Page 3 of 5

How to Buy a Home How to Finance a Home How to Sell a Home