124

Staunton, VA Homes for Sale with Garage

Section Image Section Image Section Image
  • /75

    $1,750,000

    $50K PRICE DROP
    • 6 Beds
    • 9 Baths
    • 7,147 Sq Ft

    243 Barrenridge Rd, Staunton, VA 24401

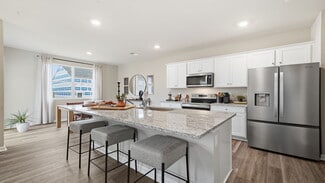
    Brand new 6-bedroom 9-bath custom home offering unparalleled details. Best location in the Valley with a 2-acre lot. Endless, magnificent mountain views with luxury finishes at every turn. Through the double alder wood front door is a soaring ceiling with tiered chandelier. The gourmet kitchen has chestnut cabinets, a coffered ceiling, granite countertops, Wolf and Sub-Zero appliances, 2 islands,

    Agent Photo

    Robert Thomas

    TERRAMARK REALTY LLC

    243 Barrenridge Rd, Staunton, VA 24401
  • /34

    $454,000

    $15K PRICE DROP
    • 4 Beds
    • 3 Baths
    • 2,223 Sq Ft

    418 Campbell St, Staunton, VA 24401

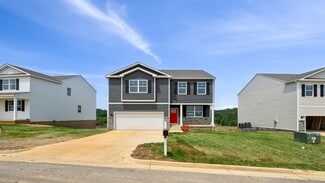
    Perched on Campbell, with fantastic views of the mountains, this practically brand new home is move- in ready & in fantastic condition. The exterior does not show how much space this lovely home really has. The first floor features a spacious open concept with eat-in kitchen & dining and a huge living room. Upstairs features 3 bedrooms, including a large primary with gorgeous tiled shower ensuite

    Agent Photo

    Mary Beth Harris

    James River Realty - Lexington

    418 Campbell St, Staunton, VA 24401
  • /36

    $345,000

    Open Sun 1PM - 3PM
    • 4 Beds
    • 2.5 Baths
    • 2,044 Sq Ft

    1779 Shutterlee Mill Rd, Staunton, VA 24401

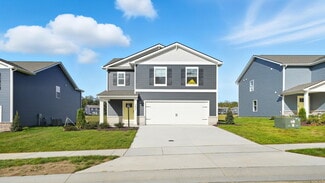
    Calling all multi-generational and roommate household shoppers... this home is two in one! The main living level features an open living room to a beautifully updated kitchen with newer stainless steel appliances, three bedrooms, a full bathroom (plus a half bath in the primary suite), main level laundry area, and seamless transition to the patio - with lots of natural light and solid hardwood

    Agent Photo

    Cheyenne Cockrell

    KELLER WILLIAMS ALLIANCE - CHARLOTTESVILLE

    1779 Shutterlee Mill Rd, Staunton, VA 24401
  • /21

    $444,740

    • 4 Beds
    • 2.5 Baths
    • 2,618 Sq Ft

    203 Chamberlain Dr, Staunton, VA 24401

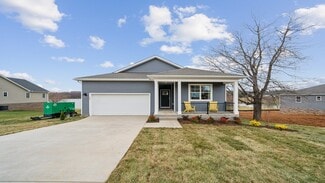
    Welcome to the Salem, a beautifully designed home offering a modern open-concept living space that meets all your family’s needs. This spacious home features a family room, kitchen, casual dining space, flex room, laundry room, and powder room on the main level, providing the perfect balance of comfort and functionality. The first-floor primary suite is a true retreat, offering a large walk-in

    Victoria Clark D.R. Horton Realty of Virginia LLC

    203 Chamberlain Dr, Staunton, VA 24401
  • /24

    $394,990

    New Construction
    • 3 Beds
    • 2.5 Baths
    • 2,159 Sq Ft

    Penwell Plan at Bell Creek, Staunton, VA 24401

    Welcome to the Penwell, a beautifully designed 2,159 sq ft home offering a modern and spacious open-concept living space. The main level features a large great room, a kitchen with a walk-in pantry, and a versatile flex room that can adapt to your family's needs. Perfect for entertaining, the open floor plan ensures seamless flow between the living, dining, and kitchen areas. Upstairs, the

    D.R. Horton Builder
    0 Bell Creek Dr Unit 36200615, Staunton, VA 24401
  • /31

    $512,740

    New Construction
    • 4 Beds
    • 2.5 Baths
    • 2,804 Sq Ft

    Hanover Plan at South View, Staunton, VA 24401

    Welcome to the 2,804+ sq ft Hanover model, offering a modern open-concept living space designed to meet your family’s needs. The main level features a combined family room and casual dining area, creating a spacious area perfect for entertaining and daily activities. The chef-inspired kitchen boasts a large center island, a walk-in pantry, and ample counter space, making it ideal for cooking and

    D.R. Horton Builder
    403 Stonewall Jackson Blvd Unit 40585396, Staunton, VA 24401
  • /33

    $354,990

    New Construction
    • 3 Beds
    • 2 Baths
    • 1,343 Sq Ft

    Macon Plan at Bell Creek, Staunton, VA 24401

    Welcome to the Macon, a beautifully designed single-story home offering 3 spacious bedrooms, 2 modern bathrooms, and a convenient 2-car garage. Perfect for families or those seeking comfortable one-level living, this home combines style, functionality, and ample space to create the ideal living environment. The grand primary suite features beautiful natural light, a double vanity, and a huge

    D.R. Horton Builder
    0 Bell Creek Dr Unit 36200614, Staunton, VA 24401
  • /27

    $518,740

    • 4 Beds
    • 2.5 Baths
    • 3,604 Sq Ft

    206 Chamberlain Dr, Staunton, VA 24401

    Welcome to the Hanover model, offering a modern open-concept living space designed to meet your family’s needs. The main level features a combined family room and casual dining area, creating a spacious area perfect for entertaining and daily activities. The chef-inspired kitchen boasts a large center island, a walk-in pantry, and ample counter space, making it ideal for cooking and gathering. A

    Victoria Clark D.R. Horton Realty of Virginia LLC

    206 Chamberlain Dr, Staunton, VA 24401
  • /23

    $456,240

    • 4 Beds
    • 2 Baths
    • 2,244 Sq Ft

    601 Stonewall Jackson Blvd, Staunton, VA 24401

    Welcome to South View in Staunton, VA! Nestled in the scenic Blue Ridge Mountains, this vibrant community offers the perfect blend of small-town charm, local boutiques, dining, wineries, outdoor recreation, and easy access to I-81. The Neuville floor plan features single-level living with 4 bedrooms, 2 baths, and a walk-out basement. The open-concept design includes a spacious great room, modern

    Victoria Clark D.R. Horton Realty of Virginia LLC

    601 Stonewall Jackson Blvd, Staunton, VA 24401
  • /66

    $2,375,000

    $75K PRICE DROP
    • 5 Beds
    • 6.5 Baths
    • 7,544 Sq Ft

    320 Carrsbrook Dr, Staunton, VA 24401

    This is an incredible home on acreage in Staunton, Virginia. A private driveway leads you up to the home that boasts breathtaking panoramic mountain and valley views. Thoughtful landscaping surrounds the home. The large, 7,000 square foot custom home has stone accents and beautiful wooden beams. Once inside, you will immediately notice the incredible attention to detail, with custom wood flooring

    Kevin Reinemund THE TIMBERS GROUP

    320 Carrsbrook Dr, Staunton, VA 24401
  • /26

    $482,740

    New Construction
    • 5 Beds
    • 3 Baths
    • 2,511 Sq Ft

    HAYDEN Plan at South View, Staunton, VA 24401

    Welcome to the 2511 sq ft Hayden model, offering a modern open-concept living space designed for both comfort and flexibility. The main level features a welcoming living room, a spacious dining room, and a well-appointed kitchen with walk-in pantry, perfect for family gatherings and entertaining. The main floor also includes a full bedroom, a bathroom, and a versatile flex room, allowing you to

    D.R. Horton Builder
    403 Stonewall Jackson Blvd Unit 36200645, Staunton, VA 24401
  • /23

    $369,990

    New Construction
    • 3 Beds
    • 2.5 Baths
    • 1,657 Sq Ft

    CABRAL Plan at Bell Creek, Staunton, VA 24401

    The Cabral, a 1,665 square foot two-story home, offers an open-concept design perfect for modern living. Featuring three bedrooms, two and a half bathrooms, a versatile loft, and a two-car garage, this home is ideal for families seeking both space and functionality. Upon entering through the front porch, you'll find a convenient first-floor powder room and coat closet in the foyer. The spacious

    D.R. Horton Builder
    0 Bell Creek Dr Unit 36200613, Staunton, VA 24401
  • /32

    $422,740

    • 5 Beds
    • 3 Baths
    • 2,511 Sq Ft

    104 Blue Sky Ct, Staunton, VA 24401

    This Hayden model offers 2,511 square feet of thoughtfully designed living space with the flexibility today's homeowners need. The main level features an inviting open-concept layout with a spacious living room, dining area, and chef-inspired kitchen complete with granite countertops, stainless steel appliances, and a walk-in pantry. A first-floor bedroom, full bath, and versatile flex room

    Victoria Clark D.R. Horton Realty of Virginia LLC

    104 Blue Sky Ct, Staunton, VA 24401
  • /27

    $450,740

    • 4 Beds
    • 2.5 Baths
    • 2,804 Sq Ft

    502 Stonewall Jackson Blvd, Staunton, VA 24401

    Welcome to the Hanover model, offering a modern open-concept living space designed to meet your family’s needs. The main level features a combined family room and casual dining area, creating a spacious area perfect for entertaining and daily activities. The chef-inspired kitchen boasts a large center island, a walk-in pantry, and ample counter space, making it ideal for cooking and gathering. A

    Victoria Clark D.R. Horton Realty of Virginia LLC

    502 Stonewall Jackson Blvd, Staunton, VA 24401
  • /24

    $380,740

    New Construction
    • 4 Beds
    • 2 Baths
    • 1,698 Sq Ft

    NEUVILLE Plan at South View, Staunton, VA 24401

    Welcome to the Neuville, a beautifully designed 1,698 sq ft single-story home offering a modern and spacious open-concept living space. Perfect for families or those seeking one-level living, this home features a large great room, a kitchen with a large center island and walk-in pantry, ideal for entertaining or family gatherings. The laundry room offers convenience and functionality. The primary

    D.R. Horton Builder
    403 Stonewall Jackson Blvd Unit 36200646, Staunton, VA 24401
  • /33

    $454,740

    New Construction
    • 4 Beds
    • 2.5 Baths
    • 2,618 Sq Ft

    SALEM Plan at South View, Staunton, VA 24401

    Welcome to the Salem, a beautifully designed 2,618+ sq ft home offering a modern open-concept living space that meets all your family’s needs. This spacious home features a family room, kitchen, casual dining space, flex room, laundry room, and powder room on the main level, providing the perfect balance of comfort and functionality. The first-floor primary suite is a true retreat, offering a

    D.R. Horton Builder
    403 Stonewall Jackson Blvd Unit 36200648, Staunton, VA 24401
  • /33

    $384,990

    New Construction
    • 4 Beds
    • 2.5 Baths
    • 1,964 Sq Ft

    Pine Plan at Bell Creek, Staunton, VA 24401

    Welcome to The Pine, a stunning 1,953 sq ft open-concept home that perfectly blends comfort and functionality. This beautifully designed home features four spacious bedrooms, two and a half bathrooms, and a two-car garage, offering ample space for your family to grow and thrive. As you enter, you'll be greeted by a welcoming foyer with a convenient powder room and coat closet. The open floor plan

    D.R. Horton Builder
    0 Bell Creek Dr Unit 36200616, Staunton, VA 24401
  • /30

    $449,990

    New Construction
    • 4 Beds
    • 2 Baths
    • 1,698+ Sq Ft

    Neuville Plan at Red Oaks, Staunton, VA 24401

    Welcome to the Neuville, a beautifully designed 1,701 sq ft single-story home offering a modern and spacious open-concept living space. Perfect for families or those seeking one-level living, this home features a large great room, a kitchen with a large center island and walk-in pantry, ideal for entertaining or family gatherings. The laundry room offers convenience and functionality. The primary

    D.R. Horton Builder
    0 River Oak Dr Unit 36397471, Staunton, VA 24401
  • /27

    $452,740

    • 4 Beds
    • 2.5 Baths
    • 2,818 Sq Ft

    106 Blue Sky Ct, Staunton, VA 24401

    Welcome to the Hanover model, offering a modern open-concept living space designed to meet your family’s needs. The main level features a combined family room and casual dining area, creating a spacious area perfect for entertaining and daily activities. The chef-inspired kitchen boasts a large center island, a walk-in pantry, and ample counter space, making it ideal for cooking and gathering. A

    Victoria Clark D.R. Horton Realty of Virginia LLC

    106 Blue Sky Ct, Staunton, VA 24401
  • /32

    $439,990

    New Construction
    • 4 Beds
    • 2 - 4 Baths
    • 1,698 Sq Ft

    NEUVILLE Plan at Spring Lakes, Staunton, VA 24401

    Welcome to the Neuville, a beautifully designed 1,698 sq ft single-story home offering a modern and spacious open-concept living space. Perfect for families or those seeking one-level living, this home features a large great room, a kitchen with a large center island and walk-in pantry, ideal for entertaining or family gatherings. The laundry room offers convenience and functionality. The primary

    D.R. Horton Builder
    66 Whispering Oaks Dr Unit 36233008, Staunton, VA 24401
  • /33

    $355,790

    • 3 Beds
    • 2 Baths
    • 1,343 Sq Ft

    128 Meadow Ridge Way, Staunton, VA 24401

    Bell Creek is a new construction community in Staunton, VA. Offering a variety of beautifully crafted homes and a gazebo, common spaces, and paved walkways, Bell Creek is built with modern living and community in mind. The Macon is a beautifully designed single-story home offering 3 spacious bedrooms, 2 modern bathrooms, and a convenient 2-car garage. Perfect for families or those seeking

    Victoria Clark D.R. Horton Realty of Virginia LLC

    128 Meadow Ridge Way, Staunton, VA 24401
  • /27

    $387,740

    New Construction
    • 4 Beds
    • 2.5 Baths
    • 1,964 Sq Ft

    103 Fieldcrest Ln, Staunton, VA 24401

    Welcome to The Pine, a stunning 1,953 sq ft open-concept home that perfectly blends comfort and functionality. This beautifully designed home features four spacious bedrooms, two and a half bathrooms, and a two-car garage, offering ample space for your family to grow and thrive. As you enter, you'll be greeted by a welcoming foyer with a convenient powder room and coat closet. The open floor plan

    D.R. Horton Builder
    103 Fieldcrest Ln, Staunton, VA 24401
  • /32

    $420,740

    • 5 Beds
    • 3 Baths
    • 2,511 Sq Ft

    503 Stonewall Jackson Blvd, Staunton, VA 24401

    This Hayden model offers 2,511 square feet of thoughtfully designed living space with the flexibility today's homeowners need. The main level features an inviting open-concept layout with a spacious living room, dining area, and chef-inspired kitchen complete with granite countertops, stainless steel appliances, and a walk-in pantry. A first-floor bedroom, full bath, and versatile flex room

    Victoria Clark D.R. Horton Realty of Virginia LLC

    503 Stonewall Jackson Blvd, Staunton, VA 24401
  • /34

    $429,990

    New Construction
    • 4 Beds
    • 2 Baths
    • 1,698 Sq Ft

    289 Heather Ln, Staunton, VA 24401

    Welcome to the Neuville, a beautifully designed 1,698 sq ft single-story home offering a modern and spacious open-concept living space. Perfect for families or those seeking one-level living, this home features a large great room, a kitchen with a large center island and walk-in pantry, ideal for entertaining or family gatherings. The laundry room offers convenience and functionality. The primary

    D.R. Horton Builder
    289 Heather Ln, Staunton, VA 24401
  • /74

    $750,000

    • 3 Beds
    • 2.5 Baths
    • 2,397 Sq Ft

    3624 Old Greenville Rd, Staunton, VA 24401

    This one has EVERYTHING you have DREAMED of!!! A stunning Riverheads home with attached 2 car garage AND a huge 2400 sq ft detached building!! This property has beautiful cathedral ceilings with an open floor plan, incredibly clean, fireplace, large bonus room and beautiful views! Large Primary bedroom with en-suite bath and double closets. Eat in kitchen has a well thought out layout and

    Kelly Wimmer LONG & FOSTER REAL ESTATE INC STAUNTON/WAYNESBORO

    3624 Old Greenville Rd, Staunton, VA 24401
  • /26

    $397,740

    New Construction
    • 3 Beds
    • 2.5 Baths
    • 2,148 Sq Ft

    107 Fieldcrest Ln, Staunton, VA 24401

    Welcome to the Penwell, a beautifully designed 2,159 sq ft home offering a modern and spacious open-concept living space. The main level features a large great room, a kitchen with a walk-in pantry, and a versatile flex room that can adapt to your family's needs. Perfect for entertaining, the open floor plan ensures seamless flow between the living, dining, and kitchen areas. Upstairs, the

    D.R. Horton Builder
    107 Fieldcrest Ln, Staunton, VA 24401
  • /23

    $249,900

    • 3 Beds
    • 2.5 Baths
    • 2,016 Sq Ft

    412 Devon Rd Unit B, Staunton, VA 24401

    INVESTOR SPECIAL! This one is loaded with potential, it just needs to be shined up again! Tucked away on .88ac, you'll feel like you're away from it all, but just around the bend from Gypsy Hill Park, dining and all the fun of Downtown Staunton! Priced well below tax assessed value, don't miss your chance to make this one your own!

    Taylor Collier FREEDOM REALTY GROUP LLC

    412 Devon Rd Unit B, Staunton, VA 24401
  • /18

    $434,990

    • 6 Beds
    • 3 Baths
    • 2,541 Sq Ft

    31 Holly Point Run, Staunton, VA 24401

    Welcome home to Vista Ridge, an amenity-rich community in Augusta County just minutes from Downtown Staunton. To be built for Fall 2026 move-in, the Hazel floorplan boasts an open-concept design with 6 bedrooms, additional home office space as well as first floor bedroom with full bath & 2 car garage, plus a gourmet kitchen with maple cabinetry, large island, granite, stainless appliances, &

    Valley Roots Team Kline May Realty

    31 Holly Point Run, Staunton, VA 24401
  • /75

    $975,000

    $25K PRICE DROP
    • 4 Beds
    • 5 Baths
    • 4,632 Sq Ft

    5 Trace Dr, Staunton, VA 24401

    Motivated Seller! Welcome to The Trace, a beautiful hidden gem on Staunton's popular north end. This expansive brick home makes a statement on the corner of the cul-de-sac. With over 4,600 finished square feet this home boasts enough room for hosting formal dinner parties while still being a great place for the family to hang out. The first level's large rooms and 9' ceilings contain the formal

    JASON HARRIS REA TEAM KW COMMONWEALTH

    5 Trace Dr, Staunton, VA 24401
  • /18

    $419,990

    New Construction
    • 5 Beds
    • 2.5 Baths
    • 2,203 Sq Ft

    Elder Plan at Vista Ridge - Single Family Homes, Staunton, VA 24401

    Welcome to Vista Ridge Single-Family, offering brand-new single-family homes in an amenity-rich community with a prime Augusta County location just 5 mins to Downtown Staunton. The Elder has it all. Step inside this 2-car garage single-family home, where a sprawling great room adjoins a gourmet kitchen with a large island that overlooks the dining area. A versatile flex room is ideal for a home

    Ryan Homes Builder
    75 Vista Ridge Blvd Unit 40851671, Staunton, VA 24401
  • /46

    $344,000

    $15K PRICE DROP
    • 3 Beds
    • 2.5 Baths
    • 2,101 Sq Ft

    47 Villa View Dr, Staunton, VA 24401

    This 3BR/2.5BA townhome sits in the desirable Spring Lakes neighborhood, located in scenic Augusta County and the popular Riverheads school district. A spacious layout and open feeling greet you as you enter the living area with vaulted ceilings and a cozy fireplace. Beautifully refinished hardwood floors run throughout the first floor and complement custom features such as arched doorways and

    JASON HARRIS REA TEAM KW COMMONWEALTH

    47 Villa View Dr, Staunton, VA 24401
  • /24

    $534,990

    New Construction
    • 4 Beds
    • 2.5 Baths
    • 2,804 Sq Ft

    HANOVER Plan at Spring Lakes, Staunton, VA 24401

    The 2818 sq ft Hanover model offers a modern open-concept living space on the main level, complete with combined family and casual dining space, kitchen with large center island and walk-in pantry, a formal dining room, office, and powder room to meet your family’s needs. Upstairs, an additional living space provides even more flexibility for your family’s needs. Additionally, a large primary

    D.R. Horton Builder
    66 Whispering Oaks Dr Unit 36200653, Staunton, VA 24401
  • /62

    $419,000

    • 3 Beds
    • 2 Baths
    • 1,782 Sq Ft

    36 Hull Hills Ln, Staunton, VA 24401

    Enjoy the ease of one-level living in this beautifully maintained home located in Augusta County's sought-after Walnut Ridge subdivision within the Riverheads School District. Thoughtfully designed with a split-bedroom floor plan, this home offers 3 bedrooms, 2 full baths, and a dedicated office or flex room featuring custom built-in cabinetry. The spacious living area is enhanced by 9-foot

    Kimberly Hostetter eXp Realty LLC

    36 Hull Hills Ln, Staunton, VA 24401
  • /27

    $429,990

    New Construction
    • 4 Beds
    • 2 Baths
    • 1,698 Sq Ft

    277 Heather Ln, Staunton, VA 24401

    Welcome to the Neuville, a beautifully designed 1,698 sq ft single-story home offering a modern and spacious open-concept living space. Perfect for families or those seeking one-level living, this home features a large great room, a kitchen with a large center island and walk-in pantry, ideal for entertaining or family gatherings. The laundry room offers convenience and functionality. The primary

    D.R. Horton Builder
    277 Heather Ln, Staunton, VA 24401
  • /17

    $400,000

    • 3 Beds
    • 2 Baths
    • 1,508 Sq Ft

    Lot 28 Brook Glen Ln, Staunton, VA 24401

    Welcome to Green Spring Valley, where modern comfort meets convenience in this beautifully crafted new construction home under construction by Oaktree Builders and move in ready early October 2026. This Marie floor plan offering 3 bedrooms, 2 bathrooms, and a 2-car attached garage, is a thoughtfully designed single-level home featuring a semi-open layout with vaulted ceilings and durable luxury

    KK HOMES TEAM PAUL WESLEY REAL ESTATE

    Lot 28 Brook Glen Ln, Staunton, VA 24401
  • /24

    $429,990

    New Construction $10K PRICE DROP
    • 4 Beds
    • 2 Baths
    • 1,698 Sq Ft

    291 Heather Ln, Staunton, VA 24401

    Welcome to the Neuville, a beautifully designed 1,698 sq ft single-story home offering a modern and spacious open-concept living space. Perfect for families or those seeking one-level living, this home features a large great room, a kitchen with a large center island and walk-in pantry, ideal for entertaining or family gatherings. The laundry room offers convenience and functionality. The primary

    D.R. Horton Builder
    291 Heather Ln, Staunton, VA 24401
  • /24

    $482,740

    New Construction
    • 5 Beds
    • 3 Baths
    • 2,974 Sq Ft

    202 Chamberlain Dr, Staunton, VA 24401

    Welcome to the 2974 sq ft Hayden model, offering a modern open-concept living space designed for both comfort and flexibility. The main level features a welcoming living room, a spacious dining room, and a well-appointed kitchen with walk-in pantry, perfect for family gatherings and entertaining. The main floor also includes a full bedroom, a bathroom, and a versatile flex room, allowing you to

    D.R. Horton Builder
    202 Chamberlain Dr, Staunton, VA 24401
  • /47

    $180,000

    $20K PRICE DROP
    • 2 Beds
    • 1 Bath
    • 1,344 Sq Ft

    2202 Poplar St, Staunton, VA 24401

    Built in 1964, this traditional two-story sits on a corner lot two blocks from Gypsy Hill Park. The 1,344-square-foot layout offers two bedrooms, one full bath, hardwood floors, and a primary bedroom with a walk-in closet — a feature that stands out for a home of this era. A large covered front porch and detached one-car garage round out the exterior. The roof was replaced in 2020, and the HVAC

    BECKY MORRISON NEST REALTY GROUP STAUNTON

    2202 Poplar St, Staunton, VA 24401
  • /75

    $989,900

    • 4 Beds
    • 3.5 Baths
    • 4,687 Sq Ft

    508 Wakefield Cir, Staunton, VA 24401

    Offered for the first time, this exceptional custom residence is a rare opportunity to own a private estate nestled on 2.32 scenic acres. Thoughtfully designed with timeless style and exceptional craftsmanship. When you open the front door a stunning foyer with custom curved staircase awaits you. Other features you will find are 3 spacious bedrooms with the flexibility for a 4th, 31⁄2 luxurious

    Alan Stamp RE/MAX ADVANTAGE-WAYNESBORO

    508 Wakefield Cir, Staunton, VA 24401
  • /28

    $429,990

    New Construction
    • 4 Beds
    • 2 Baths
    • 1,698 Sq Ft

    259 Heather Ln, Staunton, VA 24401

    Welcome to the Neuville, a beautifully designed 1,698 sq ft single-story home offering a modern and spacious open-concept living space. Perfect for families or those seeking one-level living, this home features a large great room, a kitchen with a large center island and walk-in pantry, ideal for entertaining or family gatherings. The laundry room offers convenience and functionality. The primary

    D.R. Horton Builder
    259 Heather Ln, Staunton, VA 24401

Showing Results 1 - 40, Page 1 of 4

Home Price Trends

Median Sale Price
$185,500
Median Single Family Sale Price
$185,500
Average Price Per Sq Ft
$117
Number of Homes for Sale
0
Last 12 months Home Sales
1
Months of Supply
0.00
Median List Price
$165,000
Median Change From 1st List Price
-12%
How to Buy a Home How to Finance a Home How to Sell a Home