39

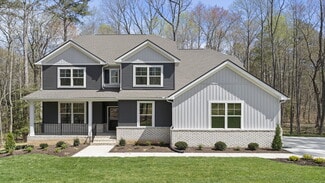
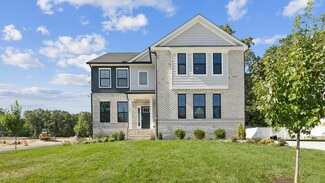
Staunton, VA Homes for Sale with Pool

Section Image Section Image
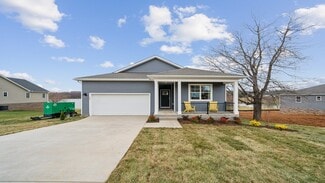
  • /23

    $369,990

    New Construction
    • 3 Beds
    • 2.5 Baths
    • 1,657 Sq Ft

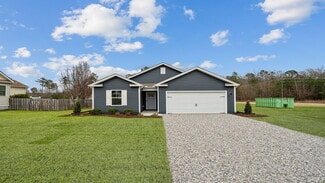
    CABRAL Plan at Bell Creek, Staunton, VA 24401
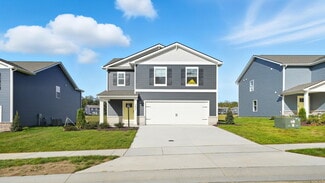
    The Cabral, a 1,665 square foot two-story home, offers an open-concept design perfect for modern living. Featuring three bedrooms, two and a half bathrooms, a versatile loft, and a two-car garage, this home is ideal for families seeking both space and functionality. Upon entering through the front porch, you'll find a convenient first-floor powder room and coat closet in the foyer. The spacious

    D.R. Horton Builder
    0 Bell Creek Dr Unit 36200613, Staunton, VA 24401
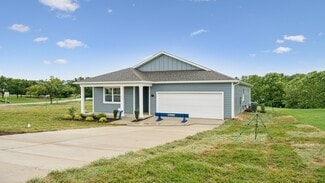
  • /33

    $384,990

    New Construction
    • 4 Beds
    • 2.5 Baths
    • 1,964 Sq Ft

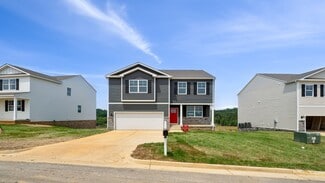
    Pine Plan at Bell Creek, Staunton, VA 24401

    Welcome to The Pine, a stunning 1,953 sq ft open-concept home that perfectly blends comfort and functionality. This beautifully designed home features four spacious bedrooms, two and a half bathrooms, and a two-car garage, offering ample space for your family to grow and thrive. As you enter, you'll be greeted by a welcoming foyer with a convenient powder room and coat closet. The open floor plan

    D.R. Horton Builder
    0 Bell Creek Dr Unit 36200616, Staunton, VA 24401
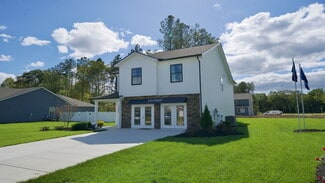
  • /42

    $439,990

    New Construction
    • 4 Beds
    • 2 Baths
    • 1,698 Sq Ft

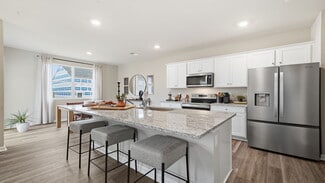
    289 Heather Ln, Staunton, VA 24401

    QUICK MOVE-IN! Welcome to this charming ranch-style home, offering 1,698 square feet of comfortable, one-level living designed with ease and convenience in mind. With 4 bedrooms and 2 baths, this thoughtfully designed floorplan features an open concept that seamlessly connects the spacious living, dining, and kitchen areas—perfect for both everyday living and entertaining.Step outside to a

    Victoria Clark D R Horton Realty of Virginia LLC

    289 Heather Ln, Staunton, VA 24401
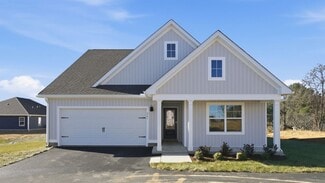
  • /32

    $439,990

    New Construction
    • 4 Beds
    • 2 - 4 Baths
    • 1,698 Sq Ft

    NEUVILLE Plan at Spring Lakes, Staunton, VA 24401

    Welcome to the Neuville, a beautifully designed 1,698 sq ft single-story home offering a modern and spacious open-concept living space. Perfect for families or those seeking one-level living, this home features a large great room, a kitchen with a large center island and walk-in pantry, ideal for entertaining or family gatherings. The laundry room offers convenience and functionality. The primary

    D.R. Horton Builder
    66 Whispering Oaks Dr Unit 36233008, Staunton, VA 24401
  • /24

    $394,990

    New Construction
    • 3 Beds
    • 2.5 Baths
    • 2,159 Sq Ft

    Penwell Plan at Bell Creek, Staunton, VA 24401

    Welcome to the Penwell, a beautifully designed 2,159 sq ft home offering a modern and spacious open-concept living space. The main level features a large great room, a kitchen with a walk-in pantry, and a versatile flex room that can adapt to your family's needs. Perfect for entertaining, the open floor plan ensures seamless flow between the living, dining, and kitchen areas. Upstairs, the

    D.R. Horton Builder
    0 Bell Creek Dr Unit 36200615, Staunton, VA 24401
  • /33

    $354,990

    New Construction
    • 3 Beds
    • 2 Baths
    • 1,343 Sq Ft

    Macon Plan at Bell Creek, Staunton, VA 24401

    Welcome to the Macon, a beautifully designed single-story home offering 3 spacious bedrooms, 2 modern bathrooms, and a convenient 2-car garage. Perfect for families or those seeking comfortable one-level living, this home combines style, functionality, and ample space to create the ideal living environment. The grand primary suite features beautiful natural light, a double vanity, and a huge

    D.R. Horton Builder
    0 Bell Creek Dr Unit 36200614, Staunton, VA 24401
  • /28

    $439,990

    New Construction
    • 4 Beds
    • 2 Baths
    • 1,698 Sq Ft

    37 Heather Ln, Staunton, VA 24401

    Welcome to this charming ranch-style home, offering 1,698 square feet of comfortable, one-level living designed with ease and convenience in mind. With 4 bedrooms and 2 baths, this thoughtfully designed floorplan features an open concept that seamlessly connects the spacious living, dining, and kitchen areas—perfect for both everyday living and entertaining.Step outside to a large deck or

    Victoria Clark D R Horton Realty of Virginia LLC

    37 Heather Ln, Staunton, VA 24401
  • /34

    $439,990

    New Construction
    • 4 Beds
    • 2 Baths
    • 1,698 Sq Ft

    0038, Staunton, VA 24401

    Welcome to the Neuville, a beautifully designed 1,698 sq ft single-story home offering a modern and spacious open-concept living space. Perfect for families or those seeking one-level living, this home features a large great room, a kitchen with a large center island and walk-in pantry, ideal for entertaining or family gatherings. The laundry room offers convenience and functionality. The primary

    D.R. Horton Builder
    0038, Staunton, VA 24401
  • /27

    $439,990

    New Construction
    • 4 Beds
    • 2 Baths
    • 1,698 Sq Ft

    277 Heather Ln, Staunton, VA 24401

    Welcome to the Neuville, a beautifully designed 1,698 sq ft single-story home offering a modern and spacious open-concept living space. Perfect for families or those seeking one-level living, this home features a large great room, a kitchen with a large center island and walk-in pantry, ideal for entertaining or family gatherings. The laundry room offers convenience and functionality. The primary

    D.R. Horton Builder
    277 Heather Ln, Staunton, VA 24401
  • /24

    $439,990

    New Construction
    • 4 Beds
    • 2 Baths
    • 1,698 Sq Ft

    TBD 0037, Staunton, VA 24401

    Welcome to the Neuville, a beautifully designed 1,698 sq ft single-story home offering a modern and spacious open-concept living space. Perfect for families or those seeking one-level living, this home features a large great room, a kitchen with a large center island and walk-in pantry, ideal for entertaining or family gatherings. The laundry room offers convenience and functionality. The primary

    D.R. Horton Builder
    TBD 0037, Staunton, VA 24401
  • /30

    $439,990

    New Construction
    • 4 Beds
    • 2.5 Baths
    • 2,273 Sq Ft

    113 Meadow Ridge Way, Staunton, VA 24401

    Welcome to The Pine, a stunning 2,237 sq ft open-concept home that perfectly blends comfort and functionality. This beautifully designed home features four spacious bedrooms, two and a half bathrooms, and a two-car garage, offering ample space for your family to grow and thrive. As you enter, you'll be greeted by a welcoming foyer with a convenient powder room and coat closet. The open floor plan

    D.R. Horton Builder
    113 Meadow Ridge Way, Staunton, VA 24401
  • /25

    $505,040

    New Construction
    • 4 Beds
    • 3 Baths
    • 2,310 Sq Ft

    105 Fairfield Dr, Staunton, VA 24401

    The 2310 sq ft Ashton model offers a modern open-concept design that is perfect for those seeking a spacious living space. On the main level, you'll find a casual dining area, a chef-inspired kitchen with a walk-in pantry, and a full bedroom and bathroom—ideal for guests or multi-generational living. Upstairs, the luxurious primary suite includes an oversized walk-in closet and a spa-like bath

    D.R. Horton Builder
    105 Fairfield Dr, Staunton, VA 24401
  • /41

    $444,290

    New Construction $30K PRICE DROP
    • 4 Beds
    • 2 Baths
    • 1,718 Sq Ft

    TBD 0039, Staunton, VA 24401

    Welcome to the Neuville, a beautifully designed 1,718 sq ft single-story home offering a modern and spacious open-concept living space. Perfect for families or those seeking one-level living, this home features a large great room, a kitchen with a large center island and walk-in pantry, ideal for entertaining or family gatherings. The laundry room offers convenience and functionality. The primary

    D.R. Horton Builder
    TBD 0039, Staunton, VA 24401
  • /35

    $451,990

    New Construction
    • 4 Beds
    • 2 Baths
    • 1,698 Sq Ft

    263 Heather Ln, Staunton, VA 24401

    Welcome to the Neuville, a beautifully designed 1,698 sq ft single-story home offering a modern and spacious open-concept living space. Perfect for families or those seeking one-level living, this home features a large great room, a kitchen with a large center island and walk-in pantry, ideal for entertaining or family gatherings. The laundry room offers convenience and functionality. The primary

    D.R. Horton Builder
    263 Heather Ln, Staunton, VA 24401
  • /38

    $490,740

    New Construction
    • 4 Beds
    • 3 Baths
    • 2,267 Sq Ft

    7 Lexington Ln, Staunton, VA 24401

    The 2,267 sq ft Ashton model offers a modern open-concept design that is perfect for those seeking a spacious living space. On the main level, you'll find a casual dining area, a chef-inspired kitchen with a walk-in pantry, and a full bedroom and bathroom—ideal for guests or multi-generational living. Upstairs, the luxurious primary suite includes an oversized walk-in closet and a spa-like bath

    D.R. Horton Builder
    7 Lexington Ln, Staunton, VA 24401
  • /25

    $498,240

    New Construction
    • 4 Beds
    • 3 Baths
    • 2,310 Sq Ft

    99 Fairfield Dr, Staunton, VA 24401

    The 2310 sq ft Ashton model offers a modern open-concept design that is perfect for those seeking a spacious living space. On the main level, you'll find a casual dining area, a chef-inspired kitchen with a walk-in pantry, and a full bedroom and bathroom—ideal for guests or multi-generational living. Upstairs, the luxurious primary suite includes an oversized walk-in closet and a spa-like bath

    D.R. Horton Builder
    99 Fairfield Dr, Staunton, VA 24401
  • /28

    $439,990

    New Construction
    • 4 Beds
    • 2 Baths
    • 1,698 Sq Ft

    279 Heather Ln, Staunton, VA 24401

    Welcome to the Neuville, a beautifully designed 1,698 sq ft single-story home offering a modern and spacious open-concept living space. Perfect for families or those seeking one-level living, this home features a large great room, a kitchen with a large center island and walk-in pantry, ideal for entertaining or family gatherings. The laundry room offers convenience and functionality. The primary

    D.R. Horton Builder
    279 Heather Ln, Staunton, VA 24401
  • /28

    $439,990

    New Construction
    • 4 Beds
    • 2 Baths
    • 1,698 Sq Ft

    275 Heather Ln, Staunton, VA 24401

    Welcome to the Neuville, a beautifully designed 1,698 sq ft single-story home offering a modern and spacious open-concept living space. Perfect for families or those seeking one-level living, this home features a large great room, a kitchen with a large center island and walk-in pantry, ideal for entertaining or family gatherings. The laundry room offers convenience and functionality. The primary

    D.R. Horton Builder
    275 Heather Ln, Staunton, VA 24401
  • /19

    $519,990

    New Construction
    • 4 Beds
    • 3 Baths
    • 2,641 Sq Ft

    HADLEY Plan at Spring Lakes, Staunton, VA 24401

    Welcome to the 2,641+ sq ft Hadley model, featuring a modern open-concept living space designed for ultimate comfort and versatility. The main level boasts a spacious great room, a bright sunroom, and a generous casual dining area. The kitchen is perfect for any home chef, complete with a large center island, walk-in pantry, and plenty of counter space for all your culinary needs. The flex room

    D.R. Horton Builder
    66 Whispering Oaks Dr Unit 36200654, Staunton, VA 24401
  • /27

    $387,740

    New Construction
    • 4 Beds
    • 2.5 Baths
    • 1,964 Sq Ft

    103 Fieldcrest Ln, Staunton, VA 24401

    Welcome to The Pine, a stunning 1,953 sq ft open-concept home that perfectly blends comfort and functionality. This beautifully designed home features four spacious bedrooms, two and a half bathrooms, and a two-car garage, offering ample space for your family to grow and thrive. As you enter, you'll be greeted by a welcoming foyer with a convenient powder room and coat closet. The open floor plan

    D.R. Horton Builder
    103 Fieldcrest Ln, Staunton, VA 24401
  • /26

    $397,740

    New Construction
    • 3 Beds
    • 2.5 Baths
    • 2,148 Sq Ft

    107 Fieldcrest Ln, Staunton, VA 24401

    Welcome to the Penwell, a beautifully designed 2,159 sq ft home offering a modern and spacious open-concept living space. The main level features a large great room, a kitchen with a walk-in pantry, and a versatile flex room that can adapt to your family's needs. Perfect for entertaining, the open floor plan ensures seamless flow between the living, dining, and kitchen areas. Upstairs, the

    D.R. Horton Builder
    107 Fieldcrest Ln, Staunton, VA 24401
  • /24

    $369,990

    New Construction
    • 3 Beds
    • 2.5 Baths
    • 1,665 Sq Ft

    110 Meadow Ridge Way, Staunton, VA 24401

    The Cabral, a 1,665 square foot two-story home, offers an open-concept design perfect for modern living. Featuring three bedrooms, two and a half bathrooms, a versatile loft, and a two-car garage, this home is ideal for families seeking both space and functionality. Upon entering through the front porch, you'll find a convenient first-floor powder room and coat closet in the foyer. The spacious

    D.R. Horton Builder
    110 Meadow Ridge Way, Staunton, VA 24401
  • /24

    $534,990

    New Construction
    • 4 Beds
    • 2.5 Baths
    • 2,804 Sq Ft

    HANOVER Plan at Spring Lakes, Staunton, VA 24401

    The 2818 sq ft Hanover model offers a modern open-concept living space on the main level, complete with combined family and casual dining space, kitchen with large center island and walk-in pantry, a formal dining room, office, and powder room to meet your family’s needs. Upstairs, an additional living space provides even more flexibility for your family’s needs. Additionally, a large primary

    D.R. Horton Builder
    66 Whispering Oaks Dr Unit 36200653, Staunton, VA 24401
  • /28

    $429,990

    New Construction
    • 4 Beds
    • 2 Baths
    • 1,698 Sq Ft

    259 Heather Ln, Staunton, VA 24401

    Welcome to the Neuville, a beautifully designed 1,698 sq ft single-story home offering a modern and spacious open-concept living space. Perfect for families or those seeking one-level living, this home features a large great room, a kitchen with a large center island and walk-in pantry, ideal for entertaining or family gatherings. The laundry room offers convenience and functionality. The primary

    D.R. Horton Builder
    259 Heather Ln, Staunton, VA 24401
  • /50

    $590,740

    New Construction
    • 5 Beds
    • 3 Baths
    • 3,115 Sq Ft

    39 Avonwoods Dr, Staunton, VA 24401

    Welcome to the 3115 sq ft Jamestown floor plan, designed to blend open living spaces with comfort and versatility. The main level features a formal dining room, a dedicated office space, and a full bathroom, making it perfect for both work and leisure. The open-concept living area is ideal for gatherings, creating a seamless flow throughout the space. The bright and airy kitchen is a chef's

    D.R. Horton Builder
    39 Avonwoods Dr, Staunton, VA 24401
  • /28

    $429,990

    New Construction
    • 4 Beds
    • 2 Baths
    • 1,698 Sq Ft

    261 Heather Ln, Staunton, VA 24401

    Welcome to the Neuville, a beautifully designed 1,698 sq ft single-story home offering a modern and spacious open-concept living space. Perfect for families or those seeking one-level living, this home features a large great room, a kitchen with a large center island and walk-in pantry, ideal for entertaining or family gatherings. The laundry room offers convenience and functionality. The primary

    D.R. Horton Builder
    261 Heather Ln, Staunton, VA 24401
  • /34

    $389,990

    New Construction $3K PRICE DROP
    • 4 Beds
    • 2.5 Baths
    • 1,953 Sq Ft

    109 Meadow Ridge Way, Staunton, VA 24401

    Welcome to The Pine, a stunning 1,953 sq ft open-concept home that perfectly blends comfort and functionality. This beautifully designed home features four spacious bedrooms, two and a half bathrooms, and a two-car garage, offering ample space for your family to grow and thrive. As you enter, you'll be greeted by a welcoming foyer with a convenient powder room and coat closet. The open floor plan

    D.R. Horton Builder
    109 Meadow Ridge Way, Staunton, VA 24401
  • /68

    $628,000

    $1K PRICE DROP
    • 4 Beds
    • 3 Baths
    • 3,244 Sq Ft

    20 Avonwoods Ct, Staunton, VA 24401

    Sellers are offering $7,500 in concessions on this like-new, warranty-backed 4-bedroom, 3-bath home with 3,244 sq ft on nearly half an acre in a quiet Spring Lakes cul-de-sac. Skip the new construction wait and move right into elevated finishes already in place, including an extended covered porch overlooking a private, wooded backyard. The open-concept main level features a formal dining area,

    DEBBIE KENT COTTAGE STREET REALTY, LLC

    20 Avonwoods Ct, Staunton, VA 24401
  • /48

    $589,990

    New Construction
    • 5 Beds
    • 3 Baths
    • 3,115 Sq Ft

    JAMESTOWN Plan at Spring Lakes, Staunton, VA 24401

    Welcome to the 3115 sq ft Jamestown floor plan, designed to blend open living spaces with comfort and versatility. The main level features a formal dining room, a dedicated office space, and a full bathroom, making it perfect for both work and leisure. The open-concept living area is ideal for gatherings, creating a seamless flow throughout the space. The bright and airy kitchen is a chef's

    D.R. Horton Builder
    66 Whispering Oaks Dr Unit 36233006, Staunton, VA 24401
  • /32

    $389,990

    New Construction
    • 4 Beds
    • 2.5 Baths
    • 1,953 Sq Ft

    120 Meadow Ridge Way, Staunton, VA 24401

    Welcome to The Pine, a stunning 1,953 sq ft open-concept home that perfectly blends comfort and functionality. This beautifully designed home features four spacious bedrooms, two and a half bathrooms, and a two-car garage, offering ample space for your family to grow and thrive. As you enter, you'll be greeted by a welcoming foyer with a convenient powder room and coat closet. The open floor plan

    D.R. Horton Builder
    120 Meadow Ridge Way, Staunton, VA 24401
  • /47

    $609,040

    New Construction
    • 4 Beds
    • 3 Baths
    • 4,279 Sq Ft

    13 Avonwoods Ct, Staunton, VA 24401

    Introducing the 4,279 sq ft Hampshire floor plan, offering a modern open-concept living space designed to meet a variety of family needs. The main level features a formal dining room, a guest bedroom, and a full bathroom, along with an expansive great room that creates the perfect space for entertaining and everyday living. The bright and airy kitchen is a chef’s dream, complete with a connecting

    D.R. Horton Builder
    13 Avonwoods Ct, Staunton, VA 24401
  • /34

    $587,290

    New Construction
    • 4 Beds
    • 2.5 Baths
    • 3,590 Sq Ft

    54 Fairfield Dr, Staunton, VA 24401

    Welcome to the Hanover model, offering a modern open-concept living space designed to meet your family’s needs. The main level features a combined family room and casual dining area, creating a spacious area perfect for entertaining and daily activities. The chef-inspired kitchen boasts a large center island, a walk-in pantry, and ample counter space, making it ideal for cooking and gathering. A

    Victoria Clark D R Horton Realty of Virginia LLC

    54 Fairfield Dr, Staunton, VA 24401
  • /38

    $599,990

    New Construction
    • 5 Beds
    • 4 Baths
    • 3,115 Sq Ft

    18 Avonwoods Dr, Staunton, VA 24401

    QUICK MOVE-IN! Welcome to the 3115 sq ft Jamestown floor plan, designed to blend open living spaces with comfort and versatility. The main level features a formal dining room, a dedicated office space, and a full bathroom, making it perfect for both work and leisure. The open-concept living area is ideal for gatherings, creating a seamless flow throughout the space. The bright and airy kitchen is

    Victoria Clark D R Horton Realty of Virginia LLC

    18 Avonwoods Dr, Staunton, VA 24401
  • /27

    $349,740

    New Construction
    • 3 Beds
    • 2 Baths
    • 1,343 Sq Ft

    105 Fieldcrest Ln, Staunton, VA 24401

    Welcome to the Macon, a beautifully designed single-story home offering 3 spacious bedrooms, 2 modern bathrooms, and a convenient 2-car garage. Perfect for families or those seeking comfortable one-level living, this home combines style, functionality, and ample space to create the ideal living environment. The grand primary suite features beautiful natural light, a double vanity, and a huge

    D.R. Horton Builder
    105 Fieldcrest Ln, Staunton, VA 24401
  • /28

    $362,740

    New Construction
    • 3 Beds
    • 2 Baths
    • 1,343 Sq Ft

    102 Fieldcrest Ln, Staunton, VA 24401

    Welcome to the Macon, a beautifully designed single-story home offering 3 spacious bedrooms, 2 modern bathrooms, and a convenient 2-car garage. Perfect for families or those seeking comfortable one-level living, this home combines style, functionality, and ample space to create the ideal living environment. The grand primary suite features beautiful natural light, a double vanity, and a huge

    D.R. Horton Builder
    102 Fieldcrest Ln, Staunton, VA 24401
  • /24

    $370,740

    New Construction
    • 3 Beds
    • 2.5 Baths
    • 1,657 Sq Ft

    114 Meadow Ridge Way, Staunton, VA 24401

    The Cabral, a 1,657 square foot two-story home, offers an open-concept design perfect for modern living. Featuring three bedrooms, two and a half bathrooms, a versatile loft, and a two-car garage, this home is ideal for families seeking both space and functionality. Upon entering through the front porch, you'll find a convenient first-floor powder room and coat closet in the foyer. The spacious

    D.R. Horton Builder
    114 Meadow Ridge Way, Staunton, VA 24401
  • /34

    $387,990

    New Construction
    • 4 Beds
    • 2.5 Baths
    • 1,953 Sq Ft

    116 Meadow Ridge Way, Staunton, VA 24401

    Welcome to The Pine, a stunning 1,953 sq ft open-concept home that perfectly blends comfort and functionality. This beautifully designed home features four spacious bedrooms, two and a half bathrooms, and a two-car garage, offering ample space for your family to grow and thrive. As you enter, you'll be greeted by a welcoming foyer with a convenient powder room and coat closet. The open floor plan

    D.R. Horton Builder
    116 Meadow Ridge Way, Staunton, VA 24401
  • /24

    $370,740

    New Construction
    • 3 Beds
    • 2.5 Baths
    • 1,665 Sq Ft

    111 Meadow Ridge Way, Staunton, VA 24401

    The Cabral, a 1,665 square foot two-story home, offers an open-concept design perfect for modern living. Featuring three bedrooms, two and a half bathrooms, a versatile loft, and a two-car garage, this home is ideal for families seeking both space and functionality. Upon entering through the front porch, you'll find a convenient first-floor powder room and coat closet in the foyer. The spacious

    D.R. Horton Builder
    111 Meadow Ridge Way, Staunton, VA 24401
  • /34

    $535,790

    New Construction
    • 4 Beds
    • 2.5 Baths
    • 2,804 Sq Ft

    6 Avonwoods Ct, Staunton, VA 24401

    QUICK MOVE-IN! Welcome to the Hanover model, offering a modern open-concept living space designed to meet your family’s needs. The main level features a combined family room and casual dining area, creating a spacious area perfect for entertaining and daily activities. The chef-inspired kitchen boasts a large center island, a walk-in pantry, and ample counter space, making it ideal for cooking

    Victoria Clark D R Horton Realty of Virginia LLC

    6 Avonwoods Ct, Staunton, VA 24401

Home Trends in Staunton, VA

Housing Trends

Median Sale Price
$185,500
Median Single Family Sale Price
$185,500
Average Price Per Sq Ft
$117
Number of Homes for Sale
0
Last 12 months Home Sales
1
Months of Supply
0.00
Median List Price
$165,000
Median Change From 1st List Price
-12%
How to Buy a Home How to Finance a Home How to Sell a Home