75

Staunton, VA Homes for Sale under $700,000

Section Image Section Image Section Image
  • /34

    $454,000

    $15K PRICE DROP
    • 4 Beds
    • 3 Baths
    • 2,223 Sq Ft

    418 Campbell St, Staunton, VA 24401

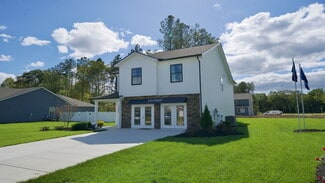
    Perched on Campbell, with fantastic views of the mountains, this practically brand new home is move- in ready & in fantastic condition. The exterior does not show how much space this lovely home really has. The first floor features a spacious open concept with eat-in kitchen & dining and a huge living room. Upstairs features 3 bedrooms, including a large primary with gorgeous tiled shower ensuite

    Agent Photo

    Mary Beth Harris

    James River Realty - Lexington

    418 Campbell St, Staunton, VA 24401
  • /27

    $518,740

    • 4 Beds
    • 2.5 Baths
    • 3,604 Sq Ft

    206 Chamberlain Dr, Staunton, VA 24401

    Welcome to the Hanover model, offering a modern open-concept living space designed to meet your family’s needs. The main level features a combined family room and casual dining area, creating a spacious area perfect for entertaining and daily activities. The chef-inspired kitchen boasts a large center island, a walk-in pantry, and ample counter space, making it ideal for cooking and gathering. A

    Victoria Clark D.R. Horton Realty of Virginia LLC

    206 Chamberlain Dr, Staunton, VA 24401
  • /23

    $456,240

    • 4 Beds
    • 2 Baths
    • 2,244 Sq Ft

    601 Stonewall Jackson Blvd, Staunton, VA 24401

    Welcome to South View in Staunton, VA! Nestled in the scenic Blue Ridge Mountains, this vibrant community offers the perfect blend of small-town charm, local boutiques, dining, wineries, outdoor recreation, and easy access to I-81. The Neuville floor plan features single-level living with 4 bedrooms, 2 baths, and a walk-out basement. The open-concept design includes a spacious great room, modern

    Victoria Clark D.R. Horton Realty of Virginia LLC

    601 Stonewall Jackson Blvd, Staunton, VA 24401
  • /26

    $482,740

    New Construction
    • 5 Beds
    • 3 Baths
    • 2,511 Sq Ft

    HAYDEN Plan at South View, Staunton, VA 24401

    Welcome to the 2511 sq ft Hayden model, offering a modern open-concept living space designed for both comfort and flexibility. The main level features a welcoming living room, a spacious dining room, and a well-appointed kitchen with walk-in pantry, perfect for family gatherings and entertaining. The main floor also includes a full bedroom, a bathroom, and a versatile flex room, allowing you to

    D.R. Horton Builder
    403 Stonewall Jackson Blvd Unit 36200645, Staunton, VA 24401
  • /32

    $422,740

    • 5 Beds
    • 3 Baths
    • 2,511 Sq Ft

    104 Blue Sky Ct, Staunton, VA 24401

    This Hayden model offers 2,511 square feet of thoughtfully designed living space with the flexibility today's homeowners need. The main level features an inviting open-concept layout with a spacious living room, dining area, and chef-inspired kitchen complete with granite countertops, stainless steel appliances, and a walk-in pantry. A first-floor bedroom, full bath, and versatile flex room

    Victoria Clark D.R. Horton Realty of Virginia LLC

    104 Blue Sky Ct, Staunton, VA 24401
  • /27

    $450,740

    • 4 Beds
    • 2.5 Baths
    • 2,804 Sq Ft

    502 Stonewall Jackson Blvd, Staunton, VA 24401

    Welcome to the Hanover model, offering a modern open-concept living space designed to meet your family’s needs. The main level features a combined family room and casual dining area, creating a spacious area perfect for entertaining and daily activities. The chef-inspired kitchen boasts a large center island, a walk-in pantry, and ample counter space, making it ideal for cooking and gathering. A

    Victoria Clark D.R. Horton Realty of Virginia LLC

    502 Stonewall Jackson Blvd, Staunton, VA 24401
  • /33

    $454,740

    New Construction
    • 4 Beds
    • 2.5 Baths
    • 2,618 Sq Ft

    SALEM Plan at South View, Staunton, VA 24401

    Welcome to the Salem, a beautifully designed 2,618+ sq ft home offering a modern open-concept living space that meets all your family’s needs. This spacious home features a family room, kitchen, casual dining space, flex room, laundry room, and powder room on the main level, providing the perfect balance of comfort and functionality. The first-floor primary suite is a true retreat, offering a

    D.R. Horton Builder
    403 Stonewall Jackson Blvd Unit 36200648, Staunton, VA 24401
  • /30

    $449,990

    New Construction
    • 4 Beds
    • 2 Baths
    • 1,698+ Sq Ft

    Neuville Plan at Red Oaks, Staunton, VA 24401

    Welcome to the Neuville, a beautifully designed 1,701 sq ft single-story home offering a modern and spacious open-concept living space. Perfect for families or those seeking one-level living, this home features a large great room, a kitchen with a large center island and walk-in pantry, ideal for entertaining or family gatherings. The laundry room offers convenience and functionality. The primary

    D.R. Horton Builder
    0 River Oak Dr Unit 36397471, Staunton, VA 24401
  • /27

    $452,740

    • 4 Beds
    • 2.5 Baths
    • 2,818 Sq Ft

    106 Blue Sky Ct, Staunton, VA 24401

    Welcome to the Hanover model, offering a modern open-concept living space designed to meet your family’s needs. The main level features a combined family room and casual dining area, creating a spacious area perfect for entertaining and daily activities. The chef-inspired kitchen boasts a large center island, a walk-in pantry, and ample counter space, making it ideal for cooking and gathering. A

    Victoria Clark D.R. Horton Realty of Virginia LLC

    106 Blue Sky Ct, Staunton, VA 24401
  • /32

    $439,990

    New Construction
    • 4 Beds
    • 2 - 4 Baths
    • 1,698 Sq Ft

    NEUVILLE Plan at Spring Lakes, Staunton, VA 24401

    Welcome to the Neuville, a beautifully designed 1,698 sq ft single-story home offering a modern and spacious open-concept living space. Perfect for families or those seeking one-level living, this home features a large great room, a kitchen with a large center island and walk-in pantry, ideal for entertaining or family gatherings. The laundry room offers convenience and functionality. The primary

    D.R. Horton Builder
    66 Whispering Oaks Dr Unit 36233008, Staunton, VA 24401
  • /21

    $444,740

    • 4 Beds
    • 2.5 Baths
    • 2,618 Sq Ft

    203 Chamberlain Dr, Staunton, VA 24401

    Welcome to the Salem, a beautifully designed home offering a modern open-concept living space that meets all your family’s needs. This spacious home features a family room, kitchen, casual dining space, flex room, laundry room, and powder room on the main level, providing the perfect balance of comfort and functionality. The first-floor primary suite is a true retreat, offering a large walk-in

    Victoria Clark D.R. Horton Realty of Virginia LLC

    203 Chamberlain Dr, Staunton, VA 24401
  • /31

    $512,740

    New Construction
    • 4 Beds
    • 2.5 Baths
    • 2,804 Sq Ft

    Hanover Plan at South View, Staunton, VA 24401

    Welcome to the 2,804+ sq ft Hanover model, offering a modern open-concept living space designed to meet your family’s needs. The main level features a combined family room and casual dining area, creating a spacious area perfect for entertaining and daily activities. The chef-inspired kitchen boasts a large center island, a walk-in pantry, and ample counter space, making it ideal for cooking and

    D.R. Horton Builder
    403 Stonewall Jackson Blvd Unit 40585396, Staunton, VA 24401
  • /32

    $420,740

    • 5 Beds
    • 3 Baths
    • 2,511 Sq Ft

    503 Stonewall Jackson Blvd, Staunton, VA 24401

    This Hayden model offers 2,511 square feet of thoughtfully designed living space with the flexibility today's homeowners need. The main level features an inviting open-concept layout with a spacious living room, dining area, and chef-inspired kitchen complete with granite countertops, stainless steel appliances, and a walk-in pantry. A first-floor bedroom, full bath, and versatile flex room

    Victoria Clark D.R. Horton Realty of Virginia LLC

    503 Stonewall Jackson Blvd, Staunton, VA 24401
  • /34

    $429,990

    New Construction
    • 4 Beds
    • 2 Baths
    • 1,698 Sq Ft

    289 Heather Ln, Staunton, VA 24401

    Welcome to the Neuville, a beautifully designed 1,698 sq ft single-story home offering a modern and spacious open-concept living space. Perfect for families or those seeking one-level living, this home features a large great room, a kitchen with a large center island and walk-in pantry, ideal for entertaining or family gatherings. The laundry room offers convenience and functionality. The primary

    D.R. Horton Builder
    289 Heather Ln, Staunton, VA 24401
  • /18

    $434,990

    • 6 Beds
    • 3 Baths
    • 2,541 Sq Ft

    31 Holly Point Run, Staunton, VA 24401

    Welcome home to Vista Ridge, an amenity-rich community in Augusta County just minutes from Downtown Staunton. To be built for Fall 2026 move-in, the Hazel floorplan boasts an open-concept design with 6 bedrooms, additional home office space as well as first floor bedroom with full bath & 2 car garage, plus a gourmet kitchen with maple cabinetry, large island, granite, stainless appliances, &

    Valley Roots Team Kline May Realty

    31 Holly Point Run, Staunton, VA 24401
  • /18

    $419,990

    New Construction
    • 5 Beds
    • 2.5 Baths
    • 2,203 Sq Ft

    Elder Plan at Vista Ridge - Single Family Homes, Staunton, VA 24401

    Welcome to Vista Ridge Single-Family, offering brand-new single-family homes in an amenity-rich community with a prime Augusta County location just 5 mins to Downtown Staunton. The Elder has it all. Step inside this 2-car garage single-family home, where a sprawling great room adjoins a gourmet kitchen with a large island that overlooks the dining area. A versatile flex room is ideal for a home

    Ryan Homes Builder
    75 Vista Ridge Blvd Unit 40851671, Staunton, VA 24401
  • /24

    $534,990

    New Construction
    • 4 Beds
    • 2.5 Baths
    • 2,804 Sq Ft

    HANOVER Plan at Spring Lakes, Staunton, VA 24401

    The 2818 sq ft Hanover model offers a modern open-concept living space on the main level, complete with combined family and casual dining space, kitchen with large center island and walk-in pantry, a formal dining room, office, and powder room to meet your family’s needs. Upstairs, an additional living space provides even more flexibility for your family’s needs. Additionally, a large primary

    D.R. Horton Builder
    66 Whispering Oaks Dr Unit 36200653, Staunton, VA 24401
  • /62

    $419,000

    • 3 Beds
    • 2 Baths
    • 1,782 Sq Ft

    36 Hull Hills Ln, Staunton, VA 24401

    Enjoy the ease of one-level living in this beautifully maintained home located in Augusta County's sought-after Walnut Ridge subdivision within the Riverheads School District. Thoughtfully designed with a split-bedroom floor plan, this home offers 3 bedrooms, 2 full baths, and a dedicated office or flex room featuring custom built-in cabinetry. The spacious living area is enhanced by 9-foot

    Kimberly Hostetter eXp Realty LLC

    36 Hull Hills Ln, Staunton, VA 24401
  • /25

    $525,000

    • Land
    • 42.17 Acres
    • $12,450 per Acre

    122 Hull Hills Ln, Staunton, VA 24401

    #72730-Conveniently located in the Riverheads District less than 15 minutes south of Staunton Virginia, this 42.17 Acre parcel offers an abundance of opportunities for the next owner. Within walking distance of Riverheads Middle and High school and positioned at the end of a state road, the location is prime for development. In addition to location, the property is currently zoned to accommodate

    Bear Davidson United Country Virginia Realty

    122 Hull Hills Ln, Staunton, VA 24401
  • /27

    $429,990

    New Construction
    • 4 Beds
    • 2 Baths
    • 1,698 Sq Ft

    277 Heather Ln, Staunton, VA 24401

    Welcome to the Neuville, a beautifully designed 1,698 sq ft single-story home offering a modern and spacious open-concept living space. Perfect for families or those seeking one-level living, this home features a large great room, a kitchen with a large center island and walk-in pantry, ideal for entertaining or family gatherings. The laundry room offers convenience and functionality. The primary

    D.R. Horton Builder
    277 Heather Ln, Staunton, VA 24401
  • /17

    $400,000

    • 3 Beds
    • 2 Baths
    • 1,508 Sq Ft

    Lot 28 Brook Glen Ln, Staunton, VA 24401

    Welcome to Green Spring Valley, where modern comfort meets convenience in this beautifully crafted new construction home under construction by Oaktree Builders and move in ready early October 2026. This Marie floor plan offering 3 bedrooms, 2 bathrooms, and a 2-car attached garage, is a thoughtfully designed single-level home featuring a semi-open layout with vaulted ceilings and durable luxury

    KK HOMES TEAM PAUL WESLEY REAL ESTATE

    Lot 28 Brook Glen Ln, Staunton, VA 24401
  • /24

    $429,990

    New Construction $10K PRICE DROP
    • 4 Beds
    • 2 Baths
    • 1,698 Sq Ft

    291 Heather Ln, Staunton, VA 24401

    Welcome to the Neuville, a beautifully designed 1,698 sq ft single-story home offering a modern and spacious open-concept living space. Perfect for families or those seeking one-level living, this home features a large great room, a kitchen with a large center island and walk-in pantry, ideal for entertaining or family gatherings. The laundry room offers convenience and functionality. The primary

    D.R. Horton Builder
    291 Heather Ln, Staunton, VA 24401
  • /24

    $482,740

    New Construction
    • 5 Beds
    • 3 Baths
    • 2,974 Sq Ft

    202 Chamberlain Dr, Staunton, VA 24401

    Welcome to the 2974 sq ft Hayden model, offering a modern open-concept living space designed for both comfort and flexibility. The main level features a welcoming living room, a spacious dining room, and a well-appointed kitchen with walk-in pantry, perfect for family gatherings and entertaining. The main floor also includes a full bedroom, a bathroom, and a versatile flex room, allowing you to

    D.R. Horton Builder
    202 Chamberlain Dr, Staunton, VA 24401
  • /28

    $429,990

    New Construction
    • 4 Beds
    • 2 Baths
    • 1,698 Sq Ft

    259 Heather Ln, Staunton, VA 24401

    Welcome to the Neuville, a beautifully designed 1,698 sq ft single-story home offering a modern and spacious open-concept living space. Perfect for families or those seeking one-level living, this home features a large great room, a kitchen with a large center island and walk-in pantry, ideal for entertaining or family gatherings. The laundry room offers convenience and functionality. The primary

    D.R. Horton Builder
    259 Heather Ln, Staunton, VA 24401
  • /42

    $475,000

    • 3 Beds
    • 2 Baths
    • 1,753 Sq Ft

    5 River Oak Dr, Staunton, VA 24401

    Welcome to easy living in the heart of Staunton, VA. This all brick, 3 bedroom, 2 bath patio home offers the perfect blend of comfort, convenience and low maintenance lifestyle. Enjoy all main level living with a thoughtfully designed split bedroom layout. The spacious owners suite features a luxurious tile shower with a bench and two closets. On the opposite end, two additional bedrooms share a

    KK HOMES TEAM PAUL WESLEY REAL ESTATE

    5 River Oak Dr, Staunton, VA 24401
  • /18

    $409,990

    • 4 Beds
    • 2.5 Baths
    • 1,903 Sq Ft

    29 Willow Oak Way, Staunton, VA 24401

    Welcome home to Vista Ridge, an amenity-rich community in Augusta County just minutes from Downtown Staunton. To be built for Fall 2026 move-in, the Cedar floorplan boasts an open-concept design with 4 bedrooms, additional home office space & 2 car garage, plus a gourmet kitchen with maple cabinetry, large island, granite, stainless appliances, & luxury vinyl plank flooring. Upstairs, you'll find

    Valley Roots Team Kline May Realty

    29 Willow Oak Way, Staunton, VA 24401
  • /65

    $449,500

    $48K PRICE DROP
    • 3 Beds
    • 2.5 Baths
    • 2,034 Sq Ft

    212 Skyland Dr, Staunton, VA 24401

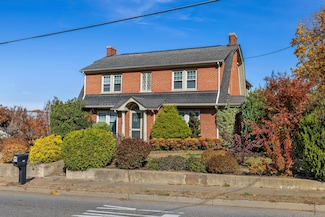
    Located in Staunton's popular Northend, Top of the hill in College Park, completely updated brick ranch. Fully remodeled kitchen, new stainless appliances, quartz counterops, New cabinets,. Beautiful refinished Oak Hardwood floors. 3 Brick fireplaces. First floor, new light filled sunroom room! New family room with fireplace and new half bath. New light fixtures inside & out. Featurinig New

    MELVIN SWEENEY 1ST DOMINION REALTY INC

    212 Skyland Dr, Staunton, VA 24401
  • /75

    $675,000

    $75K PRICE DROP
    • 4 Beds
    • 2.5 Baths
    • 2,782 Sq Ft

    14 S Coalter St, Staunton, VA 24401

    HISTORIC GOSPEL HILL STUNNER, and a super rare offering. Tucked up on the West bank of Coalter St just moments from downtown, this beauty on the hill is a total head turner. Welcome inside and take in the high ceilings and original hardwood floors throughout. GORGEOUS! Original wooden windows are a work of art, and never-before-painted solid wood details everywhere you look. This home gets great

    Shannon Harrington BLUE RIDGE FINE PROPERTIES BY SHANNON HARRINGTON

    14 S Coalter St, Staunton, VA 24401
  • /30

    $439,990

    New Construction
    • 4 Beds
    • 2.5 Baths
    • 2,273 Sq Ft

    113 Meadow Ridge Way, Staunton, VA 24401

    Welcome to The Pine, a stunning 2,237 sq ft open-concept home that perfectly blends comfort and functionality. This beautifully designed home features four spacious bedrooms, two and a half bathrooms, and a two-car garage, offering ample space for your family to grow and thrive. As you enter, you'll be greeted by a welcoming foyer with a convenient powder room and coat closet. The open floor plan

    D.R. Horton Builder
    113 Meadow Ridge Way, Staunton, VA 24401
  • /11

    $444,990

    New Construction
    • 4 Beds
    • 2.5 Baths
    • 1,649 Sq Ft

    Glendale Plan at Red Oaks, Staunton, VA 24401

    The 1649 sq ft Glendale model offers a spacious open-concept living space designed for modern living. The main level features a powder room, a bright kitchen area that opens into a large family room, perfect for both daily living and entertaining. Upstairs, the large primary suite provides a luxurious retreat with an oversized walk-in closet and a bath with separate vanities for added convenience

    D.R. Horton Builder
    0 River Oak Dr Unit 36397457, Staunton, VA 24401
  • /33

    $512,740

    New Construction
    • 4 Beds
    • 2.5 Baths
    • 3,590 Sq Ft

    201 Chamberlain Dr, Staunton, VA 24401

    Welcome to the 23590 sq ft Hanover model, offering a modern open-concept living space designed to meet your family’s needs. The main level features a combined family room and casual dining area, creating a spacious area perfect for entertaining and daily activities. The chef-inspired kitchen boasts a large center island, a walk-in pantry, and ample counter space, making it ideal for cooking and

    D.R. Horton Builder
    201 Chamberlain Dr, Staunton, VA 24401
  • /39

    $475,000

    $475M PRICE DROP
    • 5 Beds
    • 2.5 Baths
    • 2,240 Sq Ft

    234 Montgomery Rd, Staunton, VA 24401

    Welcome home!All one level living located near Rt. 11 and 262, and Interstate 64/81 interchange.With over an acre of land there is plenty of outside space to enjoy.There is an inground pool to enjoy on those hot summer days and a fire pit to enjoy in the evenings when it is cooling down outside.Cook hotdogs and/or roast marshmallows by the fire.The home has over 2200 sq ft of finished space

    DEBORAH BEAVER RE/MAX ADVANTAGE-WAYNESBORO

    234 Montgomery Rd, Staunton, VA 24401
  • /28

    $429,990

    New Construction
    • 4 Beds
    • 2 Baths
    • 1,698 Sq Ft

    261 Heather Ln, Staunton, VA 24401

    Welcome to the Neuville, a beautifully designed 1,698 sq ft single-story home offering a modern and spacious open-concept living space. Perfect for families or those seeking one-level living, this home features a large great room, a kitchen with a large center island and walk-in pantry, ideal for entertaining or family gatherings. The laundry room offers convenience and functionality. The primary

    D.R. Horton Builder
    261 Heather Ln, Staunton, VA 24401
  • /41

    $494,990

    New Construction
    • 4 Beds
    • 2 Baths
    • 2,238 Sq Ft

    TBD 0022, Staunton, VA 24401

    Welcome to the Neuville, a beautifully designed 1,698 sq ft single-story home offering a modern and spacious open-concept living space. Perfect for families or those seeking one-level living, this home features a large great room, a kitchen with a large center island and walk-in pantry, ideal for entertaining or family gatherings. The laundry room offers convenience and functionality. The primary

    D.R. Horton Builder
    TBD 0022, Staunton, VA 24401
  • /48

    $525,000

    $25K PRICE DROP
    • 5 Beds
    • 3.5 Baths
    • 4,126 Sq Ft

    705 Richmond Ave, Staunton, VA 24401

    Exceptional Opportunity: Flexible Commercial/Residential Asset Near Downtown Staunton SITUATED in a high-visibility location, this stately brick residence / building offers 3,658 sq ft of finished space in the primary building, plus an additional 468 sq ft of flexible finished space above a detached garage—bringing the total to over 4,100 sq ft of functional area. The site features generous

    Cheryl Tsakis OLD DOMINION REALTY INC - AUGUSTA

    705 Richmond Ave, Staunton, VA 24401
  • /10

    $429,990

    New Construction $16K PRICE DROP
    • 4 Beds
    • 2.5 Baths
    • 1,649 Sq Ft

    21 River Oak Dr, Staunton, VA 24401

    The 1649 sq ft Glendale model offers a spacious open-concept living space designed for modern living. The main level features a powder room, a bright kitchen area that opens into a large family room, perfect for both daily living and entertaining. Upstairs, the large primary suite provides a luxurious retreat with an oversized walk-in closet and a bath with separate vanities for added convenience

    D.R. Horton Builder
    21 River Oak Dr, Staunton, VA 24401
  • /13

    $400,000

    • 3 Beds
    • 2.5 Baths
    • 1,664 Sq Ft

    Lot 12 Fisher Cir, Staunton, VA 24401

    Welcome to Green Spring Valley, where modern comfort meets convenience in this simply crafted new construction home under construction by Oaktree Builders & move in ready early October 2026. This Cullen floor plan offering 3 bdrms, 2 bthrms, is a thoughtfully designed 2 story home featuring an open layout with durable luxury vinyl plank flooring throughout. The stylish kitchen showcases granite

    KK HOMES TEAM PAUL WESLEY REAL ESTATE

    Lot 12 Fisher Cir, Staunton, VA 24401
  • /73

    $605,000

    $24K PRICE DROP
    • 4 Beds
    • 3 Baths
    • 3,244 Sq Ft

    20 Avonwoods Ct, Staunton, VA 24401

    No need to wait for a new build the upgrades from builder grade fixtures have been done for you. This 4 bedroom 3 full bath 3244 sq ft home with extended covered back porch is tucked away on almost half an acre lot in a quiet culdesac. The main level features a large kitchen with a connecting casual dining space, a walk-in pantry and a butlers pantry. There’s also a formal dining area, a guest

    Debbie Crevier Kent COTTAGE STREET REALTY, LLC

    20 Avonwoods Ct, Staunton, VA 24401
  • /42

    $434,000

    $16K PRICE DROP
    • 3 Beds
    • 2.5 Baths
    • 1,983 Sq Ft

    446 Mountain View Dr, Staunton, VA 24401

    Situated on a Staunton hilltop, this bright and airy brick home welcomes you with beautiful oak floors, a sunny living room picture window, and a classic arched entry to the kitchen. The kitchen is built for cooks, featuring gas cooking, plenty of workspace, and lovely views. Relax in the light-filled sunroom—your personal getaway overlooking a lush backyard. The main level offers two bedrooms,

    BELINDA RUSHING COMPASS - AVENUE

    446 Mountain View Dr, Staunton, VA 24401
  • /50

    $618,000

    $7K PRICE DROP
    • 3 Beds
    • 3 Baths
    • 2,744 Sq Ft

    12 Valley Manor Dr, Staunton, VA 24401

    $5,000 Seller Credit (for Buyer to use towards Closing Costs, Decor, Etc). This home is thoughtfully designed with today’s lifestyle in mind. Some features include pocket doors to the spare bedroom hall & one of the bathrooms, French doors to the home office & pantry plus a FINISHED bonus room. It has a bright open-concept floor plan where the living, dining, and kitchen spaces flow seamlessly

    Amy Argenbright RE/MAX ADVANTAGE-WAYNESBORO

    12 Valley Manor Dr, Staunton, VA 24401

Showing Results 1 - 40, Page 1 of 2

Home Price Trends

Median Sale Price
$185,500
Median Single Family Sale Price
$185,500
Average Price Per Sq Ft
$117
Number of Homes for Sale
0
Last 12 months Home Sales
1
Months of Supply
0.00
Median List Price
$165,000
Median Change From 1st List Price
-12%
How to Buy a Home How to Finance a Home How to Sell a Home