363

Suffolk, VA Homes for Sale with No HOA Fee

Section Image Section Image
  • /47

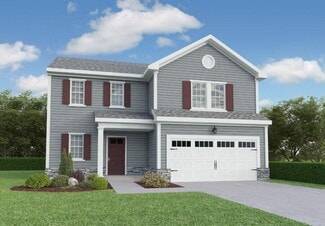
    $509,900

    New Construction
    • 5 Beds
    • 3 Baths
    • 2,427+ Sq Ft

    The Poppy Plan at Creekside Reserve, Suffolk, VA 23435

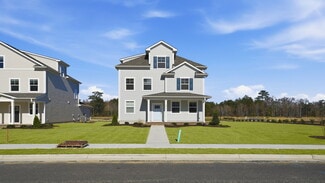
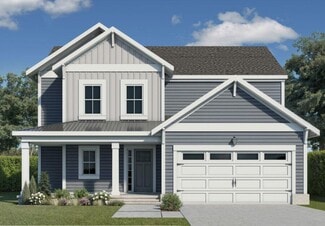
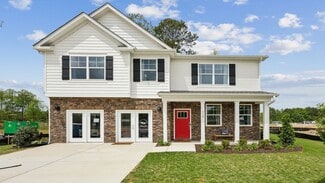
    This nearly 2,500-square-foot home is the perfect choice for any family in search of a new place to call theirs. The Poppy is a spacious open-concept home with a total of five bedrooms. When you step off the covered front porch, you will step into a long foyer leading to the vast great room, dining room, and kitchen. Want to step up your cooking game or host a home warming party at the top of

    Chesapeake Homes Builder
    2202 Patrick Dr Unit 39640496, Suffolk, VA 23435
  • /63

    $699,990

    New Construction
    • 5 Beds
    • 4 Baths
    • 3,691 Sq Ft

    Roanoke Plan at The Estates at Nansemond River, Suffolk, VA 23435

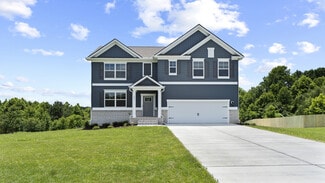
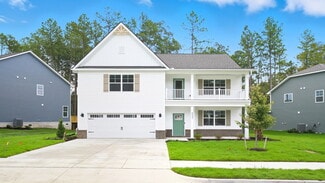
    The Roanoke is a stunning two-story, five-bedroom, four-bath home with a formal dining room, a dedicated office space with French doors, a spacious family room, a kitchen with an island and pantry, and a first-floor guest suite with a full bath. The second floor features the primary suite with dual closets, three secondary bedrooms with walk-in closets, a hall bath, a shared Jack and Jill bath

    Eastwood Homes Builder
    3533 Sleepy Hole Rd Unit 41240303, Suffolk, VA 23435
  • /40

    $569,990

    New Construction $30K PRICE DROP
    • 4 Beds
    • 2.5 Baths
    • 2,318 Sq Ft

    4406 Abercorn Dr, Suffolk, VA 23435

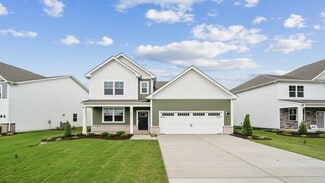
    Discover elegant living in this brand-new luxury home in desirable Northern Suffolk. The Spinnaker II is a two-story, four-bedroom, two-and-a-half-bath home with a first-floor primary bedroom, two-story great room, dining room, first-floor laundry room, and eat-in kitchen with island and pantry, and a screen porch. The second floor features three bedrooms, a full bath, and a storage area.

    Eastwood Homes Builder
    4406 Abercorn Dr, Suffolk, VA 23435
  • /3

    $583,495

    New Construction
    • 3 Beds
    • 2.5 Baths
    • 2,694 Sq Ft

    Palermo Plan at The Estates at Nansemond River, Suffolk, VA 23435

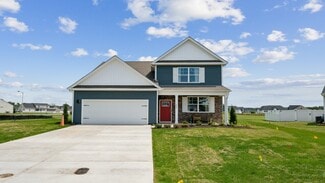
    The Palermo is a three-bedroom, two-and-a-half-bath home with a living room, dining room, and kitchen with an island and pantry. The second floor features all three bedrooms, including the primary bedroom with a private attached bath, laundry room, additional bath, and media room. Available options include a sunroom or screen porch, a fourth bedroom upstairs, a fifth bedroom on the first floor

    Eastwood Homes Builder
    3533 Sleepy Hole Rd Unit 39142676, Suffolk, VA 23435
  • /23

    $474,990

    New Construction
    • 3 Beds
    • 2.5 Baths
    • 2,148 Sq Ft

    PENWELL Plan at Brewers Meadows South, Suffolk, VA 23434

    Welcome to the Penwell, a beautifully designed 2,159 sq ft home offering a modern and spacious open-concept living space. The main level features a large great room, a kitchen with a walk-in pantry, and a versatile flex room that can adapt to your family's needs. Perfect for entertaining, the open floor plan ensures seamless flow between the living, dining, and kitchen areas. Upstairs, the

    D.R. Horton Builder
    0 Brian's Ln Unit 36203836, Suffolk, VA 23434
  • /40

    $549,800

    $50K PRICE DROP
    • 6 Beds
    • 4.5 Baths
    • 3,000 Sq Ft

    3702 Nansemond Pkwy, Suffolk, VA 23435

    Welcome to this spacious 6-bedroom, 4.5-bath home offering approximately 3,000 square feet of well-designed living space, ideally located just minutes from shopping while still providing a peaceful escape from the city's hustle and bustle. The home features 3 PRIMARY BEDROOMS, each with its own private en-suite bath, offering a rare and highly functional layout. Perfect for multi-generational

    Angela Kennedy 1st Class Real Estate Integrity

    3702 Nansemond Pkwy, Suffolk, VA 23435
  • /19

    $599,770

    New Construction
    • 3 Beds
    • 2.5 Baths
    • 2,936 Sq Ft

    Marino Plan at The Estates at Nansemond River, Suffolk, VA 23435

    The Marino is a three-bedroom, two-and-a-half-bath home with a three-car tandem garage, first-floor primary bedroom, formal dining room, spacious family room, kitchen with island and pantry, and covered rear porch. The second floor features two bedrooms, an additional bath, and a loft. Available options include a screen porch, bedroom four, a keeping room, a generational suite with a bedroom,

    Eastwood Homes Builder
    3533 Sleepy Hole Rd Unit 39142671, Suffolk, VA 23435
  • /9

    $404,765

    New Construction
    • 4 Beds
    • 3.5 Baths
    • 1,808 Sq Ft

    105 Serene Rd Unit 101, Suffolk, VA 23435

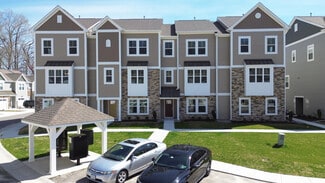
    The Florence is a three-story, four-bedroom, three-and-a-half-bath townhome with a two-car attached garage and a first-floor guest suite. The second floor features a kitchen with an island and pantry, and a large living room. The third floor features three bedrooms, including the primary bedroom with an attached private bath, laundry, and an additional full bath.

    Napolitano Homes Builder
    105 Serene Rd Unit 101, Suffolk, VA 23435
  • /34

    $559,990

    New Construction
    • 5 Beds
    • 3.5 Baths
    • 2,199 Sq Ft

    VERONA Plan at Smith Farm, Suffolk, VA 23435

    The Verona is a 5 bedroom, 3.5 bathroom plan offering 2,199+ square feet. It features an open-concept floorplan, with a large great room, kitchen, laundry/mud room and powder room on the first floor. The chef-inspired kitchen offers a large peninsula and walk-in pantry, and flows into the expansive open-concept dining area and living room with plenty of room for entertaining. The second level

    D.R. Horton Builder
    0 Eastport Rd Unit 36376055, Suffolk, VA 23435
  • /17

    $645,975

    New Construction
    • 4 Beds
    • 3.5 Baths
    • 3,536 Sq Ft

    Siena II Plan at The Estates at Nansemond River, Suffolk, VA 23435

    The Siena II is a four-bedroom, three-and-a-half-bath home with a flex room, perfect for a formal dining room, spacious great room, keeping room, kitchen with an island and pantry, a three-car tandem garage, and a covered rear patio. The second floor features four bedrooms, including the primary bedroom with two closets and access to the upstairs laundry room. The second floor also features two

    Eastwood Homes Builder
    3533 Sleepy Hole Rd Unit 39142672, Suffolk, VA 23435
  • /30

    $529,990

    New Construction
    • 5 Beds
    • 3 Baths
    • 2,511 Sq Ft

    HAYDEN Plan at Brewers Meadows South, Suffolk, VA 23434

    Welcome to the 2511 sq ft Hayden model, offering a modern open-concept living space designed for both comfort and flexibility. The main level features a welcoming living room, a spacious dining room, and a well-appointed kitchen with walk-in pantry, perfect for family gatherings and entertaining. The main floor also includes a full bedroom, a bathroom, and a versatile flex room, allowing you to

    D.R. Horton Builder
    0 Brian's Ln Unit 36203835, Suffolk, VA 23434
  • /34

    $499,990

    New Construction
    • 4 Beds
    • 2.5 Baths
    • 1,953 Sq Ft

    Pine Plan at Bennetts Pasture, Suffolk, VA 23435

    Welcome to The Pine, a stunning 1,953+ sq ft open-concept home that perfectly blends comfort and functionality. This beautifully designed home features four spacious bedrooms, two and a half bathrooms, and a two-car garage, offering ample space for your family to grow and thrive. As you enter, you'll be greeted by a welcoming foyer with a convenient powder room and coat closet. The open floor

    D.R. Horton Builder
    3044 Dalton Cir Unit 39413673, Suffolk, VA 23435
  • /31

    $526,270

    New Construction
    • 3 Beds
    • 2.5 Baths
    • 2,176 Sq Ft

    Spinnaker II Plan at Bennett's Creek Quarter - The Vistas, Suffolk, VA 23435

    The Spinnaker II is a two-story, three-bedroom, two-and-a-half-bath home with a first-floor primary bedroom, two-story great room, formal dining room, first-floor laundry room, and eat-in kitchen with island and pantry. The second floor features two bedrooms, a full bath, and two storage areas. Available options include a screen porch or sunroom, a study instead of the formal dining room, a loft

    Eastwood Homes Builder
    4402 Abercorn Dr Unit 38830370, Suffolk, VA 23435
  • /66

    $509,990

    New Construction
    • 3 Beds
    • 2 Baths
    • 1,829 Sq Ft

    Avery Plan at Bennett's Creek Quarter - The Vistas, Suffolk, VA 23435

    The Avery is a ranch-style plan with three bedrooms, two full baths, a spacious family room, a kitchen with an island and pantry, a covered rear porch, an oversized laundry room, and a first-floor primary bedroom. Options available to personalize this home include an extended covered porch, screened porch, or sunroom, office with French doors, or dining room instead of bedroom three, powder room,

    Eastwood Homes Builder
    4402 Abercorn Dr Unit 41374208, Suffolk, VA 23435
  • /30

    $589,860

    New Construction
    • 3 Beds
    • 2.5 Baths
    • 3,089 Sq Ft

    122 Getty Rd, Suffolk, VA 23434

    Meet the Alden at River Highlands, a new single-family home community with scenic trails, green spaces, and river overlook near shopping and highway access. This Alden spans two floors and roughly 3,100 square feet with three bedrooms, two full baths, a powder room, and a two-car garage. On the main level, the kitchen opens into a morning room and adjoining dining area, with painted linen

    Stanley Martin Builder
    122 Getty Rd, Suffolk, VA 23434
  • /3

    $537,275

    New Construction
    • 3 Beds
    • 2.5 Baths
    • 2,438 Sq Ft

    Palermo Plan at Bennett's Creek Quarter - The Vistas, Suffolk, VA 23435

    The Palermo is a three-bedroom, two-and-a-half-bath home with a living room, dining room, and kitchen with an island and pantry. The second floor features all three bedrooms, including the primary bedroom with a private attached bath, laundry room, additional bath, and media room. Available options include a sunroom or screened porch, a fourth bedroom upstairs, a fifth bedroom on the first floor

    Eastwood Homes Builder
    4402 Abercorn Dr Unit 38830375, Suffolk, VA 23435
  • /9

    $559,475

    New Construction
    • 3 Beds
    • 2.5 Baths
    • 2,666 Sq Ft

    Ravello Plan at The Estates at Nansemond River, Suffolk, VA 23435

    The Ravello is a three-bedroom, two-and-a-half-bath home with a formal dining room, flex room, and kitchen with island and pantry. The second floor features all three bedrooms including the primary bedroom with private, attached bath, laundry, and additional bath.

    Eastwood Homes Builder
    3533 Sleepy Hole Rd Unit 39142669, Suffolk, VA 23435
  • /48

    $539,990

    New Construction
    • 4 Beds
    • 3 Baths
    • 2,430 Sq Ft

    Cypress Plan at Bennett's Creek Quarter - The Vistas, Suffolk, VA 23435

    The Cypress is a two-story, four-bedroom, three-bath home with a formal dining room, a first-floor guest suite with a full bath, and a kitchen with an island and pantry. The second floor features the primary bedroom, two additional bedrooms, a hall bath, a convenient upstairs laundry room, and an oversized loft area. Options available to personalize your home include a sunroom, screened porch, or

    Eastwood Homes Builder
    4402 Abercorn Dr Unit 41374203, Suffolk, VA 23435
  • /31

    $489,990

    New Construction
    • 4 Beds
    • 2.5 Baths
    • 2,340 Sq Ft

    GALEN Plan at Brewers Meadows South, Suffolk, VA 23434

    Introducing the 2340 sq ft Galen model, offering a modern and spacious open-concept living space perfect for contemporary living. The main level features a welcoming great room, a well-equipped kitchen with walk-in pantry, and a versatile flex room that can be customized to suit your family’s needs, whether as an office, playroom, or more. Upstairs, the large primary suite is a true retreat,

    D.R. Horton Builder
    0 Brian's Ln Unit 36203838, Suffolk, VA 23434
  • /41

    $649,990

    New Construction
    • 5 Beds
    • 3 Baths
    • 3,047 Sq Ft

    Davidson Plan at The Estates at Nansemond River, Suffolk, VA 23435

    The Davidson is a two-story, five-bedroom, three-bath home with a formal living room, formal dining room, spacious family room, kitchen with island and pantry, separate breakfast area, and first-floor guest suite with a full bath. The second floor features four bedrooms, including the primary bedroom with an attached, private primary bath, an additional full bath, a large laundry room, and a loft

    Eastwood Homes Builder
    3533 Sleepy Hole Rd Unit 41240284, Suffolk, VA 23435
  • /50

    $669,990

    New Construction
    • 4 Beds
    • 3.5 Baths
    • 3,223 Sq Ft

    Colfax Plan at The Estates at Nansemond River, Suffolk, VA 23435

    The Colfax is a spacious, two-story, four-bedroom, three-and-a-half-bath home with a formal dining room, office with French doors, spacious family room, kitchen with island, a separate butler's pantry, and a large storage area in the garage. The second floor features all bedrooms, including the primary bedroom with two closets, a loft area, and a laundry room. Bedroom four features its own bath,

    Eastwood Homes Builder
    3533 Sleepy Hole Rd Unit 41240283, Suffolk, VA 23435
  • /66

    $509,990

    New Construction
    • 4 Beds
    • 2.5 Baths
    • 2,804 Sq Ft

    HANOVER Plan at Brewers Meadows South, Suffolk, VA 23434

    Welcome to the 2804 sq ft Hanover model, offering a modern open-concept living space designed to meet your family’s needs. The main level features a combined family room and casual dining area, creating a spacious area perfect for entertaining and daily activities. The chef-inspired kitchen boasts a large center island, a walk-in pantry, and ample counter space, making it ideal for cooking and

    D.R. Horton Builder
    0 Brian's Ln Unit 36203834, Suffolk, VA 23434
  • /32

    $629,990

    New Construction
    • 5 Beds
    • 3.5 Baths
    • 3,224 Sq Ft

    TILLMAN Plan at Smith Farm, Suffolk, VA 23435

    Introducing the Tillman, a spacious 3,224+ sq. ft. home that offers both comfort and style. With 5 bedrooms, 3 bathrooms, and a 2-car garage, this home is perfect for families looking for ample space and modern living. Upon entering the Tillman, you'll be greeted by a large, welcoming dining room that seamlessly flows into the expansive kitchen. The kitchen features a generous center island,

    D.R. Horton Builder
    0 Eastport Rd Unit 36376046, Suffolk, VA 23435
  • /36

    $567,990

    New Construction
    • 4 Beds
    • 2.5 Baths
    • 2,618 Sq Ft

    Salem Plan at Bennetts Pasture, Suffolk, VA 23435

    Welcome to the Salem. This 2618 sq ft home offers a modern and spacious open-concept living space on the main level, complete with a family room, kitchen, a casual dining space, flex room, laundry, and powder room to meet your family’s needs. A large first floor primary suite features an oversized walk-in closet and a full bath with separate vanities and private water closet. Upstairs, you’ll

    D.R. Horton Builder
    3044 Dalton Cir Unit 36203832, Suffolk, VA 23435
  • /38

    $679,990

    New Construction
    • 4 Beds
    • 3.5 Baths
    • 3,294 Sq Ft

    McDowell Plan at The Estates at Nansemond River, Suffolk, VA 23435

    The McDowell is a two-story, four-bedroom, three-and-a-half-bath home with a first-floor primary bedroom, formal dining room, two-story family room, kitchen with an island and pantry, and a separate breakfast area. The second floor features three spacious bedrooms and two additional baths, including a Jack-and-Jill bath between bedrooms two and three, an oversized open loft area, and an

    Eastwood Homes Builder
    3533 Sleepy Hole Rd Unit 41240304, Suffolk, VA 23435
  • /50

    $599,990

    New Construction
    • 5 Beds
    • 3 Baths
    • 2,511 Sq Ft

    HAYDEN Plan at Smith Farm, Suffolk, VA 23435

    Welcome to the 2,511 sq ft Hayden model, offering a modern open-concept living space designed for both comfort and flexibility. The main level features a welcoming living room, a spacious dining room, and a well-appointed kitchen with walk-in pantry, perfect for family gatherings and entertaining. The main floor also includes a full bedroom, a bathroom, and a versatile flex room, allowing you to

    D.R. Horton Builder
    0 Eastport Rd Unit 36375974, Suffolk, VA 23435
  • /6

    $549,990

    New Construction
    • 4 Beds
    • 3.5 Baths
    • 2,520 Sq Ft

    Edinburg Plan at Bennett's Creek Quarter - The Vistas, Suffolk, VA 23435

    The Edinburg is a two-story, four-bedroom, three-and-a-half-bath home with a first-floor primary bedroom, spacious family room, kitchen with island and separate breakfast area, and first-floor laundry. The second floor features a loft and three bedrooms, including one with a private, attached bathroom. The other two bedrooms share a Jack-and-Jill bath.Options available to personalize this home

    Eastwood Homes Builder
    4402 Abercorn Dr Unit 41374202, Suffolk, VA 23435
  • /33

    $509,990

    New Construction
    • 4 Beds
    • 2.5 Baths
    • 2,630 Sq Ft

    SALEM Plan at Brewers Meadows South, Suffolk, VA 23434

    Welcome to the Salem, a beautifully designed 2,618 sq ft home offering a modern open-concept living space that meets all your family’s needs. This spacious home features a family room, kitchen, casual dining space, flex room, laundry room, and powder room on the main level, providing the perfect balance of comfort and functionality. The first-floor primary suite is a true retreat, offering a

    D.R. Horton Builder
    0 Brian's Ln Unit 36203837, Suffolk, VA 23434
  • /41

    $559,990

    New Construction
    • 5 Beds
    • 3 Baths
    • 3,047 Sq Ft

    Davidson Plan at Bennett's Creek Quarter - The Vistas, Suffolk, VA 23435

    The Davidson is a two-story, five-bedroom, three-bath home with a formal living room, formal dining room, spacious family room, kitchen with island and pantry, separate breakfast area, and first-floor guest suite with a full bath. The second floor features four bedrooms, including the primary bedroom with an attached, private primary bath, an additional full bath, a large laundry room, and a loft

    Eastwood Homes Builder
    4402 Abercorn Dr Unit 41374209, Suffolk, VA 23435
  • /70

    $639,990

    New Construction
    • 3 Beds
    • 2.5 Baths
    • 2,583 Sq Ft

    Asheboro Plan at The Estates at Nansemond River, Suffolk, VA 23435

    The Asheboro is a three-bedroom, two-and-a-half-bath home with a first-floor primary bedroom, formal dining room, spacious family room, kitchen with island and pantry, and a Jack-and-Jill bath between bedrooms two and three. Options to personalize this home include an office with French doors, a sunroom, a covered porch or screened porch, a butler's pantry, a drop zone area, and upstairs options

    Eastwood Homes Builder
    3533 Sleepy Hole Rd Unit 41240306, Suffolk, VA 23435
  • /3

    $618,470

    New Construction
    • 4 Beds
    • 2.5 Baths
    • 3,452 Sq Ft

    Waterford Plan at The Estates at Nansemond River, Suffolk, VA 23435

    The Waterford is a four-bedroom, two-and-a-half-bath home with a two-story family room, formal living room, study, formal dining room, and kitchen with island and pantry. The second floor features all four bedrooms, including the primary bedroom with a private attached bath, an additional bath, and a laundry room. Available options include a screen porch or sunroom, a fifth or sixth bedroom, and

    Eastwood Homes Builder
    3533 Sleepy Hole Rd Unit 39142675, Suffolk, VA 23435
  • /27

    $539,990

    New Construction
    • 4 Beds
    • 2.5 Baths
    • 2,449 Sq Ft

    Raleigh Plan at Bennett's Creek Quarter - The Vistas, Suffolk, VA 23435

    The Raleigh is a two-story, four-bedroom, two-and-a-half-bath home with a first-floor primary bedroom, formal dining room, two-story family room, and a kitchen with an island and pantry. The second floor features an upstairs loft area, three additional bedrooms, and a full bath.Options to personalize this home include an expanded loft area, an enclosed bonus room, a second primary bedroom

    Eastwood Homes Builder
    4402 Abercorn Dr Unit 41374206, Suffolk, VA 23435
  • /33

    $589,990

    New Construction
    • 4 Beds
    • 2.5 Baths
    • 2,630 Sq Ft

    SALEM Plan at Smith Farm, Suffolk, VA 23435

    Welcome to the Salem, a beautifully designed 2,618+ sq ft home offering a modern open-concept living space that meets all your family’s needs. This spacious home features a family room, kitchen, casual dining space, flex room, laundry room, and powder room on the main level, providing the perfect balance of comfort and functionality. The first-floor primary suite is a true retreat, offering a

    D.R. Horton Builder
    0 Eastport Rd Unit 36376034, Suffolk, VA 23435
  • /48

    $479,450

    New Construction
    • 3 Beds
    • 2.5 Baths
    • 1,825 Sq Ft

    Mondovi II Plan at Bennett's Creek Quarter - The Vistas, Suffolk, VA 23435

    The Mondovi II is a two-story, three-bedroom, two-and-a-half-bath home with a two-car garage, spacious great room, and kitchen with island and pantry. All three bedrooms are located on the second floor, including the primary bedroom with an attached private bath, laundry, additional bath, and a loft. Available options include a sunroom or screened porch, a fourth bedroom instead of the loft, a

    Eastwood Homes Builder
    4402 Abercorn Dr Unit 38830374, Suffolk, VA 23435
  • /30

    $549,900

    New Construction
    • 4 Beds
    • 2 Baths
    • 2,005 Sq Ft

    2105 Holland Corner Rd, Suffolk, VA 23437

    Welcome to The Lauryn Model! This stunning ranch-style home offers an open floor plan, featuring 4 spacious bedrooms, 2 full baths, & a formal dining room great for entertaining. The great room provides a warm and inviting atmosphere, while the laundry room adds everyday convenience. Situated on 3+ acres, this home ensures privacy and plenty of space to enjoy outdoor living. The 2 car garage

    Ellen Drames BHHS RW Towne Realty

    2105 Holland Corner Rd, Suffolk, VA 23437
  • /2

    $12,000

    • Land
    • 10,454 Sq Ft
    • $50,000 per Acre

    L. 115 Lee St, Suffolk, VA 23434

    RM-zoned 0.24-acre vacant parcel offering investment and future development potential in growing Suffolk market. Located on a paper street with possible future access opportunities; Buyer to perform all due diligence regarding access, zoning, utility availability, and intended use. Convenient location near residential growth and commuter routes. Ideal for investors, neighboring owners, or

    Jannett Smith CENTURY 21 Nachman Realty

    L. 115 Lee St, Suffolk, VA 23434
  • /50

    $930,000

    • 4 Beds
    • 3.5 Baths
    • 3,302 Sq Ft

    6353 Godwin Blvd, Suffolk, VA 23432

    A gently meandering lane lined with mature cedars and live oaks leads to the early 19th-century Colonial farmhouse at Phillips Farm. Meticulously restored and maintained, the charming dwelling is listed on both The National Register of Historic Places and the Virginia Landmarks Register and sits on 6.5 acres of landscaped grounds and fenced pastures. Alterations to the original structure are an

    Lisa Harrison The Steele Group

    6353 Godwin Blvd, Suffolk, VA 23432
  • /11

    $279,999

    New Construction
    • 3 Beds
    • 2.5 Baths
    • 1,150 Sq Ft

    418 Hunter St, Suffolk, VA 23434

    NEW CONSTRUCTION 60 DAYS TO COMPLETION!! Up to $8399.97 in closing cost assistance when using our preferred lender and settlement company, with funds available at your discretion per program guidelines. Beautifully crafted 2-story home features 3 bedrooms, 2.5 baths and stunning modern finishes. Enjoy two piece crown molding, fully cased windows, tall baseboards, and quartz countertops throughout

    Debbie Crevier Kent Cottage Street Realty LLC

    418 Hunter St, Suffolk, VA 23434
  • /2

    $524,999

    New Construction
    • 4 Beds
    • 2.5 Baths
    • 1,972 Sq Ft

    2130 Skeetertown Rd, Suffolk, VA 23434

    NEW CONSTRUCTION COMING SOON! Up to $15,749.85 in closing cost assistance when using builder's preferred lender and settlement company, with funds available at your discretion per program guidelines. Buyers will have the opportunity to select both exterior & interior colors. The Smith w/Garage is a beautifully designed 2-story home featuring 4-bedrooms, 2.5-baths and stunning modern finishes.

    Debbie Crevier Kent Cottage Street Realty LLC

    2130 Skeetertown Rd, Suffolk, VA 23434
  • /35

    $538,990

    New Construction
    • 5 Beds
    • 3 Baths
    • 2,511 Sq Ft

    3027 Brett Dr, Suffolk, VA 23434

    Welcome to the 2511 sq ft Hayden model, offering a modern open-concept living space designed for both comfort and flexibility. The main level features a welcoming living room, a spacious dining room, and a well-appointed kitchen with walk-in pantry, perfect for family gatherings and entertaining. The main floor also includes a full bedroom, a bathroom, and a versatile flex room, allowing you to

    D.R. Horton Builder
    3027 Brett Dr, Suffolk, VA 23434

Showing Results 41 - 80, Page 2 of 10

How to Buy a Home How to Finance a Home How to Sell a Home