673

Suffolk, VA Homes for Sale

Section Image Section Image Section Image
  • /50

    $305,000

    • 3 Beds
    • 2.5 Baths
    • 1,500 Sq Ft

    106 Dutchland Trail, Suffolk, VA 23434

    Make this your first stop! This short sale opportunity is located in an established Suffolk neighborhood with easy access to Sentara Obici Hospital, shopping, dining, and everyday conveniences. Major updates include a roof replaced in 2021, along with a heat pump, HVAC system, and water heater replaced in 2018. The spacious backyard offers plenty of room to relax or entertain, featuring a patio

    Agent Photo

    Matthew Salway

    Iron Valley Real Estate HR

    106 Dutchland Trail, Suffolk, VA 23434
  • /46

    $615,000

    Open Sat 11AM - 1PM
    • 6 Beds
    • 3 Baths
    • 3,127 Sq Ft

    2020 Smalleys Dam Cir, Suffolk, VA 23434

    Welcome to the home that truly has room for everyone. Nestled in the desirable Christiana Landing community, this beautifully updated 6-bedroom, 3-bath home offers over 3,100 square feet of thoughtfully designed living space with the flexibility today's lifestyle demands. The open-concept layout features a stunning kitchen with granite countertops, stainless steel appliances, double ovens, and

    Agent Photo

    Reamie Tabin

    EXP Realty LLC

    2020 Smalleys Dam Cir, Suffolk, VA 23434
  • /43

    $482,900

    $7K PRICE DROP
    • 3 Beds
    • 2.5 Baths
    • 2,424 Sq Ft

    100 Civil Ct, Suffolk, VA 23434

    Make this your first stop! This beautiful Columbia model offers the perfect blend of space, flexibility, and modern living. The versatile flex room with French doors is ideal for a home office, formal dining room, playroom, or additional living space. The open-concept layout features a spacious family room and a well-appointed kitchen with a large island, granite countertops, stainless steel

    Agent Photo

    Matthew Salway

    Iron Valley Real Estate HR

    100 Civil Ct, Suffolk, VA 23434
  • /50

    $395,000

    $5K PRICE DROP
    • 3 Beds
    • 2.5 Baths
    • 2,013 Sq Ft

    1005 Bay Breeze Dr, Suffolk, VA 23435

    Beautifully maintained 3-bedroom, 2.5-bath condo located in the desirable Linkside Cove community of Suffolk! This spacious home offers comfort and convenience with a 2-car garage, generous living areas, and scenic surroundings. Enjoy peaceful walking trails and picturesque views right outside your door. Perfectly situated just minutes from the interstate, shopping, restaurants, and

    Agent Photo

    Charles Holloway

    Holloway Experience Real Est.

    1005 Bay Breeze Dr, Suffolk, VA 23435
  • /30

    $349,900

    • 5 Beds
    • 2 Baths
    • 1,964 Sq Ft

    6739 S Quay Rd, Suffolk, VA 23437

    Welcome home to this beautifully renovated 5-bedroom, 2-bath home on a spacious lot in a peaceful Suffolk setting.Move-in ready and thoughtfully designed, it features 2 bedrooms on the first floor, making it ideal for guests,multigenerational living, or a home office. Recent updates include a stunning new kitchen, beautifully renovatedbathrooms with custom tile, new flooring, fresh interior

    Agent Photo

    Linda Brandon

    Keller Williams Coastal Virginia Chesapeake

    6739 S Quay Rd, Suffolk, VA 23437
  • /34

    $335,000

    Open Sat 12AM - 2PM
    • 2 Beds
    • 2.5 Baths
    • 1,438 Sq Ft

    1000 Opal St Unit 101, Suffolk, VA 23435

    This shows like new but priced to sell under the new construction prices. Two large primary suites, lots of closet space, open concept with Living room, Dining Room, kitchen combination with quartz counter tops, beautiful 42" cabinets, gas range for the gourmet cook, Attached garage and off street parking. The clubhouse, fitness center, and pool a short distance away. Walking trails, sidewalks,

    Agent Photo

    Linda Bass

    Weichert Realtors-KBL Company

    1000 Opal St Unit 101, Suffolk, VA 23435
  • /24

    $434,900

    $85K PRICE DROP
    • 6 Beds
    • 2.5 Baths
    • 2,902 Sq Ft

    308 Peachwood Ct, Suffolk, VA 23434

    Welcome home to this spacious 6-bedroom, 2.5-bath home located on a quiet cul-de-sac in Suffolk's desirable Suburban Woods neighborhood. This home features generous living areas, a versatile floor plan, and a private backyard ideal for entertaining. The property features a functional layout, spacious living areas, and a private backyard perfect for entertaining, relaxing, or creating your own

    Agent Photo

    Monique Claytor

    Coldwell Banker Premier

    308 Peachwood Ct, Suffolk, VA 23434
  • /2

    $160,000

    • Land
    • 10,890 Sq Ft
    • $640,000 per Acre

    6232 Old Townpoint Rd, Suffolk, VA 23435

    This is your opportunity to build the home of your dreams near the Harbor View area of Suffolk. With easy access to interstates, shopping, and restaurants, and with public city water and sewer available, this lot offers almost a quarter of an acre. Buyer to do their own due diligence. Listing firm and listing agent make no representations.

    Agent Photo

    Laura Blackwood

    Serhant

    6232 Old Townpoint Rd, Suffolk, VA 23435
  • /24

    $399,900

    • 3 Beds
    • 2 Baths
    • 1,321 Sq Ft

    109 Hillside Ave, Suffolk, VA 23434

    Beautiful ranch home on spacious lot. Newly painted throughout. Eat in kitchen with granite countertops, pantry, and stainless steel appliances. Greatroom with cozy gas fireplace and ceiling fan. From the entrance to the left leaves to three bedrooms with two full baths. The primary bedroom is complete with its own full bathroom and walk in closet. Outside enjoy a sitting area off patio. Detached

    Agent Photo

    Adrienne Campbell

    Keller Williams Coastal Virginia Chesapeake

    109 Hillside Ave, Suffolk, VA 23434
  • /10

    $756,400

    New Construction
    • 4 Beds
    • 3 Baths
    • 2,901 Sq Ft

    3.36AC Little Fork Rd, Suffolk, VA 23438

    WELCOME TO THE CAPRON, THE LATEST CREATION FROM SOUTHEASTERN VIRGINIAS PREMIER RURAL CUSTOM BUILDER. THE CAPRON CENTERS AROUND A BRIGHT, OPEN CONCEPT FLOOR PLAN THAT SEEMLESSLY INTEGRATES THE LARGE LIVING ROOM, DINING AREA, AND GOURMET KITCHEN COMPLETE WITH A GENEROUS ISLAND AND PLENTY OF STORAGE. BUILT IN BOOKSHELVES IN THE LIVING ROOM ADD BOTH CHARM AND FUNCTION WHETHER YOU'RE HOSTING A HOLIDAY

    Agent Photo

    Dan Lawson

    Green Tree Real Estate Inc

    3.36AC Little Fork Rd, Suffolk, VA 23438
  • /32

    $1,182,500

    New Construction
    • 4 Beds
    • 3.5 Baths
    • 2,986 Sq Ft

    19 Grove Ave, Suffolk, VA 23434

    TO BE BUILT! Pictures and pricing reflect the Sara model. Buyer may choose from other models or bring your own custom plan. The Sara is a thoughtfully designed multigenerational home that offers a perfect blend of togetherness and privacy. The main residence features three bedrooms and a spacious playroom upstairs with the laundry conveniently located on the same level. Downstairs, an attached

    Agent Photo

    Brian Simon

    Fit Realty

    19 Grove Ave, Suffolk, VA 23434
  • /31

    $700,900

    New Construction
    • 4 Beds
    • 2.5 Baths
    • 2,558 Sq Ft

    4AC Little Fork Rd, Suffolk, VA 23438

    WELCOME TO THE GARTHRIGHT. ANOTHER SPECTACULAR HOME FROM SUFFOLK, ISLE OF WIGHT AND THE SURROUNDS AREAS PREMIER RURAL CUSTOM BUILDER. THIS SPRAWLING RANCH HOME HAS IT ALL AND THEN SOME. LARGE LIVING SPACES YET THE DESIGN MAKES THIS HOME FEEL COZY. LOADED WITH ALL THE FEATURES THAT TODAY'S BUYERS ARE LOOKING FOR. LOCATED ON A LARGE COUNTRY STYLE LOT WITH NO HOA OR POA FEES. CALL TODAY FOR MORE

    Agent Photo

    Dan Lawson

    Green Tree Real Estate Inc

    4AC Little Fork Rd, Suffolk, VA 23438
  • /44

    $598,500

    New Construction
    • 4 Beds
    • 2.5 Baths
    • 2,378 Sq Ft

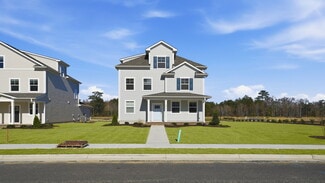
    2774 Nansemond Pkwy, Suffolk, VA 23434

    New construction awaits you in North Suffolk. The Ann Marie model, offers an open concept kitchen and family room layout on the first floor. This 4 bedroom home sits on a wooded 1.3 acre lot with easy access to downtown Suffolk, N Suffolk and Rt 58. Luxury vinyl plank flooring, granite countertops, and stainless steel appliances are just a few of the amenities that come standard with this home.

    Agent Photo

    Ryan Harrell

    The Real Estate Group
    2774 Nansemond Pkwy, Suffolk, VA 23434
  • /46

    $330,000

    New Construction
    • 3 Beds
    • 2.5 Baths
    • 1,680 Sq Ft

    113 N 4th St, Suffolk, VA 23434

    New construction offering 3 bedrooms, 2.5 bathrooms, and a thoughtfully designed layout on a .16-acre lot. The spacious U-shaped kitchen features granite countertops, abundant cabinet space, a pantry, stainless steel appliances, and bar seating overlooking the main living area. French doors provide easy access to the backyard patio and fully privacy fenced yard, creating a great space for outdoor

    Agent Photo

    Angel Kornegay

    ONYX Realty Professionals LLC

    113 N 4th St, Suffolk, VA 23434
  • /28

    $604,900

    New Construction
    • 4 Beds
    • 2.5 Baths
    • 2,402 Sq Ft

    2.87AC Little Fork Rd, Suffolk, VA 23438

    WELCOME TO THE AUGUSTA, ANOTHER INCREDIBLE HOME FROM SUFFOLK, ISLE OF WIGHT AND SURROUNDING AREAS PREMIER RURAL CUSTOM BUILDER. FROM THE EXTERIOR TO THE INTERIOR YOU WILL BE AMAZED BY THIS HOME. THE AUGUSTA IS A 4 BEDROOM, 2 1/2 BATH SHOWPLACE THAT FEATURES LARGE OPEN INTERIOR SPACES AND A WONDERFUL LIVING ROOM WITH A CUSTOM FIREPLACE AS THE CENTERPIECE. LOADED WITH BUILDER UPGRADES AND CUSTOM

    Agent Photo

    Dan Lawson

    Green Tree Real Estate Inc

    2.87AC Little Fork Rd, Suffolk, VA 23438
  • /9

    $756,400

    New Construction
    • 4 Beds
    • 3 Baths
    • 2,901 Sq Ft

    2AC Little Fork Rd, Suffolk, VA 23438

    WELCOME TO THE CAPRON, THE LATEST CREATION FROM SOUTHEASTERN VIRGINIAS PREMIER RURAL CUSTOM BUILDER. THE CAPRON CENTERS AROUND A BRIGHT, OPEN CONCEPT FLOOR PLAN THAT SEAMLESSLY INTEGRATES THE LARGE LIVING ROOM, DINING AREA, AND GOURMET KITCHEN COMPLETE WITH A GENEROUS ISLAND AND PLENTY OF STORAGE. BUILT IN BOOKSHELVES IN THE LIVING ROOM ADD BOTH CHARM AND FUNCTION WHETHER YOU'RE HOSTING A HOLIDAY

    Agent Photo

    Dan Lawson

    Green Tree Real Estate Inc

    2AC Little Fork Rd, Suffolk, VA 23438
  • /45

    $598,500

    New Construction
    • 4 Beds
    • 2.5 Baths
    • 2,378 Sq Ft

    2772 Nansemond Pkwy, Suffolk, VA 23434

    New construction awaits you in North Suffolk. The Ann Marie model, offers an open concept kitchen and family room layout on the first floor. This 4 bedroom home sits on a wooded 2.43 acre lot with easy access to downtown Suffolk, N Suffolk and Rt 58. Luxury vinyl plank flooring, granite countertops, stainless steel appliances and a side loading garage are just a few of the amenities that come

    Agent Photo

    Ryan Harrell

    The Real Estate Group

    2772 Nansemond Pkwy, Suffolk, VA 23434
  • /25

    $675,900

    New Construction
    • 3 Beds
    • 2 Baths
    • 2,462 Sq Ft

    5059 Mineral Spring Rd, Suffolk, VA 23438

    WELCOME HOME TO THE BRANTON II. BUILT BY SUFFOLK & ISLE OF WIGHT'S PREMIER RURAL CUSTOM BUILDER. THE BRANTON II IS THE SAME GREAT BRANTON BUT WITH 3 BEDROOMS AND 2 BATHROOMS. WITH FEATURES SUCH AS A WIDE OPEN FOYER, A STUDY WITH FRENCH DOORS, AND A FORMAL DINING ROOM, THIS HOME IS THE NEW FAVORITE. THE BRANTON II MODEL BRINGS NEW MEANING TO THE TERM RANCH STYLE HOME. IF YOU CAN PICTURE YOURSELF

    Agent Photo

    Dan Lawson

    Green Tree Real Estate Inc

    5059 Mineral Spring Rd, Suffolk, VA 23438
  • /40

    $574,990

    New Construction
    • 4 Beds
    • 3.5 Baths
    • 2,300 Sq Ft

    IRWIN Plan at Smith Farm, Suffolk, VA 23435

    The Irwin floorplan offers a thoughtfully designed two-story layout with 2,300+ square feet of living space, making it perfect for families who appreciate both style and functionality. This home features 4 bedrooms and 3.5 bathrooms, including a first floor bedroom and ensuite, providing plenty of space for privacy and convenience. The primary bedroom, located on the second floor, is a spacious

    D.R. Horton Builder
    0 Eastport Rd Unit 36376026, Suffolk, VA 23435
  • /39

    $535,000

    Open Sat 11AM - 1PM $5K PRICE DROP
    • 6 Beds
    • 4.5 Baths
    • 3,000 Sq Ft

    3702 Nansemond Pkwy, Suffolk, VA 23435

    Discover this stunning, single-family home in Suffolk! With six spacious bedrooms, four and a half bathrooms, and approximately 3,000 square feet, this home has undergone a complete renovation from top to bottom. Immerse yourself in a brand-new kitchen, beautifully updated bathrooms, new flooring, trim, and more—it's truly move-in ready. Great for entertaining, the home boasts a dedicated theater

    Angela Kennedy 1st Class Real Estate Integrity

    3702 Nansemond Pkwy, Suffolk, VA 23435
  • /48

    $529,990

    New Construction
    • 4 Beds
    • 3 Baths
    • 2,430 Sq Ft

    Cypress Plan at River Estates at Hillpoint Farms, Suffolk, VA 23434

    The Cypress is a two-story, four-bedroom, three-bath home with a formal dining room, a first-floor guest suite with a full bath, and a kitchen with an island and pantry. The second floor features the primary bedroom, two additional bedrooms, a hall bath, a convenient upstairs laundry room, and an oversized loft area. Options available to personalize your home include a sunroom, screened porch, or

    Eastwood Homes Builder
    1025 Hillpoint Rd Unit 38659039, Suffolk, VA 23434
  • /41

    $549,990

    New Construction
    • 5 Beds
    • 3 Baths
    • 3,047 Sq Ft

    Davidson Plan at River Estates at Hillpoint Farms, Suffolk, VA 23434

    The Davidson is a two-story, five-bedroom, three-bath home with a formal living room, formal dining room, spacious family room, kitchen with island and pantry, separate breakfast area, and first-floor guest suite with a full bath. The second floor features four bedrooms, including the primary bedroom with an attached, private primary bath, an additional full bath, a large laundry room, and a loft

    Eastwood Homes Builder
    1025 Hillpoint Rd Unit 38659036, Suffolk, VA 23434
  • /45

    $474,900

    New Construction
    • 5 Beds
    • 3 Baths
    • 2,436 Sq Ft

    The Poppy Plan at Edgewater, Suffolk, VA 23434

    This nearly 2,500-square-foot home is the perfect choice for any family in search of a new place to call theirs. The Poppy is a spacious open-concept home with a total of five bedrooms. When you step off the covered front porch, you will step into a long foyer leading to the vast great room, dining room, and kitchen. Want to step up your cooking game or host a home warming party at the top of

    Chesapeake Homes Builder
    0 Mill Stream Dr Unit 38396663, Suffolk, VA 23434
  • /43

    $429,900

    $5K PRICE DROP
    • 4 Beds
    • 3.5 Baths
    • 2,135 Sq Ft

    1612 Nansemond Pkwy, Suffolk, VA 23434

    Picture yourself in this warm, move-in-ready Suffolk home—No HOA!—just minutes from interstates, shopping, and schools. With 4 bedrooms and 3 full baths, including a main-level bedroom and a Jack-and-Jill setup upstairs, the layout fits everyday life with ease. The granite kitchen with its cozy breakfast bar flows right out to a spacious yard and deck perfect for cookouts, quiet mornings, or

    Annie Speckhart Redfin Corporation

    1612 Nansemond Pkwy, Suffolk, VA 23434
  • /20

    $549,990

    New Construction
    • 4 Beds
    • 2.5 Baths
    • 2,591 Sq Ft

    MM Drexel 4 Bedroom, Suffolk, VA 23435

    Welcome to the Drexel, a beautifully designed to-be-built two-story home offering 4 bedrooms, 2.5 baths, and flexible spaces tofit your lifestyle. The first floor features formal living and dining rooms, an open kitchen with center island and pantry, and aspacious great room perfect for everyday living and entertaining. Upstairs, you'll find all four bedrooms, including a

    Melissa Queeney BHHS RW Towne Realty

    MM Drexel 4 Bedroom, Suffolk, VA 23435
  • /72

    $519,990

    New Construction
    • 3 - 5 Beds
    • 2 - 3 Baths
    • 2,020 Sq Ft

    Wescott Plan at River Estates at Hillpoint Farms, Suffolk, VA 23434

    The Wescott is a three-bedroom, two-bath, ranch-style home with a formal dining room, kitchen with island and pantry, first-floor primary bedroom with a large shower in the primary bath, a separate laundry room, and separate storage space in the garage. Options available to personalize this home include a second primary bedroom on the main level, dedicated office space, and an optional second

    Eastwood Homes Builder
    1025 Hillpoint Rd Unit 36467107, Suffolk, VA 23434
  • /48

    $719,990

    New Construction
    • 5 Beds
    • 4.5 Baths
    • 3,738 Sq Ft

    Waverly Plan at The Estates at Nansemond River, Suffolk, VA 23435

    The Waverly is a five-bedroom, four-and-a-half-bath home with a large formal dining room, spacious family room, kitchen with island and pantry, home office, and first-floor guest suite with a full bath, and a covered rear porch that spans almost the entire back of the home. The second floor features an oversized loft, the primary bedroom with two closets and a private bath, a Jack and Jill bath

    Eastwood Homes Builder
    3533 Sleepy Hole Rd Unit 41240302, Suffolk, VA 23435
  • /47

    $509,900

    New Construction
    • 5 Beds
    • 3 Baths
    • 2,427+ Sq Ft

    The Poppy Plan at Creekside Reserve, Suffolk, VA 23435

    This nearly 2,500-square-foot home is the perfect choice for any family in search of a new place to call theirs. The Poppy is a spacious open-concept home with a total of five bedrooms. When you step off the covered front porch, you will step into a long foyer leading to the vast great room, dining room, and kitchen. Want to step up your cooking game or host a home warming party at the top of

    Chesapeake Homes Builder
    2202 Patrick Dr Unit 39640496, Suffolk, VA 23435
  • /38

    $584,640

    New Construction $7K PRICE INCREASE
    • 4 Beds
    • 3.5 Baths
    • 2,300 Sq Ft

    1000 Eastport Place, Suffolk, VA 23435

    The Irwin floorplan features a versatile two-story design. A first-floor bedroom with an attached full bath provides a fantastic option for multigenerational living, extended-stay guests, or a private home office setup.The open-concept kitchen serves as the heart of the home, showcasing sleek granite countertops, top-of-the-line appliances, ample cabinetry, and generous counter space. The

    Victoria Clark D R Horton Realty of Virginia

    1000 Eastport Place, Suffolk, VA 23435
  • /38

    $597,140

    New Construction $7K PRICE INCREASE
    • 4 Beds
    • 3.5 Baths
    • 2,312 Sq Ft

    1006 Eastport Place, Suffolk, VA 23435

    The Irwin floorplan features a versatile two-story design. A first-floor bedroom with an attached full bath provides a fantastic option for multigenerational living, extended-stay guests, or a private home office setup.The open-concept kitchen serves as the heart of the home, showcasing sleek granite countertops, top-of-the-line appliances, ample cabinetry, and generous counter space. The

    Victoria Clark D R Horton Realty of Virginia

    1006 Eastport Place, Suffolk, VA 23435
  • /63

    $699,990

    New Construction
    • 5 Beds
    • 4 Baths
    • 3,691 Sq Ft

    Roanoke Plan at The Estates at Nansemond River, Suffolk, VA 23435

    The Roanoke is a stunning two-story, five-bedroom, four-bath home with a formal dining room, a dedicated office space with French doors, a spacious family room, a kitchen with an island and pantry, and a first-floor guest suite with a full bath. The second floor features the primary suite with dual closets, three secondary bedrooms with walk-in closets, a hall bath, a shared Jack and Jill bath

    Eastwood Homes Builder
    3533 Sleepy Hole Rd Unit 41240303, Suffolk, VA 23435
  • /40

    $569,990

    New Construction $30K PRICE DROP
    • 4 Beds
    • 2.5 Baths
    • 2,318 Sq Ft

    4406 Abercorn Dr, Suffolk, VA 23435

    Discover elegant living in this brand-new luxury home in desirable Northern Suffolk. The Spinnaker II is a two-story, four-bedroom, two-and-a-half-bath home with a first-floor primary bedroom, two-story great room, dining room, first-floor laundry room, and eat-in kitchen with island and pantry, and a screen porch. The second floor features three bedrooms, a full bath, and a storage area.

    Eastwood Homes Builder
    4406 Abercorn Dr, Suffolk, VA 23435
  • /23

    $601,740

    New Construction
    • 4 Beds
    • 2.5 Baths
    • 2,618 Sq Ft

    1020 Eastport Place, Suffolk, VA 23435

    Welcome to Smith Farm, a charming community in Suffolk, Virginia, featuring thoughtfully designed single-family homes with open-concept layouts and abundant natural light. Introducing The Salem, a beautifully crafted home designed for comfortable everyday living and effortless entertaining.The main level showcases a spacious family room, a gourmet kitchen, a casual dining area, a versatile

    Victoria Clark D R Horton Realty of Virginia

    1020 Eastport Place, Suffolk, VA 23435
  • /3

    $583,495

    New Construction
    • 3 Beds
    • 2.5 Baths
    • 2,694 Sq Ft

    Palermo Plan at The Estates at Nansemond River, Suffolk, VA 23435

    The Palermo is a three-bedroom, two-and-a-half-bath home with a living room, dining room, and kitchen with an island and pantry. The second floor features all three bedrooms, including the primary bedroom with a private attached bath, laundry room, additional bath, and media room. Available options include a sunroom or screen porch, a fourth bedroom upstairs, a fifth bedroom on the first floor

    Eastwood Homes Builder
    3533 Sleepy Hole Rd Unit 39142676, Suffolk, VA 23435
  • /23

    $474,990

    New Construction
    • 3 Beds
    • 2.5 Baths
    • 2,148 Sq Ft

    PENWELL Plan at Brewers Meadows South, Suffolk, VA 23434

    Welcome to the Penwell, a beautifully designed 2,159 sq ft home offering a modern and spacious open-concept living space. The main level features a large great room, a kitchen with a walk-in pantry, and a versatile flex room that can adapt to your family's needs. Perfect for entertaining, the open floor plan ensures seamless flow between the living, dining, and kitchen areas. Upstairs, the

    D.R. Horton Builder
    0 Brian's Ln Unit 36203836, Suffolk, VA 23434
  • /38

    $589,990

    New Construction
    • 4 Beds
    • 3.5 Baths
    • 3,294 Sq Ft

    McDowell Plan at River Estates at Hillpoint Farms, Suffolk, VA 23434

    The McDowell is a two-story, four-bedroom, three-and-a-half-bath home with a first-floor primary bedroom, formal dining room, two-story family room, kitchen with an island and pantry, and a separate breakfast area. The second floor features three spacious bedrooms and two additional baths, including a Jack-and-Jill bath between bedrooms two and three, an oversized open loft area, and an

    Eastwood Homes Builder
    1025 Hillpoint Rd Unit 38659055, Suffolk, VA 23434
  • /19

    $599,770

    New Construction
    • 3 Beds
    • 2.5 Baths
    • 2,936 Sq Ft

    Marino Plan at The Estates at Nansemond River, Suffolk, VA 23435

    The Marino is a three-bedroom, two-and-a-half-bath home with a three-car tandem garage, first-floor primary bedroom, formal dining room, spacious family room, kitchen with island and pantry, and covered rear porch. The second floor features two bedrooms, an additional bath, and a loft. Available options include a screen porch, bedroom four, a keeping room, a generational suite with a bedroom,

    Eastwood Homes Builder
    3533 Sleepy Hole Rd Unit 39142671, Suffolk, VA 23435
  • /9

    $404,765

    New Construction
    • 4 Beds
    • 3.5 Baths
    • 1,808 Sq Ft

    105 Serene Rd Unit 101, Suffolk, VA 23435

    The Florence is a three-story, four-bedroom, three-and-a-half-bath townhome with a two-car attached garage and a first-floor guest suite. The second floor features a kitchen with an island and pantry, and a large living room. The third floor features three bedrooms, including the primary bedroom with an attached private bath, laundry, and an additional full bath.

    Napolitano Homes Builder
    105 Serene Rd Unit 101, Suffolk, VA 23435
  • /34

    $559,990

    New Construction
    • 5 Beds
    • 3.5 Baths
    • 2,199 Sq Ft

    VERONA Plan at Smith Farm, Suffolk, VA 23435

    The Verona is a 5 bedroom, 3.5 bathroom plan offering 2,199+ square feet. It features an open-concept floorplan, with a large great room, kitchen, laundry/mud room and powder room on the first floor. The chef-inspired kitchen offers a large peninsula and walk-in pantry, and flows into the expansive open-concept dining area and living room with plenty of room for entertaining. The second level

    D.R. Horton Builder
    0 Eastport Rd Unit 36376055, Suffolk, VA 23435
  • /17

    $645,975

    New Construction
    • 4 Beds
    • 3.5 Baths
    • 3,536 Sq Ft

    Siena II Plan at The Estates at Nansemond River, Suffolk, VA 23435

    The Siena II is a four-bedroom, three-and-a-half-bath home with a flex room, perfect for a formal dining room, spacious great room, keeping room, kitchen with an island and pantry, a three-car tandem garage, and a covered rear patio. The second floor features four bedrooms, including the primary bedroom with two closets and access to the upstairs laundry room. The second floor also features two

    Eastwood Homes Builder
    3533 Sleepy Hole Rd Unit 39142672, Suffolk, VA 23435

Showing Results 41 - 80, Page 2 of 17

How to Buy a Home How to Finance a Home How to Sell a Home