219

Suffolk, VA Homes for Sale with Pool

Section Image Section Image
  • /46

    $649,900

    • 6 Beds
    • 4 Baths
    • 3,665 Sq Ft

    126 Hawks Nest Ln, Suffolk, VA 23435

    Welcome home to Bob White Landing! Nestled in Northeast Suffolk, this stunning move-in ready 6-bedroom, 4-bath home offers the perfect balance of peaceful living and modern convenience. From the moment you arrive, you’ll feel the warmth and space this home has to offer, including a convenient downstairs office ideal for working from home. Step outside to a backyard with endless possibilities,

    Melissa Boyce EXP Realty LLC

    126 Hawks Nest Ln, Suffolk, VA 23435
  • /18

    $497,950

    New Construction $5K PRICE INCREASE
    • 3 Beds
    • 2.5 Baths
    • 2,066 Sq Ft

    MM Bennetts Creek Quarter (Salerno 3), Suffolk, VA 23435

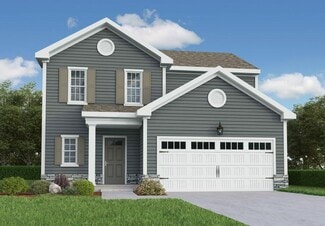
    To be built Salerno offering 3 bedrooms and 2.5 baths with choice of homesite and the opportunity to personalize selections to match your style. Similar plan to the builder's model home. Welcoming entry opens to a dining room that may be converted to a private study. The spacious great room flows into the kitchen and offers options for a screened porch or sunroom to extend living outdoors. A

    Melissa Queeney BHHS RW Towne Realty

    MM Bennetts Creek Quarter (Salerno 3), Suffolk, VA 23435
  • /25

    $461,375

    New Construction $5K PRICE INCREASE
    • 3 Beds
    • 2.5 Baths
    • 1,618 Sq Ft

    Amalfi II Plan at Bennett's Creek Quarter - The Vistas, Suffolk, VA 23435

    The Amalfi II is a three-bedroom, two-and-a-half-bath home with a two-car garage, spacious great room, and eat-in kitchen with island and pantry. The second floor features three bedrooms, including the primary bedroom with an attached private bath, an additional bath, and a large laundry room with a folding shelf. Available options include a full front porch, sunroom or screen porch, a cathedral

    Eastwood Homes Builder
    4402 Abercorn Dr Unit 38830373, Suffolk, VA 23435
  • /23

    $399,990

    New Construction
    • 2 Beds
    • 3.5 Baths
    • 1,978 Sq Ft

    MM Grand Series @ Legacy at Burbage Lake, Suffolk, VA 23435

    The Grand Series was created for those who believe home should bring everyone together—while giving each person a place of their own. Offering 3–4 bedrooms and 3–3.5 bathrooms, these expansive homes are thoughtfully designed to accommodate multi-generational living, with flexible layouts that adapt as life evolves. Select home designs even offer an optional elevator upgrade for added ease.

    Raffaella Miller Pointe East Realty LLC

    MM Grand Series @ Legacy at Burbage Lake, Suffolk, VA 23435
  • /47

    $549,900

    New Construction
    • 4 - 5 Beds
    • 2 - 4.5 Baths
    • 2,619+ Sq Ft

    The Persimmon Plan at River Club, Suffolk, VA 23435

    These 2,619 square feet of space are for any family on the go during the week and for those who love to lounge on the weekends. The Persimmon plan offers a spacious lifestyle with the option of four to five bedrooms. The open-concept kitchen and great room create an extensive floorplan broken up with a kitchen island and breakfast nook. Plus, with patio access connected (or an optional covered

    Chesapeake Homes Builder
    202 Emerson Ln Unit 36924988, Suffolk, VA 23435
  • /19

    $548,545

    New Construction
    • 5 Beds
    • 3 Baths
    • 2,438 Sq Ft

    MM Bennetts Creek Quarter (Palermo 5 Bedroom), Suffolk, VA 23435

    To be built Palermo offering 5 bedrooms and 3 full baths designed for flexible living. An oversized full front porch welcomes you home, while the 10 X 12 patio off the great room makes entertaining easy-inside and out. The first floor bedroom with en-suite bath can also function as a private study or dining room. Enjoy a spacious kitchen with center island and an additional full wall of cabinetry

    Melissa Queeney BHHS RW Towne Realty

    MM Bennetts Creek Quarter (Palermo 5 Bedroom), Suffolk, VA 23435
  • /25

    $519,900

    New Construction
    • 3 Beds
    • 2.5 Baths
    • 2,443 Sq Ft

    MM Shenandoah, Suffolk, VA 23435

    This beautiful new construction end-unit home offers an inviting and light-filled layout, perfect for modern living. Located in the sought after Harbourview area and built by a respected local builder. Enjoy the convenience of first floor living primary bedroom, laundry room and living space. Large windows throughout flood the home with lots of natural sunlight. 55+ community offering a

    Laurie Williamson BHHS RW Towne Realty

    MM Shenandoah, Suffolk, VA 23435
  • /44

    $549,900

    $25K PRICE DROP
    • 3 Beds
    • 3 Baths
    • 3,289 Sq Ft

    144 Creek Front Ln, Suffolk, VA 23435

    Seller will contribute toward condo fees, rate buydown, discount points or buyer debt! Unlike many condos, this home offers open views and separation from neighboring units while still providing low-maintenance living. It features a first-floor primary suite with spa-like bath and custom closets. Soaring cathedral ceilings, hardwood flooring, huge windows, and a light-filled open layout create an

    Susan Moody Howard Hanna Real Estate Svcs.

    144 Creek Front Ln, Suffolk, VA 23435
  • /33

    $574,900

    New Construction
    • 4 Beds
    • 2.5 Baths
    • 2,842 Sq Ft

    MM Sandalwood at River Club, Suffolk, VA 23435

    The "Sandalwood" is finished w/ modern & energy saving features. 1st floor's traditional layout w/ separate Dining & Living room. Kitchen boasts custom cabs w/ your choice of counter tops & Energy Star appliance package. Center island w/ bar top, Large pantry & Breakfast Nook. 1st floor bed/bath can upgrade to Full Bath w/ cut thru to bed. Added Bench &Pegs with Built In Shelves to Drop Zone. 2nd

    Malia Tavares Today Homes Realty LLC

    MM Sandalwood at River Club, Suffolk, VA 23435
  • /36

    $614,900

    New Construction
    • 5 Beds
    • 3.5 Baths
    • 3,309 Sq Ft

    MM Roseleigh at River Club, Suffolk, VA 23435

    "The Roseleigh" features a traditional layout w/ Formal Living & Dining that lead to Spacious Eat-in Kitchen & Great Rm. Kitchen features walk in pantry, Custom Cabs paired w/ your choice of counter tops & Appliance pkg. Center island offers space for storage & meal prep. Breakfast Nook leads to rear patio, open view of Great Room w/ optional Fireplace. 1st floor Study/Guest Suite w/ bath next

    Katrina Reese Today Homes Realty LLC

    MM Roseleigh at River Club, Suffolk, VA 23435
  • /50

    $885,000

    • 4 Beds
    • 3.5 Baths
    • 3,867 Sq Ft

    6109 Walkers Ferry Ln, Suffolk, VA 23435

    Exquisitely updated 2-story transitional home in The Riverfront at Harbour View, overlooking the 18th fairway. The main floor offers an open layout with a formal dining room, office, spacious family room with fireplace, fully reimagined kitchen, breakfast nook, first-floor primary suite with patio access, and a convenient powder room. Upstairs, you’ll find 3 additional bedrooms, each with direct

    Lori Bauer Long & Foster Real Estate Inc.

    6109 Walkers Ferry Ln, Suffolk, VA 23435
  • /91

    $721,515

    New Construction
    • 5 Beds
    • 3.5 Baths
    • 3,435 Sq Ft

    The Bennett Multigen Plan at River Club - Estates, Suffolk, VA 23435

    Enter the beautiful Bennett Model from your covered front porch and take in the open-space floorplan. The Bennett features a large great room that can be upgraded to feature stunning coffered ceilings. While kicking back and relaxing in your new great room, that favorite snack isn't far away as the kitchen blends into the floorplan, allowing for daily function. A beautiful island separates the

    Chesapeake Homes Builder
    176 Long Cove St Unit 40389652, Suffolk, VA 23435
  • /50

    $399,000

    • 4 Beds
    • 2.5 Baths
    • 2,148 Sq Ft

    1006 Silver Charm Cir, Suffolk, VA 23435

    Welcome to this bright end-unit townhome in Parkside at Bennett’s Creek! This 4BR, 2.5BA home features a sun-filled layout with cathedral ceilings and a first-floor primary suite for added comfort and convenience. Enjoy low-maintenance living with HOA amenities. Conveniently located near Bennett’s Creek Park with trails, boat ramp, fishing dock & more. The perfect blend of space, location, and

    Johanna Rocca 1st Class Real Estate Flagship

    1006 Silver Charm Cir, Suffolk, VA 23435
  • /31

    $514,900

    New Construction
    • 2 Beds
    • 2 Baths
    • 2,213 Sq Ft

    MM Charleston Expy, Suffolk, VA 23434

    This beautiful new construction home offers an inviting and light-filled layout, perfect for modern living. Located in the sought after Harbourview area and built by a respected local builder. First floor primary, guest bedroom, laundry room, office and expansive open living space welcome you as you enter. An additional versatile space that can be used as 3rd bedroom or entertainment space.

    Laurie Williamson BHHS RW Towne Realty

    MM Charleston Expy, Suffolk, VA 23434
  • /50

    $505,000

    • 3 Beds
    • 2.5 Baths
    • 2,415 Sq Ft

    1486 Elderberry Rd, Suffolk, VA 23435

    Welcome to Parkside at Bennetts Creek in Suffolk, Virginia, a sought-after community known for its resort-style amenities and convenient location. This beautiful two-story home features hardwood floors throughout and a spacious layout designed for everyday living and entertaining. The heart of the home is a large kitchen with granite countertops and ample space for gathering, flowing seamlessly

    Kathleen McKone KW Allegiance

    1486 Elderberry Rd, Suffolk, VA 23435
  • /56

    $549,990

    New Construction
    • 5 Beds
    • 3 Baths
    • 2,805 Sq Ft

    108 Brassy St, Suffolk, VA 23434

    The Atherton is a two-story, five-bedroom, three-bath home with a formal dining room, sunroom, spacious family room and kitchen, first-floor bedroom and bath, and a second floor with four bedrooms, including the primary suite.

    Eastwood Homes Builder
    108 Brassy St, Suffolk, VA 23434
  • /18

    $329,990

    New Construction
    • 2 Beds
    • 2 Baths
    • 1,563 Sq Ft

    MM Classic Series @ Legacy at Burbage Lake, Suffolk, VA 23435

    Discover the Classic Series, where modern comfort meets timeless elegance in a charming townhome design. These thoughtfully crafted homes offer the unique option of two primary suites—one on each level—with an available elevator upgrade for ultimate ease and accessibility. At the heart of each layout, open kitchens and dining areas bring people together, while flexible living spaces and dual

    Raffaella Miller Pointe East Realty LLC

    MM Classic Series @ Legacy at Burbage Lake, Suffolk, VA 23435
  • /25

    $415,000

    • 4 Beds
    • 2.5 Baths
    • 2,334 Sq Ft

    164 Stoney Ridge Ave, Suffolk, VA 23435

    Beautifully maintained home offering comfort, space, and thoughtful updates throughout. The open-concept living area flows seamlessly into the kitchen, creating an ideal layout for everyday living and entertaining. Recent improvements provide peace of mind and modern appeal, while generous natural light enhances the home’s warm, inviting feel. The primary suite offers a relaxing retreat, and

    Tiffanie Chastain Real Broker LLC

    164 Stoney Ridge Ave, Suffolk, VA 23435
  • /41

    $687,900

    New Construction
    • 5 Beds
    • 4.5 Baths
    • 3,081 Sq Ft

    160 Long Cove Dr, Suffolk, VA 23435

    Welcome to The Azalea model! This open-concept plan allows for natural lighting to fill the 3,016 square feet of space it offers. The spacious living room flows right into the kitchen separated only by a large island and breakfast nook. Upgraded with direct access to the dining room. It’s the perfect place to entertain family and friends. It gets even more welcoming with the rear covered porch

    Chesapeake Homes Builder
    160 Long Cove Dr, Suffolk, VA 23435
  • /4

    $899,900

    New Construction
    • 5 Beds
    • 4.5 Baths
    • 3,694 Sq Ft

    322 Rhapsody Dr, Suffolk, VA 23435

    Not a single inch of this 3,600+ square feet goes to waste with The Carlisle! Walk into your new home and instantly be welcomed by an open formal dining room with coffered ceilings connected to the rest of the first floor. When you walk into the great room, you're greeted by a gas fireplace and a stunning glass sliding door to your rear covered porch to enhance your indoor/outdoor living. If you

    Chesapeake Homes Builder
    322 Rhapsody Dr, Suffolk, VA 23435
  • /26

    $497,950

    New Construction $5K PRICE INCREASE
    • 3 Beds
    • 2.5 Baths
    • 2,066 Sq Ft

    Salerno II Plan at Bennett's Creek Quarter - The Vistas, Suffolk, VA 23435

    The Salerno II is a two-story, three-bedroom, two-and-a-half-bath home with a spacious great room, kitchen with island and pantry, formal dining room, and first-floor study. The second floor features the primary bedroom with an attached bath, laundry, two additional bedrooms, an additional bath, and a loft. Available options include a screen porch or sunroom, a study instead of the formal dining

    Eastwood Homes Builder
    4402 Abercorn Dr Unit 38830371, Suffolk, VA 23435
  • /59

    $614,900

    New Construction
    • 5 - 7 Beds
    • 3.5 - 4.5 Baths
    • 3,309+ Sq Ft

    The Roseleigh Plan at River Club, Suffolk, VA 23435

    The Roseleigh is a buyer favorite for a reason! The spacious 3,309 square feet holds space for six bedrooms and up to four full bathrooms (depending on the layout you choose). Once you walk in the door the main foyer divides the formal dining room from the study. Continue down the hall to the open-concept kitchen, great room, and breakfast nook with access to the back patio. An optional extended

    Chesapeake Homes Builder
    202 Emerson Ln Unit 36877576, Suffolk, VA 23435
  • /6

    $729,900

    New Construction
    • 5 Beds
    • 4.5 Baths
    • 3,694 Sq Ft

    The Carlisle Plan at River Club - Estates, Suffolk, VA 23435

    Not a single inch of this 3,600+ square feet goes to waste with The Carlisle! Walk into your new home and instantly be welcomed in by an open formal dining room connected to the rest of the first floor. Add coffered ceilings to the dining room or upgrade the sliding glass door to your covered porch to ensure your guests are wowed as soon as they enter the home. Need space for cooking and hosting?

    Chesapeake Homes Builder
    176 Long Cove St Unit 40389651, Suffolk, VA 23435
  • /40

    $759,900

    Open Sun 1PM - 3PM
    • 4 Beds
    • 3 Baths
    • 3,270 Sq Ft

    206 Selby Ct, Suffolk, VA 23435

    Better-than-new and move-in ready, this upgraded 4-bedroom, 3-bath home in River Club offers modern living without the wait for new construction. The open-concept first floor features a spacious great room, formal dining, breakfast nook, office/flex space, and a gourmet kitchen with quartz countertops, ample cabinetry, and a large center island. The luxurious owner’s suite includes a soaking tub,

    Darlene Pratt World Class Realty

    206 Selby Ct, Suffolk, VA 23435
  • /33

    $850,000

    $125K PRICE DROP
    • 6 Beds
    • 4 Baths
    • 4,778 Sq Ft

    6004 Spinnaker Cove Ct, Suffolk, VA 23435

    AMENITIES AMENITIES AMENITIES!! Located in the highly sought-after Riverfront at Harbour View community, residents enjoy resort-style amenities including an 18-hole championship golf course, swim club with pools & waterslide, tennis courts, volleyball courts, waterfront parks, scenic trails, fishing piers, kayak launch, playgrounds, scenic views of the Nansemond and James Rivers, & more w/ very,

    Laura McGuire VA Realty Professionals

    6004 Spinnaker Cove Ct, Suffolk, VA 23435
  • /34

    $649,900

    • 5 Beds
    • 3.5 Baths
    • 4,358 Sq Ft

    109 Bosley Ave, Suffolk, VA 23434

    This stunning 5 BR 3 ½ bath solid brick Georgian Revival home with over 4300 sq. ft nestled on ½ acre wooded lot is a once in a lifetime purchase opportunity! Meticulously maintained by owner, this historic home has many extras including HW floors, intricate trim work, 5 F/P’s (3 function), elevator to all 3 floors, screened porch, det/gar, inground saltwater pool, sprinkler system,

    William Chorey The Real Estate Group

    109 Bosley Ave, Suffolk, VA 23434
  • /36

    $709,900

    New Construction
    • 5 Beds
    • 3.5 Baths
    • 3,381 Sq Ft

    MM Bennett at River Club, Suffolk, VA 23435

    Introducing the "Bennett"! The 1st floor features an office and expansive great room w/ stunning high ceilings and optional fireplace. Open kitchen w/ large island, stainless steel appliances, & large pantry right off garage. Formal dining leads out to a spacious rear covered porch. The 1st floor primary suite features tray ceiling, beautiful oversized windows, en-suite bath w/ dual vanities,

    Malia Tavares Today Homes Realty LLC

    MM Bennett at River Club, Suffolk, VA 23435
  • /37

    $420,000

    • 4 Beds
    • 2.5 Baths
    • 2,193 Sq Ft

    1028 Boundary Dr, Suffolk, VA 23434

    Welcome to 1028 Boundary Drive, a charming home in the heart of Suffolk offering comfort, space, and convenience. Situated on a generous lot, this property features a bright, open layout with spacious living areas ideal for everyday living and entertaining.The home offers 4-bedrooms and 2.5-bathrooms, along with a functional kitchen featuring ample cabinetry and workspace, a formal dining with

    Austin Tydings World Class Realty

    1028 Boundary Dr, Suffolk, VA 23434
  • /32

    $559,900

    • 5 Beds
    • 3 Baths
    • 2,652 Sq Ft

    130 Jaclyn Dr, Suffolk, VA 23434

    Welcome to 130 Jaclyn Drive where comfort, space, and convenience come together in the heart of Suffolk. This well maintained home offers a functional layout designed for both everyday living and entertaining. Step inside to find inviting living spaces filled with natural light, a spacious kitchen perfect for gatherings, and generously sized bedrooms that provide a relaxing retreat at the end of

    Kelly Dipasquale Aweigh Real Estate

    130 Jaclyn Dr, Suffolk, VA 23434
  • /35

    $478,900

    • 4 Beds

    • 2.5 Baths
    • 2,390 Sq Ft

    6716 Glasgow St, Suffolk, VA 23435

    Beautifully updated 2-story home in Burbage Landing. Excellent curb appeal with mature trees, spacious driveway, attached 2-car garage (freshly painted doors this month, interior painted).Bright open layout with soaring ceilings, fireplace, new downstairs paint. Fully remodeled kitchen: white cabinets, butcher block counters, tile backsplash, island, SS appliances. Remodeled primary bath. New

    Kevin Taylor Real Broker LLC

    6716 Glasgow St, Suffolk, VA 23435
  • /50

    $440,000

    Open Tue 11AM - 1PM
    • 3 Beds
    • 2.5 Baths
    • 2,132 Sq Ft

    3602 Halter Cove, Suffolk, VA 23435

    Don’t miss your chance to own this beautiful cul-de-sac home featuring 3 beds plus spacious loft and 2.5 baths, along with formal living and dining areas designed for everyday use and entertaining. The kitchen showcases granite countertops, white shaker cabinets, and stainless steel appliances, offering a modern and functional space at the heart of the home, while the cozy den with a fireplace

    Heather Heishman Keller Williams Capital Props.

    3602 Halter Cove, Suffolk, VA 23435
  • /35

    $554,740

    New Construction
    • 5 Beds
    • 3.5 Baths
    • 2,211 Sq Ft

    5131 Duxbury Rd, Suffolk, VA 23435

    The Verona is a 5 bedroom, 3.5 bathroom plan offering 2,199+ square feet. It features an open-concept floorplan, with a large great room, kitchen, laundry/mud room and powder room on the first floor. The chef-inspired kitchen offers a large peninsula and walk-in pantry, and flows into the expansive open-concept dining area and living room with plenty of room for entertaining. The second level

    D.R. Horton Builder
    5131 Duxbury Rd, Suffolk, VA 23435
  • /58

    $828,100

    New Construction
    • 5 Beds
    • 4.5 Baths
    • 4,756 Sq Ft

    The Windsor Multigen Plan at River Club - Estates, Suffolk, VA 23435

    The Windsor is a beautiful, luxurious home with space for everyone! Welcome to The Windsor with over 4,600 square feet! This floorplan holds up to six spacious bedrooms and 4 and a half baths. When you walk in the front door and enter the foyer, the study and dining room greet you on either side. Continue through the first floor and be astounded by the large open great room connecting the kitchen

    Chesapeake Homes Builder
    176 Long Cove St Unit 40389653, Suffolk, VA 23435
  • /39

    $459,900

    • 3 Beds
    • 2.5 Baths
    • 2,479 Sq Ft

    6801 Ivanhoe Ct, Suffolk, VA 23435

    Updated 3bed/2.5bth colonial in desireble BURBAGE GRANT RIDGEWOOD HARBOURVIEW community! Open floorplan w fireplace, tall ceilings. huge bedrooms ( w 2nd primary br w priv sink.vanity) Recent upgrades include new gorgeous hardwood floors, easy maint waterproof vinyl flooring, home freshly painted with neutral colors. Upgrades include new commodes, lighting (recessed), faucets & other fixtures.

    Debbie Crevier Kent Cottage Street Realty LLC

    6801 Ivanhoe Ct, Suffolk, VA 23435

Showing Results 161 - 200, Page 5 of 6

How to Buy a Home How to Finance a Home How to Sell a Home