404

Suffolk, VA Homes for Sale under $700,000

Section Image Section Image
  • /46

    $549,900

    New Construction
    • 4 - 5 Beds
    • 2 - 4.5 Baths
    • 2,619+ Sq Ft

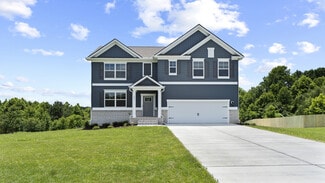
    The Persimmon Plan at River Club, Suffolk, VA 23435

    These 2,619 square feet of space are for any family on the go during the week and for those who love to lounge on the weekends. The Persimmon plan offers a spacious lifestyle with the option of four to five bedrooms. The open-concept kitchen and great room create an extensive floorplan broken up with a kitchen island and breakfast nook. Plus, with patio access connected (or an optional covered

    Chesapeake Homes Builder
    202 Emerson Ln Unit 36924988, Suffolk, VA 23435
  • /27

    $489,900

    New Construction $15K PRICE INCREASE
    • 4 Beds
    • 2.5 Baths
    • 2,342 Sq Ft

    MM Planters Station (Poindexter), Suffolk, VA 23434

    Now selling Phase 5. Enter through a welcoming foyer with direct access to a first-floor bedroom or office, ideal for working from home. The open-concept main level features a spacious kitchen with a large island, stainless steel appliances, and a walk-in pantry, flowing seamlessly into the dining and family rooms. Upstairs, the primary suite offers a tray ceiling and a generous walk-in closet.

    Bea Cobell BHHS RW Towne Realty

    MM Planters Station (Poindexter), Suffolk, VA 23434
  • /5

    $688,500

    New Construction
    • 4 Beds
    • 2.5 Baths
    • 2,592 Sq Ft

    MM “The Miller Park” @ Spencer’s Watch, Suffolk, VA 23435

    The wait is over...”Spencer’s Watch” in Northern Suffolk is now; selling!! This community situated off of the Nansemond River & near Harbour View is perfect for those looking for a more “RELAXED” style of living!! Our 2-story “Miller Park” floor plan features a spacious family room w/gas fireplace, beautiful kitchen w/breakfast nook, stainless steel appliances, granite countertops & custom

    Judy Duke Wainwright Real Estate

    MM “The Miller Park” @ Spencer’s Watch, Suffolk, VA 23435
  • /6

    $609,045

    New Construction
    • 4 Beds
    • 3.5 Baths
    • 2,686 Sq Ft

    116 Getty Rd, Suffolk, VA 23434

    Discover the Highland at River Highlands, an active lifestyle near dining, shopping, outdoor recreation, and river trails. This Highland spreads 2,686 square feet across two floors, offering four bedrooms, three full baths, a powder room, and a two-car garage. The kitchen is the center of the main level with a large island that opens into the dining and living areas, so meals and conversation

    Stanley Martin Builder
    116 Getty Rd, Suffolk, VA 23434
  • /17

    $645,975

    New Construction
    • 4 Beds
    • 3.5 Baths
    • 3,536 Sq Ft

    Siena II Plan at The Estates at Nansemond River, Suffolk, VA 23435

    The Siena II is a four-bedroom, three-and-a-half-bath home with a flex room, perfect for a formal dining room, spacious great room, keeping room, kitchen with an island and pantry, a three-car tandem garage, and a covered rear patio. The second floor features four bedrooms, including the primary bedroom with two closets and access to the upstairs laundry room. The second floor also features two

    Eastwood Homes Builder
    3533 Sleepy Hole Rd Unit 39142672, Suffolk, VA 23435
  • /19

    $548,545

    New Construction
    • 5 Beds
    • 3 Baths
    • 2,438 Sq Ft

    MM Bennetts Creek Quarter (Palermo 5 Bedroom), Suffolk, VA 23435

    To be built Palermo offering 5 bedrooms and 3 full baths designed for flexible living. An oversized full front porch welcomes you home, while the 10 X 12 patio off the great room makes entertaining easy-inside and out. The first floor bedroom with en-suite bath can also function as a private study or dining room. Enjoy a spacious kitchen with center island and an additional full wall of cabinetry

    Melissa Queeney BHHS RW Towne Realty

    MM Bennetts Creek Quarter (Palermo 5 Bedroom), Suffolk, VA 23435
  • /30

    $529,990

    New Construction
    • 5 Beds
    • 3 Baths
    • 2,511 Sq Ft

    HAYDEN Plan at Brewers Meadows South, Suffolk, VA 23434

    Welcome to the 2511 sq ft Hayden model, offering a modern open-concept living space designed for both comfort and flexibility. The main level features a welcoming living room, a spacious dining room, and a well-appointed kitchen with walk-in pantry, perfect for family gatherings and entertaining. The main floor also includes a full bedroom, a bathroom, and a versatile flex room, allowing you to

    D.R. Horton Builder
    0 Brian's Ln Unit 36203835, Suffolk, VA 23434
  • /36

    $599,770

    New Construction
    • 3 Beds
    • 2.5 Baths
    • 2,334 Sq Ft

    MM Nansemond River Estates (Marino), Suffolk, VA 23435

    The Marino, a spacious value packed open floor plan designed for modern living. The Marino features a first-floor primary suite with cathedral ceilings, an open concept main living area and a gourmet kitchen with an oversized island and covered porch off to the side. The second story includes two bedrooms, an additional bath, and a loft overlooking the great room. This flexible design can be

    Kelly Moran BHHS RW Towne Realty

    MM Nansemond River Estates (Marino), Suffolk, VA 23435
  • /65

    $544,990

    New Construction
    • 4 Beds
    • 2.5 Baths
    • 2,591 Sq Ft

    Drexel Plan at Bennett's Creek Quarter - The Vistas, Suffolk, VA 23435

    The Drexel is a two-story, four-bedroom, two-and-a-half-bath home with a formal living room, formal dining room, kitchen with island and a pantry, and a spacious great room. The second floor features four bedrooms, including the primary bedroom with a large closet, an upstairs laundry, an additional full bath, and a loft area. Options to personalize this home include a home office, bay window in

    Eastwood Homes Builder
    4402 Abercorn Dr Unit 41374210, Suffolk, VA 23435
  • /40

    $464,900

    New Construction
    • 3 - 4 Beds
    • 2 Baths
    • 1,847 Sq Ft

    The Redbud Plan at Edgewater, Suffolk, VA 23434

    The Redbud: A Perfect Retreat for Entertaining and Relaxation Discover a home designed for those who love to entertain and seek peaceful retreats. The spacious kitchen, complete with a pantry and center island, provides ample room for creating delicious culinary masterpieces - even if you're ordering takeout! After dinner, retreat to your personal oasis: the Owner's Suite. With optional tray

    Chesapeake Homes Builder
    0 Mill Stream Dr Unit 38396700, Suffolk, VA 23434
  • /48

    $649,900

    $10K PRICE DROP
    • 6 Beds
    • 4 Baths
    • 3,406 Sq Ft

    221 Preserve Way, Suffolk, VA 23434

    Why wait for new construction when you can move into this better-than-new home today? This stately home features modern design, generous living space, and premium upgrades on a large fully fenced lot with playground. Featuring 6 spacious bedrooms, 4 full bathrooms, and more than 3,400 square feet, this move-in-ready home offers the perfect blend of style and functionality. The flexible floor plan

    Tia Blount REsurge Realty Collective Inc

    221 Preserve Way, Suffolk, VA 23434
  • /31

    $526,270

    New Construction
    • 3 Beds
    • 2.5 Baths
    • 2,176 Sq Ft

    Spinnaker II Plan at Bennett's Creek Quarter - The Vistas, Suffolk, VA 23435

    The Spinnaker II is a two-story, three-bedroom, two-and-a-half-bath home with a first-floor primary bedroom, two-story great room, formal dining room, first-floor laundry room, and eat-in kitchen with island and pantry. The second floor features two bedrooms, a full bath, and two storage areas. Available options include a screen porch or sunroom, a study instead of the formal dining room, a loft

    Eastwood Homes Builder
    4402 Abercorn Dr Unit 38830370, Suffolk, VA 23435
  • /35

    $449,900

    New Construction
    • 3 - 4 Beds
    • 2.5 Baths
    • 2,178 Sq Ft

    The Hawthorne Plan at Edgewater, Suffolk, VA 23434

    The Hawthorne is a beautifully designed home that offers comfort, flexibility, and plenty of room to grow. With 2,176 square feet of thoughtfully planned space, this floor plan includes three to four bedrooms, depending on your layout preferences. On the first floor, you’ll find a spacious open concept living area where the great room, dinette, and kitchen flow seamlessly together, ideal for both

    Chesapeake Homes Builder
    0 Mill Stream Dr Unit 38404679, Suffolk, VA 23434
  • /50

    $699,990

    New Construction
    • 5 Beds
    • 4 Baths
    • 3,691 Sq Ft

    MM, Suffolk, VA 23435

    Introducing a new floorplan at The Estates at Nansemond River! The Roanoke model is a stunning two-story, five-bedroom, four-bath home with a formal dining room, a dedicated office space with French doors, a spacious family room, inviting kitchen with an island, extra-large pantry, and a first-floor guest suite with a full bath. The second floor features the primary suite with dual closets, three

    Kelly Moran BHHS RW Towne Realty

    MM, Suffolk, VA 23435
  • /2

    $664,999

    New Construction
    • 4 Beds
    • 2.5 Baths
    • 2,422 Sq Ft

    706 Dumville Ave, Suffolk, VA 23434

    THE MOST SOUGHT AFTER NEIGHBORHOOD IN DOWNTOWN SUFFOLK + NEW CONSTRUCTION + BRICK + ONE STORY!! This 4 bedroom 2 ½ bath can be your forever home. Call today for more details on how you can personalize this home for you and your family. New Construction coming soon!

    Debbie Crevier Kent Cottage Street Realty LLC

    706 Dumville Ave, Suffolk, VA 23434
  • /21

    $524,900

    New Construction $13K PRICE INCREASE
    • 5 Beds
    • 2.5 Baths
    • 2,675 Sq Ft

    MM Planters Station (Franklin Primary Down), Suffolk, VA 23434

    To Be Built Primary Down home with included sunroom! Select your lot and design selections and make it your own! Planters Station is located in a growing area of Suffolk, homeowners can enjoy both the peace of suburban life and easy access to major highways for commuting to nearby cities like Norfolk or Chesapeake. The community is also close to scenic outdoor areas, with opportunities for hiking

    Bea Cobell BHHS RW Towne Realty

    MM Planters Station (Franklin Primary Down), Suffolk, VA 23434
  • /42

    $564,900

    New Construction
    • 4 Beds
    • 3 Baths
    • 2,619 Sq Ft

    2017 Canvasback Dr, Suffolk, VA 23435

    These 2,619+ square feet of space are for any family on the go during the week and for those who love to lounge on the weekend. The Persimmon plan offers a spacious lifestyle with the option of four to five bedrooms. The open-concept kitchen and great room create an extensive floor plan broken up with a kitchen island and breakfast nook. Plus, with patio access connected (or an optional covered

    Chesapeake Homes Builder
    2017 Canvasback Dr, Suffolk, VA 23435
  • /27

    $562,900

    New Construction $5K PRICE INCREASE
    • 4 Beds
    • 2.5 Baths
    • 2,888 Sq Ft

    MM Bellhaven 4, Suffolk, VA 23434

    The Bellhaven in Greenhaven at Hillpoint by Wetherington Homes - featuring 4-5BRs, 2.5-3BAs, office/guest room on 1st floor. Gorgeous home with designer details included. Lots of entertainment space & plenty of closets. Bright, open eat-in kitchen w/butler pantry & big island; separate dining room; great room overlooks backyard. Upstairs has loft; large primary suite w/huge closet; sep tub &

    Carla Walker BHHS RW Towne Realty

    MM Bellhaven 4, Suffolk, VA 23434
  • /2

    $679,990

    New Construction
    • 4 Beds
    • 3.5 Baths
    • 3,310 Sq Ft

    MM Mcdowell, Suffolk, VA 23434

    The McDowell features a first-floor primary bedroom, formal dining room, two-story family room, kitchen with an island and pantry, plus breakfast area. The second-floor offers three spacious bedrooms and two additional baths, including a Jack-and-Jill bath between bedrooms two and three, an oversized loft area, and an unfinished storage space. Options available to personalize this home include an

    Kelly Moran BHHS RW Towne Realty

    MM Mcdowell, Suffolk, VA 23434
  • /37

    $509,900

    New Construction
    • 5 Beds
    • 3 Baths
    • 2,427 Sq Ft

    324 Tarn Ct, Suffolk, VA 23434

    This nearly 2,500-square-foot home is the perfect choice for any family in search of a new place to call theirs. The Poppy is a spacious open-concept home with a total of five bedrooms. When you step off the covered front porch, you will step into a long foyer leading to the vast great room, dining room, and kitchen. While one bedroom and full bath are downstairs, up the stairs we find three more

    Chesapeake Homes Builder
    324 Tarn Ct, Suffolk, VA 23434
  • /38

    $556,632

    New Construction
    • 4 Beds
    • 3 Baths
    • 2,552 Sq Ft

    19 Mulligan Ln, Suffolk, VA 23434

    Madison II by Wetherington Homes in the new Greenhaven At Hillpoint community. This flexible floor plan offers plenty of space & inc lovely design features. 1st floor owner's bedroom suite has ceramic tile shower w/glass door; dual sink vanity; tile flooring; spacious walk-in closet. 2-additional bedrooms downstairs. Gorgeous kitchen w/gas range opens to the great room. Upstairs you'll enjoy a

    Carla Walker BHHS RW Towne Realty

    19 Mulligan Ln, Suffolk, VA 23434
  • /48

    $649,000

    • 4 Beds
    • 4 Baths
    • 3,403 Sq Ft

    3005 Jib Ct, Suffolk, VA 23435

    Welcome to this beautiful home in desirable Harbour Breeze Estates, tucked away on a quiet cul-de-sac with quick access to I-664 for convenient commuting to Joint Base Langley-Eustis, Naval Station Norfolk, Coast Guard Base Portsmouth, and other Hampton Roads military installations. Designed for comfortable living and entertaining, this spacious home features a welcoming foyer, formal dining

    Dawn Crocker Samson Properties

    3005 Jib Ct, Suffolk, VA 23435
  • /40

    $420,000

    • 3 Beds
    • 2.5 Baths
    • 2,170 Sq Ft

    116 Meadows Landing Ln, Suffolk, VA 23434

    Experience this impressive like new construction home built in 2020. In the sought-after neighborhood of Meadows Landing in Suffolk. The property features 3 bedrooms and 2.5 bathrooms. The spacious open floor plan on the main level is complemented by both carpet and luxury vinyl plank flooring. The expansive eat-in kitchen is equipped with stainless steel appliances and pantry. The oversized

    Jeremiah Burns Garrett Realty Partners

    116 Meadows Landing Ln, Suffolk, VA 23434
  • /66

    $509,990

    New Construction
    • 3 Beds
    • 2 Baths
    • 1,829 Sq Ft

    Avery Plan at Bennett's Creek Quarter - The Vistas, Suffolk, VA 23435

    The Avery is a ranch-style plan with three bedrooms, two full baths, a spacious family room, a kitchen with an island and pantry, a covered rear porch, an oversized laundry room, and a first-floor primary bedroom. Options available to personalize this home include an extended covered porch, screened porch, or sunroom, office with French doors, or dining room instead of bedroom three, powder room,

    Eastwood Homes Builder
    4402 Abercorn Dr Unit 41374208, Suffolk, VA 23435
  • /42

    $455,000

    • 4 Beds
    • 2 Baths
    • 2,059 Sq Ft

    4681 Desert Rd, Suffolk, VA 23434

    Enjoy peaceful country living with room to spread out! Situated on over 3 acres, this spacious 4-bedroom, 2-bath ranch offers approximately 1 acre of fenced yard along with plenty of indoor and outdoor living space. The welcoming living room features a fireplace, built-in bookshelves and desk, ceiling fan, and ceramic tile flooring. The kitchen offers abundant cabinet space and all new

    Jessica Stallings LPT Realty LLC

    4681 Desert Rd, Suffolk, VA 23434
  • /50

    $599,900

    • 3 Beds
    • 3 Baths
    • 2,994 Sq Ft

    1309 Manning Rd, Suffolk, VA 23434

    This 3 BR 3 full bath colonial on 3 gorgeous acres has amenities galore, including a massive like new massive and gigantic 76' X 57' "shop" (over 4,300 sq. ft) that formerly stored vehicles and still has air compressor, work benches, etc and has multiple uses for many things! Enjoy your like new inground salt water pool with pool house, detached garage/shop, multiple fruit trees & blueberry,

    William Chorey The Real Estate Group

    1309 Manning Rd, Suffolk, VA 23434
  • /12

    $454,500

    $45M PRICE DROP
    • 3 Beds
    • 2.5 Baths
    • 1,902 Sq Ft

    MM Cambria Dr, Suffolk, VA 23434

    Now selling Phase 5. This home offers an open concept layout with a spacious kitchen, large island, and your choice of granite or quartz countertops. All bedrooms are generously sized, including a primary suite with a Walk-in closet. LVT flooring enhances the first floor common areas. James Hardie ColorPlus® siding, a 10' x 10' patio, and a tankless water heater are included, combining modern

    Bea Cobell BHHS RW Towne Realty

    MM Cambria Dr, Suffolk, VA 23434
  • /50

    $659,900

    New Construction $69K PRICE DROP
    • 5 Beds
    • 3 Baths
    • 3,300 Sq Ft

    993 Pitchkettle Rd, Suffolk, VA 23434

    Welcome to the Victory Model, a beautifully crafted new construction home situated on a spacious 0.89-acre lot. This thoughtfully designed residence features 5 bedrooms, 3 full bathrooms, an open-concept floor plan, spacious living and dining areas, and a luxurious primary suite with a private bath and his and hers walk-in closet. Enjoy quality finishes throughout, including quartz countertops,

    Jessenia Aponte Iron Valley Real Estate HR

    993 Pitchkettle Rd, Suffolk, VA 23434
  • /28

    $588,860

    New Construction
    • 4 Beds
    • 2.5 Baths
    • 3,062 Sq Ft

    122 Getty Rd, Suffolk, VA 23434

    Meet the Alden at River Highlands, an active lifestyle near dining, shopping, outdoor recreation, and river trails. This move-in ready Alden brings 3,062 square feet across two floors, four bedrooms, two full baths, a powder room, and a two-car garage. The formal dining room anchors the front of the main level, flowing back toward a kitchen dressed in painted linen cabinetry, quartz countertops,

    Stanley Martin Builder
    122 Getty Rd, Suffolk, VA 23434
  • /3

    $537,275

    New Construction
    • 3 Beds
    • 2.5 Baths
    • 2,438 Sq Ft

    Palermo Plan at Bennett's Creek Quarter - The Vistas, Suffolk, VA 23435

    The Palermo is a three-bedroom, two-and-a-half-bath home with a living room, dining room, and kitchen with an island and pantry. The second floor features all three bedrooms, including the primary bedroom with a private attached bath, laundry room, additional bath, and media room. Available options include a sunroom or screened porch, a fourth bedroom upstairs, a fifth bedroom on the first floor

    Eastwood Homes Builder
    4402 Abercorn Dr Unit 38830375, Suffolk, VA 23435
  • /45

    $599,900

    • 6 Beds
    • 2.5 Baths
    • 3,548 Sq Ft

    4020 Pughsville Rd, Suffolk, VA 23435

    Thoughtfully designed with attention to detail, this stunning six-bedroom home offers nearly 2,900 square feet of beautifully appointed living space. The gourmet kitchen is equipped with gas appliances and opens seamlessly to the main living areas, creating a great setting for both everyday living and entertaining. The home boasts six spacious bedrooms including the serene primary suite featuring

    Michael Daugherty Own Real Estate LLC

    4020 Pughsville Rd, Suffolk, VA 23435
  • /40

    $469,900

    $30K PRICE DROP
    • 3 Beds
    • 2.5 Baths
    • 3,084 Sq Ft

    6753 S Quay Rd, Suffolk, VA 23437

    3 bed, 2.5 bath 1920s all-brick foursquare, well-maintained and move-in ready. Over 3,000 sq ft, three floors, four fireplaces - two propane with remotes, two electric. This home includes original hardwood and LVP throughout the main level, a beautiful grand staircase, a secondary staircase, arched doorways, and ceilings that remind you what craftsmanship actually looked like. Wraparound porch

    Tiffany Mosby Epique Realty

    6753 S Quay Rd, Suffolk, VA 23437
  • /23

    $545,547

    New Construction
    • 3 Beds
    • 3 Baths
    • 2,136 Sq Ft

    2015 Asher (Lot 83) Dr, Suffolk, VA 23435

    Estimated completion Fall/Winter 2026. Enjoy low-maintenance living and an active lifestyle in this new construction home located in a welcoming 55+ community in the Harbor View area of Suffolk. Designed for connection and comfort, this single story-open-concept home features two bedrooms and two bathrooms on the first floor. The room over the garage offers flexible space with the option of a 3rd

    Laurie Williamson BHHS RW Towne Realty

    2015 Asher (Lot 83) Dr, Suffolk, VA 23435
  • /50

    $645,000

    $35K PRICE DROP
    • 4 Beds
    • 3 Baths
    • 2,698 Sq Ft

    201 Cove Reach, Suffolk, VA 23435

    Welcome to 201 Cove Reach—your coastal retreat in the heart of Suffolk’s vibrant 55+ community! This like-new 4 bedroom, 3 bath home is full of charm and light, featuring an open floor plan, stylish finishes, and water views that will make every day feel like a getaway. Upstairs, the spacious flex room opens to a private balcony—perfect for sunset cocktails or morning coffee. The cheerful

    Ashley McDougal RE/MAX Alliance

    201 Cove Reach, Suffolk, VA 23435
  • /33

    $499,900

    • 4 Beds
    • 2.5 Baths
    • 2,245 Sq Ft

    273 Collins Rd, Suffolk, VA 23438

    Nestled on a spacious 1.13 acrlot in Suffolk, 273 Collins Rd welcomes you to a tranquil suburban lifestyle while having a 2015 year built home. Dual zone HVAC. Front porch & fenced in backyard giving you a ton of space for family get togethers. Step through the front door to discover a warm & inviting interior flooded with natural light. The main level of the home features a spacious living area,

    Tein Hlwa LPT Realty LLC

    273 Collins Rd, Suffolk, VA 23438
  • /2

    $499,999

    New Construction
    • 4 Beds
    • 2.5 Baths
    • 1,972 Sq Ft

    2130 Skeetertown Rd, Suffolk, VA 23434

    NEW CONSTRUCTION COMING SOON! Up to $14,999.97 in closing cost assistance when using builder's preferred lender and settlement company, with funds available at your discretion per program guidelines. Buyers will have the opportunity to select both exterior & interior colors. The Smith w/Garage is a beautifully designed 2-story home featuring 4-bedrooms, 2.5-baths and stunning modern finishes.

    Debbie Crevier Kent Cottage Street Realty LLC

    2130 Skeetertown Rd, Suffolk, VA 23434
  • /46

    $660,427

    New Construction
    • 5 Beds
    • 3 Baths
    • 2,770 Sq Ft

    Lochlan Plan at Quaker Neck - Greenspring, Suffolk, VA

    Our Lochlan model is a sophisticated home with stately exterior features that give it unique character. This two-story beauty has an optional second floor balcony adorning its facade. The covered porch off the back of the house also extends the living area to create additional entertaining space. The first floor flows easily from a classic dining room into an open kitchen with a large island

    Custom Homes Of Virginia Builder
    0 Greenspring In Suffolk St Unit 37168414, Suffolk, VA
  • /26

    $499,990

    New Construction
    • 3 Beds
    • 2 Baths
    • 1,885 Sq Ft

    MM Mayfair, Suffolk, VA 23434

    The Mayfair is a three-bedroom, two-bath, ranch-style home with an open floor plan. The kitchen with island and pantry. Separate breakfast area open to kitchen. Bright and spacious family room. Primary suite with oversized walk-in closet and an ensuite bath with walk-in shower, linen closet and water closet. Split bedroom design. Bedroom 2 with closet while Bedroom 3 with double door closet. A

    Melissa Queeney BHHS RW Towne Realty

    MM Mayfair, Suffolk, VA 23434
  • /9

    $559,475

    New Construction
    • 3 Beds
    • 2.5 Baths
    • 2,666 Sq Ft

    Ravello Plan at The Estates at Nansemond River, Suffolk, VA 23435

    The Ravello is a three-bedroom, two-and-a-half-bath home with a formal dining room, flex room, and kitchen with island and pantry. The second floor features all three bedrooms including the primary bedroom with private, attached bath, laundry, and additional bath.

    Eastwood Homes Builder
    3533 Sleepy Hole Rd Unit 39142669, Suffolk, VA 23435
  • /44

    $679,900

    New Construction $8K PRICE DROP
    • 5 Beds
    • 4.5 Baths
    • 3,081 Sq Ft

    160 Long Cove Dr, Suffolk, VA 23435

    Welcome to The Azalea model! This open-concept plan allows for natural lighting to fill the 3,016 square feet of space it offers. The spacious living room flows right into the kitchen separated only by a large island and breakfast nook. Upgraded with direct access to the dining room. It’s the perfect place to entertain family and friends. It gets even more welcoming with the rear covered porch

    Chesapeake Homes Builder
    160 Long Cove Dr, Suffolk, VA 23435

Showing Results 281 - 320, Page 8 of 11

How to Buy a Home How to Finance a Home How to Sell a Home