175

Homes for Sale near Beech Hill Elementary School

Section Image Section Image Section Image
  • /49

    $455,000

    Open Sun 2PM - 4PM $15K PRICE DROP
    • 4 Beds
    • 3 Baths
    • 1,990 Sq Ft

    152 Back Tee Cir, Summerville, SC 29485

    Welcome home to this charming one-story Southern retreat, perfectly positioned on a beautifully landscaped corner lot that offers both curb appeal & a sense of privacy. From the moment you arrive, you'll be drawn in by the inviting atmosphere & thoughtful design that make this home ideal for both everyday living and entertaining. Step inside to discover warm hardwood floors that flow throughout

    Agent Photo

    Jana Bantz

    NextHome The Agency Group

    (843) 428-6901

    152 Back Tee Cir, Summerville, SC 29485
  • /59

    $529,900

    • 4 Beds
    • 3.5 Baths
    • 2,787 Sq Ft

    5026 Cedar Brush Ct, Summerville, SC 29485

    Refined, spacious, and thoughtfully upgraded Plus offering $10k in Seller Concession! This 4-bedroom, 3.5-bath home in Watson Hill offers nearly 2,800 sq ft of well-designed living space with a layout that balances functionality, comfort, and style.Built in 2023, the home combines modern finishes with custom touches that immediately stand out from nearby builder-grade inventory. The bright

    Agent Photo

    Chris Collins

    RE/MAX Southern Shores

    (843) 890-0249

    5026 Cedar Brush Ct, Summerville, SC 29485
  • /38

    $449,000

    $16K PRICE DROP
    • 4 Beds
    • 2.5 Baths
    • 2,656 Sq Ft

    416 W Respite Ln, Summerville, SC 29483

    Set gracefully on a corner homesite in the beloved Limehouse Village community, this Charleston Single-style home captures timeless Lowcountry living. With its welcoming front porch, second-story balcony, and detached two-car garage, the home offers both character and thoughtful design from the very first impression.Step inside to a spacious entryway adorned with rich wood floors and a sense of

    Agent Photo

    Jonathan Crompton

    The Boulevard Company

    (843) 978-2259

    416 W Respite Ln, Summerville, SC 29483
  • /56

    $379,000

    $14K PRICE DROP
    • 4 Beds
    • 2 Baths
    • 1,792 Sq Ft

    136 Gathering Island Rd, Summerville, SC 29485

    New lower price and a $10,000 seller concession -Step into something special at 136 Gathering Island Road in Legend Oaks Plantation. Well maintained with many improvements. This inviting 3-bedroom, 2-bath home (plus a spacious bonus room that can serve as a 4th bedroom) offers mostly one-story living with just the right amount of extra space upstairs across approximately 1,792 square feet.

    Agent Photo

    Jim Hamilton

    RE/MAX Southern Shores

    (843) 604-3929

    136 Gathering Island Rd, Summerville, SC 29485
  • /25

    $367,000

    • 3 Beds
    • 2.5 Baths
    • 1,920 Sq Ft

    5012 Ferry Field Dr, Summerville, SC 29485

    Move-in ready ''not your average'' Voyager floorplan in Watson Hill! This 3 bed, 2.5 bath home offers an open layout, spacious primary suite, and thoughtful flow throughout. Custom back patio adds the perfect outdoor space, and the home has been exceptionally well maintained. Fenced backyard! Can't get that from the builder. DD2 schools + neighborhood amenities including pool, playground, and

    Agent Photo

    Stephanie Allen

    RE/MAX Southern Shores

    (843) 738-1425

    5012 Ferry Field Dr, Summerville, SC 29485
  • /48

    $425,000

    • 5 Beds
    • 3 Baths
    • 2,646 Sq Ft

    4416 Ocean Farm Dr, Summerville, SC 29485

    Welcome to 4416 Ocean Farm Drive, a beautifully maintained 5 bedroom, 3 bath home offering over 2,600 square feet of comfortable living space in the heart of Summerville.This move-in ready home features thoughtful upgrades throughout, including newly installed storm doors at the front, rear, and garage entrances, as well as a newly added gutter system.Step inside to an open and inviting floor

    Agent Photo

    Scott Baskin

    Keller Williams Realty Charleston West Ashley

    (854) 201-2925

    4416 Ocean Farm Dr, Summerville, SC 29485
  • /31

    $489,000

    $61K PRICE DROP
    • 4 Beds
    • 3.5 Baths
    • 3,334 Sq Ft

    4302 Cotton Flat Rd, Summerville, SC 29485

    Step inside and feel instantly at home. Just off the entry, a private home office sits to the right, ideal for remote work or quiet study. A welcoming hallway leads into the heart of the home where an open-concept gourmet kitchen with gas appliances flows seamlessly into the great room, perfect for everyday living and entertaining. The great room impresses with soaring 20-foot ceilings, dramatic

    Agent Photo

    Tony Bagnano

    Realty ONE Group Coastal

    (843) 279-3319

    4302 Cotton Flat Rd, Summerville, SC 29485
  • /55

    $510,000

    • 4 Beds
    • 3.5 Baths
    • 3,166 Sq Ft

    1111 Fitzgerald Ct, Summerville, SC 29485

    **Sellers offering $5k towards buyers closing costs!!* Why wait to build when you can move right in with more! Located in the highly sought after Summers Corner Community, this home has been thoughtfully designed with 3166sf, 4 bedrooms and 3.5 baths (4th bedroom is a Large bonus room upstairs with full bath) as well as a 3 Car tandem garage, perfect for your boat, Golf Cart or classic car! The

    Agent Photo

    Melissa Pugh

    Realty ONE Group Coastal

    (843) 417-9615

    1111 Fitzgerald Ct, Summerville, SC 29485
  • /26

    $425,000

    • 5 Beds
    • 3 Baths
    • 2,688 Sq Ft

    4497 Ocean Farm Dr, Summerville, SC 29485

    Rare opportunity in Watson Hill! This 5BR/3BA Supernova floorplan offers 2,688 sq ft of ''flexible space'' (the robot suggested that) - and it's currently unavailable from the builder. You can't even build or reserve one. Go ahead, call and check. Here's your word tour: First floor = Flex space up front, a big ol' living room, entertainer's kitchen, full bedroom and bath, dining space and patio.

    Agent Photo

    Stephanie Allen

    RE/MAX Southern Shores

    (843) 594-1926

    4497 Ocean Farm Dr, Summerville, SC 29485
  • /37

    $478,000

    • 4 Beds
    • 2.5 Baths
    • 2,229 Sq Ft

    210 Fort St, Summerville, SC 29485

    Classic Charm, Spacious Living, & Coveted Community Amenities define this beautifully maintained home in the highly desirable Ashborough neighborhood. Located at 210 Fort Street, this spacious residence offers multiple flowing living spaces, beautiful hardwood floors throughout, abundant natural light, and a traditional layout designed for both comfort and functionality. With recently updated

    Agent Photo

    Michael Millikin

    Realty One Group Coastal

    (854) 203-0909

    210 Fort St, Summerville, SC 29485
  • /35

    $419,000

    $14K PRICE DROP
    • 3 Beds
    • 2 Baths
    • 2,005 Sq Ft

    4318 Harmony Creek Rd, Summerville, SC 29485

    Motivated seller offering this like-new home on a desirable corner lot with a fenced yard in the popular Watson Hill community. Conveniently located just minutes from Magnolia Plantation and Gardens and Middleton Place, this location offers the perfect blend of convenience, charm, and Lowcountry beauty.Residents of Watson Hill enjoy exceptional amenities, including a Jr. Olympic-sized pool,

    Agent Photo

    Stephanie Allen

    RE/MAX Southern Shores

    (854) 888-9643

    4318 Harmony Creek Rd, Summerville, SC 29485
  • /31

    $325,000

    • 2 Beds
    • 2 Baths
    • 1,625 Sq Ft

    141 Golf View Ln Unit 141, Summerville, SC 29485

    Custom Condo in the Coveted Highlands of Legend Oaks! You do not want to miss seeing the remodeled bathrooms, kitchen, plantation shutters and ALL this easy-living 2 bedroom, 2 bath condo has to offer. YES, BOTH bathrooms have been completely remodeled to a custom tile shower with new tile floors and new vanity in the guest/hall bath and a custom tile shower, custom soaker tub, new tile floors

    Agent Photo

    Kim Collins

    Better Homes And Gardens Real Estate Palmetto

    (843) 920-4214

    141 Golf View Ln Unit 141, Summerville, SC 29485
  • /3

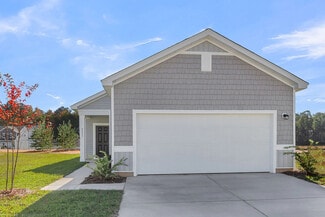
    $450,990

    New Construction $3K PRICE INCREASE
    • 3 Beds
    • 2.5 Baths
    • 2,034 Sq Ft

    McKinley Plan at Watson Hill, Summerville, SC 29485

    The McKinley combines single-story ease with thoughtful design touches that make everyday living feel elevated. Just off the foyer, two secondary bedrooms are tucked into their own hallway with a shared bath—perfect for kids, guests, or a quiet office setup. A separate dining area gives you space for special gatherings, while a convenient powder bath keeps things guest-ready.Toward the back of

    Ashton Woods Builder
    4203 Hollow Wind Way Unit 39092716, Summerville, SC 29485
  • /17

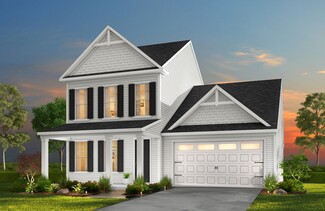
    $459,900

    New Construction
    • 3 - 6 Beds
    • 2 - 4 Baths
    • 1,889+ Sq Ft

    Sinclair P Plan at Homecoming - Integrity Collection, Ravenel, SC 29470

    Discover the Sinclair, a versatile floorplan ranging in size from 1,943 to 2,951 square feet, accommodating a variety of family needs with 2 to 6 bedrooms and 2 to 4 bathrooms. On the First Floor, you'll find a welcoming Secondary Bedroom Suite with an attached Bathroom, an expansive Dining Room Area, a Butler's Pantry leading to the Kitchen, Breakfast Nook, and an open, spacious Great Room. The

    True Homes Builder
    1204 Homecoming Blvd Unit 36893434, Ravenel, SC 29470
  • /17

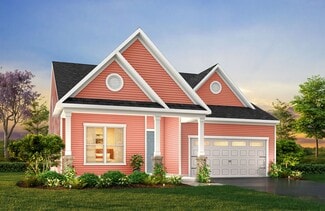
    $469,900

    New Construction
    • 4 - 5 Beds
    • 2.5 - 4.5 Baths
    • 2,976+ Sq Ft

    Riley P Plan at Homecoming - Integrity Collection, Ravenel, SC 29470

    Discover the Riley, an original floorplan design that has consistently been one of our top-selling plans. The Riley offers a generous range in size from 2,985 to 3,132 square feet, ensuring ample space for your family. With 3 to 5 Bedrooms and 2.5 to 4.5 Bathrooms, this versatile floorplan is designed to accommodate various family needs. On the First Floor, you'll be welcomed by a large open

    True Homes Builder
    1204 Homecoming Blvd Unit 36893473, Ravenel, SC 29470
  • /16

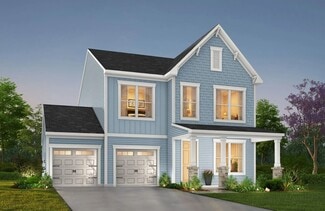
    $467,990

    New Construction
    • 4 - 5 Beds
    • 2.5 - 3.5 Baths
    • 2,553 Sq Ft

    Washington Plan at Watson Hill, Summerville, SC 29485

    Welcome to the Washington, a four-bedroom plan that lives large. Here, you'll find an owner's suite on the main level, a versatile loft and generous storage room upstairs, and a central kitchen that flows to the breakfast area and overlooks a spacious living room. Choose from options like a gas fireplace, covered rear patio, or a 5th bedroom with a full bathroom.

    Ashton Woods Builder
    4203 Hollow Wind Way Unit 36247924, Summerville, SC 29485
  • /27

    $477,990

    New Construction
    • 4 - 6 Beds
    • 2.5 - 5.5 Baths
    • 2,776+ Sq Ft

    Harrison Plan at Watson Hill, Summerville, SC 29485

    The Harrison offers the perfect blend of elegance and function. Step inside to find the formal dining space, easily customized into a private study or main-floor guest retreat, before making your way into the heart of the home - the kitchen. Complete with pristine finishes, a spacious pantry, and large island, you'll find the perfect place to try out that new recipe or sip your morning coffee.

    Ashton Woods Builder
    4203 Hollow Wind Way Unit 36494272, Summerville, SC 29485
  • /10

    $464,650

    New Construction
    • 3 - 4 Beds
    • 2 - 4 Baths
    • 2,764 Sq Ft

    Kipling P Plan at Homecoming - Integrity Collection, Ravenel, SC 29470

    Introducing The Kipling floorplan, a versatile layout ranging in size from 2,780 to 3,000 square feet, featuring 4 to 5 bedrooms and 2.5 to 3 bathrooms, designed to accommodate various family needs. This floorplan offers ample space for both smaller and larger families. As you enter The Kipling, you're greeted by a spacious Study. From there, you'll move into the open Dining Room and then into

    True Homes Builder
    1204 Homecoming Blvd Unit 36893501, Ravenel, SC 29470
  • /17

    $357,990

    New Construction
    • 3 Beds
    • 2 Baths
    • 1,536 Sq Ft

    Glimmer Plan at Watson Hill, Summerville, SC 29485

    From the covered porch, you step into the foyer, where you're greeted by a coat closet and welcomed into the open dining area, kitchen, and family room. Just off the kitchen is the laundry room, which also provides access to the two-car garage. The family room leads to a back patio for outdoor living, as well as the private primary bedroom featuring a walk-in closet and a spacious primary bath.

    Starlight Homes Builder
    4301 Ocean Farm Dr Unit 36632217, Summerville, SC 29485
  • /23

    $425,000

    New Construction
    • 4 Beds
    • 2.5 Baths
    • 2,464 Sq Ft

    HANOVER Plan at Limehouse Farms - Arbor Collection, Summerville, SC 29483

    This spacious two-story home features a practical study and an open living area that flows to the outdoor patio on the first floor. It showcases a chef-ready kitchen with a center island, a sunny breakfast room and a spacious family room with a charming fireplace. Upstairs is a loft surrounded by the owner’s suite with a private full-sized bathroom and three secondary bedrooms.

    Lennar Builder
    318 Barnwood Ln Unit 38787176, Summerville, SC 29483
  • /16

    $409,900

    New Construction
    • 3 - 4 Beds
    • 2 - 2.5 Baths
    • 2,471 Sq Ft

    Jasper P Plan at Homecoming - Integrity Collection, Ravenel, SC 29470

    Introducing The Jasper, a flexible floorplan from 2,471 to 2,482 square feet, offers 3 to 4 bedrooms and 2 to 2.5 bathrooms to accommodate various family needs. This versatile layout ensures comfort for both smaller and larger households. Upon entering The Jasper, a private Formal Dining Room sets the tone for your home. Transitioning through a brilliant Butler's Pantry, you'll enter the

    True Homes Builder
    1204 Homecoming Blvd Unit 36893289, Ravenel, SC 29470
  • /17

    $447,000

    New Construction $9K PRICE DROP
    • 4 Beds
    • 3.5 Baths
    • 2,902 Sq Ft

    GEORGETOWN Plan at Limehouse Farms - Arbor Collection, Summerville, SC 29483

    This two-story home features an open living space in the family room, kitchen and breakfast area with sliding doors that extend to the outdoor patio. Near the entryway is a cozy living room and formal dining room ready to be transformed. Upstairs is an oversized bonus room and four bedrooms.

    Lennar Builder
    318 Barnwood Ln Unit 38787190, Summerville, SC 29483
  • /25

    $377,990

    New Construction
    • 3 Beds
    • 2.5 Baths
    • 1,826 Sq Ft

    Voyager Plan at Watson Hill, Summerville, SC 29485

    Step into your next home through the foyer from the front porch and continue down the hall to the main living space, passing a convenient powder bath along the way. The kitchen, dining area, and family room form an open-concept space, with stairs to the second floor nearby and access to the two-car garage just off the kitchen. Upstairs, a loft connects two additional bedrooms—one with a walk-in

    Starlight Homes Builder
    4301 Ocean Farm Dr Unit 36246276, Summerville, SC 29485
  • /28

    $472,000

    New Construction
    • 6 Beds
    • 4.5 Baths
    • 3,494 Sq Ft

    FULTON Plan at Limehouse Farms - Arbor Collection, Summerville, SC 29483

    This three-story home features a study, formal dining room and an open concept living space with a breakfast nook that connects to the outdoor patio. On the second floor are four comfortable bedrooms including the airy owner’s suite, while a loft and bedroom suite is on the third level.

    Lennar Builder
    318 Barnwood Ln Unit 38787198, Summerville, SC 29483
  • /14

    $434,000

    New Construction $5K PRICE DROP
    • 4 Beds
    • 2.5 Baths
    • 2,650 Sq Ft

    HENNINGER Plan at Limehouse Farms - Arbor Collection, Summerville, SC 29483

    This new two-story home features a formal living room off the entryway, while down the hallway is an open-concept kitchen which overlooks the Great Room and dining room. Through sliding glass doors is a desirable patio. On the same level is the luxurious owner’s suite with a private bathroom and walk-in closet. Upstairs is a spacious loft surrounded by three additional bedrooms.

    Lennar Builder
    318 Barnwood Ln Unit 38787178, Summerville, SC 29483
  • /23

    $332,990

    New Construction
    • 3 Beds
    • 2 Baths
    • 1,200 Sq Ft

    Atlantis Plan at Watson Hill, Summerville, SC 29485

    Step through the front porch into a foyer that leads to two bedrooms and a full bath near the front of the home. A coat closet and linen storage are located just off the hallway for added convenience. At the center of the home, the kitchen opens to the family room, creating a connected main living area. The primary bedroom is located at the back and features a walk-in closet and a primary bath. A

    Starlight Homes Builder
    4301 Ocean Farm Dr Unit 36246203, Summerville, SC 29485
  • /23

    $355,090

    New Construction
    • 3 Beds
    • 2 Baths
    • 1,200 Sq Ft

    5268 Cottage Landing Dr, Summerville, SC 29485

    Step through the front porch into a foyer that leads to two bedrooms and a full bath near the front of the home. A coat closet and linen storage are located just off the hallway for added convenience. At the center of the home, the kitchen opens to the family room, creating a connected main living area. The primary bedroom is located at the back and features a walk-in closet and a primary bath. A

    Starlight Homes Builder
    5268 Cottage Landing Dr, Summerville, SC 29485
  • /27

    $502,990

    New Construction
    • 4 - 6 Beds
    • 3.5 - 5.5 Baths
    • 3,187 Sq Ft

    Jefferson Plan at Watson Hill, Summerville, SC 29485

    Create the home you've always wanted with our Jefferson floorplan. On the main floor, two versatile flex spaces are easily customized as a secluded study or private guest retreat. A formal dining area connects to a prep pantry passing through to a home cook's dream kitchen boasting plenty of counter space and an extra large center island overlooking the family room. Options for a covered patio

    Ashton Woods Builder
    4203 Hollow Wind Way Unit 36497005, Summerville, SC 29485
  • /18

    $438,000

    New Construction $9K PRICE DROP
    • 5 Beds
    • 3.5 Baths
    • 2,807 Sq Ft

    FANNING Plan at Limehouse Farms - Arbor Collection, Summerville, SC 29483

    This expansive two-story home features a bright study room and formal dining area near the foyer, which leads into the open concept family room and outdoor patio. Also on the first floor is a bedroom suite ideal for overnight guests. On the second level are four bedrooms, including the owner’s suite.

    Lennar Builder
    318 Barnwood Ln Unit 38787180, Summerville, SC 29483
  • /16

    $414,900

    New Construction
    • 3 - 4 Beds
    • 2.5 - 3.5 Baths
    • 2,098+ Sq Ft

    Devin P Plan at Homecoming - Integrity Collection, Ravenel, SC 29470

    Discover The Devin, a versatile floorplan ranging in size from 2,098 to 2,398 square feet, including 3 to 4 Bedrooms and 2.5 to 3.5 Bathrooms to accommodate diverse family needs. This floorplan provides ample space for comfortable living, catering to smaller or larger families alike. On the First Floor, The Devin welcomes you with a Formal Dining Room as you enter the front door. Continue through

    True Homes Builder
    1204 Homecoming Blvd Unit 36893515, Ravenel, SC 29470
  • /17

    $397,990

    New Construction
    • 4 Beds
    • 3 Baths
    • 1,912 Sq Ft

    Prism Plan at Watson Hill, Summerville, SC 29485

    As you enter the home, you’re greeted by two bedrooms with a shared bath. Continuing down the hall toward the main living area, you’ll pass an additional bedroom, a second full bath, the laundry room, and access to the two-car garage. The home then opens into a spacious kitchen, dining area, and family room, with a covered patio just off the family room. On the opposite side of the kitchen,

    Starlight Homes Builder
    4301 Ocean Farm Dr Unit 36246241, Summerville, SC 29485
  • /22

    $478,800

    New Construction $10K PRICE DROP
    • 4 Beds
    • 3 Baths
    • 3,556 Sq Ft

    JASPER Plan at Limehouse Farms - Arbor Collection, Summerville, SC 29483

    This two-story home is the second largest plan in the collection and features a spacious flex space and upstairs bonus room with endless possibilities. On the first floor is a practical study, a family room with a charming fireplace, an open-concept kitchen and breakfast room, along with a large outdoor patio. Throughout the home is a total of four comfortable bedrooms, including the expansive

    Lennar Builder
    318 Barnwood Ln Unit 38787192, Summerville, SC 29483
  • /20

    $427,800

    New Construction
    • 5 Beds
    • 3.5 Baths
    • 2,461 Sq Ft

    KENSINGTON Plan at Limehouse Farms - Arbor Collection, Summerville, SC 29483

    This spacious two-story home features a formal dining room and an open-concept living area for easy everyday living on the first floor. It includes a peninsula-style kitchen, an intimate breakfast room and a bright family room with a center fireplace. Also on the first floor is the owner’s suite, situated away from the rest of the bedrooms for maximum privacy. Upstairs, three of the four bedrooms

    Lennar Builder
    318 Barnwood Ln Unit 38787172, Summerville, SC 29483
  • /27

    $387,000

    New Construction $2K PRICE DROP
    • 3 Beds
    • 2 Baths
    • 1,749 Sq Ft

    LITCHFIELD II Plan at Limehouse Farms - Arbor Collection, Summerville, SC 29483

    The Litchfield is one of Lennar's most popular floorplans and it’s not hard to see why! This home features a quiet study and a welcoming family room with a charming fireplace. The family room has direct access to the kitchen, breakfast room and a covered patio for seamless indoor-outdoor entertaining. There is a total of three bedrooms, including the owner’s suite. An optional second floor adds a

    Lennar Builder
    318 Barnwood Ln Unit 38787174, Summerville, SC 29483
  • /25

    $465,990

    New Construction
    • 3 - 5 Beds
    • 2.5 - 3.5 Baths
    • 2,449 Sq Ft

    Monroe Plan at Watson Hill, Summerville, SC 29485

    If you're looking for a home that's sure to impress, the Monroe is a must-see. The bright, open living space is truly the heart of the home. Enjoy preparing your favorite meals in the oversized kitchen while never missing the conversation in the dining area. The two-story family room offers plenty of sun-filled space for catching up on your favorite shows or hosting a game night in front of the

    Ashton Woods Builder
    4203 Hollow Wind Way Unit 36449878, Summerville, SC 29485
  • /49

    $489,000

    • 4 Beds
    • 2.5 Baths
    • 2,587 Sq Ft

    108 Back Tee Cir, Summerville, SC 29485

    Welcome to 108 Back Tee Circle - a spacious Summerville retreat offering pond views, abundant living space, and access to one of the area's most vibrant communities.Tucked inside the desirable Palmetto Forest section, this home blends comfort, convenience, and easy Low-country lifestyle. With room for everyone and then some, you'll find a layout that feels both open and inviting, filled with

    Louise Scalza Coldwell Banker Realty

    108 Back Tee Cir, Summerville, SC 29485
  • /2

    $543,820

    • 4 Beds
    • 3 Baths
    • 3,494 Sq Ft

    142 Orchard Blossom Ln, Summerville, SC 29485

    With modern features including a secluded study and versatile flex space on the first floor, this new two-story home is perfect for any lifestyle. Upon entry is a comfortable bedroom suite, and an open-concept layout at the back of the home blends the kitchen, living and dining areas with easy access to a patio for year-round outdoor enjoyment. On the second level, a bonus room provides

    Lee-Ann Imbracsio Lennar Sales Corp.

    142 Orchard Blossom Ln, Summerville, SC 29485
  • /84

    $575,000

    • 5 Beds
    • 4 Baths
    • 4,000 Sq Ft

    233 Narrowleaf Ave, Summerville, SC 29485

    Welcome to 233 Narrowleaf Ave in Summers Corner, where comfort, flexibility, and everyday enjoyment come together in a home designed for the way people live today. From the moment you step onto the large front porch, this home invites you to slow down, settle in, and picture life here.Inside, the beautiful foyer opens into spaces that give you room to spread out, gather, and make the home your

    Carolina Jordan Coldwell Banker Realty

    233 Narrowleaf Ave, Summerville, SC 29485
  • /47

    $550,000

    $50K PRICE DROP
    • 6 Beds
    • 4 Baths
    • 3,452 Sq Ft

    139 Back Tee Cir, Summerville, SC 29485

    Stunning 6BR/4BA home in Legends Oaks Golf Club. Over 3,600 sq ft of luxury living with brand-new hardwood floors, 10' ceilings, and natural stone countertops throughout. Floorplan includes two en-suite bedrooms: a junior suite plus a grand primary with tray ceiling, walk-through closet, soaking tub under a chandelier, and double shower with dual heads and body sprayers. Energy-efficient features

    Jon Huttemeyer The Boulevard Company

    139 Back Tee Cir, Summerville, SC 29485
  • /2

    $594,900

    New Construction
    • 4 Beds
    • 3.5 Baths
    • 3,515 Sq Ft

    Kinsley P Plan at Homecoming - Integrity Collection, Ravenel, SC 29470

    Discover The Kinsley, a thoughtfully designed 3,515-square-foot transitional floorplan offering 4 bedrooms and multiple bathroom configurations, blending open living with timeless style. The First Floor features a spacious Great Room that flows seamlessly into the Nook and well-appointed Kitchen, complete with a Butler’s Pantry and walk-in Pantry. A formal Dining Room and private Study are

    True Homes Builder
    1204 Homecoming Blvd Unit 39650201, Ravenel, SC 29470

Showing Results 1 - 40, Page 1 of 5

How to Buy a Home How to Finance a Home How to Sell a Home