1,637

Summerville, SC Homes for Sale with Pool

Section Image Section Image
  • /36

    $349,900

    • 3 Beds
    • 2 Baths
    • 1,618 Sq Ft

    717 Ladywood Dr, Summerville, SC 29486

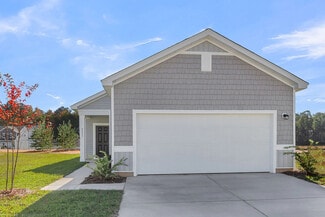
    Welcome to modern lowcountry living in the highly sought-after Pine Hills section of Cane Bay Plantation. This meticulously maintained newer construction single story home sits on a desirable corner lot, offering extra privacy and curb appeal that truly stands out. Perfectly positioned for first-time buyers or those seeking an active family lifestyle in Summerville, this 3-bedroom, 2-bathroom

    Sandra Shimono Redfin Corporation

    717 Ladywood Dr, Summerville, SC 29486
  • /23

    $425,000

    New Construction
    • 4 Beds
    • 2.5 Baths
    • 2,464 Sq Ft

    HANOVER Plan at Limehouse Farms - Arbor Collection, Summerville, SC 29483
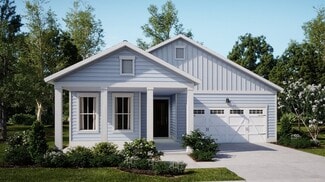
    This spacious two-story home features a practical study and an open living area that flows to the outdoor patio on the first floor. It showcases a chef-ready kitchen with a center island, a sunny breakfast room and a spacious family room with a charming fireplace. Upstairs is a loft surrounded by the owner’s suite with a private full-sized bathroom and three secondary bedrooms.

    Lennar Builder
    318 Barnwood Ln Unit 38787176, Summerville, SC 29483
  • /20

    $489,500

    New Construction
    • 3 Beds
    • 2 Baths
    • 1,782 Sq Ft

    LAWRENCE Plan at Carnes Crossroads - Arbor Collection, Summerville, SC 29486

    This new home is laid out on a single floor for maximum comfort and convenience. At its heart stands a multifunctional kitchen seamlessly connected to an intimate breakfast room, a formal dining room and a welcoming family room. On the opposite side of the home are all three bedrooms, including the private owner’s suite with an attached bathroom and walk-in closet. A front porch and rear patio

    Lennar Builder
    210 Helena Park Dr Unit 36034291, Summerville, SC 29486
  • /27

    $419,990

    New Construction
    • 5 Beds
    • 3 Baths
    • 2,688 Sq Ft

    Supernova Plan at Watson Hill, Summerville, SC 29485

    Step into the Supernova plan through the foyer, where you're greeted by a flex room. On the way to the main living space, you’ll pass a bedroom with a full bath and access to the two-car garage. The open-concept kitchen, family room, and dining area are located at the back of the home, with a patio just off the dining area. Upstairs, a spacious loft connects three additional bedrooms—each with

    Starlight Homes Builder
    4301 Ocean Farm Dr Unit 36246231, Summerville, SC 29485
  • /18

    $427,990

    New Construction
    • 4 Beds
    • 2 Baths
    • 1,780 Sq Ft

    Madison Plan at Watson Hill, Summerville, SC 29485

    Our Madison floorplan is the perfect fit for everyday living and entertaining. Three secondary bedrooms mean plenty of room for overnight guests while the primary suite is the ideal blend of function and relaxation. The bright living space boasts a well-appointed kitchen anchored by a large island, ideal for breakfast during busy mornings or catching up with friends over an evening drink. Options

    Ashton Woods Builder
    4203 Hollow Wind Way Unit 36486951, Summerville, SC 29485
  • /18

    $464,000

    New Construction
    • 4 Beds
    • 3.5 Baths
    • 2,902 Sq Ft

    GEORGETOWN Plan at Limehouse Farms - Arbor Collection, Summerville, SC 29483

    This two-story home features an open living space in the family room, kitchen and breakfast room with sliding doors that extend to the outdoor patio. Near the entryway is a practical study for at-home work and a formal dining room to host celebratory gatherings. Upstairs is an oversized bonus room and all four bedrooms, including the spacious owner’s suite with a private bathroom and large

    Lennar Builder
    318 Barnwood Ln Unit 38787190, Summerville, SC 29483
  • /25

    $400,990

    New Construction
    • 3 Beds
    • 2.5 Baths
    • 1,826 Sq Ft

    Voyager Plan at Watson Hill, Summerville, SC 29485

    Step into your next home through the foyer from the front porch and continue down the hall to the main living space, passing a convenient powder bath along the way. The kitchen, dining area, and family room form an open-concept space, with stairs to the second floor nearby and access to the two-car garage just off the kitchen. Upstairs, a loft connects two additional bedrooms—one with a walk-in

    Starlight Homes Builder
    4301 Ocean Farm Dr Unit 36246276, Summerville, SC 29485
  • /25

    $448,500

    New Construction
    • 3 Beds
    • 2 Baths
    • 2,007 Sq Ft

    LILY Plan at The Horizons at Summers Corner - The Estates, Summerville, SC 29485

    Set within Horizons, our 55+ active adult community, this new single-story home puts a sophisticated twist on a classic design. It features a formal dining room and office off the foyer, followed by a spacious main living area extending to a screened porch. Throughout the home is a total of three bedrooms, including the large owner’s suite with a spa-inspired bathroom. A three-bay garage can be

    Lennar Builder
    1027 Maydock Dr Unit 36034231, Summerville, SC 29485
  • /47

    $494,000

    $24K PRICE DROP
    • 4 Beds
    • 2 Baths
    • 2,564 Sq Ft

    575 Eastern Isle Ave, Summerville, SC 29486

    Step into this stunning home in the highly sought-after 55+ gated community of Del Webb! This beautifully designed 4-bed, 2-bath residence offers an open-concept layout adorned with hardwood floors, ceiling fans, blinds, window treatments and crown molding throughout.The gourmet kitchen is a true gourmet's paradise, featuring a walk-in pantry, coffee bar, a spacious kitchen island, granite

    Barbara Gehlmann Carolina One Real Estate

    575 Eastern Isle Ave, Summerville, SC 29486
  • /18

    $470,000

    New Construction
    • 4 Beds
    • 3.5 Baths
    • 2,902 Sq Ft

    GEORGETOWN Plan at Arbor Collection at Sweetgrass, Summerville, SC 29485

    This two-story home features an open living space in the family room, kitchen and breakfast room with sliding doors that extend to the outdoor patio. Near the entryway is a practical study for at-home work and a formal dining room to host celebratory gatherings. Upstairs is an oversized bonus room and all four bedrooms, including the spacious owner’s suite with a private bathroom and large

    Lennar Builder
    1008 Wild Roam Run Summerville Sc 29485 Run Unit 36088764, Summerville, SC 29485
  • /28

    $486,000

    New Construction
    • 6 Beds
    • 4.5 Baths
    • 3,494 Sq Ft

    FULTON Plan at Arbor Collection at Sweetgrass, Summerville, SC 29485

    This three-story home features a study, formal dining room and an open concept living space with a breakfast nook that connects to the outdoor patio. On the second floor are four comfortable bedrooms including the airy owner’s suite, while a loft and bedroom suite is on the third level.

    Lennar Builder
    1008 Wild Roam Run Summerville Sc 29485 Run Unit 36088772, Summerville, SC 29485
  • /42

    $434,990

    New Construction
    • 4 Beds
    • 3.5 Baths
    • 2,474 Sq Ft

    Windermere Plan at Sweetgrass Station - Single Family, Summerville, SC 29483

    The Windermere floorplan offers a refined two-story design tailored for both comfort and style. With three spacious bedrooms and three and a half bathrooms, this home is an ideal fit for families or those seeking extra room for guests. The primary suite, located on the second floor, features an expansive walk-in closet and a spa-like en suite bathroom, creating a serene retreat. The first floor

    Dream Finders Homes Builder
    122 Cantona Dr Unit 38582222, Summerville, SC 29483
  • /28

    $484,000

    New Construction
    • 6 Beds
    • 4.5 Baths
    • 3,494 Sq Ft

    FULTON Plan at Limehouse Farms - Arbor Collection, Summerville, SC 29483

    This new three-story home features a study, formal dining room and an open-concept living space that connects to the outdoor patio. It includes a modern kitchen, a charming family room with a center fireplace and an airy breakfast room. On the second floor are four comfortable bedrooms including the sophisticated owner’s suite, while a loft and bedroom suite complete the third level.

    Lennar Builder
    318 Barnwood Ln Unit 38787198, Summerville, SC 29483
  • /23

    $401,400

    New Construction
    • 4 Beds
    • 2 Baths
    • 1,774 Sq Ft

    Cali Plan at Pine Hills at Cane Bay, Summerville, SC 29486

    The Cali is the most popular ranch/single story home in the nation! At the front of the home, you'll find 2 bedrooms with a shared full bathroom in between. It features an open concept living space which includes a fantastic kitchen including Whirlpool Stainless Steel Appliances and a large kitchen island with granite countertops. An additional bedroom just off of the kitchen is perfect for

    D.R. Horton Builder
    179 Horizon Ridge Dr Unit 36205346, Summerville, SC 29486
  • /45

    $307,000

    New Construction
    • 3 Beds
    • 2.5 Baths
    • 1,473 Sq Ft

    DENMARK Plan at Pine Hills at Cane Bay - Townhomes, Summerville, SC 29461

    The Denmark is a two-story townhome with a single car garage and extended width driveway for extra parking. Its located on a rare wooded homesite. Featuring a large kitchen island where everyone will be when you are entertaining. The home offers ample cabinets, granite countertops in the kitchen, 4 burner gas range, refrigerator, dishwasher, microwave and even a garage door opener. Upstairs

    D.R. Horton Builder
    215 Ivory Shadow Rd Unit 36205355, Summerville, SC 29461
  • /13

    $476,990

    New Construction
    • 2 Beds
    • 2.5 Baths
    • 1,818 Sq Ft

    Dorchester Plan at Four Seasons at Lakes of Cane Bay, Summerville, SC 29486

    Elegant foyer welcoming guests to your home.Option for a home office, third bedroom, dining room, or living room.Laundry room with plenty of space to fold and iron.Kitchen with spacious corner pantry and oversized island.Open-concept great room and dining area adjacent to kitchen.Private owner's suite with large walk-in closet and spa bath.

    K. Hovnanian Homes Builder
    109 Magnolia House Dr Unit 36448562, Summerville, SC 29486
  • /31

    $446,700

    New Construction
    • 4 Beds
    • 4.5 Baths
    • 2,905 Sq Ft

    TRADD Plan at Row Collection at Sweetgrass, Summerville, SC 29485

    This spacious two-story home features an open layout among the dining room, kitchen and family room with access to the covered porch. In addition to the first floor is the private owner’s suite, comprised of a spacious bedroom, attached bathroom and split walk-in closet. Upstairs is a sprawling loft surrounded by three bedrooms, two of which include a private bathroom for enhanced livability.

    Lennar Builder
    1008 Wild Roam Run Unit 36088915, Summerville, SC 29485
  • /51

    $518,990

    New Construction
    • 4 - 6 Beds
    • 3.5 - 4.5 Baths
    • 3,020 Sq Ft

    Lockwood 60' Plan at Tidewater at Lakes of Cane Bay, Summerville, SC 29486

    The Lockwood floorplan presents a refined two-story design featuring four spacious bedrooms and three and a half bathrooms, thoughtfully crafted to provide ample living space and functionality. This home offers an exciting option to expand with two additional bedrooms and a full bathroom, ideal for growing families or hosting guests. The Lockwood seamlessly integrates versatility with style,

    Dream Finders Homes Builder
    399 Wappoo Trace Ln Unit 41287324, Summerville, SC 29486
  • /19

    $451,000

    New Construction
    • 4 Beds
    • 2.5 Baths
    • 2,650 Sq Ft

    HENNINGER Plan at Limehouse Farms - Arbor Collection, Summerville, SC 29483

    This new two-story home features a practical study off the entry way, while down the hallway is an open-concept kitchen which overlooks the Great Room with a center fireplace and breakfast room. Through sliding glass doors is a desirable patio. On the same level is the luxurious owner’s suite with a private bathroom and walk-in closet. Upstairs is a spacious loft surrounded by three additional

    Lennar Builder
    318 Barnwood Ln Unit 38787178, Summerville, SC 29483
  • /15

    $390,990

    New Construction
    • 2 - 4 Beds
    • 2 - 3 Baths
    • 1,403 Sq Ft

    Compass Plan at Del Webb Charleston at Nexton - Scenic, Summerville, SC 29486

    Discover the Del Webb Compass floor plan, a single-story new home design perfect for connection and effortless living and crafted for your lifestyle. The open, airy layout flows seamlessly from the modern kitchen to the dining and outdoor spaces for entertaining. A private owner's suite with a walk-in closet offers comfort and convenience.

    Del Webb Builder
    1261 Del Webb Dr Unit 36496057, Summerville, SC 29486
  • /17

    $411,990

    New Construction
    • 4 Beds
    • 2.5 Baths
    • 2,322 Sq Ft

    Rosella Plan at Bradford Pointe, Summerville, SC 29486

    The Centex Homes Rosella floor plan offers a bright, open-concept design with four second-floor bedrooms, perfect for hosting guests or creating your ideal retreat. A cozy second-floor loft sets the stage for movie nights or relaxing downtime. Discover how this new home design makes space for the moments that matter most.

    Centex Homes Builder
    109 W Bradford Pointe Dr Unit 36491362, Summerville, SC 29486
  • /23

    $360,990

    New Construction
    • 3 Beds
    • 2 Baths
    • 1,200 Sq Ft

    Atlantis Plan at Watson Hill, Summerville, SC 29485

    Step through the front porch into a foyer that leads to two bedrooms and a full bath near the front of the home. A coat closet and linen storage are located just off the hallway for added convenience. At the center of the home, the kitchen opens to the family room, creating a connected main living area. The primary bedroom is located at the back and features a walk-in closet and a primary bath. A

    Starlight Homes Builder
    4301 Ocean Farm Dr Unit 36246203, Summerville, SC 29485
  • /38

    $309,990

    New Construction
    • 3 Beds
    • 3.5 Baths
    • 1,796 Sq Ft

    The Parker Plan at Westpark at Cane Bay, Summerville, SC

    Host guests in a home that adjusts to your lifestyle. The lower level features flex space and storage options that keep everything in its place.Breeze in and out with a deck adjacent to the great room on the main level, seamlessly flowing into the kitchen and dining area.Develop your interests in a loft space or on the connected terrace. Rest comes easy in both of the bedrooms,

    Stanley Martin Builder
    0 Westpark at Cane Bay St Unit 38082206, Summerville, SC
  • /23

    $355,090

    New Construction
    • 3 Beds
    • 2 Baths
    • 1,200 Sq Ft

    5268 Cottage Landing Dr, Summerville, SC 29485

    Step through the front porch into a foyer that leads to two bedrooms and a full bath near the front of the home. A coat closet and linen storage are located just off the hallway for added convenience. At the center of the home, the kitchen opens to the family room, creating a connected main living area. The primary bedroom is located at the back and features a walk-in closet and a primary bath. A

    Starlight Homes Builder
    5268 Cottage Landing Dr, Summerville, SC 29485
  • /18

    $658,990

    New Construction
    • 2 - 4 Beds
    • 2.5 - 4.5 Baths
    • 2,179 Sq Ft

    Stardom Plan at Del Webb Charleston at Nexton - Echelon, Summerville, SC 29486

    The Del Webb Stardom floor plan is designed for effortless living. Natural light fills the open spaces, with the kitchen seamlessly connecting to the gathering room and covered lanai, perfect for entertaining. The flex room off the foyer offers versatility, while the owner’s suite features a large bathroom and walk-in closet for a touch of luxury.

    Del Webb Builder
    1261 Del Webb Dr Unit 36468964, Summerville, SC 29486
  • /20

    $423,990

    New Construction
    • 5 Beds
    • 3.5 Baths
    • 2,518 Sq Ft

    Starling Plan at Bradford Pointe, Summerville, SC 29486

    Welcome to the Centex Homes Starling floor plan, designed for seamless living. Featuring a spacious gathering room for unwinding or entertaining, plus an upstairs loft for extra flexibility, this new home design blends comfort and style. With the owner’s suite and a secondary bedroom on the main floor, privacy and convenience enhance every corner.

    Centex Homes Builder
    109 W Bradford Pointe Dr Unit 36468703, Summerville, SC 29486
  • /27

    $505,990

    New Construction
    • 4 - 6 Beds
    • 3.5 - 5.5 Baths
    • 3,187 Sq Ft

    Jefferson Plan at Watson Hill, Summerville, SC 29485

    Create the home you've always wanted with our Jefferson floorplan. On the main floor, two versatile flex spaces are easily customized as a secluded study or private guest retreat. A formal dining area connects to a prep pantry passing through to a home cook's dream kitchen boasting plenty of counter space and an extra large center island overlooking the family room. Options for a covered patio

    Ashton Woods Builder
    4203 Hollow Wind Way Unit 36497005, Summerville, SC 29485
  • /25

    $455,000

    New Construction
    • 5 Beds
    • 3.5 Baths
    • 2,807 Sq Ft

    FANNING Plan at Limehouse Farms - Arbor Collection, Summerville, SC 29483

    This expansive two-story home features a bright study and formal dining area near the foyer, which leads into the open-concept family room with a corner fireplace, a modern kitchen, sunny breakfast room and the intimate outdoor patio. Also on the first floor is a bedroom suite ideal for overnight guests. On the second level are four bedrooms, including the owner’s suite.

    Lennar Builder
    318 Barnwood Ln Unit 38787180, Summerville, SC 29483
  • /22

    $490,990

    New Construction
    • 2 Beds
    • 2 Baths
    • 2,002 Sq Ft

    Ibiza Plan at Four Seasons at Lakes of Cane Bay, Summerville, SC 29486

    Open and airy single-story home.Impressive chef’s kitchen with a large island.Luxurious owner's suite with walk-in closet.Elegant owner's bath with dual sinks and walk-in shower.Spacious great room overlooking kitchen.Convenient secondary bedroom for guests.

    K. Hovnanian Homes Builder
    109 Magnolia House Dr Unit 36492175, Summerville, SC 29486
  • /11

    $345,000

    New Construction
    • 4 Beds
    • 2.5 Baths
    • 1,554 Sq Ft

    MITCHELL Plan at The Crossing at St. James, Summerville, SC 29483

    The Mitchell | Efficient Two-Story Townhome with Flexible Living SpaceThe Mitchell floorplan offers a smartly designed two-story townhome layout that maximizes every square foot while maintaining an open and connected living experience.As you enter the home, the main level features a modern kitchen overlooking the dining area and living room, creating a seamless open-concept

    D.R. Horton Builder
    0 Summerville Unit 38928520, Summerville, SC 29483
  • /44

    $255,000

    • 3 Beds
    • 2.5 Baths
    • 1,458 Sq Ft

    100 Lynches River Dr, Summerville, SC 29485

    Welcome to Lakes of Summerville! This inviting end-unit townhome offers a wonderful opportunity to enjoy low-maintenance living with pond views and an unusually spacious outdoor setting. Situated on a corner lot, the home features generous front, side, and rear yard areas, providing plenty of room to relax, entertain, or enjoy outdoor activities.A covered front porch welcomes you inside, where

    Joe Porter Lighthouse Real Estate, LLC

    100 Lynches River Dr, Summerville, SC 29485
  • /15

    $355,995

    New Construction
    • 4 Beds
    • 3 Baths
    • 2,017 Sq Ft

    1018 White Egret Run, Summerville, SC 29485

    This new single-story home is set within Horizons, our 55+ active adult community. It features a cozy open-concept layout among the kitchen, dining area and family room with a covered patio to enjoy watching Carolina sunsets. On the other side of the home are all three bedrooms, including the owner’s suite with a private bathroom. An optional second floor includes a bonus room and fourth bedroom.

    Lennar Builder
    1018 White Egret Run, Summerville, SC 29485
  • /59

    $427,695

    • 3 Beds
    • 2.5 Baths
    • 2,000 Sq Ft

    100 Brandy Ct, Summerville, SC 29485

    Welcome Home to charming 100 Brandy Ct! Located on a cul-de-sac in the coveted Legend Oaks Subdivision. 3 bed, 2.5 Bath with a FROG. Convenient with sidewalk lined walk to both Beech Hill elementary and Edisto middle schools. Rollings Middle is 2 miles down the road. Beautifully manicured yard provides wonderful curb appeal and a welcoming first impression. Major updates include newer roof and

    Susie Hummer AgentOwned Realty

    100 Brandy Ct, Summerville, SC 29485
  • /38

    $448,500

    • 5 Beds
    • 3.5 Baths
    • 2,518 Sq Ft

    518 Richfield Way, Summerville, SC 29486

    SELLER OFFERING $10,000 IN CONCESSIONS TOWARDS CLOSING COSTS OR RATE BUY-DOWN! Welcome to Lowcountry charm with modern convenience! This beautifully maintained Charleston-style home features iconic double front porches with warm lantern lighting, LVP flooring, smart home features, security system, and Nest thermostats. The versatile floor plan offers a first-floor primary suite plus spacious

    Diane Cole The Husted Team powered by Keller Williams

    518 Richfield Way, Summerville, SC 29486
  • /3

    $429,900

    New Construction
    • 4 Beds
    • 2.5 Baths
    • 1,863 Sq Ft

    Nora Plan at Sheep Island, Summerville, SC 29486

    The Nora offers comfortable two story living with a welcoming front porch and a thoughtful layout just under 1,900 sq ft. The primary bedroom is conveniently located downstairs, creating a private retreat separate from the main living spaces. At the heart of the home, the kitchen sits centrally on the first floor, making it easy to stay connected while cooking, dining, or entertaining. Upstairs,

    D.R. Horton Builder
    110 Terrace View St Unit 38793783, Summerville, SC 29486
  • /13

    $515,495

    New Construction $1K PRICE DROP
    • 4 Beds
    • 4.5 Baths
    • 2,905 Sq Ft

    194 Sea Oats St, Summerville, SC 29485

    This spacious two-story home features an open layout among the dining room, kitchen and family room with access to the covered porch. In addition to the first floor is the private owner’s suite, comprised of a spacious bedroom, attached bathroom and split walk-in closet. Upstairs is a sprawling loft surrounded by three bedrooms, two of which include a private bathroom for enhanced livability.

    Lennar Builder
    194 Sea Oats St, Summerville, SC 29485
  • /10

    $643,500

    New Construction
    • 3 Beds
    • 2 Baths
    • 2,153 Sq Ft

    502 Evenfall Ln, Summerville, SC 29486

    ***$20,000 in Flexible Savings - With the use of our preferred lender and attorney, you can apply $20,000 toward an interest rate buy down, closing costs, prepaids or design upgrades, helping you tailor your home and financing to fit your needs.***Welcome to this beautifully designed Hutchinson floorplan by Homes by Dickerson, located in the vibrant Midtown community of Nexton. Step onto your 8

    Kathryn Poe Carolina One Real Estate

    502 Evenfall Ln, Summerville, SC 29486
  • /21

    $419,990

    New Construction
    • 3 - 4 Beds
    • 0 - 3.5 Baths
    • 1,854+ Sq Ft

    Cooper Plan at Sweetgrass Station - Single Family, Summerville, SC 29483

    The Cooper floorplan is a versatile two-story home, featuring three bedrooms and two and a half bathrooms designed for comfortable living. With its thoughtfully crafted layout, this home provides ample space for family and guests. The plan also offers an optional additional bedroom and bathroom, making it adaptable to your unique needs. Perfect for those who value flexibility and style, the

    Dream Finders Homes Builder
    122 Cantona Dr Unit 36466172, Summerville, SC 29483
  • /43

    $624,825

    New Construction
    • 3 Beds
    • 2.5 Baths
    • 2,381 Sq Ft

    388 Brightside Trail, Summerville, SC 29486

    388 Brightside Trail, Summerville, SC 29486: Welcome to this beautifully designed one-story home that perfectly blends style, comfort, and functionality. The spacious main living area features a seamless flow between the kitchen, dining, and family room, highlighted by a cozy fireplace, ideal for both everyday living and entertaining.The center island in the gourmet kitchen will be the

    David Weekley Homes Builder
    388 Brightside Trail, Summerville, SC 29486
  • /14

    $563,990

    New Construction
    • 4 Beds
    • 3 Baths
    • 2,633+ Sq Ft

    Ashberry Plan at Midtown at Nexton - The Village Collection, Summerville, SC 29486

    The Ashberry luxury home plan combines effortless elegance with the streamlined versatility to adapt to your family’s lifestyle changes through the years. Soaring ceilings and a view that extends from the inviting study and throughout the open-concept family room allows the entryway to present a dramatic first impression on guests. The gourmet kitchen features a full-function island, corner

    David Weekley Homes Builder
    211 Carefree Way Unit 36497436, Summerville, SC 29486

Showing Results 241 - 280, Page 7 of 18

How to Buy a Home How to Finance a Home How to Sell a Home