7,285

Tarrant County TX Homes for Sale with Garage

Section Image Section Image
  • /3

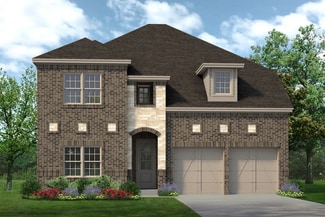
    $671,900

    New Construction
    • 4 Beds
    • 3.5 Baths
    • 3,069 Sq Ft

    3069W Plan at Talon Hills - 60'/70', Fort Worth, TX 76179

    Home office with French doors frame entry. Open family room with a wall of windows extends to kitchen and dining area. Island kitchen with built-in seating space and a walk-in pantry. Game room with French doors just off the family room. Private primary suite with wall of windows. Primary bathroom features a French door entry, dual vanities, garden tub, separate glass enclosed shower and two

    Perry Homes Builder
    7412 Wayward Wind Dr Unit 39876773, Fort Worth, TX 76179
  • /40

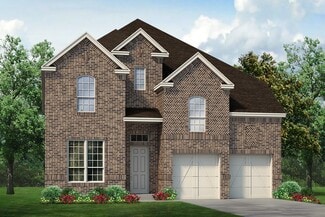
    $574,000

    New Construction $20K PRICE INCREASE
    • 4 Beds
    • 3 Baths
    • 2,279 Sq Ft

    7812 Switchwood Ln, Fort Worth, TX 76123

    Don’t miss out on the Davenport plan, a stunning single-story 4-bedroom, 3-bathroom house. With 2,279 square feet, this home offers plenty of space for comfortable living. The living room opens to the dining room and kitchen with a large island, perfect for entertaining guests. The primary bedroom is a luxury retreat with an attached bathroom and large walk-in closet. Enjoy privacy and natural

    Dina Verteramo HIGHLAND HOMES REALTY

    7812 Switchwood Ln, Fort Worth, TX 76123
  • /40

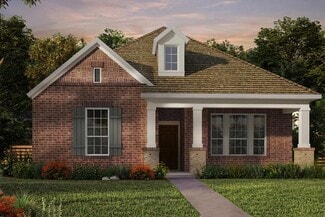
    $1,200,000

    • 4 Beds
    • 5 Baths
    • 5,320 Sq Ft

    4607 Lakeside Dr, Colleyville, TX 76034

    Welcome to this beautiful custom 4-5-3 home in the gated community of Thornbury! You are greeted with high ceilings, extended crown molding, windows with a view to the backyard oasis, light and airy throughout. Your primary ensuite on the first floor is unbelievably spacious with plenty of room for a private study area if you wanted, loads of bathroom cabinets and countertop space, and a walk-in

    Mary Denton Better Homes & Gardens, Winans

    4607 Lakeside Dr, Colleyville, TX 76034
  • /16

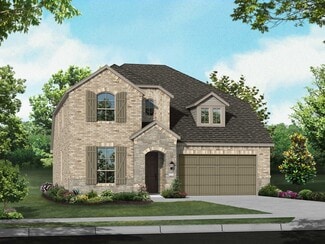
    $554,950

    New Construction
    • 5 Beds
    • 3 Baths
    • 2,683 Sq Ft

    Caroline 2F Plan at Marine Creek Ranch, Fort Worth, TX 76179

    Explore the Caroline 2F Floor Plan – New Home Design Available in DFW, TXThe Caroline 2F offers 5 bedrooms, 3 bathrooms, and 2683 sq. ft. of thoughtfully designed living space that adapts to your needs. From everyday routines to special moments, this layout is built to support how you live — with comfort, functionality, and style in mind. Features like a flexible layout with dedicated flex and

    First Texas Homes Builder
    6020 Swains Lake Dr Unit 36495519, Fort Worth, TX 76179
  • /42

    $579,900

    New Construction
    • 4 Beds
    • 2.5 Baths
    • 3,286 Sq Ft

    Silverstone Plan at Mayfield Farms, Arlington, TX 76002

    The Silverstone is one of our popular floor plans with its modern look, open to below game room and many options to customize the home. This home comes standard with 4 bedrooms, 2.5 bathrooms, 2-car garage, dining room, upstairs game room and flex space, freestanding tub in main bathroom, and 10' ceilings downstairs and 9' ceilings upstairs. Upgrade this home with optional larger main bathroom

    Sandlin Homes Builder
    7200 White Flat Dr Unit 38120270, Arlington, TX 76002
  • /40

    $464,990

    New Construction
    • 4 Beds
    • 3.5 Baths
    • 2,838 Sq Ft

    Violet IV Plan at Hulen Trails - Classic 50, Crowley, TX 76036

    The Classic Series Violet IV floor plan is a two-story home with four bedrooms and three and a half bathrooms. Features of this plan include a formal dining room, covered porch, large family room, study, open kitchen with custom cabinets and island, primary suite with an ensuite bathroom and a walk-in closet, an upstairs game room, and media room. Contact us or visit our model home for more

    Bloomfield Homes Builder
    10628 Moss Cove Dr Unit 36445659, Crowley, TX 76036
  • /21

    $380,000

    $9K PRICE DROP
    • 4 Beds
    • 3.5 Baths
    • 2,490 Sq Ft

    5076 Blanco Dr, Haltom City, TX 76137

    MOTIVATED SELLER- ALL OFFERS CONSIDERED - Priced to sell AS-IS this property presents a fantastic opportunity to make it your own while enjoying generous space, a cul-de-sac location, and a lovely pool in the backyard. Recent roof and HVAC updates add peace of mind, and the home is in great overall condition. Tucked away on a large lot in a desirable No HOA community, this spacious home offers a

    Robin Glaysher Redfin Corporation

    5076 Blanco Dr, Haltom City, TX 76137
  • /29

    $420,000

    • 4 Beds
    • 2.5 Baths
    • 2,523 Sq Ft

    14037 Fontana Rd, Roanoke, TX 76262

    Located in The Ranches community of Roanoke Texas in Denton County & zoned to Northwest ISD, this 4 bedroom, 2 full bathroom & 1 half bathroom home offers approximately 2,523 square feet of two story living near Interstate 35W, Highway 114 & Highway 170. The location provides convenient commuter access toward Alliance, Fort Worth & Southlake, while remaining close to Alliance Town Center, Tanger

    Crystal Zschirnt Redfin Corporation

    14037 Fontana Rd, Roanoke, TX 76262
  • /20

    $319,990

    New Construction
    • 4 Beds
    • 2.5 Baths
    • 2,053 Sq Ft

    The Coleman Plan at Terra Trace, Crowley, TX 76036

    The Coleman greets you with a covered front porch entry that opens to a welcoming dining room, or study if you prefer. Expansive sight lines across the back of the home connect the family room, breakfast nook, and kitchen with an optional center island. Upstairs you'll find four bedrooms including an owner's suite with a large walk-in closet, a secondary bathroom with compartmentalized space that

    Smith Douglas Homes Builder
    4349 Mill Stream Ln Unit 37604144, Crowley, TX 76036
  • /29

    $415,990

    New Construction
    • 4 Beds
    • 2 Baths
    • 2,235 Sq Ft

    Hawthorne Plan at Hunters Ridge, Crowley, TX 76036

    The Classic Series Hawthorne floor plan is a single-story home with four bedrooms and two bathrooms. Features of this plan include a covered porch, formal dining or study, large family room, open kitchen with custom cabinets and island, and a primary suite with a walk-in closet and garden tub. Contact us or visit our model home for more information about building this plan.

    Bloomfield Homes Builder
    1005 Norcross Ct Unit 36580304, Crowley, TX 76036
  • /17

    $349,990

    New Construction $1K PRICE INCREASE
    • 3 Beds
    • 2 Baths
    • 1,626 Sq Ft

    Polo II Plan at Sanderos, Fort Worth, TX 76131

    Welcome to the Polo II floorplan, a 1-story home that boasts 1,626-1,699 square feet of functional living space and features 3 bedrooms and 2 bathrooms. The highly efficient flow of this M/I Home is sure to accommodate the lifestyle of your family!

    M/I Homes Builder
    1736 Shad Bush Dr Unit 39710180, Fort Worth, TX 76131
  • /18

    $674,900

    New Construction
    • 4 Beds
    • 3.5 Baths
    • 3,892 Sq Ft

    Monte Carlo Plan at Cambridge Manor, North Richland Hills, TX 76180

    Our popular Monte Carlo plan with a curved staircase comes standard with 4 bedrooms, 3.5 bathrooms, a 2-car garage, dining room and living room, media and game room upstairs, freestanding tub in the main bathroom, and 10' ceilings on the first floor and 9' ceilings on the second floor. Upgrade this home with optional living room to study, built-ins at the study, living room to bedroom 5 and full

    Sandlin Homes Builder
    7101 Iron Horse Blvd Unit 36491349, North Richland Hills, TX 76180
  • /26

    $745,990

    New Construction
    • 3 Beds
    • 2.5 Baths
    • 2,250 Sq Ft

    Rockcress Plan at Grace Park - Signature Series, Bedford, TX 76021

    The Classic Series Rockcress floor plan is a one-story home with three bedrooms and two and a half bathrooms. Features of this plan include a dining room or study option, an open kitchen with custom cabinets and an island; and a primary suite with a walk-in closet, garden tub, and separate shower. With lots of flexibility with this floor plan, you have the options for a fourth bedroom and full

    Bloomfield Homes Builder
    0 Legacy Oaks Ln Unit 36899110, Bedford, TX 76021
  • /36

    $598,000

    $74K PRICE DROP
    • 4 Beds
    • 3.5 Baths
    • 3,692 Sq Ft

    7206 Forestwind Ct, Arlington, TX 76001

    Executive-style home on a quiet cul-de-sac in a desirable Arlington neighborhood, zoned to highly sought-after Mansfield ISD. This beautifully updated home offers curb appeal and a light-filled interior with soaring ceilings in the foyer, living room, and dining room. The main living areas feature new first-floor flooring with rich hand-scraped wood in the living room, dining room, office, and

    Aaron Jistel ListingSpark

    7206 Forestwind Ct, Arlington, TX 76001
  • /38

    $719,990

    New Construction
    • 5 Beds
    • 4.5 Baths
    • 4,226 Sq Ft

    Bellflower IV Plan at Rockwood - 90, Mansfield, TX 76063

    A two-story home with five bedrooms, four and a half bathrooms, dining room, study, upstairs game room and media room, plus an In-Law suite with a full ensuite bathroom, walk-in shower, separate tub, dual sinks, and two walk in closets. Additional configurations include an upstairs bedroom with or without a full bathroom in lieu of upstairs media room or first floor media room in lieu of the

    Bloomfield Homes Builder
    2407 Royal Dove Ln Unit 36880563, Mansfield, TX 76063
  • /8

    $339,990

    New Construction
    • 3 Beds
    • 2 Baths
    • 1,849 Sq Ft

    Concept 1849 Plan at Hunters Ridge, Crowley, TX 76036

    This efficient open-concept plan maximizes every inch of space in this single-story home. The foyer leads to a formal dining room or optional private study. The kitchen boasts ample storage, stainless steel appliances and a curved island, opening to a breakfast nook with a built-in window seat. The bright family room has an optional corner fireplace and leads to the rear patio. The secluded

    Risewell Homes Builder
    1004 Norcross Ct Unit 36472217, Crowley, TX 76036
  • /37

    $379,000

    $16K PRICE DROP
    • 3 Beds
    • 2.5 Baths
    • 2,475 Sq Ft

    3736 Hazel Dr, Fort Worth, TX 76244

    Gorgeous brick traditional home offering 3 bedrooms and 2.5 baths with a spacious, flexible layout designed for comfortable living. The inviting main living room showcases soaring cathedral ceilings, rich wood flooring, and a cozy fireplace that creates a warm focal point for gathering and relaxing. The eat-in kitchen is well-appointed with built-in stainless steel appliances, a breakfast bar

    Robin Glaysher Redfin Corporation

    3736 Hazel Dr, Fort Worth, TX 76244
  • /33

    $916,990

    New Construction
    • 3 Beds
    • 3.5 Baths
    • 3,525 Sq Ft

    Primrose FE III Plan at Grace Park - Signature Series, Bedford, TX 76021

    The Classic Series Primrose III floor plan is a two-story home with three bedrooms and three and a half bathrooms. Primrose III adds a media room to the plan. Features of this plan include a rotunda entry, formal dining, a large family room, an open kitchen with custom cabinets and an island, a primary suite with a walk-in closet and garden tub, and an upstairs game room and bath. Contact us or

    Bloomfield Homes Builder
    0 Legacy Oaks Ln Unit 36899142, Bedford, TX 76021
  • /26

    $341,990

    New Construction
    • 3 Beds
    • 2 Baths
    • 1,672 Sq Ft

    Camellia Plan at Hulen Trails - Elements, Crowley, TX 76036

    The Elements Series Camellia floor plan is a single-story home with three bedrooms and two bathrooms. Features of this plan include a large family room, open dining and kitchen with custom cabinets and an island, and a bedroom suite with a walk-in closet. Contact us or visit our model home for more information about building this plan.

    Bloomfield Homes Builder
    10628 Moss Cove Dr Unit 36580214, Crowley, TX 76036
  • /42

    $533,900

    New Construction
    • 4 Beds
    • 3.5 Baths
    • 2,855 Sq Ft

    Geneva Plan at Wellington, Haslet, TX 76052

    Beautiful single-story home with space for all.Convenient home office off foyer, perfect for work or study.Cozy media room for movie nights.Stylish kitchen overlooking spacious great room and dining area.Room for storage or work space in 3-car tandem garage.Designated activity room with option to convert to fifth bedroom.

    K. Hovnanian Homes Builder
    11441 Wulstone Rd Unit 36477020, Haslet, TX 76052
  • /14

    $440,950

    New Construction
    • 4 Beds
    • 3 Baths
    • 2,182 Sq Ft

    Woodford F Plan at Marine Creek Ranch, Fort Worth, TX 76179

    Explore the Woodford F Floor Plan – New Home Design Available in DFWThe Woodford F offers 4 bedrooms, 3 bathrooms, and 2182 sq. ft. of thoughtfully designed living space that adapts to your needs. From everyday routines to memorable moments, this layout is built to support how you live — with comfort, functionality, and style in mind. Features like a spacious family room, large gourmet kitchen,

    First Texas Homes Builder
    6020 Swains Lake Dr Unit 36481445, Fort Worth, TX 76179
  • /26

    $395,990

    New Construction $4K PRICE DROP
    • 3 Beds
    • 2.5 Baths
    • 2,116 Sq Ft

    4513 Snakeweed St, Crowley, TX 76036

    MLS# 21223005 - Built by Chesmar Homes - Ready Now! ~ The Sacramento is a flexible two-story home featuring open-concept living with a spacious family room featuring an electric fireplace, island kitchen, and dining area ideal for entertaining. The first-floor primary suite offers a walk-in closet and en-suite bath, while two secondary bedrooms and a private study provide everyday versatility. A

    Ben Caballero HomesUSA.com

    4513 Snakeweed St, Crowley, TX 76036
  • /22

    $319,999

    $10K PRICE DROP
    • 2 Beds
    • 2.5 Baths
    • 1,797 Sq Ft

    7305 Venice Dr Unit 1, Grand Prairie, TX 75054

    Indulge in a refined lock-and-leave lifestyle within this beautifully appointed townhome community, ideally situated just moments from Joe Pool Lake. A striking wood front door with elegant, beveled glass creates a grand first impression, welcoming you into a thoughtfully designed first-floor living space. This level features a generously sized secondary bedroom and a full bathroom, perfect for

    Marqueon Skinner Rendon Realty, LLC

    7305 Venice Dr Unit 1, Grand Prairie, TX 75054
  • /40

    $286,990

    New Construction $19K PRICE DROP
    • 3 Beds
    • 2.5 Baths
    • 1,706 Sq Ft

    3112 Maple Orchard Ln, Fort Worth, TX 76140

    Gorgeous new D.R. Horton home in the Orchard Village community located in Fort Worth and Everman ISD! Two-story Hazelnut floorplan, elevation C, with an estimated Summer completion, offers 3 bedrooms, 2.5 bathrooms, and a 2-car garage with a spacious, open-concept design ideal for modern living. The first floor features a generous family room that flows into the dining area and contemporary

    Steve Kahn Century 21 Mike Bowman, Inc.

    3112 Maple Orchard Ln, Fort Worth, TX 76140
  • /34

    $495,000

    • 5 Beds
    • 3.5 Baths
    • 3,850 Sq Ft

    6308 Scud Ct, Fort Worth, TX 76179

    Located in the Lake Vista Ranch community of Fort Worth Texas in Tarrant County & zoned to Eagle Mountain Saginaw ISD, this 5 bedroom, 3 full bathroom & 1 half bathroom home offers approximately 3,850 sqft of two story living on a cul-de-sac lot near Loop 820 & Highway 199. The location provides convenient access toward Alliance, downtown Fort Worth & Eagle Mountain Lake, while remaining minutes

    Casi Fricks Redfin Corporation

    6308 Scud Ct, Fort Worth, TX 76179
  • /40

    $595,000

    New Construction $44K PRICE INCREASE
    • 3 Beds
    • 2.5 Baths
    • 2,241 Sq Ft

    7864 Switchwood Ln, Fort Worth, TX 76123

    This charming 3-bed, 2 and a half bath home offers an inviting and spacious layout. Enjoy entertaining in the open concept family, dining and kitchen with a built-in hutch. The primary bedroom at the back of the home is a wonderful retreat. The study at the front of the home provides privacy. This home features a 2-car garage.

    Dina Verteramo HIGHLAND HOMES REALTY

    7864 Switchwood Ln, Fort Worth, TX 76123
  • /18

    $556,990

    New Construction
    • 2 - 3 Beds
    • 2 - 3 Baths
    • 2,263+ Sq Ft

    Ridgemont Plan at Elements at Viridian - Signature Series, Arlington, TX 76005

    Splendid spaces and modern comforts blend to create the beautiful Ridgemont luxury home plan. Furnish the graceful living space to reflect your ideal decor and interior design flair. The epicurean kitchen supports your culinary adventures and includes a full-function island. Enjoy a book and your favorite beverage from the calm of your covered patio. Craft your ultimate home office or an

    David Weekley Homes Builder
    4609 Beaver Creek Dr Unit 36464547, Arlington, TX 76005
  • /37

    $499,000

    $21K PRICE DROP
    • 4 Beds
    • 3.5 Baths
    • 3,485 Sq Ft

    3211 Glasgow Terrace, Arlington, TX 76015

    Discover timeless appeal and versatile living at 3211 Glasgow Terrace, a distinctive 4-bedroom, 3.5-bath home offering 3,485 square feet on an oversized corner lot in a quiet cul-de-sac framed by mature pecan trees. Built in 1972 and thoughtfully updated, this home blends classic character with meaningful modern improvements, creating a comfortable and flexible space for today’s lifestyle.

    Carla Staats Redfin Corporation

    3211 Glasgow Terrace, Arlington, TX 76015
  • /47

    $491,990

    New Construction
    • 4 Beds
    • 3 Baths
    • 3,280 Sq Ft

    Carolina IV Plan at Hulen Trails - Classic 60, Crowley, TX 76036

    The Classic Series Carolina IV floor plan is a two-story home with 4 bedrooms, a study, and 3 bathrooms. Features of this plan include a rotunda entry, covered porch, formal dining, large family room, open kitchen with custom cabinets and island, a primary suite with a walk-in closet and garden tub, an upstairs game room, media room, and second bedroom suite. Contact us or visit our model home

    Bloomfield Homes Builder
    10624 Moss Cove Dr Unit 36849210, Crowley, TX 76036
  • /29

    $576,990

    New Construction
    • 4 Beds
    • 3.5 Baths
    • 3,733 Sq Ft

    Primrose FE V Plan at Hulen Trails - Classic 60, Crowley, TX 76036

    The Classic Series Primrose V floor plan is a two-story home with four bedrooms and three and a half bathrooms. Features of this plan include a rotunda entry, formal dining, a large family room, an open kitchen with custom cabinets and an island, a primary suite with a walk-in closet and garden tub, and an upstairs game room and bath. Primrose V adds a media room upstairs along with the

    Bloomfield Homes Builder
    10624 Moss Cove Dr Unit 36580254, Crowley, TX 76036
  • /5

    $439,990

    New Construction
    • 4 Beds
    • 3 Baths
    • 2,860 Sq Ft

    Addison Plan at LaPrelle - Reserve Series, Haslet, TX

    Step into this brand new Addison floorplan. This layout delivers all of the must-haves you're looking for in a spacious 2 story home design such as tall ceilings, exceptional natural light, plenty of storage space, a large upstairs game room, and dozens of options to personalize your new home. Continue inside to explore everything this Addison plan has to offer.

    M/I Homes Builder
    0 Laprelle - Reserve Series St Unit 40044177, Haslet, TX
  • /31

    $656,990

    New Construction
    • 4 Beds
    • 2.5 Baths
    • 3,430 Sq Ft

    Magnolia II Side Entry Plan at Rockwood - 90, Mansfield, TX 76063

    The Classic Series Magnolia II floor plan is a two-story home with five bedrooms and two and a half bathrooms. Features of this plan include a covered porch, formal dining, large family room, optional study, open kitchen with custom cabinets and island, a bedroom suite with walk-in closet and garden tub, and an upstairs game room & media room. Contact us or visit our model home for more

    Bloomfield Homes Builder
    2407 Royal Dove Ln Unit 36581051, Mansfield, TX 76063
  • /23

    $558,990

    New Construction
    • 4 Beds
    • 3 - 4 Baths
    • 2,593 Sq Ft

    Plan Richmond at Tavolo Park, Ft. Worth, TX 76123

    The Richmond is an elegant two-story floor plan that offers a perfect blend of comfort and style. The first floor features an open-concept kitchen with a breakfast area that flows into a spacious family room, leading to a cozy patio for outdoor relaxation. The primary suite provides a luxurious retreat with an ensuite bathroom, while bedroom two is conveniently located near a full bathroom. A

    Highland Homes Builder
    6233 Whitebrush Place Unit 36556836, Ft. Worth, TX 76123
  • /8

    $311,990

    New Construction
    • 3 Beds
    • 2 Baths
    • 1,589 Sq Ft

    Polaris Plan at Cattleman's Crossing, Fort Worth, TX 76179

    Step into the foyer, where two bedrooms with a shared bath are located at the front of the home. As you continue down the hallway, you’ll pass the laundry room and access to the two-car garage before entering the open-concept kitchen, family room, and dining area. A covered patio sits just off the dining space, and tucked away on the opposite side of the family room is the primary bedroom,

    Starlight Homes Builder
    12757 Big Ranch Rd Unit 36893631, Fort Worth, TX 76179
  • /46

    $684,990

    New Construction
    • 4 Beds
    • 3.5 Baths
    • 3,774 Sq Ft

    Bellflower II Plan at Rockwood - 90, Mansfield, TX 76063

    BELLFLOWER II | Classic Series A two-story floor plan with four bedrooms, three and a half bathrooms, dining room, game room, media room and a study. Optional configurations include a media room in lieu of the dining room or an optional Bedroom 5 with or without a full bathroom in lieu of upstairs media room.

    Bloomfield Homes Builder
    2407 Royal Dove Ln Unit 36880558, Mansfield, TX 76063
  • /40

    $589,000

    $26K PRICE DROP
    • 4 Beds
    • 4 Baths
    • 2,666 Sq Ft

    3713 Teal Ln, Bedford, TX 76021

    MOVE IN READY! Renovated January 2026! Beautifully updated 1.5-story in an established Bedford neighborhood, just minutes from numerous dining, shopping, and entertainment options and only a short distance to DFW Airport! Terrific drive-up appeal is enhanced with a beautiful brick elevation, mature trees, and immaculate landscaping! Inside you will find 4 bedrooms with private baths, a formal

    William Nelson Your Home Free LLC

    3713 Teal Ln, Bedford, TX 76021
  • /27

    $379,900

    • 3 Beds
    • 2 Baths
    • 1,506 Sq Ft

    502 Parsley Ln, Euless, TX 76039

    Welcome to 502 Parsley Lane, a beautifully maintained and thoughtfully updated residence located in the highly sought-after Grapevine-Colleyville ISD. Combining modern upgrades, exceptional commuter convenience, and close proximity to shopping, dining, and entertainment, this move-in ready property delivers the features today’s buyers are actively searching for. Positioned in the heart of the

    Bradd Conyne Redfin Corporation

    502 Parsley Ln, Euless, TX 76039
  • /13

    $404,990

    New Construction
    • 4 Beds
    • 2 - 3 Baths
    • 2,184+ Sq Ft

    Esparanza Plan at Sanderos, Fort Worth, TX 76131

    Welcome home to the Esparanza floorplan. This all new home design in the energy-efficient Smart Series lineup not only boasts an open and practical layout, but also a beautifully crafted and expert-curated design package. Enjoy all 2,184-2,220 square feet this home has to offer. With 4 bedrooms, 2—3 bathrooms, and a large flex room, everyone will have a space to call his or her own in this lovely

    M/I Homes Builder
    1736 Shad Bush Dr Unit 36481596, Fort Worth, TX 76131
  • /14

    $322,990

    New Construction
    • 3 Beds
    • 2 Baths
    • 1,845 Sq Ft

    Marigold Plan at Tarrytown - Cottage Series, Crowley, TX 76036

    Boasting a functional and artfully crafted single-story layout, welcome to the Marigold floorplan. This beautiful single-story home boasts 1,845 square feet of practical living space, 3 bedrooms, 2 bathrooms, and an open and efficient flow, creating the perfect backdrop for everyday living.

    M/I Homes Builder
    1048 Tarryhill Dr Unit 36462573, Crowley, TX 76036
  • /14

    $300,990

    New Construction
    • 3 Beds
    • 2 Baths
    • 1,626+ Sq Ft

    Polo II Plan at Hunters Ridge, Crowley, TX 76036

    Welcome to the Polo II floorplan, a 1-story home that boasts 1,626-1,699 square feet of functional living space and features 3 bedrooms and 2 bathrooms. The highly efficient flow of this M/I Home is sure to accommodate the lifestyle of your family!

    M/I Homes Builder
    1008 Norcross Ct Unit 39710182, Crowley, TX 76036

Showing Results 441 - 480, Page 12 of 18

How to Buy a Home How to Finance a Home How to Sell a Home