7,270

Tarrant County TX Homes for Sale with Garage

Section Image Section Image
  • /31

    $539,900

    New Construction
    • 3 Beds
    • 2 Baths
    • 2,103 Sq Ft

    Colby Plan at Mayfield Farms, Arlington, TX 76002

    This Colby plan comes with 3 bedrooms, 2 bathrooms, a 2-car garage, living room at the front, freestanding tub in the main bath, and 10' ceilings. Upgrade this home with an optional living room to study, built-ins a study, or living room to bedroom 4, wall oven in the kitchen, alternate island layout, bay window in the main bedroom, walk-in shower in the main bathroom, extended covered patio

    Sandlin Homes Builder
    7200 White Flat Dr Unit 38307384, Arlington, TX 76002
  • /13

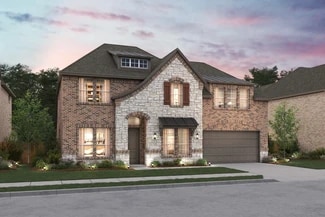
    $387,990

    New Construction
    • 3 - 6 Beds
    • 2.5 - 4.5 Baths
    • 2,680+ Sq Ft

    Livingston Plan at Hunters Ridge, Crowley, TX 76036

    Picture yourself in this charming Livingston floorplan. Bring your new home dreams to life inside of this spacious two-story home design, part of our popular Smart Series line up. Featuring 3—6 bedrooms, 2.5—4.5 bathrooms, and 2,680-3,023 square feet, from the functional flex rooms, to the upstairs game room, everyone will have a space to call his or her own in this beautiful layout.

    M/I Homes Builder
    1008 Norcross Ct Unit 36486946, Crowley, TX 76036
  • /15

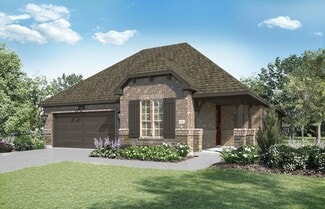
    $376,990

    New Construction
    • 4 Beds
    • 2 Baths
    • 1,877+ Sq Ft

    Shipton Plan at Sanderos, Fort Worth, TX 76131

    The Shipton is a beautifully designed single-story home that combines thoughtful functionality with elegant simplicity. With 4 bedrooms, 2 full bathrooms, and 1,877–1,913 square feet of open-concept living space, this home offers the flexibility growing families need and the style today’s homeowners love.

    M/I Homes Builder
    1736 Shad Bush Dr Unit 36924519, Fort Worth, TX 76131
  • /35

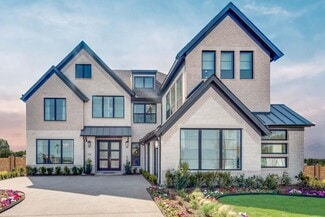
    $624,900

    New Construction
    • 3 Beds
    • 3 Baths
    • 2,377+ Sq Ft

    Grand Whitehall Plan at Cedar Ridge Estates, Grand Prairie, TX 75054

    Grand Homes Builder
    7581 Ridgedale Rd Unit 37221600, Grand Prairie, TX 75054
  • /28

    $480,990

    New Construction
    • 4 Beds
    • 3 Baths
    • 3,067 Sq Ft

    Carolina III Plan at Hulen Trails - Classic 60, Crowley, TX 76036

    The Classic Series Carolina III floor plan is a two-story home with 4 bedrooms, a study, and 3 bathrooms. Features of this plan include a rotunda entry, covered porch, formal dining, large family room, open kitchen with custom cabinets and island, a downstairs primary suite with a walk-in closet and garden tub, and an upstairs game room. Contact us or visit our model home for more information

    Bloomfield Homes Builder
    10624 Moss Cove Dr Unit 36849202, Crowley, TX 76036
  • /29

    $952,990

    New Construction
    • 4 Beds
    • 3.5 Baths
    • 3,733 Sq Ft

    Primrose FE V Plan at Grace Park - Signature Series, Bedford, TX 76021

    The Classic Series Primrose V floor plan is a two-story home with four bedrooms and three and a half bathrooms. Features of this plan include a rotunda entry, formal dining, a large family room, an open kitchen with custom cabinets and an island, a primary suite with a walk-in closet and garden tub, and an upstairs game room and bath. Primrose V adds a media room upstairs along with the

    Bloomfield Homes Builder
    0 Legacy Oaks Ln Unit 36899158, Bedford, TX 76021
  • /38

    $442,990

    New Construction
    • 4 Beds
    • 2.5 Baths
    • 2,820 Sq Ft

    Dewberry Plan at Hulen Trails - Classic 50, Crowley, TX 76036

    The Classic Series Bayberry floor plan is a two-story home with four bedrooms and two and a half bathrooms. Features of this plan include a covered porch, formal dining or study, large family room, open kitchen with custom cabinets and island, a primary suite with a walk-in closet and garden tub, and an upstairs game room. Contact us or visit our model home for more information about building

    Bloomfield Homes Builder
    10628 Moss Cove Dr Unit 36580217, Crowley, TX 76036
  • /5

    $479,990

    New Construction $28K PRICE DROP
    • 3 - 5 Beds
    • 2.5 - 4.5 Baths
    • 2,640 Sq Ft

    Magnolia Plan at Green Oaks Preserve, Arlington,, TX 76013

    Bright, open, and beautifully livable, the Magnolia offers generous space in a layout that feels both elegant and easygoing. The kitchen anchors the home with an oversized island and abundant counter space, flowing seamlessly into the family and dining areas. A private primary suite at the rear of the home features a spacious bath and an expansive closet, while a formal dining room offers easy

    DRB Homes Builder
    1400 Odette Dr Unit 39010399, Arlington,, TX 76013
  • /16

    $570,950

    New Construction
    • 5 Beds
    • 3 Baths
    • 2,683 Sq Ft

    Caroline 2F Plan at La Frontera, Fort Worth, TX 76179

    Explore the Caroline 2F Floor Plan – New Home Design Available in DFW, TXThe Caroline 2F offers 5 bedrooms, 3 bathrooms, and 2683 sq. ft. of thoughtfully designed living space that adapts to your needs. From everyday routines to special moments, this layout is built to support how you live — with comfort, functionality, and style in mind. Features like a flexible layout with dedicated flex and

    First Texas Homes Builder
    4100 Frontera Vista Dr Unit 36475090, Fort Worth, TX 76179
  • /34

    $433,400

    $5K PRICE DROP
    • 5 Beds
    • 3 Baths
    • 2,511 Sq Ft

    9220 Bronze Meadow Dr, Fort Worth, TX 76131

    Beautiful, spacious, and move-in ready, this exceptional home offers a flexible floorplan with 5 bedrooms in the highly desirable, amenity-rich Copper Creek neighborhood. Four bedrooms are conveniently located on the main level, while a massive 24' x 19' upstairs suite with a full bath provides the perfect space for guests, a game room, or private retreat. Situated on a premium lot, the home

    Amanda Peterson Redfin Corporation

    9220 Bronze Meadow Dr, Fort Worth, TX 76131
  • /35

    $569,900

    New Construction
    • 4 Beds
    • 3.5 Baths
    • 3,543 Sq Ft

    Mykonos Plan at Wellington, Haslet, TX 76052

    Ideal Extra Suite home design for long-term guests or multi-generational living.Welcoming foyer connects to great room, beautiful kitchen, and 2 dining spaces.Home office at front of home is a designated space for work.Private primary suite with expansive bath and wall of windows.Large second-floor loft, providing an additional play area.

    K. Hovnanian Homes Builder
    11441 Wulstone Rd Unit 36484481, Haslet, TX 76052
  • /13

    $377,990

    New Construction
    • 3 - 6 Beds
    • 2.5 - 4.5 Baths
    • 2,411+ Sq Ft

    Barbosa Plan at Hunters Ridge, Crowley, TX 76036

    Welcome to the Barbosa floorplan. Boasting 2,411-2,696 square feet of pure bliss, this home features 3—6 bedrooms, 2.5—4.5 bathrooms, and a free-flowing layout. In this spacious 2-story home, everyone will have a space to call his or her own. The memories are just waiting to be made!

    M/I Homes Builder
    1008 Norcross Ct Unit 36486095, Crowley, TX 76036
  • /27

    $445,000

    • 4 Beds
    • 2.5 Baths
    • 3,063 Sq Ft

    5848 Somerton Dr, Grand Prairie, TX 75052

    Well maintained home with a NEW roof and a recently replaced air conditioning system- under one year old. Features granite countertops, multiple sitting areas for family get togethers and spacious layout with a large front and backyard with a patio- perfect for outdoor living. 3-car garage offering plenty of room for vehicles, storage, or a workshop. HOA community offers a pool and park for added

    Aaron Jistel ListingSpark

    5848 Somerton Dr, Grand Prairie, TX 75052
  • /41

    $667,990

    New Construction
    • 4 Beds
    • 3.5 Baths
    • 3,519 Sq Ft

    Spring Cress Plan at Rockwood - 90, Mansfield, TX 76063

    The Classic Series Spring Cress floor plan is a two story home with four bedrooms, three and a half bathrooms, dining room, media room and a study. Lots of flexibility with this floor plan that gives you the option for bedroom 5 with full bath at dining room and an optional bedroom 6 with full bath at media room. More options include an option media room on second floor and optional mini garage

    Bloomfield Homes Builder
    2407 Royal Dove Ln Unit 36880790, Mansfield, TX 76063
  • /133

    $532,900

    New Construction
    • 4 Beds
    • 3 Baths
    • 2,504 Sq Ft

    2504W Plan at Sweetgrass - 50', Haslet, TX 76052

    Home office with French doors set at entry with 12-foot ceiling. Extended entry leads to open kitchen, dining area and family room. Kitchen features corner walk-in pantry, generous counter space and island with built-in seating space. Dining area flows into family room with wall of windows. Primary suite includes double-door entry to primary bath with dual vanities, garden tub, separate

    Perry Homes Builder
    792 Cedarwood Ct Unit 38223545, Haslet, TX 76052
  • /19

    $451,990

    New Construction
    • 2 Beds
    • 2 Baths
    • 1,755 Sq Ft

    Brooklyn Plan at Elements at Viridian - Garden Series, Arlington, TX 76005

    Exceptional craftsmanship and sophistication combine with the genuine charms that make each day delightful in The Brooklyn new home plan. Add your personal interior design style to create your ideal atmosphere for cooking, dining, and spending time with those you love in the sunny open-concept living spaces. The covered porch presents a leisurely setting for fun-filled weekends and relaxing

    David Weekley Homes Builder
    4609 Beaver Creek Dr Unit 36492898, Arlington, TX 76005
  • /38

    $616,990

    New Construction
    • 3 Beds
    • 3 Baths
    • 2,771 Sq Ft

    Carolina II Plan at Rockwood - 90, Mansfield, TX 76063

    The Classic Series Carolina II floor plan is a two-story home with 4 bedrooms (or 3 bedrooms with study) and 3 bathrooms. Features of this plan include a rotunda entry, covered porch, formal dining, large family room, study, open kitchen with custom cabinets and island, a primary suite with a walk-in closet and an ensuite bath, and an upstairs game room. Contact us or visit our model home for

    Bloomfield Homes Builder
    2407 Royal Dove Ln Unit 36880572, Mansfield, TX 76063
  • /32

    $399,990

    New Construction
    • 4 Beds
    • 3 Baths
    • 2,050 Sq Ft

    1116 Runway Rd, Fort Worth, TX 76008

    Welcome to The Retreat at Fossil Creek, one of Legend's newest communities in Fort Worth, TX! Now featuring Legend’s NEW Smart Home package and Signature Design Collection! The Highlands floor plan is a charming 1-story home with 4 bedrooms, 3 bathrooms, and a 2-car garage. This home has it all, including a large kitchen island overlooking the family and dining rooms and vinyl plank flooring

    Bradley Tiffan Legend Home Corp

    1116 Runway Rd, Fort Worth, TX 76008
  • /28

    $465,990

    New Construction
    • 4 Beds
    • 3 Baths
    • 3,067 Sq Ft

    Carolina III Plan at Hulen Trails - Classic 50, Crowley, TX 76036

    The Classic Series Carolina III floor plan is a two-story home with 4 bedrooms, a study, and 3 bathrooms. Features of this plan include a rotunda entry, covered porch, formal dining, large family room, open kitchen with custom cabinets and island, a downstairs primary suite with a walk-in closet and garden tub, and an upstairs game room. Contact us or visit our model home for more information

    Bloomfield Homes Builder
    10628 Moss Cove Dr Unit 36580223, Crowley, TX 76036
  • /40

    $3,398,850

    $101K PRICE DROP
    • 6 Beds
    • 7 Baths
    • 6,035 Sq Ft

    320 W Highland St, Southlake, TX 76092

    Modern Luxury Meets Timeless Comfort in the Heart of SouthlakeWelcome to a completely redefined luxury estate where luxury, privacy, and functionality converge in one of Southlake’s most coveted locations. Nestled behind double private gates, this fully remodeled estate offers a rare blend of seclusion and accessibility just minutes from DFW International Airport, premier shopping, top-rated

    Roxann Taylor Engel&Volkers Dallas Southlake

    320 W Highland St, Southlake, TX 76092
  • /34

    $467,990

    New Construction
    • 4 Beds
    • 3 Baths
    • 2,752 Sq Ft

    Hawthorne II Plan at Hunters Ridge, Crowley, TX 76036

    The Classic Series Hawthorne II floor plan is a two-story home with four bedrooms and three bathrooms. Features of this plan include a covered porch, formal dining, large family room, study, open kitchen with custom cabinets and island, a bedroom suite with a walk-in closet and garden tub, and an upstairs game room. Contact us or visit our model home for more information about building this plan.

    Bloomfield Homes Builder
    1005 Norcross Ct Unit 36580313, Crowley, TX 76036
  • /10

    $321,133

    New Construction
    • 3 Beds
    • 2 Baths
    • 1,833 Sq Ft

    The Oleander Plan at Tesoro at Chisholm Trail Ranch, Crowley, TX 76036

    A flex space in the Oleander makes a perfect study or playroom. Clear sight lines from the kitchen through the family room bring everyone together, while twin secondary bedrooms are tucked away in their own hall.

    Meritage Homes Builder
    6608 Denim Dr Unit 37075254, Crowley, TX 76036
  • /39

    $399,900

    • 4 Beds
    • 2.5 Baths
    • 2,745 Sq Ft

    10932 Elata Dr, Fort Worth, TX 76108

    Beautifully Upgraded 4-5-Bedroom Home with Office, Game Room & Modern Designer Finishes! Welcome to this stunning newer-construction home located in the highly desirable West Fort Worth area near shopping, dining, schools, and convenient highway access. Offering an exceptional blend of space, functionality, and modern elegance, this meticulously maintained residence features 4-5 bedrooms,

    Kris Bergemann Ignite Real Estate Group

    10932 Elata Dr, Fort Worth, TX 76108
  • /33

    $534,990

    New Construction
    • 3 Beds
    • 3.5 Baths
    • 3,478 Sq Ft

    Seaberry II Plan at Hulen Trails - Classic 60, Crowley, TX 76036

    The Classic Series Seaberry II floor plan is a two-story home with three bedrooms, three and a half bathrooms, a dining room, media room, and a study. Other various room combinations are available. Contact us or visit our model home for more information about this and other available plans.

    Bloomfield Homes Builder
    10624 Moss Cove Dr Unit 36580250, Crowley, TX 76036
  • /12

    $451,397

    New Construction
    • 4 Beds
    • 3 Baths
    • 2,046 Sq Ft

    12540 Hamptons Way, Haslet, TX 76052

    MLS# 21256073 - Built by Tri Pointe Homes - Sep 2026 completion! ~ The Mila offers 4 bedrooms, 3 baths, and a luxury kitchen that anchors the home’s open-concept layout. With 8' doors and thoughtfully designed living spaces, it delivers a bright, inviting feel for comfortable everyday living.

    Ben Caballero HomesUSA.com

    12540 Hamptons Way, Haslet, TX 76052
  • /27

    $491,990

    New Construction
    • 4 Beds
    • 3 Baths
    • 2,371 Sq Ft

    Tangerine Plan at California Meadows, Arlington, TX 76015

    Welcome to California Meadows – Where Comfort Meets Convenience in the Heart of Arlington Perfectly situated at California Lane and Sprocket Drive, California Meadows offers the ideal blend of suburban charm and big-city accessibility. Nestled in the vibrant heart of Arlington, TX, this brand-new community places homeowners just minutes from top-rated schools, major highways, shopping, dining,

    D.R. Horton Builder
    2112 California Ln Unit 37046580, Arlington, TX 76015
  • /51

    $443,990

    New Construction
    • 3 Beds
    • 2.5 Baths
    • 2,381 Sq Ft

    Violet Plan at Hunters Ridge, Crowley, TX 76036

    The Classic Series Violet floor plan is a two-story home with three bedrooms and two bathrooms. Features of this plan include a formal dining room, covered porch, large family room, study, open kitchen with custom cabinets and island, primary suite with an ensuite bathroom with walk-in closet and garden tub, and an upstairs game room. Contact us or visit our model home for more information about

    Bloomfield Homes Builder
    1005 Norcross Ct Unit 36580331, Crowley, TX 76036
  • /27

    $420,000

    $10K PRICE DROP
    • 4 Beds
    • 2.5 Baths
    • 2,503 Sq Ft

    4008 Kingswick Dr, Arlington, TX 76016

    Stunning, fully updated one-story home on nearly a quarter-acre lot in the quiet, friendly, and established Huntick community, zoned to highly rated schools. This move-in-ready gem offers 4 spacious bedrooms, 2.5 beautifully remodeled bathrooms, a large living area, formal dining space, breakfast area, and a 2-car garage—providing the perfect blend of comfort and functionality.Step inside to

    Laura Macon Redfin Corporation

    4008 Kingswick Dr, Arlington, TX 76016
  • /39

    $650,000

    $25K PRICE DROP
    • 4 Beds
    • 3.5 Baths
    • 4,071 Sq Ft

    7612 Oak Knoll Dr, North Richland Hills, TX 76182

    Great value! Pool, 3-car garage, driveway gate, 1st floor primary suite... all the good stuff! From the moment you step through the wide, welcoming entry, your eyes are drawn straight to the showstopper: a stunning open living room crowned with vaulted cathedral ceilings and rich wood beams that create a dramatic yet inviting focal point. The layout flows effortlessly into a huge, entertainer’s

    Kim Assaad Compass RE Texas, LLC

    7612 Oak Knoll Dr, North Richland Hills, TX 76182
  • /6

    $314,990

    New Construction
    • 3 Beds
    • 2 Baths
    • 1,789 Sq Ft

    Aurora Plan at Creekside of Crowley, Crowley, TX 76036

    The Aurora by Mattamy Homes combines contemporary design with everyday comfort in a bright, open layout. A welcoming covered porch leads into an airy foyer that flows effortlessly into the heart of the home. The kitchen features a large island and walk-in pantry, overlooking the Great Room and dining area to create an inviting space for gatherings and daily living. The private owners suite offers

    Mattamy Homes Builder
    568 Marcus Ln Unit 36493326, Crowley, TX 76036
  • /25

    $672,900

    New Construction
    • 4 Beds
    • 3 Baths
    • 3,257 Sq Ft

    3257W Plan at Talon Hills - 60'/70', Fort Worth, TX 76179

    Home office with French doors and formal dining room frames elongated entry. Open family room features wall of windows. Island kitchen features butler's pantry and large walk-in pantry. Game room with French doors off morning area. Primary suite includes primary bath with dual vanity, corner garden tub, separate glass-enclosed shower and two walk-in closets. Guest suite offers private bath. High

    Perry Homes Builder
    7240 Harrier St Unit 38174158, Fort Worth, TX 76179
  • /21

    $493,990

    New Construction
    • 2 Beds
    • 2 Baths
    • 2,089 Sq Ft

    Verona Plan at Ladera at Timberbrook, Justin, TX 76247

    Ladera Living Builder
    440 Ladera Way Unit 36453743, Justin, TX 76247
  • /29

    $740,990

    New Construction
    • 4 Beds
    • 2 Baths
    • 2,235 Sq Ft

    Hawthorne Plan at Grace Park - Signature Series, Bedford, TX 76021

    The Classic Series Hawthorne floor plan is a single-story home with four bedrooms and two bathrooms. Features of this plan include a covered porch, formal dining or study, large family room, open kitchen with custom cabinets and island, and a primary suite with a walk-in closet and garden tub. Contact us or visit our model home for more information about building this plan.

    Bloomfield Homes Builder
    0 Legacy Oaks Ln Unit 36899146, Bedford, TX 76021
  • /38

    $427,990

    New Construction
    • 4 Beds
    • 3 Baths
    • 2,454 Sq Ft

    Cypress II Plan at Hulen Trails - Classic 50, Crowley, TX 76036

    The Classic Series Cypress II floor plan is a two-story home with 4 bedrooms and 3 bathrooms. Features of this plan include a covered porch, formal dining or study, a large family room, an open kitchen with custom cabinets and island, a primary suite with walk-in closet and garden tub, and an upstairs game room. Contact us or visit our model home for more information about building this plan.

    Bloomfield Homes Builder
    10628 Moss Cove Dr Unit 36580216, Crowley, TX 76036
  • /11

    $741,900

    New Construction
    • 4 Beds
    • 4.5 Baths
    • 3,978 Sq Ft

    3978W Plan at Talon Hills - 60'/70', Fort Worth, TX 76179

    As you approach the front porch you are greeted by a grand entryway with a soaring 19-foot ceiling. Off the foyer is a two-story home office enclosed by French doors and a private guest suite with a walk-in closet and full bathroom. Entering into the family room you are welcomed by ample natural light from the wall of windows. The kitchen features an island with built-in seating space, ample

    Perry Homes Builder
    7240 Harrier St Unit 38174309, Fort Worth, TX 76179
  • /36

    $675,000

    $24K PRICE DROP
    • 4 Beds
    • 3.5 Baths
    • 3,888 Sq Ft

    221 Tipperary Dr, Keller, TX 76248

    Updated Keller home offering 3,888 square feet with four bedrooms and three and one-half baths. Hardwood flooring was added through the main living areas creating seamless flow from the formal dining room and private office into the central living space. Neutral finishes complement any style. The interior has been repainted in light gray with Divine white trim providing a neutral backdrop. Open

    Heath Hartman Redfin Corporation

    221 Tipperary Dr, Keller, TX 76248
  • /31

    $509,990

    New Construction
    • 4 Beds
    • 3 Baths
    • 2,330 Sq Ft

    TANGERINE Plan at The Preserve at Forum, Grand Prairie, TX 75052

    Welcome to the Tangerine floor plan, a stunning 2,346 sq. ft. home located in the brand new Preserve at Forum community in Grand Prairie. This 4-bedroom, 3-bathroom, 2-story home is designed to combine elegance, functionality, and modern living. The exterior features brick and rock accents, lush landscaping, a full irrigation system, and a charming front yard tree. Step inside to discover a

    D.R. Horton Builder
    2409 Starlight St Unit 36210792, Grand Prairie, TX 75052
  • /43

    $518,990

    New Construction
    • 5 Beds
    • 3.5 Baths
    • 3,557 Sq Ft

    Rose III Plan at Hulen Trails - Classic 60, Crowley, TX 76036

    The Classic Series Rose III floor plan is a two-story home with five bedrooms and three bathrooms. Features of this plan include a covered porch, large family room, study, open kitchen with custom cabinets and island, primary suite with an ensuite bathroom and a walk-in closet, and an upstairs game room. Contact us or visit our model home for more information about building this plan.

    Bloomfield Homes Builder
    10624 Moss Cove Dr Unit 36849297, Crowley, TX 76036
  • /9

    $373,990

    New Construction
    • 3 Beds
    • 2 Baths
    • 1,991 Sq Ft

    Concept 1991 Plan at Hulen Trails, Crowley, TX 76036

    Don't miss your last chance to own this popular open-concept plan, featuring an open-concept design with the family room and primary retreat positioned at the rear. A flex room with french doors off the foyer offers a quiet workspace. The kitchen, with stainless steel appliances and a curved island, flows into the breakfast nook and family room. The primary suite offers privacy with a vaulted

    Risewell Homes Builder
    10620 Moss Cove Dr Unit 36473787, Crowley, TX 76036
  • /37

    $564,990

    New Construction
    • 5 Beds
    • 4.5 Baths
    • 3,979 Sq Ft

    Bellflower III Plan at Hulen Trails - Classic 60, Crowley, TX 76036

    The Bellflower III is a spacious two-story home designed for those who want comfort, versatility, and elevated living. With five bedrooms, four and a half bathrooms, a dining room, game room, and dedicated study, this plan offers refined spaces for gathering and privacy alike. Ranging from 3,979 to 3,988 square feet, the Bellflower III provides abundant room to live and grow, with thoughtful

    Bloomfield Homes Builder
    10624 Moss Cove Dr Unit 36580247, Crowley, TX 76036

Showing Results 481 - 520, Page 13 of 18

How to Buy a Home How to Finance a Home How to Sell a Home