596

Homes for Sale near Discovery Magnet School

Section Image Section Image Section Image
  • /38

    $575,900

    • 4 Beds
    • 3.5 Baths
    • 2,596 Sq Ft

    12914 Dexter Way, Thornton, CO 80241

    Welcome to 12914 Dexter Way in Thornton—a spacious 4-bedroom, 3.5-bath home offering just under 2,600 finished square feet of comfortable living space with no HOA. This well-maintained home features multiple living and entertaining areas, including formal living and dining rooms, a cozy family room with a fireplace, and a finished basement that provides flexible space for a recreation room, home

    Agent Photo

    Janet Romero

    The Creative Realty Group

    12914 Dexter Way, Thornton, CO 80241
  • /40

    $1,565,000

    $160K PRICE DROP
    • 5 Beds
    • 3.5 Baths
    • 4,407 Sq Ft

    1150 Maddox Ct, Broomfield, CO 80023

    New Updates! New Price! Welcome to 1150 Maddox Court in the highly sought-after Lambertson Farms / McKay Shore Preserve community-be sure to check out the videos! This exceptional 5-bedroom, 4-bath home blends timeless elegance with modern updates in one of Broomfield's most desirable neighborhoods. Recent improvements include freshly painted kitchen and bathroom cabinetry, stylish new lighting

    Agent Photo

    Barry Remington

    WK Real Estate

    1150 Maddox Ct, Broomfield, CO 80023
  • /33

    $410,000

    $25K PRICE DROP
    • 3 Beds
    • 2 Baths
    • 1,470 Sq Ft

    1352 Bluebird St, Brighton, CO 80601

    New Price! Beautifully updated kitchen featuring quartz counters, modern grey cabinets, and black appliances. The main living areas shine with **luxury vinyl flooring**, **updated lighting**, **ceiling fans**, and **fresh, modern finishes** throughout. Both bathrooms have been stylishly updated, including new white 6-panel doors add a clean, cohesive look. The **primary bedroom** includes a

    Agent Photo

    Kristen Miller

    A Perfect Location Realty

    1352 Bluebird St, Brighton, CO 80601
  • /29

    $639,900

    • 5 Beds
    • 4 Baths
    • 3,560 Sq Ft

    4151 E 115th Place, Thornton, CO 80233

    Welcome to this beautifully updated two-story home offering the perfect blend of modern style, comfort, and functionality. Featuring 5 bedrooms, 2 full bathrooms, 2 half bathrooms, and multiple flexible living spaces, this move-in-ready home is designed to fit today's lifestyle. Step inside to a bright, inviting floor plan with luxury vinyl plank flooring, abundant natural light, and tasteful

    Agent Photo

    Denise Castro Medina

    Grant Real Estate Company

    4151 E 115th Place, Thornton, CO 80233
  • /27

    $740,000

    • 3 Beds
    • 3.5 Baths
    • 2,449 Sq Ft

    16550 Shoshone St, Broomfield, CO 80023

    "Eco-Luxury Living in a Certified David Weekley EnergySaverTM Home!" Experience elevated living in this beautifully appointed three-story single-family home in Broomfield's Baseline neighborhood. Perfectly positioned across from the neighborhood park and steps from scenic walking trails, this 3-bed, 4-bath home combines thoughtful design with inviting indoor and outdoor living spaces, all

    Agent Photo

    Jennifer Dittemore

    Orchard Brokerage LLC

    16550 Shoshone St, Broomfield, CO 80023
  • /26

    $369,000

    $6K PRICE DROP
    • 3 Beds
    • 2 Baths
    • 1,311 Sq Ft

    12903 Lafayette St Unit H, Thornton, CO 80241

    Sunshine, space, and a layout that just makes sense. Welcome home to this top-floor end unit in Thornton, where southwest light pours in all day and no one lives above you. Step inside and feel the flow. The open layout connects a granite kitchen, dining room, and a living room with soaring vaulted ceilings, the kind of space that makes gatherings feel bigger and better. The gas fireplace adds

    Agent Photo

    Lenny Maiocco

    RE/MAX Alliance - Lafayette

    12903 Lafayette St Unit H, Thornton, CO 80241
  • /28

    $138,000

    • 3 Beds
    • 2 Baths
    • 1,404 Sq Ft

    860 W 132nd Ave Unit lot 98, Denver, CO 80234

    Welcome home to this beautifully remodeled 3 bed 2 bath home in the Casa Estates! From the moment you arrive, you’ll appreciate the inviting curb appeal with fresh exterior paint, updated entry steps, mature landscaping, and low maintenance rock accents. Inside you will find a bright open floor plan featuring updated flooring, recessed lighting, abundant natural light, and spacious living areas

    Agent Photo

    Faith Young

    Keller Williams Advantage Realty LLC

    860 W 132nd Ave Unit lot 98, Denver, CO 80234
  • /20

    $60,000

    $5K PRICE DROP
    • 2 Beds
    • 1 Bath
    • 644 Sq Ft

    10110 E 120th Ave Unit 2, Henderson, CO 80640

    Welcome home to comfort, style, and affordability! This beautifully remodeled home offers a bright and inviting layout filled with natural sunlight throughout. The beautifully remodeled kitchen is truly the heart of the home! Featuring stylish sage-green cabinetry with modern black hardware, sleek granite countertops, stainless steel appliances, and a stunning contemporary backsplash, this space

    Agent Photo

    Charlie Belger

    JPAR Modern Real Estate

    10110 E 120th Ave Unit 2, Henderson, CO 80640
  • /50

    $1,450,000

    $200K PRICE DROP
    • 5 Beds
    • 3.5 Baths
    • 4,123 Sq Ft

    12440 Quince St, Brighton, CO 80602

    *NEW PRICE- Looking for a custom, luxury home with NO HOA and land look no further!! This turn key expansive residence offers 6,080 square feet of refined living space situated on 5.15 acres. Enjoy the mountain views from both inside and outside the home.The whole home inside has been repainted! Once inside discover a sophisticated layout featuring five spacious bedrooms and four luxurious

    Agent Photo

    Katie Halsey

    Compass - Denver

    12440 Quince St, Brighton, CO 80602
  • /45

    $1,249,000

    • 4 Beds
    • 3.5 Baths
    • 2,936 Sq Ft

    16186 Xenia St, Brighton, CO 80602

    Who says you can't have luxury living with a country atmosphere. Here is the best of both worlds. Perfectly situated on a beautifully landscaped one-acre lot in one of the area's most sought-after, quiet neighborhoods-Todd Creek Meadows. Your new home is fully upgraded with custom touches throughout, blending elegance and functionality. High ceilings and natural light create a bright, open

    Agent Photo

    Danyelle Cruz

    Your Castle Real Estate Inc

    16186 Xenia St, Brighton, CO 80602
  • /38

    $900,000

    • 4 Beds
    • 2.5 Baths
    • 2,500 Sq Ft

    323 County Road 17, Brighton, CO 80603

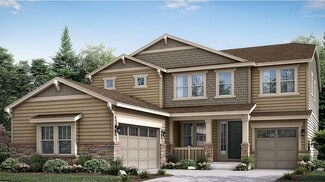
    New septic system, new roof and new gutters scheduled for installation! Experience the perfect blend of peaceful country living and everyday convenience on this exceptional 4+ acre equestrian property in Weld County. Ideally situated between Fort Lupton and Thornton, just west of Highway 85 with easy access to Highway 7 and I-25, this rare offering delivers breathtaking mountain views and the

    Agent Photo

    Jenny Hart

    1st Realty Associates Inc
    323 County Road 17, Brighton, CO 80603
  • /22

    $110,000

    $10K PRICE DROP
    • 3 Beds
    • 2 Baths
    • 1,080 Sq Ft

    860 W 132nd Ave Unit 265, Denver, CO 80234

    Lot 265 in Casa Estates offers a beautifully updated, move-in ready double wide situated on a desirable corner lot! This well-maintained home showcases modern upgrades throughout along with fantastic curb appeal. The exterior features clean white siding and skirting accented with black trim, creating a clean and stylish look. An attached carport provides covered parking for one vehicle with

    Agent Photo

    Jennifer Walthall

    Metro 21 Real Estate Group

    860 W 132nd Ave Unit 265, Denver, CO 80234
  • /47

    $535,000

    $25K PRICE DROP
    • 4 Beds
    • 3.5 Baths
    • 3,134 Sq Ft

    5561 E 117th Ave, Thornton, CO 80233

    ***BACK ON MARKET — NO FAULT OF SELLER. BUYER'S CONTINGENT SALE FELL THROUGH*** Vaulted ceilings, fresh interior paint, brand new upstairs carpet, mature trees, and over 3,100 finished square feet in Holly Point. This move-in ready Thornton home offers 4 bedrooms, 4 bathrooms, multiple living spaces, and a flexible layout designed for everyday living.The main level features soaring ceilings,

    Agent Photo

    Katina Farrell

    MB Homes By Katina

    5561 E 117th Ave, Thornton, CO 80233
  • /44

    $599,900

    $50K PRICE DROP
    • 3 Beds
    • 2.5 Baths
    • 2,440 Sq Ft

    2645 E 159th Way, Thornton, CO 80602

    Look no further—this beautiful 3 bedroom, 3 bathroom home in Cundall Farms is one you won’t want to miss. From the moment you arrive, the charming curb appeal stands out with stone accents, a welcoming front porch, and a 2-car garage. Inside, you’ll find an open-concept layout with LVP floors, updated light fixtures, and a modern, neutral color palette throughout. The kitchen is both stylish and

    Agent Photo

    Kollin Skattum

    Real Broker, LLC DBA Real

    2645 E 159th Way, Thornton, CO 80602
  • /50

    $745,000

    $22K PRICE DROP
    • 3 Beds
    • 3 Baths
    • 3,381 Sq Ft

    5484 E 140th Dr, Thornton, CO 80602

    Tucked into Lewis Pointe, this 3 bed, 3 bath ranch makes everyday living feel easy. The main level is bright and open, with tons of windows pulling in natural light and durable laminate wood floors throughout. The kitchen is set up for real life and real cooking—beautiful white cabinetry, granite countertops, stainless steel appliances, double oven, gas cooktop, a walk-in pantry, and a massive

    Agent Photo

    Melissa Smith

    Colorado Clockwork Realty, Inc.

    5484 E 140th Dr, Thornton, CO 80602
  • /32

    $745,000

    $5K PRICE DROP
    • 6 Beds
    • 4 Baths
    • 3,646 Sq Ft

    13489 Lafayette St, Thornton, CO 80241

    Welcome to this stunning 6-bedroom, 4-bathroom home in Hunters Glen — thoughtfully updated and move-in ready. The primary suite features a fully remodeled 5-piece bath with radiant heated floors and a freestanding soaking tub. Three more bedrooms and a remodeled full bath complete the upper level. The main floor offers a flexible bedroom and full bath, a cozy family room with gas fireplace, and

    Agent Photo

    Michael Flynn

    Cornerstone Real Estate Rocky Mountains

    13489 Lafayette St, Thornton, CO 80241
  • /39

    $535,000

    Open Sat 12PM - 2PM
    • 4 Beds
    • 3 Baths
    • 2,275 Sq Ft

    5047 E 112th Ct, Thornton, CO 80233

    Welcome to this inviting home in the desirable Woodglen neighborhood, offering vaulted ceilings, an open layout, and a bright, airy feel throughout. With 4 bedrooms, 3 full bathrooms, and a finished basement, this home provides flexible living space for a variety of needs. The main level features wood floors, a cozy gas fireplace in the living room, a galley-style kitchen, dining area, two

    Agent Photo

    Deidra Laurel

    Coldwell Banker Realty-Boulder

    5047 E 112th Ct, Thornton, CO 80233
  • /42

    $399,000

    • 2 Beds
    • 2.5 Baths
    • 1,165 Sq Ft

    13900 Lake Song Ln Unit D5, Broomfield, CO 80023

    Welcome home to this lovely two-story townhome in the heart of Broomfield, where comfort, style, and convenience come together. Featuring 2 spacious bedrooms, 2.5 bathrooms, and a thoughtfully designed floor plan, this move-in ready home offers the perfect blend of modern updates and everyday functionality. The inviting main level welcomes you with durable hard-surface flooring, fresh interior

    Agent Photo

    Erika Freeman-Daniels

    Orchard Brokerage LLC

    13900 Lake Song Ln Unit D5, Broomfield, CO 80023
  • /37

    $590,000

    $10K PRICE DROP
    • 4 Beds
    • 3 Baths
    • 2,725 Sq Ft

    2648 E 132nd Ave, Thornton, CO 80241

    If you've been waiting for a ranch in this neighborhood... you've probably been waiting a while. But this is the kind of neighborhood where kids ride their bikes to the neighborhood pool all summer long, and people purposely buy here and stay. Let's start with the kitchen because, let's be honest, that's where everyone ends up anyway. Whether you're making pancakes on a Saturday morning or

    Agent Photo

    Taylor Kyner

    eXp Realty, LLC

    2648 E 132nd Ave, Thornton, CO 80241
  • /50

    $799,000

    Coming Soon
    • 4 Beds
    • 3.5 Baths
    • 2,704 Sq Ft

    7128 E 116th Cir, Thornton, CO 80233

    This newly constructed home showcases soaring ceilings and an open-concept floor plan enhanced by designer lighting throughout. Positioned on one of the community’s most desirable lots, this two-story corner home sits in a quiet corner, backing to expansive green space and offering exceptional privacy along with views of Downtown Denver.The main living area is anchored by a cozy fireplace,

    Agent Photo

    Thu Le

    DNVR Realty & Financing LLC

    7128 E 116th Cir, Thornton, CO 80233
  • /31

    $365,000

    Coming Soon
    • 2 Beds
    • 2 Baths
    • 1,053 Sq Ft

    12292 Bannock Cir Unit C, Denver, CO 80234

    Fantastic END-UNIT townhome-style condo with no one above or below you! Ideally positioned within the complex facing a grassy open area, this home offers added privacy and a peaceful setting. Move-in ready with numerous updates including NEW WINDOWS, fresh interior paint, NEW carpet, new oven/stove, NEW refrigerator, NEW microwave, and a new sump pump. The open floor plan features VAULTED

    Agent Photo

    Zana Leiferman

    Real Realty Colorado LLC

    12292 Bannock Cir Unit C, Denver, CO 80234
  • /44

    $2,900,000

    • 5 Beds
    • 7 Baths
    • 9,580 Sq Ft

    1330 W 141st Cir, Westminster, CO 80023

    Nestled on a sprawling 20,395-square-foot lot, this 5-bedroom, 7-bathroom custom masterpiece is the definition of true perfection, showcasing luxury finishes from top to bottom. A grand entrance with a gorgeous wrought iron and wood spiral staircase sets the tone, leading you through expansive spaces defined by vaulted ceilings, extended wide plank walnut floors, and six elegant gas fireplaces.

    Agent Photo

    Claire Gilmore

    MB KELL & COMPANY

    1330 W 141st Cir, Westminster, CO 80023
  • /28

    $600,000

    • 5 Beds
    • 3.5 Baths
    • 3,274 Sq Ft

    12357 Fillmore Ct, Thornton, CO 80241

    Welcome to this spacious 5-bedroom, 4-bathroom home located in the highly desirable Eastlake Village neighborhood! Offering the perfect blend of comfort and convenience, this home features a functional layout ideal for both everyday living and entertaining. Step inside to find generous living spaces, a well-appointed kitchen, and plenty of room for everyone with five true bedrooms and multiple

    Agent Photo

    Tony Thurman

    Resident Realty North Metro

    12357 Fillmore Ct, Thornton, CO 80241
  • /50

    $675,000

    • 5 Beds
    • 3 Baths
    • 3,228 Sq Ft

    12947 Kearney St, Thornton, CO 80602

    This is the kind of home that keeps getting more impressive as you walk through it! Set on a beautifully landscaped corner lot in Thornton’s Riverdale Park neighborhood, this updated ranch offers five bedrooms, three bathrooms and a fully finished basement with room for everyone and everything. The main level features updated flooring, three bedrooms and two refreshed bathrooms, including a

    Agent Photo

    Taylor Bunney

    eXp Realty, LLC

    12947 Kearney St, Thornton, CO 80602
  • /26

    $490,000

    $5K PRICE DROP
    • 3 Beds
    • 2.5 Baths
    • 1,620 Sq Ft

    2460 E 127th Ave, Thornton, CO 80241

    Imagine starting your mornings with a walk through the nearby Eastlake nature preserve, gawking at the neighborhood turkeys, grabbing a treat from Lisa Anne's or lunch from Tikka + Grill, just blocks away and coming home to a space designed for easy living. Upstairs, the primary suite is tucked away as its own retreat, featuring a spacious bedroom and an ensuite bathroom that makes busy mornings

    Agent Photo

    Taylor Kyner

    eXp Realty, LLC

    2460 E 127th Ave, Thornton, CO 80241
  • /31

    $185,000

    $1K PRICE DROP
    • 4 Beds
    • 2 Baths
    • 1,768 Sq Ft

    860 W 132nd Ave Unit 220, Denver, CO 80234

    This home is literally remodeled! Walk right into an open space layout with 2 living rooms! The 4 bedroom 2 bath home is large enough for your family and has been drywalled with fresh paint. The main bedroom has a walk in bathroom with a huge walk in closet. This home has been cared for and...it is ready for you to call it your Home...We have mobile home lenders that can get you into this

    Agent Photo

    Elena Tarango

    Metro 21 Real Estate Group

    860 W 132nd Ave Unit 220, Denver, CO 80234
  • /34

    $648,261

    $47K PRICE DROP
    • 4 Beds
    • 4.5 Baths
    • 2,643 Sq Ft

    14426 Grape St, Thornton, CO 80602

    Don't miss out on this one - this home has appraised at $710K, the lender has already approved our current listing price. The equity is ready and waiting for you in this spacious 2-story house in Willow Bend with 4 large bedrooms plus a home office AND a versatile loft area as well as a basement just waiting for you to make it your own. The open floorplan on the main level provides plenty of

    Agent Photo

    Erika Freeman-Daniels

    Orchard Brokerage LLC

    14426 Grape St, Thornton, CO 80602
  • /50

    $3,500,000

    New Construction
    • 4 Beds
    • 3.5 Baths
    • 4,854 Sq Ft

    3 Avocet Cir, Denver, CO 80241

    A rare Colorado lakefront retreat, this custom Tudor Revival offers private lake access, serene water views, and a resort-style backyard setting that is exceptionally hard to find. Built in 2022 and designed with the impeccable eye of an interior designer, the home blends timeless architecture with refined, curated finishes.Created for elevated everyday living and unforgettable entertaining,

    Agent Photo

    Kim Byers

    Compass - Denver

    3 Avocet Cir, Denver, CO 80241
  • /25

    $509,999

    New Construction
    • 4 - 5 Beds
    • 2.5 - 3.5 Baths
    • 1,803+ Sq Ft

    Aurora Plan at Parterre Horizon Collection, Thornton, CO 80602

    Welcome to The Aurora, a fan-favorite floorplan where the front entry welcomes you into a wonderful open-concept living space, dining area, and spacious kitchen with large kitchen island. Cozy up the gathering room with an optional fireplace or add the optional patio for the ultimate indoor/outdoor livability. The second story features a private primary suite, laundry, and three additional

    Taylor Morrison Builder
    14885 Arbor Blvd W Unit 36664318, Thornton, CO 80602
  • /27

    $365,000

    • 2 Beds
    • 2 Baths
    • 1,190 Sq Ft

    13002 Grant Cir E Unit C, Thornton, CO 80241

    Welcome to 13002 Grant Cir E #C in Thornton, a bright & inviting 2-bedroom, 2-bathroom home in a golf course community with fresh updates throughout. New interior paint and new laminate vinyl plank flooring create a clean, updated feel, while a newer furnace & A/C provide year-round comfort. The family room features a cozy fireplace and opens to the dining area, where a new chandelier adds a

    Pamela Subry RE/MAX Northwest Inc

    13002 Grant Cir E Unit C, Thornton, CO 80241
  • /38

    $419,990

    New Construction
    • 3 Beds
    • 2.5 Baths
    • 1,371 Sq Ft

    Discovery Plan at Parterre Townhomes - The Westerly Collection, Thornton, CO 80602

    The Discovery home design features a U-shaped kitchen that is open to the casual dining room and welcoming gathering room. Upstairs, you will find two secondary bedrooms, a full bathroom, and laundry room in addition to the large owner’s suite with a walk-in closet and a private 4-piece bath.

    Taylor Morrison Builder
    14885 Arbor Blvd W Unit 36664324, Thornton, CO 80602
  • /38

    $760,000

    $40K PRICE DROP
    • 4 Beds
    • 3.5 Baths
    • 3,496 Sq Ft

    14105 Zuni St, Broomfield, CO 80023

    Welcome to this beautifully maintained home in one of Broomfield’s most desirable communities! From the charming stone-accent exterior and inviting front porch to the spacious interior and finished basement, this home offers the perfect blend of comfort, functionality, and style. Incredibly located across from McKay Lake Park and showcasing stunning lake views from the master bedroom. Inside,

    Pamela Subry RE/MAX Northwest Inc

    14105 Zuni St, Broomfield, CO 80023
  • /14

    $549,990

    New Construction
    • 3 Beds
    • 2.5 Baths
    • 1,779 Sq Ft

    Edward Plan at Parkside West at Baseline - Peaks Collection, Broomfield, CO 80023

    The Edward floor plan by David Weekley Homes in the Denver area strikes a pristine balance between innovative comfort and classic luxury. A large pantry, full-function island and sunny, culinary atmosphere makes the streamlined kitchen a delight at the heart of the home. Energy-efficient windows let your personal style shine with natural light in the open-concept dining and family spaces. The

    David Weekley Homes Builder
    2460 W 162nd Ave Unit 40495024, Broomfield, CO 80023
  • /9

    $632,990

    New Construction
    • 4 Beds
    • 2.5 Baths
    • 2,099 Sq Ft

    Plan 4005 at Talon Pointe - The Legacy Collection, Thornton, CO 80602

    Experience the perfect blend of modern design and comfort in this exceptional home. The main floor features an open-concept layout with a large kitchen, complete with a walk-in pantry, seamlessly connecting to the great room and nook-ideal for entertaining. Upstairs, the primary suite offers a walk-in closet and a three-piece bath, along with three additional bedrooms and a convenient laundry

    Risewell Homes Builder
    15252 Olive St Unit 36949568, Thornton, CO 80602
  • /10

    $765,990

    New Construction
    • 3 Beds
    • 2.5 Baths
    • 2,223 Sq Ft

    Plan 5002 at Talon Pointe - The Estates Collection, Thornton, CO 80602

    Plan 5002 offers a seamless blend of open living and private retreat spaces, perfect for modern lifestyles. The expansive great room flows naturally into the kitchen and dining nook, while the covered patio invites you to extend your living space outdoors. A front-facing flex room near the entry is ideal for a home office or lounge, offering privacy from the main living areas. The primary suite

    Risewell Homes Builder
    15252 Olive St Unit 36947781, Thornton, CO 80602
  • /20

    $835,900

    New Construction
    • 5 Beds
    • 4 Baths
    • 3,010 Sq Ft

    Aspen Plan at Willow Bend - The Grand Collection, Thornton, CO 80602

    This new two-story home is a family-friendly haven. The first floor features an open-plan layout among a Great Room with double-height ceilings, a kitchen with a center island and a nook with doors to the covered deck. A secluded secondary bedroom offers added privacy. The second floor hosts a versatile loft and four bedrooms including the luxe owner’s suite.

    Lennar Builder
    5276 E 146th Ct Unit 36033962, Thornton, CO 80602
  • /16

    $644,900

    New Construction
    • 3 Beds
    • 2 Baths
    • 1,965 Sq Ft

    Graham Plan at Eastcreek Farm - The Camden Collection, Thornton, CO 80602

    This new single-story home is host to an inviting open-concept layout shared between a modern kitchen, dining nook and comfortable Great Room. Two bedrooms near the front of the home surround a full bathroom, and a luxurious owner’s suite is nestled into a private rear corner, complete with an en-suite bathroom and walk-in closet.

    Lennar Builder
    15226 Fillmore St Unit 36034003, Thornton, CO 80602
  • /15

    $579,900

    New Construction
    • 4 Beds
    • 3.5 Baths
    • 2,235 Sq Ft

    Visage Plan at Parterre - The Skyline Collection, Thornton, CO 80602

    The first level of this three-level home is host to a secondary bedroom suite that’s great for overnight guests or household members that need privacy. Upstairs, the Great Room, kitchen and nook are situated among a convenient and and contemporary open floorplan, with sliding glass doors that lead to a versatile covered deck. Three bedrooms are found on the home’s top floor, including the luxe

    Lennar Builder
    6637 E 149th Ave Unit 36034121, Thornton, CO 80602
  • /14

    $499,999

    New Construction
    • 3 - 4 Beds
    • 2.5 - 3.5 Baths
    • 1,606+ Sq Ft

    Celeste Plan at Parterre Horizon Collection, Thornton, CO 80602

    Welcome to the thoughtfully designed Celeste! This home welcomes you into a light and bright gathering room adjacent to the dining area and kitchen. Expand your living space by opting for the outdoor patio, making the main floor an entertainer’s dream. Retreat to the spacious primary suite on the second floor with a large walk-in closet and 4-piece bath. Also find a convenient second floor

    Taylor Morrison Builder
    14885 Arbor Blvd W Unit 36664319, Thornton, CO 80602
  • /19

    $736,900

    New Construction
    • 4 Beds
    • 3.5 Baths
    • 2,612 Sq Ft

    Chelton Plan at Willow Bend - The Monarch Collection, Thornton, CO 80602

    Showcasing Lennar’s Next Gen design, this two-story residence is ideal for multigenerational households. The main home features an open layout on the first level and three bedrooms, including the owner’s suite, on the second. The private suite has its own separate entrance, living room, kitchenette, bedroom and bathroom.

    Lennar Builder
    5276 E 146th Ct Unit 36033959, Thornton, CO 80602

Showing Results 1 - 40, Page 1 of 15

How to Buy a Home How to Finance a Home How to Sell a Home