597

Homes for Sale near Discovery Magnet School

Section Image Section Image
  • /17

    $374,900

    New Construction
    • 2 Beds
    • 2 Baths
    • 1,099 Sq Ft

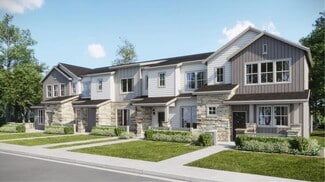
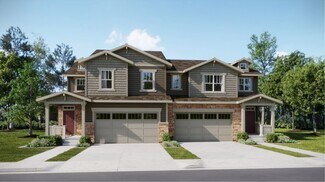
    Plan 301 at Parterre - The Parkside Collection, Thornton, CO 80602

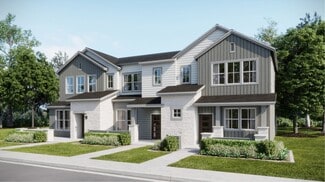
    This two-story townhome offers a low maintenance and modern design. The first level is dedicated to shared living with an open layout among the Great Room and kitchen with a large center island that doubles as a breakfast bar. On the second floor are two bedrooms, including the lavish owner’s suite. A single-bay garage set at the rear of the home adds great curb appeal.

    Lennar Builder
    6582 Arbor Blvd Unit 36034123, Thornton, CO 80602
  • /16

    $385,900

    New Construction
    • 2 Beds
    • 2 Baths
    • 1,099 Sq Ft

    Plan 301 at Eastcreek Farm - Parkside Collection, Thornton, CO 80602

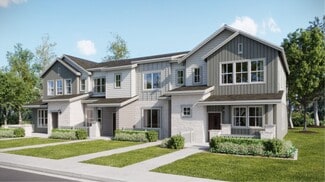
    This two-story townhome offers a low maintenance and modern design. The first level is dedicated to shared living with an open layout among the Great Room and kitchen with a large center island that doubles as a breakfast bar. On the second floor are two bedrooms, including the lavish owner’s suite. A single-bay garage set at the rear of the home adds great curb appeal.

    Lennar Builder
    2605 E 152nd Cir Unit 40691574, Thornton, CO 80602
  • /9

    $647,990

    New Construction
    • 4 Beds
    • 3.5 Baths
    • 2,511 Sq Ft

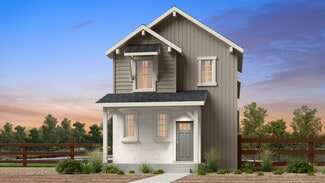
    Plan 4007 at Talon Pointe - The Legacy Collection, Thornton, CO 80602

    Welcome to your dream home, where modern elegance meets versatile living. The heart of the home is the spacious great room, which flows effortlessly into a gourmet kitchen with a walk-in pantry and optional fireplace. Enjoy the convenience of a multi-generational suite, ideal for extended family or guests, and a flexible loft space that can be tailored to your lifestyle needs. The primary suite

    Risewell Homes Builder
    15252 Olive St Unit 36949523, Thornton, CO 80602
  • /7

    $415,900

    New Construction
    • 2 Beds
    • 2.5 Baths
    • 1,266 Sq Ft

    Plan 302 at Parterre - The Parkside Collection, Thornton, CO 80602

    The first floor hosts an open layout shared by the kitchen and Great Room, providing an inviting space ideal for entertaining or relaxing throughout the week. Upstairs a loft adds even more shared living space, surrounded by two bedrooms suite including the owner’s suite which has an en-suite bathroom with a walk-in closet.

    Lennar Builder
    6582 Arbor Blvd Unit 36034124, Thornton, CO 80602
  • /20

    $734,900

    New Construction
    • 4 Beds
    • 3.5 Baths
    • 2,576 Sq Ft

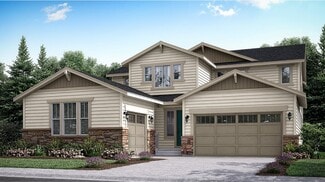
    Ashbrook Plan at Willow Bend - The Monarch Collection, Thornton, CO 80602

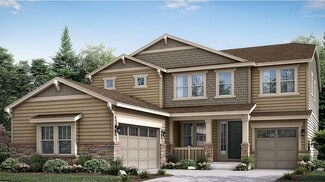
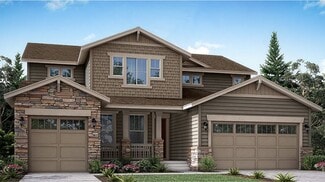
    This new two-story home design combines comfort and style. The first floor features an open-plan layout among a Great Room for shared moments, a kitchen for busy cooks and a nook for memorable meals. A secluded study off the foyer offers privacy. The second floor hosts three secondary bedrooms and a luxe owner’s suite.

    Lennar Builder
    5276 E 146th Ct Unit 36033958, Thornton, CO 80602
  • /15

    $529,900

    New Construction
    • 3 Beds
    • 2.5 Baths
    • 1,825 Sq Ft

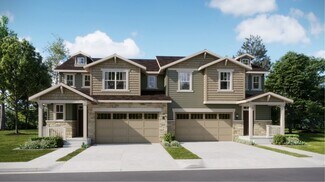
    Spire Plan at Parterre - Paired Homes, Thornton, CO 80602

    Entertain in style with this two-story paired home that brings together the kitchen, Great Room and nook effortlessly through a generous open floorplan. The second level features three bedrooms including the owner’s suite, all featuring walk-in closets.

    Lennar Builder
    6649 Juniper Dr Unit 36034113, Thornton, CO 80602
  • /26

    $448,990

    New Construction
    • 3 Beds
    • 2.5 Baths
    • 1,611 Sq Ft

    Independence Plan at Parterre Townhomes - The Westerly Collection, Thornton, CO 80602

    The Independence floorplan offers the perfect blend of style and practicality. The heart of the home is a beautiful, open-concept space featuring a gourmet kitchen with a large island and walk-in pantry that flows seamlessly into the casual dining and gathering rooms. Upstairs, you'll find the ultimate convenience with a second-floor laundry room. This level also includes a full bath and two

    Taylor Morrison Builder
    14885 Arbor Blvd W Unit 36664326, Thornton, CO 80602
  • /17

    $544,900

    New Construction
    • 3 Beds
    • 2.5 Baths
    • 2,026 Sq Ft

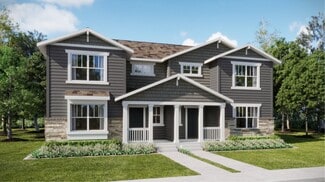
    Ascent Plan at Parterre - Paired Homes, Thornton, CO 80602

    This two-story paired home features a first level in an open-concept layout while the second level features a flexible loft at the top of the stairs, as well as three bedrooms including the lavish owner’s suite.

    Lennar Builder
    6649 Juniper Dr Unit 36034114, Thornton, CO 80602
  • /3

    $415,900

    New Construction
    • 2 Beds
    • 2.5 Baths
    • 1,299 Sq Ft

    Plan 302R at Parterre - The Parkside Collection, Thornton, CO 80602

    The first floor hosts an open layout shared by the kitchen and Great Room, providing an inviting space ideal for entertaining or relaxing throughout the week. Upstairs a loft adds even more shared living space, surrounded by two bedrooms suite including the owner’s suite which has an en-suite bathroom with a walk-in closet.

    Lennar Builder
    6582 Arbor Blvd Unit 36034127, Thornton, CO 80602
  • /25

    $524,999

    New Construction
    • 4 - 5 Beds
    • 2.5 - 3.5 Baths
    • 1,951+ Sq Ft

    Stella Plan at Parterre Horizon Collection, Thornton, CO 80602

    Welcome to The Stella! This home will delight with a private study off the grand two-story foyer, spacious kitchen with dining space and great room. Opt. for the extended optional patio space for the ultimate indoor/outdoor living. Head upstairs to a plethora of natural light as you arrive to three secondary bedrooms, full bath, and a laundry room. The spacious primary suite at the end of the

    Taylor Morrison Builder
    14885 Arbor Blvd W Unit 36664320, Thornton, CO 80602
  • /19

    $649,900

    New Construction
    • 4 Beds
    • 3 Baths
    • 2,590 Sq Ft

    Haven Plan at Eastcreek Farm - The Camden Collection, Thornton, CO 80602

    This new two-story home offers plenty of space to live and grow. A secondary bedroom and full bathroom are located off the foyer, leading to an open-concept floorplan that blends the kitchen, living and dining areas for seamless entertaining and multitasking. On the second floor, three additional bedrooms surround a versatile loft, including the lavish owner’s suite with a spa-inspired bathroom

    Lennar Builder
    15226 Fillmore St Unit 36034006, Thornton, CO 80602
  • /18

    $664,900

    New Construction
    • 4 Beds
    • 2.5 Baths
    • 2,201 Sq Ft

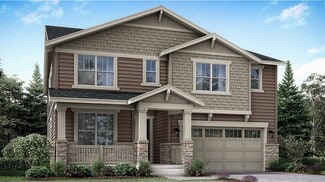
    Oliver Plan at Willow Bend - The Monarch Collection, Thornton, CO 80602

    This new two-story home features a secluded study off the foyer, perfect as a personal studio or office. An open-concept floorplan on the first floor combines the kitchen, living and dining areas for seamless entertaining and multitasking. All four bedrooms are located on the second level, including the luxe owner’s suite with a spa-inspired bathroom and walk-in closet.

    Lennar Builder
    5276 E 146th Ct Unit 41482919, Thornton, CO 80602
  • /28

    $415,000

    $5K PRICE DROP
    • 3 Beds
    • 2.5 Baths
    • 1,520 Sq Ft

    13634 Garfield St Unit B, Thornton, CO 80602

    Rare private fenced yard + detached 2-car garage + only $265/month HOA in the Vistas at Cherrywood Park.This well-maintained 3-bed, 2.5-bath townhome (1,520 sq ft) delivers comfortable, low-maintenance living with real outdoor space you rarely find in a townhome. The open main level features tall ceilings, a spacious living room with a three-sided fireplace, a separate dining area, and a

    Rich Dolph Compass - Denver

    13634 Garfield St Unit B, Thornton, CO 80602
  • /14

    $534,900

    New Construction
    • 4 Beds
    • 3 Baths
    • 1,862 Sq Ft

    Vibrant II Plan at Eastcreek Farm - Paired Homes, Thornton, CO 80602

    This new two-story townhome boasts a spacious and modern layout. An open-concept floorplan on the first floor combines the kitchen, living and dining areas near a convenient bedroom and full bathroom. Three additional bedrooms make up the second floor, including the luxurious owner’s suite with a spa-inspired bathroom and walk-in closet. A two-bay garage at the back of the home offers simple

    Lennar Builder
    15241 Fillmore St Unit 36034011, Thornton, CO 80602
  • /14

    $574,900

    New Construction
    • 3 Beds
    • 2.5 Baths
    • 2,161 Sq Ft

    Meridian Plan at Parterre - Paired Homes, Thornton, CO 80602

    This new two-story townhome features a modern and spacious layout with an open-concept floorplan with access to a covered deck on the first floor. Upstairs are three bedrooms, including the luxe owner’s suite with a spa-inspired bathroom and walk-in closet, along with a versatile loft providing a convenient shared living area on the second floor.

    Lennar Builder
    6649 Juniper Dr Unit 36034115, Thornton, CO 80602
  • /18

    $569,900

    New Construction
    • 4 Beds
    • 3.5 Baths
    • 2,166 Sq Ft

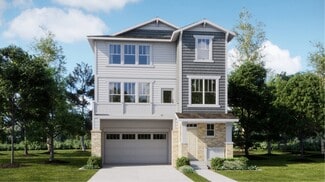
    Forte Plan at Parterre - The Skyline Collection, Thornton, CO 80602

    The first floor of this three-story home is host to a comfortable secondary bedroom with an en-suite bathroom, perfect as a guest suite or office. An open-concept floorplan comprises the second level, blending the kitchen, living and dining areas for seamless entertaining and multitasking. Three additional bedrooms are located on the third floor, including the luxurious owner’s suite with a

    Lennar Builder
    6637 E 149th Ave Unit 36034120, Thornton, CO 80602
  • /50

    $1,377,000

    $113K PRICE DROP
    • 5 Beds
    • 3.5 Baths
    • 3,168 Sq Ft

    3363 Lowell Ln, Erie, CO 80516

    This 4.75 acre property with 3168 sqft home w two garages (one of which is over-sized) and 1520 sqft tall workshop/biz storage has a ton to offer. Workshop has separate elec meter and address. Bring your home business, animals, garden dreamer. Just 20 miles from Boulder and Denver, and 23 minutes from DIA, this roomy offering grants your wishes for space and close-in proximity to the real world.

    Dale Smigelsky Hayden Outdoors Real Estate

    3363 Lowell Ln, Erie, CO 80516
  • /42

    $640,000

    • 3 Beds
    • 2.5 Baths
    • 1,942 Sq Ft

    13588 Raritan Way, Denver, CO 80234

    Welcome to this stunning home in the highly desirable Amherst neighborhood! Beautiful architectural details and an abundance of natural light welcome you into a thoughtful, spacious floor plan designed for comfortable living and effortless entertaining. At the heart of the home is a gorgeous kitchen complete with sleek granite countertops, stainless steel appliances, and a sunny informal dining

    Cindy Munoz Redfin Corporation

    13588 Raritan Way, Denver, CO 80234
  • /27

    $570,000

    $5K PRICE DROP
    • 3 Beds
    • 2.5 Baths
    • 1,920 Sq Ft

    12231 Farmview St, Thornton, CO 80241

    Welcome to 12231 Farmview St, a stylish single-family home offering modern finishes, bright open living spaces, and multiple outdoor areas to enjoy Colorado living. The main level features an open-concept layout with luxury vinyl plank flooring, recessed lighting, a sleek black accent wall, and a spacious living area that flows seamlessly into the kitchen. The kitchen is designed for both

    Pamela Subry RE/MAX Northwest Inc

    12231 Farmview St, Thornton, CO 80241
  • /30

    $515,000

    $5K PRICE DROP
    • 3 Beds
    • 1.5 Baths
    • 1,588 Sq Ft

    13428 Alcott Cir, Broomfield, CO 80020

    OPEN HOUSE: Saturday August 15th 11:00 AM - 1:00 PM.YOUR PRIVATE BACKYARD RESORT AWAITS—WITH A PREMIUM SWIM SPA & NO HOA!Step outside into the ultimate Broomfield retreat! Soak away the week in your massive, covered all-season swim spa, host unforgettable summer movie nights under the stars with your custom pull-down theater screen, or relax on the expansive entertainment deck

    Mariana A Devores Distinct Real Estate LLC

    13428 Alcott Cir, Broomfield, CO 80020
  • /14

    $519,900

    New Construction
    • 3 Beds
    • 2.5 Baths
    • 1,803 Sq Ft

    Plateau Plan at Parterre - Paired Homes, Thornton, CO 80602

    This two-story paired home features an open first level with a kitchen that merges with the Great Room and extends outdoors to a covered deck. The second level features three bedrooms, including a sophisticated owner’s suite.

    Lennar Builder
    6649 Juniper Dr Unit 36034112, Thornton, CO 80602
  • /37

    $414,000

    $35K PRICE DROP
    • 2 Beds
    • 2 Baths
    • 1,120 Sq Ft

    14300 Waterside Ln Unit X5, Broomfield, CO 80023

    Welcome to this beautifully refreshed, move-in-ready condo offering a truly low-maintenance lifestyle. Recently updated from top to bottom, the bright and spacious interior features abundant natural light, tall ceilings, fresh neutral paint, and stylish new LVP flooring throughout. The modern open floor plan creates an effortless flow for everyday living and entertaining. Cozy up by the fireplace

    James Ayala Redfin Corporation

    14300 Waterside Ln Unit X5, Broomfield, CO 80023
  • /46

    $875,000

    $24K PRICE DROP
    • 7 Beds
    • 5 Baths
    • 6,180 Sq Ft

    7548 E 122nd Place, Brighton, CO 80602

    Exceptional 7-bedroom, 5-bathroom home in the highly sought-after King Ranch Estates, one of Thornton's most desirable neighborhoods. Known for its pride of ownership, established community feel, and convenient access to parks, schools, shopping, dining, and major commuter routes.This expansive home offers a thoughtfully designed floor plan with room for everyone. Upon entry, you'll be

    Katie Robinson MODUS Real Estate

    7548 E 122nd Place, Brighton, CO 80602
  • /20

    $599,900

    New Construction
    • 4 Beds
    • 2.5 Baths
    • 2,184 Sq Ft

    Oliver Plan at Eastcreek Farm - The Camden Collection, Thornton, CO 80602

    This new two-story home features a secluded study off the foyer, perfect as a personal studio or office. An open-concept floorplan on the first floor combines the kitchen, living and dining areas for seamless entertaining and multitasking. All four bedrooms are located on the second level, including the luxe owner’s suite with a spa-inspired bathroom and walk-in closet.

    Lennar Builder
    15226 Fillmore St Unit 36034005, Thornton, CO 80602
  • /49

    $500,000

    • 3 Beds
    • 2 Baths
    • 1,329 Sq Ft

    4381 E 126th Place, Thornton, CO 80241

    Welcome to this charming Woodglen Meadows home offering the ease and convenience of main-floor living with the feel of a ranch-style layout. Many of the updates throughout the home include a tankless water heater, a two-year-old roof, a five-year-old air-conditioning system, and fresh interior paint. The main-floor primary suite features a private 3/4 bath and dual closets, while the versatile

    Michael Larkin RE/MAX Alliance

    4381 E 126th Place, Thornton, CO 80241
  • /43

    $833,000

    $5K PRICE DROP
    • 5 Beds
    • 2.5 Baths
    • 4,428 Sq Ft

    1872 W 130th Dr, Denver, CO 80234

    Welcome to 1872 W 130th Dr, Westminster, CO 80234, a stunning 5-bedroom, 3-bathroom home. Located in the desirable subdivision The Village at Harmony Park. Step inside to discover a bright and spacious living area with large windows that fill the space with natural light. The contemporary kitchen features quartz countertops, stainless steel appliances, and ample cabinet space. The primary suite

    Gregory Gasper Coldwell Banker Realty- Fort Collins

    1872 W 130th Dr, Denver, CO 80234
  • /22

    $882,900

    New Construction
    • 5 Beds
    • 4.5 Baths
    • 3,882 Sq Ft

    SuperHome Plan at Willow Bend - The Grand Collection, Thornton, CO 80602

    A Next Gen home design, this plan features an attached suite with a personal entry, living area, kitchenette, bedroom, bathroom and single-car garage that offers private living for a variety of arrangements. In the main home, the seamless first-floor living area opens directly to a rear deck, perfect for entertaining. Upstairs are a versatile loft, three bedrooms and the owner’s suite with a

    Lennar Builder
    5276 E 146th Ct Unit 36033965, Thornton, CO 80602
  • /31

    $550,000

    $35K PRICE DROP
    • 3 Beds
    • 2.5 Baths
    • 1,867 Sq Ft

    2875 E 124th Way, Thornton, CO 80241

    Perfectly positioned in the heart of Eastlake Village, this beautifully maintained tri-level home offers an exceptional combination of comfort, convenience, and outdoor recreation, including a rare 40-foot gated RV parking area. Situated on a peaceful cul-de-sac, the home is across the street from Eastlake Park, the Nature Preserve, and six neighborhood tennis courts, with scenic trails

    Martin Mata Redfin Corporation

    2875 E 124th Way, Thornton, CO 80241
  • /15

    $759,900

    New Construction
    • 5 Beds
    • 4 Baths
    • 2,763 Sq Ft

    Stonehaven Plan at Willow Bend - The Monarch Collection, Thornton, CO 80602

    This two-story home offers an open layout where the Great Room, nook and kitchen merge effortlessly on the first level, while a bedroom near the foyer is an ideal space for overnight guests. The second floor provides plenty of space for the whole family with four more bedrooms, including the owner’s suite with dual walk-in closets and a spa-inspired bathroom.

    Lennar Builder
    5276 E 146th Ct Unit 36033956, Thornton, CO 80602
  • /38

    $764,000

    $11K PRICE DROP
    • 4 Beds
    • 3 Baths
    • 3,752 Sq Ft

    3014 E 143rd Dr, Thornton, CO 80602

    Welcome to this stunning retreat in the desirable Fallbrook community! The home captivates with a thoughtful layout designed for modern living. A welcoming entryway invites you inside, where a private main-floor bedroom sits at the front of the house adjacent to a full hallway bathroom, providing the perfect setup for guests. Moving down the hall, you will discover a quiet home office enclosed by

    Jamie Collins Redfin Corporation

    3014 E 143rd Dr, Thornton, CO 80602
  • /18

    $895,900

    New Construction
    • 5 Beds
    • 4.5 Baths
    • 3,498 Sq Ft

    Prescott Plan at Willow Bend - The Grand Collection, Thornton, CO 80602

    A spacious open floorplan found on the first level of this two-story home hosts the Great Room, kitchen and dining nook, while a formal dining room and outdoor space offer ample room for entertaining friends and family. The study is ideal for those who need a home office. Designed for comfortable family living, the home boasts a total of five bedrooms, each with convenient access to a full-sized

    Lennar Builder
    5276 E 146th Ct Unit 36033961, Thornton, CO 80602
  • /22

    $442,900

    New Construction
    • 3 Beds
    • 2.5 Baths
    • 1,673 Sq Ft

    Plan 306 at Parterre - The Parkside Collection, Thornton, CO 80602

    This home offers a great layout for all lifestyle types, from young families to busy professionals. The first floor features a kitchen with a large center island that includes bar-style seating, as well as an open family room. Upstairs are three bedrooms, with two secondary bedrooms, a full-sized bathroom, as well as the lavish owner’s suite.

    Lennar Builder
    6582 Arbor Blvd Unit 36034126, Thornton, CO 80602
  • /45

    $645,000

    $5K PRICE DROP
    • 3 Beds
    • 4 Baths
    • 2,013 Sq Ft

    7790 E 123rd Ave, Thornton, CO 80602

    Welcome to this exceptional home in King’s Ranch, Thornton, offering an impressive combination of spacious living, modern upgrades, and hard-to-find features. One of the home’s standout qualities is its rare 4-car garage, providing an abundance of room for vehicles, recreational equipment, hobbies, or extra storage. One garage bay has been thoughtfully converted into additional storage space, but

    David Hakimi Berkshire Hathaway HomeServices Colorado Real Estate, LLC – Erie

    7790 E 123rd Ave, Thornton, CO 80602
  • /22

    $882,900

    New Construction
    • 5 Beds
    • 4.5 Baths
    • 3,870 Sq Ft

    SuperHome SL Plan at Willow Bend - The Grand Collection, Thornton, CO 80602

    The largest floorplan available in the collection, this two-story home features a convenient Next Gen® suite with a private entrance, living room, kitchenette, bedroom, bathroom and versatile retreat. The first floor of the main home is host to the open-concept living and dining space, while the second level is occupied by four bedrooms and a loft.

    Lennar Builder
    5276 E 146th Ct Unit 36033963, Thornton, CO 80602
  • /28

    $539,999

    New Construction
    • 4 - 5 Beds
    • 2.5 - 3.5 Baths
    • 2,122+ Sq Ft

    Stella Plus Plan at Parterre Horizon Collection, Thornton, CO 80602
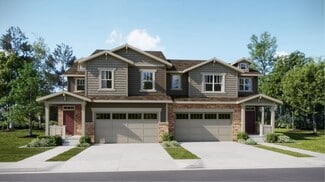
    Discover the enhanced Stella Plus, thoughtfully redesigned based on our homeowner's input. Step into a grand two-story foyer leading to a private study. The heart of the home boasts a newly expanded kitchen featuring ample cabinetry, a generously sized island, and a roomy pantry. Enjoy a larger owner's entry, perfect for creating a convenient drop zone as you come in from the garage. Relax in the

    Taylor Morrison Builder
    14885 Arbor Blvd W Unit 36664321, Thornton, CO 80602
  • /18

    $450,900

    New Construction
    • 3 Beds
    • 2.5 Baths
    • 1,479 Sq Ft

    Plan 305 at Eastcreek Farm - Parkside Collection, Thornton, CO 80602

    This two-story townhome offers a low maintenance and modern design. The first level is dedicated to shared living with an open layout among the Great Room and kitchen with a large center island that doubles as a breakfast bar. On the second floor are all three bedrooms, including the lavish owner’s suite. A two-bay garage set at the rear of the home adds great curb appeal.

    Lennar Builder
    2605 E 152nd Cir Unit 40691576, Thornton, CO 80602
  • /48

    $1,377,000

    • 5 Beds
    • 3.5 Baths
    • 3,096 Sq Ft

    3363 Lowell Ln, Erie, CO 80516

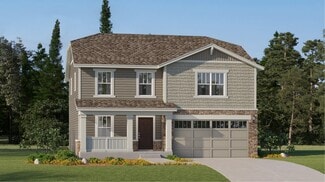
    Home AND Business together! Farm Animals, Easy commute! Perfectly positioned 5 minutes off of I-25 at the HWY 7 exit, this 4.75 acre fully fenced lot and home is perfect for the family that needs space but wants access to everything northern Colorado has to offer. With DIA 23 minutes away and less than 20 miles to Boulder or downtown Denver, you can be close to where you need to be, and still be

    Dale Smigelsky Hayden Outdoors - Windsor

    3363 Lowell Ln, Erie, CO 80516
  • /24

    $399,990

    New Construction
    • 2 Beds
    • 2.5 Baths
    • 1,248 Sq Ft

    Backcountry Plan at Parterre Townhomes - The Westerly Collection, Thornton, CO 80602

    The Backcountry is a charming townhome that features an open main floor with plenty of storage space and convenient second floor laundry room. Upstairs you’ll find an owner’s suite with a sitting room, walk-in closet, and a 4-piece bath. A perfect home to host guests, you will find a spacious secondary bedroom with a walk-in closet and en suite bathroom.

    Taylor Morrison Builder
    14885 Arbor Blvd W Unit 36664323, Thornton, CO 80602
  • /38

    $650,000

    • 4 Beds
    • 3.5 Baths
    • 2,378 Sq Ft

    17444 Olive St, Broomfield, CO 80023

    Welcome to the sought-after Hearthstone community and this beautifully appointed newer Taylor Morrison home offering 2,378 sq. ft. of thoughtfully designed, flexible living space. Modern and designed with meticulous attention to detail, this 4 bedroom, 4 total bath residence features Hunter Douglas window coverings throughout and a spacious primary suite with a generous walk-in closet. Upstairs

    Kristin Breidenbach KM Luxury Homes

    17444 Olive St, Broomfield, CO 80023
  • /47

    $437,799

    • 4 Beds
    • 2 Baths
    • 1,470 Sq Ft

    1454 Goldeneye Ln, Brighton, CO 80601

    Welcome to 1454 Goldeneye Ln, a beautifully updated 4-bedroom, 2-bath home offering 1,470 square feet of comfortable living space in Brighton. Ideally positioned directly across the street from a large lake, this home enjoys beautiful lake and mountain views, colorful Colorado sunsets, and even seasonal bald eagle sightings—a peaceful setting that makes this property truly special.Step inside

    Helen Caya Redfin Corporation

    1454 Goldeneye Ln, Brighton, CO 80601

Showing Results 41 - 80, Page 2 of 15

How to Buy a Home How to Finance a Home How to Sell a Home