278

Thornton, CO Homes for Sale under $500,000

Section Image Section Image Section Image
  • /22

    $420,000

    $15K PRICE DROP
    • 5 Beds
    • 2 Baths
    • 1,428 Sq Ft

    9360 Nagel Dr, Thornton, CO 80229

    Beautiful brick ranch style home featuring 5 bedrooms and 2 bathrooms in a convenient Thornton location! This home offers a recently renovated kitchen with granite countertops, a kitchen island, and stainless steel appliances. The layout includes a sunroom that provides a bright and comfortable space for relaxing or entertaining.The living area showcases a custom-built entertainment center

    Agent Photo

    Eric Barojas

    Blue Pebble Homes

    9360 Nagel Dr, Thornton, CO 80229
  • /30

    $200,000

    $10K PRICE DROP
    • 2 Beds
    • 1 Bath
    • 825 Sq Ft

    8701 Huron St Unit 6-105, Thornton, CO 80260

    Exceptional New Price! Don't miss out on this affordable move-in two bedroom condo. This main level unit has all new interior paint, new carpet, new custom cellular shades, new electrical plugs and switches, newer electrical panel and all new brushed nickel door hardware. The second bedroom now has a double door entry which makes it perfect for a bedroom or study. The kitchen has plenty of

    Agent Photo

    Andy Ahroon

    MB Andy Ahroon & Co

    8701 Huron St Unit 6-105, Thornton, CO 80260
  • /15

    $364,900

    $10K PRICE DROP
    • 2 Beds
    • 2.5 Baths
    • 1,315 Sq Ft

    9721 Dahlia Ln, Denver, CO 80229

    Beautifully maintained, move-in ready 2-bedroom, 3-bath townhome featuring tasteful finishes throughout. Each bedroom offers its own private ensuite bath, providing comfort and privacy. All appliances are included for added convenience. Enjoy outdoor living on the private rear patio, perfect for relaxing or entertaining, backing to a peaceful common area. Community amenities include a pool,

    Agent Photo

    Neelam Shrestha

    RE/MAX Northwest Inc

    9721 Dahlia Ln, Denver, CO 80229
  • /22

    $499,000

    $35K PRICE DROP
    • 3 Beds
    • 2.5 Baths
    • 1,457 Sq Ft

    11332 Niagara St, Thornton, CO 80233

    Better than New! This is what you will see when you visit — a beautifully-maintained home that has been lovingly cared for and meticulously upgraded by it's professional contractor owner. As you step through the front door, you’ll feel the warmth and openness of this inviting space. On the main level you will find a generous family/living room with new LVP flooring, an updated kitchen with

    Agent Photo

    Michael Woolworth

    Seven6 Real Estate

    11332 Niagara St, Thornton, CO 80233
  • /18

    $209,999

    $10K PRICE DROP
    • 1 Bed
    • 1 Bath
    • 600 Sq Ft

    8803 Colorado Blvd Unit 102, Thornton, CO 80229

    Ground-floor, single-level, 1-bedroom, 1-bathroom unit features an open floor plan with wood-style laminate flooring, a wood-burning fireplace, and a private ground-level patio. The kitchen comes equipped with stainless steel appliances, and the unit includes a dedicated laundry space with the washer/ dryer included. Located less than a mile from the Original Thornton/88th RTD light rail station

    Agent Photo

    Dylan Upton

    The Agency - Denver

    8803 Colorado Blvd Unit 102, Thornton, CO 80229
  • /26

    $369,000

    $6K PRICE DROP
    • 3 Beds
    • 2 Baths
    • 1,311 Sq Ft

    12903 Lafayette St Unit H, Thornton, CO 80241

    Sunshine, space, and a layout that just makes sense. Welcome home to this top-floor end unit in Thornton, where southwest light pours in all day and no one lives above you. Step inside and feel the flow. The open layout connects a granite kitchen, dining room, and a living room with soaring vaulted ceilings, the kind of space that makes gatherings feel bigger and better. The gas fireplace adds

    Agent Photo

    Lenny Maiocco

    RE/MAX Alliance - Lafayette

    12903 Lafayette St Unit H, Thornton, CO 80241
  • /11

    $329,000

    $1K PRICE DROP
    • 2 Beds
    • 2.5 Baths
    • 1,408 Sq Ft

    8763 Santa fe Dr Unit 8, Thornton, CO 80260

    Welcome Home to 8763 Santa Fe Drive — Effortless Entry Into Homeownership! Skip the weekend yard work. This beautifully updated end-unit townhouse in Park North offers all the perks of homeownership without the exterior maintenance — perfect for first-time buyers ready to build equity instead of paying someone else's mortgage.Inside, 1,408 square feet of remodeled living space welcomes you

    Agent Photo

    Colton Harris

    XLV Collective Properties

    8763 Santa fe Dr Unit 8, Thornton, CO 80260
  • /41

    $374,900

    Pre-Foreclosure
    • 3 Beds
    • 2.5 Baths
    • 1,452 Sq Ft

    9788 Cherry Ln, Thornton, CO 80229

    Great Location. Backs to open space with extra parking and mailboxes on the side. Solid surface counter top, and stainless steel appliances lead the charge of many builder upgrades and extras. Upgraded lighting and ceiling fans, walk in primary bedroom closet. The included washer and dryer are conveniently located upstairs near the bedrooms and the kitchen over looks the large living room in this

    Agent Photo

    Steve Westfall

    RE/MAX Professionals

    9788 Cherry Ln, Thornton, CO 80229
  • /10

    $320,000

    $10K PRICE DROP
    • 3 Beds
    • 1 Bath
    • 918 Sq Ft

    3561 E 122nd Ave, Thornton, CO 80241

    Opportunity knocks! Buy low and build sweat equity. Needs work but priced accordingly. Granite counters, large back yard for play or pets.

    Agent Photo

    Steve Westfall

    RE/MAX Professionals

    3561 E 122nd Ave, Thornton, CO 80241
  • /5

    $400,000

    $40K PRICE DROP
    • Land
    • 1.76 Acres
    • $227,273 per Acre

    10221 York Place, Denver, CO 80229


    Rare Opportunity, this piece of land is located around 102nd ave and York St! This beautiful land offers great mountain view to the west. Build your dream home here or subdivide into single family homes or townhouse. With the approval and rezone from city zoning department, you can subdivide perhaps up to 6 Single family (More might be possible but please follow the direction and standards from

    Agent Photo

    Mei Zhao

    HomeSmart

    10221 York Place, Denver, CO 80229
  • /32

    $325,000

    • 3 Beds
    • 2 Baths
    • 1,184 Sq Ft

    2427 Rainbow Dr Unit 27, Denver, CO 80229

    A true standout in Devonshire Square, this beautifully remodeled end unit offers an exceptional blend of style, privacy, and convenience. This move in ready 3 bedroom 2 bath townhome has been thoughtfully updated throughout with a new kitchen, updated baths, newer flooring and modern lighting. The desirable corner location provides added privacy along with a private fenced patio ideal for

    Agent Photo

    Mauri Tamborra

    Real Broker, LLC DBA Real

    2427 Rainbow Dr Unit 27, Denver, CO 80229
  • /41

    $399,990

    New Construction
    • 2 Beds
    • 2.5 Baths
    • 1,248 Sq Ft

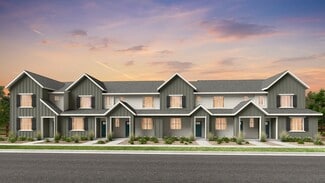
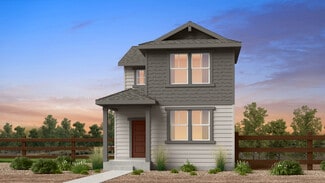
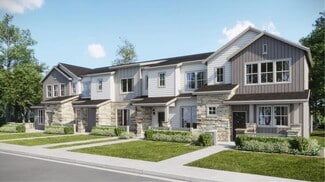
    Backcountry Plan at Parterre Townhomes - The Westerly Collection, Thornton, CO 80602

    The Backcountry is a charming townhome that features an open main floor with plenty of storage space and convenient second floor laundry room. Upstairs you’ll find an owner’s suite with a sitting room, walk-in closet, and a 4-piece bath. A perfect home to host guests, you will find a spacious secondary bedroom with a walk-in closet and en suite bathroom.

    Taylor Morrison Builder
    14885 Arbor Blvd W Unit 36664323, Thornton, CO 80602
  • /17

    $425,900

    New Construction
    • 2 Beds
    • 2.5 Baths
    • 1,264 Sq Ft

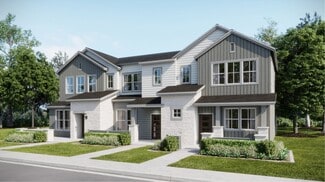
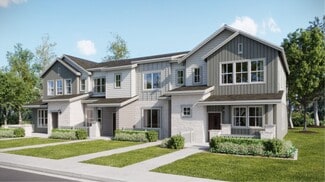
    Plan 302 at Eastcreek Farm - Parkside Collection, Thornton, CO 80602

    The first floor hosts an open layout shared by the kitchen and Great Room, providing an inviting space ideal for entertaining or relaxing throughout the week. Upstairs a loft adds even more shared living space, surrounded by two bedrooms suite including the owner’s suite which has an en-suite bathroom with a walk-in closet.

    Lennar Builder
    2605 E 152nd Cir Unit 40691578, Thornton, CO 80602
  • /19

    $439,900

    New Construction
    • 3 Beds
    • 2.5 Baths
    • 1,529 Sq Ft

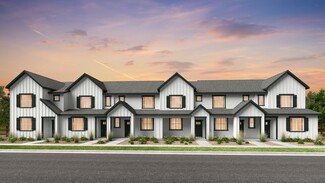
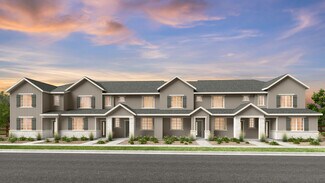
    Plan 305 at Parterre - The Parkside Collection, Thornton, CO 80602

    This two-story townhome offers a low maintenance and modern design. The first level is dedicated to shared living with an open layout among the Great Room and kitchen with a large center island that doubles as a breakfast bar. On the second floor are all three bedrooms, including the lavish owner’s suite. A two-bay garage set at the rear of the home adds great curb appeal.

    Lennar Builder
    6582 Arbor Blvd Unit 36034125, Thornton, CO 80602
  • /38

    $419,990

    New Construction
    • 3 Beds
    • 2.5 Baths
    • 1,371 Sq Ft

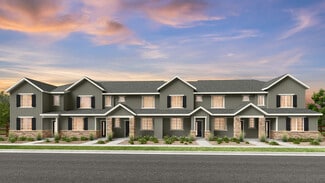
    Discovery Plan at Parterre Townhomes - The Westerly Collection, Thornton, CO 80602

    The Discovery home design features a U-shaped kitchen that is open to the casual dining room and welcoming gathering room. Upstairs, you will find two secondary bedrooms, a full bathroom, and laundry room in addition to the large owner’s suite with a walk-in closet and a private 4-piece bath.

    Taylor Morrison Builder
    14885 Arbor Blvd W Unit 36664324, Thornton, CO 80602
  • /27

    $409,000

    $20K PRICE DROP
    • 3 Beds
    • 2 Baths
    • 1,160 Sq Ft

    5527 E 100th Way, Thornton, CO 80229

    Charming 3-bedroom, 2 bath home offering comfort and efficiency throughout. This inviting property features a spacious layout, a functional kitchen with newer appliances and comfortable living area with tile flooring, perfect for everyday living or entertaining. Upstairs you will find the 3 bedrooms all with luxury vinyl plank flooring and 2 full bathrooms and a conveniently located laundry area.

    Dana Ottman White Pick-It Fence Realty

    5527 E 100th Way, Thornton, CO 80229
  • /36

    $445,000

    • 3 Beds
    • 2 Baths
    • 1,485 Sq Ft

    5537 E 100th Way, Thornton, CO 80229

    Located in the established Farmington neighborhood, this beautifully updated three-bedroom, two-bathroom home is an absolute standout. The main floor welcomes you with new laminate hardwood flooring, refreshed kitchen cabinetry, and a sleek, modern staircase banister. Designed for seamless indoor-outdoor living, the generous kitchen and dining area flow effortlessly onto a large deck—perfect for

    Heath Waller The Group Inc - Centerra

    5537 E 100th Way, Thornton, CO 80229
  • /46

    $475,000

    $24K PRICE DROP
    • 4 Beds
    • 2 Baths
    • 2,068 Sq Ft

    9374 Bellaire St, Thornton, CO 80229

    Welcome to 9374 Bellaire Street in Thornton, Colorado, a beautiful 4-bedroom, 2-bath ranch-style home with a finished basement, sunroom, attached 2-car garage, and easy commuter access throughout the Denver metro area. Offering over 2,400 square feet of living space, this move-in ready home combines major recent updates with opportunities to add your own personal style over time. Natural light

    Amber Wermerskirchen The W Real Estate Group

    9374 Bellaire St, Thornton, CO 80229
  • /14

    $499,999

    New Construction
    • 3 - 4 Beds
    • 2.5 - 3.5 Baths
    • 1,606+ Sq Ft

    Celeste Plan at Parterre Horizon Collection, Thornton, CO 80602

    Welcome to the thoughtfully designed Celeste! This home welcomes you into a light and bright gathering room adjacent to the dining area and kitchen. Expand your living space by opting for the outdoor patio, making the main floor an entertainer’s dream. Retreat to the spacious primary suite on the second floor with a large walk-in closet and 4-piece bath. Also find a convenient second floor

    Taylor Morrison Builder
    14885 Arbor Blvd W Unit 36664319, Thornton, CO 80602
  • /35

    $415,000

    $10K PRICE DROP
    • 2 Beds
    • 2.5 Baths
    • 1,660 Sq Ft

    13550 Washington St Unit 4B, Thornton, CO 80241

    Welcome to this spacious and beautifully maintained townhome offering comfort, convenience, and low-maintenance living in a desirable Thornton location. Filled with natural light, the open-concept main level features soaring vaulted ceilings, hardwood floors, a cozy gas fireplace, and expansive windows that create an inviting atmosphere throughout. The kitchen offers abundant cabinetry, generous

    Pamela Subry RE/MAX Northwest Inc

    13550 Washington St Unit 4B, Thornton, CO 80241
  • /40

    $429,990

    New Construction
    • 3 Beds
    • 2.5 Baths
    • 1,420 Sq Ft

    Frontier Plan at Parterre Townhomes - The Westerly Collection, Thornton, CO 80602

    From the front porch, you will be greeted with a large open floor plan, featuring a kitchen with large island and pantry, spacious gathering room and casual dining area. Upstairs boasts a comfortable owner’s suite with a walk-in closet and a 4-piece bath, laundry room, two additional bedrooms and full bath.

    Taylor Morrison Builder
    14885 Arbor Blvd W Unit 36664325, Thornton, CO 80602
  • /16

    $374,900

    New Construction
    • 2 Beds
    • 2 Baths
    • 1,099 Sq Ft

    Plan 301 at Parterre - The Parkside Collection, Thornton, CO 80602

    This two-story townhome offers a low maintenance and modern design. The first level is dedicated to shared living with an open layout among the Great Room and kitchen with a large center island that doubles as a breakfast bar. On the second floor are two bedrooms, including the lavish owner’s suite. A single-bay garage set at the rear of the home adds great curb appeal.

    Lennar Builder
    6582 Arbor Blvd Unit 36034123, Thornton, CO 80602
  • /16

    $384,900

    New Construction
    • 2 Beds
    • 2 Baths
    • 1,099 Sq Ft

    Plan 301 at Eastcreek Farm - Parkside Collection, Thornton, CO 80602

    This two-story townhome offers a low maintenance and modern design. The first level is dedicated to shared living with an open layout among the Great Room and kitchen with a large center island that doubles as a breakfast bar. On the second floor are two bedrooms, including the lavish owner’s suite. A single-bay garage set at the rear of the home adds great curb appeal.

    Lennar Builder
    2605 E 152nd Cir Unit 40691574, Thornton, CO 80602
  • /18

    $415,900

    New Construction
    • 2 Beds
    • 2.5 Baths
    • 1,266 Sq Ft

    Plan 302 at Parterre - The Parkside Collection, Thornton, CO 80602

    The first floor hosts an open layout shared by the kitchen and Great Room, providing an inviting space ideal for entertaining or relaxing throughout the week. Upstairs a loft adds even more shared living space, surrounded by two bedrooms suite including the owner’s suite which has an en-suite bathroom with a walk-in closet.

    Lennar Builder
    6582 Arbor Blvd Unit 36034124, Thornton, CO 80602
  • /28

    $415,000

    • 3 Beds
    • 3.5 Baths
    • 2,314 Sq Ft

    10602 Birch St, Thornton, CO 80233

    Wholesale fix & flip opportunity, tool belt, sweat equity. This single-family property sits on a generous lot with an unobstructed greenbelt view backing to open space, the kind of backyard that sells itself once cleaned up and staged right. Featuring a spacious rear deck with mature trees providing natural shade and curb appeal, this property offers significant value-add potential both inside

    Andrew Hicks West Rock Realty, LLC

    10602 Birch St, Thornton, CO 80233
  • /47

    $448,990

    New Construction
    • 3 Beds
    • 2.5 Baths
    • 1,611 Sq Ft

    Independence Plan at Parterre Townhomes - The Westerly Collection, Thornton, CO 80602

    The Independence floorplan offers the perfect blend of style and practicality. The heart of the home is a beautiful, open-concept space featuring a gourmet kitchen with a large island and walk-in pantry that flows seamlessly into the casual dining and gathering rooms. Upstairs, you'll find the ultimate convenience with a second-floor laundry room. This level also includes a full bath and two

    Taylor Morrison Builder
    14885 Arbor Blvd W Unit 36664326, Thornton, CO 80602
  • /14

    $415,900

    New Construction
    • 2 Beds
    • 2.5 Baths
    • 1,299 Sq Ft

    Plan 302R at Parterre - The Parkside Collection, Thornton, CO 80602

    The first floor hosts an open layout shared by the kitchen and Great Room, providing an inviting space ideal for entertaining or relaxing throughout the week. Upstairs a loft adds even more shared living space, surrounded by two bedrooms suite including the owner’s suite which has an en-suite bathroom with a walk-in closet.

    Lennar Builder
    6582 Arbor Blvd Unit 36034127, Thornton, CO 80602
  • /13

    $425,900

    New Construction
    • 2 Beds
    • 2.5 Baths
    • 1,262 Sq Ft

    Plan 302R at Eastcreek Farm - Parkside Collection, Thornton, CO 80602

    The first floor hosts an open layout shared by the kitchen and Great Room, providing an inviting space ideal for entertaining or relaxing throughout the week. Upstairs a loft adds even more shared living space, surrounded by two bedrooms suite including the owner’s suite which has an en-suite bathroom with a walk-in closet.

    Lennar Builder
    2605 E 152nd Cir Unit 40691575, Thornton, CO 80602
  • /16

    $410,000

    $15K PRICE DROP
    • 2 Beds
    • 2 Baths
    • 1,015 Sq Ft

    1971 W 101st Ct, Thornton, CO 80260

    Ranch style with open layout and an abundance of natural sunlight streaming in. Original homeowner who has maintained and updated throughout the years. Hardwood floors added on the main level, A/C installed, newer roof, siding, and professional landscaping. This home is in great location, close to light rail, schools, parks, several restaurants, shopping, and I-25 for easy commutes. Don’t miss

    Team Lassen MB Team Lassen

    1971 W 101st Ct, Thornton, CO 80260
  • /30

    $420,000

    • 3 Beds
    • 2.5 Baths
    • 1,520 Sq Ft

    13634 Garfield St Unit B, Thornton, CO 80602

    This well-maintained 3-bed, 2.5-bath townhome (1,520 sq ft) in the Vistas at Cherrywood Park offers comfortable, low-maintenance living in a great Thornton location.Inside you’ll find an open main level with tall ceilings, a spacious living room with a three-sided fireplace, a separate dining area, and a functional kitchen featuring stainless steel appliances, plenty of counter space, and

    Rich Dolph Compass - Denver

    13634 Garfield St Unit B, Thornton, CO 80602
  • /24

    $379,900

    $5K PRICE DROP
    • 2 Beds
    • 1 Bath
    • 1,093 Sq Ft

    10010 Hudson St, Thornton, CO 80229

    Discover the perfect balance of privacy and accessibility in this charming home situated on a rare corner-lot cul-de-sac in Thornton’s Farmington neighborhood. Set apart from neighboring homes for an enhanced sense of seclusion, this property is flanked by a peaceful greenbelt and community trails to the rear, with a lush common grass area to the south—providing a wide-open feel that is hard to

    Corey Keach Redfin Corporation

    10010 Hudson St, Thornton, CO 80229
  • /30

    $459,000

    $10K PRICE DROP
    • 2 Beds
    • 2.5 Baths
    • 1,479 Sq Ft

    14139 Harrison St, Thornton, CO 80602

    Move-in ready and beautifully maintained, this townhome offers the perfect combination of modern finishes, low-maintenance living, and valuable recent updates. Major improvements include a Class 4 hail-resistant roof installed in 2024, complete with a 23-year transferable warranty, along with new front windows, fresh exterior paint, a new oven, a xeriscaped front yard, and an expanded concrete

    Charles Zaragoza RE/MAX Alliance

    14139 Harrison St, Thornton, CO 80602
  • /28

    $349,000

    $6K PRICE DROP
    • 3 Beds
    • 2.5 Baths
    • 1,288 Sq Ft

    9040 Gale Blvd Unit 2, Thornton, CO 80260

    Welcome home to this beautiful townhome in the highly coveted Autumn Creek community! What really sets this apart are the floor plan and significant updates that the seller has made. The main level lives open and bright, with the kitchen flowing effortlessly into a spacious living room and sunny breakfast area. It is just as easy to cook a quiet dinner as it is to host a full house. A cozy gas

    Russell Gellman Guide Real Estate

    9040 Gale Blvd Unit 2, Thornton, CO 80260
  • /46

    $500,000

    • 3 Beds
    • 2 Baths
    • 1,329 Sq Ft

    4381 E 126th Place, Thornton, CO 80241

    Welcome to this charming Woodglen Meadows home offering the ease and convenience of main-floor living with the feel of a ranch-style layout. Many of the updates throughout the home include a tankless water heater, a two-year-old roof, a five-year-old air-conditioning system, and fresh interior paint. The main-floor primary suite features a private 3/4 bath and dual closets, while the versatile

    Michael Larkin RE/MAX Alliance

    4381 E 126th Place, Thornton, CO 80241
  • /7

    $442,900

    New Construction
    • 3 Beds
    • 2.5 Baths
    • 1,673 Sq Ft

    Plan 306 at Parterre - The Parkside Collection, Thornton, CO 80602

    This home offers a great layout for all lifestyle types, from young families to busy professionals. The first floor features a kitchen with a large center island that includes bar-style seating, as well as an open family room. Upstairs are three bedrooms, with two secondary bedrooms, a full-sized bathroom, as well as the lavish owner’s suite.

    Lennar Builder
    6582 Arbor Blvd Unit 36034126, Thornton, CO 80602
  • /18

    $449,900

    New Construction
    • 3 Beds
    • 2.5 Baths
    • 1,479 Sq Ft

    Plan 305 at Eastcreek Farm - Parkside Collection, Thornton, CO 80602

    This two-story townhome offers a low maintenance and modern design. The first level is dedicated to shared living with an open layout among the Great Room and kitchen with a large center island that doubles as a breakfast bar. On the second floor are all three bedrooms, including the lavish owner’s suite. A two-bay garage set at the rear of the home adds great curb appeal.

    Lennar Builder
    2605 E 152nd Cir Unit 40691576, Thornton, CO 80602
  • /21

    $292,900

    $7K PRICE DROP
    • 2 Beds
    • 1 Bath
    • 960 Sq Ft

    2469 Devonshire Ct Unit 33, Denver, CO 80229

    4.49% assumable mortgage available — please contact listing agent for additional details. Welcome to this well-maintained 2-bedroom, 1-bathroom townhome offering comfort, style, and convenience. The main level features hard-surface flooring throughout, creating a clean and modern feel. The kitchen is equipped with stainless steel appliances and ample cabinet space, perfect for everyday living and

    Montrell Nickerson Altea Real Estate

    2469 Devonshire Ct Unit 33, Denver, CO 80229
  • /22

    $384,000

    $11K PRICE DROP
    • 2 Beds
    • 1.5 Baths
    • 896 Sq Ft

    12755 Ulster St, Thornton, CO 80602

    Looking for a move-in ready home that offers comfort, style, and low-maintenance living in a convenient Thornton location? This charming 2-bedroom, 1.5-bath residence features an open-concept layout filled with natural light, modern finishes, and inviting spaces designed for both every day living and entertaining. The spacious kitchen, dining, and living areas flow seamlessly, creating a warm and

    Jessica Kinney Orchard Brokerage LLC

    12755 Ulster St, Thornton, CO 80602
  • /28

    $449,000

    $16K PRICE DROP
    • 3 Beds
    • 2.5 Baths
    • 1,898 Sq Ft

    13606 Garfield St Unit A, Thornton, CO 80602

    Welcome to this charming and meticulously maintained end-unit townhome, where comfort meets style! This delightful property features three spacious bedrooms and three modern bathrooms, perfect for families or those seeking extra space. As you enter, you’re greeted by a gorgeous kitchen equipped with contemporary appliances, ample counter space, and elegant cabinetry, making it a chef’s dream. The

    Sydney Westland Mavi Unlimited Inc

    13606 Garfield St Unit A, Thornton, CO 80602
  • /20

    $362,500

    • 2 Beds
    • 2.5 Baths
    • 1,238 Sq Ft

    9311 Welby Road Terrace, Thornton, CO 80229

    Welcome home to this beautiful 2-story townhome in the deeply rooted Original Thornton/Welby area, part of the highly desirable North Villages at Kentfield Townhomes community.Step inside to a bright, open main living space filled with natural light and finished with luxury plank vinyl flooring that flows seamlessly through the living room. The kitchen's cutout keeps you connected to guests

    Jimmy Stretz American Brokers Stretz Realty

    9311 Welby Road Terrace, Thornton, CO 80229

Showing Results 1 - 40, Page 1 of 7

Home Price Trends

Median Sale Price
$515,000
Median Single Family Sale Price
$540,000
Median Townhouse Sale Price
$390,000
Median 2 Bedroom Sale Price
$355,000
Median 1 Bedroom Sale Price
$248,000
Average Price Per Sq Ft
$274
Number of Homes for Sale
297
Last 12 months Home Sales
1,230
Months of Supply
2.90
Median List Price
$520,000
Median Change From 1st List Price
1%
Median Home Sale Price YoY Change
1%
How to Buy a Home How to Finance a Home How to Sell a Home