$319,999
- 2 Beds
- 2 Baths
- 1,137 Sq Ft
12711 Colorado Blvd Unit 415D, Thornton, CO 80241

Crystal Sisler
Exp Realty LLC
$319,999
12711 Colorado Blvd Unit 415D, Thornton, CO 80241
Crystal Sisler
Exp Realty LLC

$475,000
863 E 98th Ave Unit 1505, Thornton, CO 80229
OPEN HOUSE Sunday August 30th 11:00-2:00 PM Welcome to this beautiful home located in the Lambertson Lakes community of Thornton. This property offers 4 bedrooms, 3 1/2 bathrooms, spread across 1,862 square feet of main level living space. a 2-car attached garage, plenty of space for parking, bike rack, hanging storage and water spigot. As you step inside, you'll be greeted by new interior paint,

Savie Glardon
Resident Realty South Metro

$475,000
8457 Jason Ct, Denver, CO 80260
Welcome to this spacious 2-story home with a finished basement, offering 5 bedrooms, 2 bathrooms, and plenty of flexible living space. The main level features a comfortable living room along with a second living area, providing room for entertaining, relaxing, or creating a dedicated family space. The finished basement includes a bonus room that can be used as a home office, recreation room,

Elena Tarango
Metro 21 Real Estate Group

$764,000
3014 E 143rd Dr, Thornton, CO 80602
Welcome to this stunning retreat in the desirable Fallbrook community! The home captivates with a thoughtful layout designed for modern living. A welcoming entryway invites you inside, where a private main-floor bedroom sits at the front of the house adjacent to a full hallway bathroom, providing the perfect setup for guests. Moving down the hall, you will discover a quiet home office enclosed by
Jamie Collins Redfin Corporation
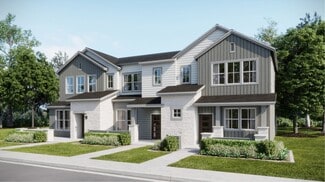
$442,900
Plan 306 at Parterre - The Parkside Collection, Thornton, CO 80602
$439,900
Plan 305 at Parterre - The Parkside Collection, Thornton, CO 80602
$399,000
5527 E 100th Way, Thornton, CO 80229
Charming 3-bedroom, 2 bath home offering comfort and efficiency throughout. This inviting property features a spacious layout, a functional kitchen with newer appliances and comfortable living area with tile flooring, perfect for everyday living or entertaining. Upstairs you will find the 3 bedrooms all with luxury vinyl plank flooring and 2 full bathrooms and a conveniently located laundry area.
Dana Ottman White Pick-It Fence Realty
$439,900
5537 E 100th Way, Thornton, CO 80229
Located in the established Farmington neighborhood, this beautifully updated three-bedroom, two-bathroom home is an absolute standout. The main floor welcomes you with new laminate hardwood flooring, refreshed kitchen cabinetry, and a sleek, modern staircase banister. Designed for seamless indoor-outdoor living, the generous kitchen and dining area flow effortlessly onto a large deck—perfect for
Heath Waller The Group Inc - Centerra
$374,900
Plan 301 at Parterre - The Parkside Collection, Thornton, CO 80602
$415,900
Plan 302 at Parterre - The Parkside Collection, Thornton, CO 80602
$550,000
9609 Gilpin St, Thornton, CO 80229
Welcome to this charming home in Thornton! Featuring incredible curb appeal and a warm covered front porch, this residence is nestled in a friendly neighborhood close to Thornton Community Park, the local rec center, library, grocery stores, biking/walking trails, and offers effortless access to I-25 for a quick commute. Step inside to a bright, open floor plan designed for comfortable living and
Ray Munoz Redfin Corporation
$415,900
Plan 302R at Parterre - The Parkside Collection, Thornton, CO 80602
$415,000
13634 Garfield St Unit B, Thornton, CO 80602
Rare private fenced yard + detached 2-car garage + only $265/month HOA in the Vistas at Cherrywood Park.This well-maintained 3-bed, 2.5-bath townhome (1,520 sq ft) delivers comfortable, low-maintenance living with real outdoor space you rarely find in a townhome. The open main level features tall ceilings, a spacious living room with a three-sided fireplace, a separate dining area, and a
Rich Dolph Compass - Denver
$635,000
2123 E 100th Place, Thornton, CO 80229
Sal Gomez Adventure Realty LLC
$487,900
8831 Monroe St, Thornton, CO 80229
PRICED UNDER RECENT APPRAISAL COMPLETED JULY 28, 2026! You simply don't find many opportunities to own a well-cared-for single-family home with NO HOA, gated RV/boat parking, Front Range mountain views and this location at this price point!Situated on a corner lot, the property has no home directly behind it to the west and no home immediately to the south, creating an open setting with
Raymond Tomsick Berkshire Hathaway HomeServices RE of the Rockies
$750,000
14854 Elm St, Thornton, CO 80602
Beautifully maintained home on an extra-large lot, covered front porch and exceptional professional landscaping with inviting indoor/outdoor living spaces. The main level features luxury vinyl plank flooring, high ceilings, high baseboards, and recessed lighting throughout. The kitchen offers quartz counters, an extra-large island, pantry with wood shelving, and stainless steel appliances
Christie Vincent Keller Williams Action Realty LLC
$849,900
13398 Olive Way, Thornton, CO 80602
Luxury, functionality, and exceptional design come together in this stunning Amber Creek home. Offering over 4,100 finished square feet, this thoughtfully designed residence features a rare main-floor Next Gen suite complete with its own living amenities, making it ideal for multi-generational living, extended family, guests, or a private retreat. Beautiful engineered hardwood flooring, designer
Amber Panck RE/MAX Alliance - Olde Town
$800,000
13991 Dexter Way, Thornton, CO 80602
Welcome to Homestead Hills, where this exceptional Morrison home offers luxury, space, and value. Located outside the Metro District, you'll enjoy lower property taxes, enhancing affordability without compromising on quality. This move-in ready two-story home features 5 bedrooms, 5 bathrooms, a finished basement, and an oversized 3-car garage. A thoughtfully designed Colorado native wildflower
Jennifer Bourdeon HomeSmart
$465,000
2731 Roosevelt Ave, Thornton, CO 80229
*** SELLER MOTIVATED AND OFFERING TO INSTALL CENTRAL AC PRIOR TO CLOSING*** Completely transformed from top to bottom, this stunning 1958 ranch-style home in Thornton offers modern luxury and true turnkey living. The seller spared no expense in a full gut renovation, delivering new interior and exterior paint, plush new carpeting, beautiful luxury vinyl plank flooring throughout, fresh
Hayden Carson Compass - Denver
$275,000
2036 W 101st Ave, Thornton, CO 80260
PRICE IMPROVEMENT! Welcome to 2036 W 101st Avenue, an end-unit Parkside townhome offering an affordable opportunity to own a home with a private garage, fenced outdoor space and community amenities. Set beside mature trees and community green space, this light-filled end unit offers added privacy with no neighbors living above. Inside, the inviting living room features a wood-burning fireplace,
Ron Gerbrandt Berkshire Hathaway HomeServices Colorado Real Estate, LLC
$696,000
2777 Signal Creek Place, Thornton, CO 80241
Terry Ocana eXp Realty LLC
$440,000
14055 Harrison St, Thornton, CO 80602
Don't miss out on this Paired Home, Seller is offering a $5,000 concession. Welcome home to this stylish 2019 low-maintenance home in Thornton's sought-after Fallbrook Farms community, where modern style, comfort, and easy living come together. This energy-conscious home features builder installed solar panels, offering added efficiency and the potential for reduced energy costs. The open-concept
William Deere Distinct Real Estate LLC
$659,000
14719 Columbine St, Thornton, CO 80602
Welcome home to this beautiful 5-bedroom residence on a desirable corner lot in The Haven at York Street, one of north Thornton's most sought-after neighborhoods. Step into soaring vaulted ceilings, abundant natural light, and a thoughtful open-concept floor plan. The inviting living and dining rooms create the perfect space for entertaining or everyday living, while rich hardwood flooring flows
Lucas Akers Metro 21 Real Estate Group
$735,000
16351 Josephine Place, Thornton, CO 80602
Welcome to 16351 Josephine Place, where thoughtful design comes together to create the perfect Colorado lifestyle. Offering 4 spacious bedrooms, 4 bathrooms, and an impressive 4-car garage, this home delivers the space, comfort, and functionality you've been searching for.The beautifully designed open-concept floor plan is ideal for both everyday living and entertaining, with abundant natural
Mara Brown LPT Realty
$650,000
12263 Pontiac St, Thornton, CO 80602
Welcome to this spacious 3-bedroom, 3-bathroom home offering an impressive 3,786 total square feet of comfortable living space in a growing, well-connected Adams County community. Thoughtfully laid out and move-in ready, the home has been refreshed with brand-new carpet and a new roof, giving you peace of mind and a clean slate to make it your own.Downstairs, the unfinished basement is
Steve Novak LoKation Real Estate
$1,850,000
57 Blue Heron Dr, Thornton, CO 80241
A remarkable setting where architecture, water, and landscape come together. Positioned on an exceptional corner lot, 57 Blue Heron Drive is bordered by water on two sides and adjoins publicly maintained open space, creating a rare sense of openness. Mountain views rise beyond the water, while fishing and boating access invite you to experience the setting.Inside, more than 200 windows
Hunter Hayes Coldwell Banker Realty 56
$706,000
2721 E 138th Place, Thornton, CO 80602
Absolutely Beautiful Home in Cherrywood Park. Total remodel. New entrance with updated railings, updated flooring. Kitchen is totally remodeled, granite countertops with 42 inch maple cabinets. Upgraded Jennair kitchen appliances with a top end gas stove with direct venting. This kitchen is perfect for the home chef. The back covered patio is fantastic. Patio is stamped concrete with extra
Chris Kassel Kassel & Associates
$820,000
6715 E 134th Ave, Thornton, CO 80602
This spacious five-bedroom, five-bath home offers more than 4,000 finished square feet and a custom basement you truly have to see. The main level features a dramatic two-story living room, a family room with a fireplace, a dedicated office or music room, and an additional flex space ideal for a den, playroom, or second office. The kitchen is built for gathering, with a large island, gas cooktop,
Jennifer Prestwich eXp Realty, LLC
$715,000
14540 Hudson St, Thornton, CO 80602
Lydia Creasey RE/MAX Alliance-Olde Town
$535,000
1440 E 128th Ct, Thornton, CO 80241
Opportunity knocks! Tucked at the end of a quiet cul-de-sac and backing to a lush greenbelt and walking trail, this home offers an incredible chance to build equity in one of Hunter’s Glen’s most desirable locations. With great bones, a functional floor plan, and an exceptional lot, this property is ready for your personal touches and updates.The inviting front porch leads into a spacious
Mark Brautigam Alpine Real Estate
$485,000
12127 Hudson Ct, Thornton, CO 80241
*Seller is offering a $5,000 concession on the purchase of this home. Thoughtfully updated and move-in ready, this exceptional home offers the perfect blend of style, comfort, and functionality. Luxury vinyl plank flooring flows throughout the main level, connecting the inviting living room, dining area, kitchen, and powder bathroom with a modern, cohesive design.The spacious kitchen is the
Alfredo Rodriguez RE/MAX Professionals
$689,500
13887 Eudora St, Thornton, CO 80602
Big space, fresh updates, and fully paid solar! This Thornton home checks all the boxes and it feels like home! Welcome to 13887 Eudora Court, a spacious single-level Northbrook home featuring four bedrooms and four bathrooms, with an office that can be used as a bedroom as well. Also, a 3 car garage! One standout benefit is the fully paid solar system, offering energy savings without the burden
Cody Notch Resident Realty South Metro
$440,000
2995 E 123rd Ave, Thornton, CO 80241
LOCATION IS KING! This charming 3-bedroom, 4-bathroom duplex-style townhome located in the highly sought-after Eastlake Village community in Thornton! Live in ease with a new water heater, 2 year old roof, newer exterior drainage and new exterior paint. Enjoy low-maintenance living with an HOA that covers all exterior ground and yard maintenance—including your private backyard—so you can spend
Samuel Miller Navigate Realty
$594,900
9608 Humboldt St, Thornton, CO 80229
SELLER IS OFFERING $5,000 TOWARDS BUYERS INTEREST RATE BUY DOWN! Here is the home you have been waiting for, ready to move right into! Be to downtown Denver in about 20 minutes, RTD light rail station is 2.6 miles away! Large 3 car attached garage and big storage shed included. New exterior paint. Enjoy those summer nights on the beautiful front porch! Central Air and Furnace were replaced 2
Rovena L Flores Dream Real Estate
$750,000
13923 Fillmore St, Thornton, CO 80602
Turnkey, 3,800+ sq ft, 5 bedrooms, a dedicated office, 3-car garage, PAID-OFF SOLAR, and a newer roof. This Cherrywood Park home offers something increasingly hard to find: generous space that is actually useful for the way people live.The main floor is made for entertaining, with soaring ceilings, warm hardwood floors, and picture windows bringing in abundant natural light. Host holidays in
Ashley Hammond Perch Real Estate
$725,000
5860 E 153rd Place, Thornton, CO 80602
Finally, Room for EveryoneImagine coming home to a space where everyone has room to spread out, gather together, and truly feel at home. Whether you're hosting dinners, working from home, welcoming overnight guests, or simply enjoying a quiet evening on the patio, this nearly new KB home is designed to adapt to the way you live. The open main level is filled with natural light and features
Jenifer Vigil 360 Real Estate Inc
$470,000
11373 Newport St, Thornton, CO 80233
Experience the ease of one-level living and NO stairs, in this move-in-ready ranch style home in Thornton’s highly sought-after Skylake Ranch community—offering exceptional value compared to a condo or townhouse with no shared walls, a private yard, and a low HOA fee! This single-family residence features a spacious 3-bedroom, 2-bathroom layout highlighted by vaulted ceilings and an open
Lisa Litterio RE/MAX Synergy
$494,900
13949 Adams St, Thornton, CO 80602
Move-in ready and exceptionally well cared for, this inviting home offers an open floor plan filled with abundant natural light, all custom fabric window coverings, included. A stunning three-way fireplace creates a warm and cozy ambiance, enjoyed from the kitchen, living room, and dining area. All stainless steel appliances, gas cook-top. Vaulted ceilings enhance the spacious feel
Lori MonteLeone MB JM HomeSource
$624,000
1561 E 133rd Ave, Thornton, CO 80241
Backing to Thorn Creek Golf Course, this move-in ready 4-bed, 3-bath home in Hunters Glen is light, bright, and full of upgrades — furnace, A/C, water heater, carpet, paint, windows, and driveway. The open floor plan makes everyday living easy, while the location can't be beat: close to Light Rail, I-25, and E-470, with shopping and dining nearby. Enjoy Hunters Glen Lake Park, Eastlake Nature
Doug Evans HomeSmart Realty
$650,000
1984 E 167th Ln, Thornton, CO 80602
PRICED TO SELL!!! Gorgeous North Creek Farms beauty! Spacious and thoughtfully updated 5-bedroom, 4-bathroom home with a fully finished basement offering incredible flexibility for guests or multigenerational living. Beautiful vaulted ceilings in kitchen and living area with an office/potential bedroom on the main floor with French door entry. HUGE updated kitchen with granite countertops and
Noelle Putthoff Due South Realty
Showing Results 1 - 40, Page 1 of 2
The median home sale price in Thornton, CO is $515,000, up 1% year-over-year. Homes in Thornton sell in 46 days on average, compared to the national average of 55 days.
|
Median Sale Price
$515,000
|
Median Single Family Sale Price
$540,000
|
|
Median Townhouse Sale Price
$392,450
|
Median 2 Bedroom Sale Price
$347,000
|
|
Median 1 Bedroom Sale Price
$232,000
|
Average Price Per Sq Ft
$274
|
|
Number of Homes for Sale
329
|
Last 12 months Home Sales
1,236
|
|
Months of Supply
3.20
|
Median List Price
$520,000
|
|
Median Change From 1st List Price
1%
|
Median Home Sale Price YoY Change
1%
|
Located just north of Denver, Thornton appeals to buyers looking for suburban convenience, mountain views, and family-friendly neighborhoods.
Copyright © 2026 CoStar Group