75

Thornton, CO Homes for Sale under $1,000,000

Section Image Section Image Section Image
  • /40

    $745,000

    $22K PRICE DROP
    • 3 Beds
    • 3 Baths
    • 3,381 Sq Ft

    5484 E 140th Dr, Thornton, CO 80602

    Tucked into Lewis Pointe, this 3 bed, 3 bath ranch makes everyday living feel easy. The main level is bright and open, with tons of windows pulling in natural light and durable laminate wood floors throughout. The kitchen is set up for real life and real cooking—beautiful white cabinetry, granite countertops, stainless steel appliances, double oven, gas cooktop, a walk-in pantry, and a massive

    Agent Photo

    Melissa Smith

    Colorado Clockwork Realty, Inc.

    5484 E 140th Dr, Thornton, CO 80602
  • /32

    $745,000

    $5K PRICE DROP
    • 6 Beds
    • 4 Baths
    • 3,646 Sq Ft

    13489 Lafayette St, Thornton, CO 80241

    Welcome to this stunning 6-bedroom, 4-bathroom home in Hunters Glen — thoughtfully updated and move-in ready. The primary suite features a fully remodeled 5-piece bath with radiant heated floors and a freestanding soaking tub. Three more bedrooms and a remodeled full bath complete the upper level. The main floor offers a flexible bedroom and full bath, a cozy family room with gas fireplace, and

    Agent Photo

    Michael Flynn

    Cornerstone Real Estate Rocky Mountains

    13489 Lafayette St, Thornton, CO 80241
  • /16

    $895,900

    New Construction
    • 5 Beds
    • 4.5 Baths
    • 3,498 Sq Ft

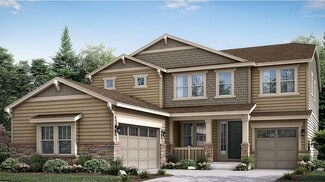
    Prescott Plan at Willow Bend - The Grand Collection, Thornton, CO 80602

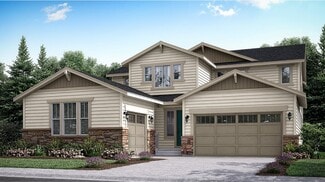
    A spacious open floorplan found on the first level of this two-story home hosts the Great Room, kitchen and dining nook, while a formal dining room and outdoor space offer ample room for entertaining friends and family. The study is ideal for those who need a home office. Designed for comfortable family living, the home boasts a total of five bedrooms, each with convenient access to a full-sized

    Lennar Builder
    5276 E 146th Ct Unit 36033961, Thornton, CO 80602
  • /22

    $882,900

    New Construction
    • 5 Beds
    • 4.5 Baths
    • 3,870 Sq Ft

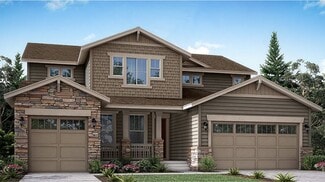
    SuperHome SL Plan at Willow Bend - The Grand Collection, Thornton, CO 80602

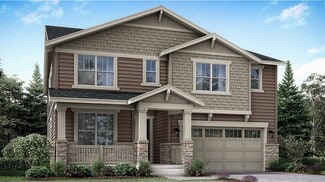
    The largest floorplan available in the collection, this two-story home features a convenient Next Gen® suite with a private entrance, living room, kitchenette, bedroom, bathroom and versatile retreat. The first floor of the main home is host to the open-concept living and dining space, while the second level is occupied by four bedrooms and a loft.

    Lennar Builder
    5276 E 146th Ct Unit 36033963, Thornton, CO 80602
  • /10

    $787,990

    New Construction
    • 5 Beds
    • 4.5 Baths
    • 3,029 Sq Ft

    Plan 5005 at Talon Pointe - The Estates Collection, Thornton, CO 80602

    This thoughtfully designed two-story home is perfect for larger households or anyone seeking room to spread out. The main floor features an open-concept layout that seamlessly connects the great room, kitchen, and nook to a covered outdoor patio, ideal for entertaining or relaxing. A first-floor bedroom with its own walk-in closet and nearby full bath creates a perfect guest suite or private

    Risewell Homes Builder
    15252 Olive St Unit 36947761, Thornton, CO 80602
  • /28

    $754,900

    $22K PRICE DROP
    • 4 Beds
    • 3 Baths
    • 3,738 Sq Ft

    15878 Clayton St, Thornton, CO 80602

    Stunning 4 bedroom ranch in sought after Trailside Estates. Built new in 2017, this home features a modern open concept floorplanw/sought after finishes & elegant hand scraped hardwood floors throughout most of the main level. Entertainer'sdream kitchen w/42" cabinets, stainless appliances, quartz counters & large two-tone center island. Sunny nook w/south facingwindows opens into

    Michael Taylor Taylor Realty Group

    15878 Clayton St, Thornton, CO 80602
  • /10

    $765,990

    New Construction
    • 3 Beds
    • 2.5 Baths
    • 2,223 Sq Ft

    Plan 5002 at Talon Pointe - The Estates Collection, Thornton, CO 80602

    Plan 5002 offers a seamless blend of open living and private retreat spaces, perfect for modern lifestyles. The expansive great room flows naturally into the kitchen and dining nook, while the covered patio invites you to extend your living space outdoors. A front-facing flex room near the entry is ideal for a home office or lounge, offering privacy from the main living areas. The primary suite

    Risewell Homes Builder
    15252 Olive St Unit 36947781, Thornton, CO 80602
  • /20

    $835,900

    New Construction
    • 5 Beds
    • 4 Baths
    • 3,010 Sq Ft

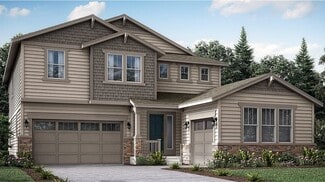
    Aspen Plan at Willow Bend - The Grand Collection, Thornton, CO 80602

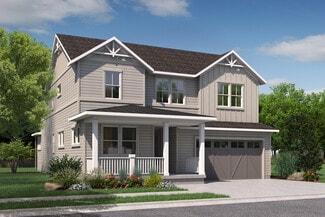
    This new two-story home is a family-friendly haven. The first floor features an open-plan layout among a Great Room with double-height ceilings, a kitchen with a center island and a nook with doors to the covered deck. A secluded secondary bedroom offers added privacy. The second floor hosts a versatile loft and four bedrooms including the luxe owner’s suite.

    Lennar Builder
    5276 E 146th Ct Unit 36033962, Thornton, CO 80602
  • /19

    $736,900

    New Construction
    • 4 Beds
    • 3.5 Baths
    • 2,612 Sq Ft

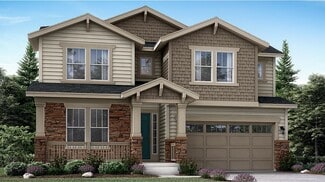
    Chelton Plan at Willow Bend - The Monarch Collection, Thornton, CO 80602

    Showcasing Lennar’s Next Gen design, this two-story residence is ideal for multigenerational households. The main home features an open layout on the first level and three bedrooms, including the owner’s suite, on the second. The private suite has its own separate entrance, living room, kitchenette, bedroom and bathroom.

    Lennar Builder
    5276 E 146th Ct Unit 36033959, Thornton, CO 80602
  • /20

    $734,900

    New Construction
    • 4 Beds
    • 3.5 Baths
    • 2,576 Sq Ft

    Ashbrook Plan at Willow Bend - The Monarch Collection, Thornton, CO 80602

    This new two-story home design combines comfort and style. The first floor features an open-plan layout among a Great Room for shared moments, a kitchen for busy cooks and a nook for memorable meals. A secluded study off the foyer offers privacy. The second floor hosts three secondary bedrooms and a luxe owner’s suite.

    Lennar Builder
    5276 E 146th Ct Unit 36033958, Thornton, CO 80602
  • /42

    $745,000

    Open Sun 1PM - 3PM $15K PRICE DROP
    • 4 Beds
    • 3 Baths
    • 2,702 Sq Ft

    13767 Detroit St, Thornton, CO 80602

    Experience elevated living in the prestigious Vistas at Cherrywood Park, where thoughtful upgrades, timeless design, and exceptional outdoor living come together in one remarkable home. This beautifully maintained residence offers an ideal blend of luxury and functionality with generous living spaces designed for both everyday comfort and effortless entertaining. Upstairs, you'll find a spacious

    Team Lassen MB Team Lassen

    13767 Detroit St, Thornton, CO 80602
  • /22

    $882,900

    New Construction
    • 5 Beds
    • 4.5 Baths
    • 3,882 Sq Ft

    SuperHome Plan at Willow Bend - The Grand Collection, Thornton, CO 80602

    A Next Gen home design, this plan features an attached suite with a personal entry, living area, kitchenette, bedroom, bathroom and single-car garage that offers private living for a variety of arrangements. In the main home, the seamless first-floor living area opens directly to a rear deck, perfect for entertaining. Upstairs are a versatile loft, three bedrooms and the owner’s suite with a

    Lennar Builder
    5276 E 146th Ct Unit 36033965, Thornton, CO 80602
  • /15

    $759,900

    New Construction
    • 5 Beds
    • 4 Baths
    • 2,763 Sq Ft

    Stonehaven Plan at Willow Bend - The Monarch Collection, Thornton, CO 80602

    This two-story home offers an open layout where the Great Room, nook and kitchen merge effortlessly on the first level, while a bedroom near the foyer is an ideal space for overnight guests. The second floor provides plenty of space for the whole family with four more bedrooms, including the owner’s suite with dual walk-in closets and a spa-inspired bathroom.

    Lennar Builder
    5276 E 146th Ct Unit 36033956, Thornton, CO 80602
  • /38

    $775,000

    • 4 Beds
    • 3 Baths
    • 3,752 Sq Ft

    3014 E 143rd Dr, Thornton, CO 80602

    Welcome to this stunning retreat in the desirable Fallbrook community! The home captivates with a thoughtful layout designed for modern living. A welcoming entryway invites you inside, where a private main-floor bedroom sits at the front of the house adjacent to a full hallway bathroom, providing the perfect setup for guests. Moving down the hall, you will discover a quiet home office enclosed by

    Jamie Collins Redfin Corporation

    3014 E 143rd Dr, Thornton, CO 80602
  • /46

    $779,000

    • 5 Beds
    • 4 Baths
    • 3,849 Sq Ft

    6825 E 131st Dr, Thornton, CO 80602

    Rare brick ranch in Quebec Riverdale backing to protected open space with no rear neighbors, sweeping mountain views, and a lower level that functions as a fully independent residence. True main-floor living with a grand chef's kitchen at the heart of the home, featuring an oversized quartz island, breakfast bar seating, abundant cabinetry, stainless steel appliances, and a sunny bay-window nook.

    Danny Pomirchy PMG Realty

    6825 E 131st Dr, Thornton, CO 80602
  • /50

    $809,000

    $5K PRICE DROP
    • 4 Beds
    • 3 Baths
    • 3,256 Sq Ft

    15392 Jersey Ct, Thornton, CO 80602

    Experience the luxury of a nearly brand-new home, without the wait, construction noise, or unfinished surroundings of new construction. Situated on a quiet cul-de-sac and premium corner lot, this exceptional ranch-style residence offers over 3,250 square feet of beautifully upgraded living space, with every detail thoughtfully enhanced. Striking curb appeal and manicured landscaping welcome you

    Kristen Anderson eXp Realty, LLC

    15392 Jersey Ct, Thornton, CO 80602
  • /34

    $735,000

    Open Sat 2PM - 4AM
    • 5 Beds
    • 3.5 Baths
    • 3,538 Sq Ft

    2509 E 148th Dr, Thornton, CO 80602

    Welcome home to this bright and inviting residence, perfectly situated on a quiet street and backing to scenic walking paths with no rear neighbors looking into your yard. Enjoy added peace of mind with a one-year-old roof and a two-year-old furnace and central air conditioning system. Thoughtfully designed with vaulted ceilings and an open, flowing floor plan, this home offers the ideal balance

    Travis Beck MB Beck & Associates Real Estate

    2509 E 148th Dr, Thornton, CO 80602
  • /6

    $820,900

    New Construction
    • 4 - 6 Beds
    • 3.5 - 4.5 Baths
    • 2,825 Sq Ft

    Meadow Plan at Arras Park - The Copper Collection, Denver, CO 80229

    A home set to make an impression and with the room to prove it, from the butler pantry connected to the formal dining room to the open living space and the main-level guest suite option to host those you deem royalty.

    McStain Neighborhoods Builder
    10253 Milwaukee Cir Unit 36088583, Denver, CO 80229
  • /19

    $801,336

    New Construction
    • 3 Beds
    • 2 Baths
    • 2,084 Sq Ft

    15287 Poplar St, Thornton, CO 80602

    This ranch-style home offers comfortable single-level living with a full unfinished basement for future expansion. Enjoy outdoor relaxation on the rear covered patio overlooking a desirable corner lot. Inside, a contemporary gas fireplace with floor-to-ceiling tile serves as a stunning focal point. The kitchen features upgraded gas stainless steel appliances, combining style and performance for

    Risewell Homes Builder
    15287 Poplar St, Thornton, CO 80602
  • /31

    $775,000

    $25K PRICE DROP
    • 3 Beds
    • 3.5 Baths
    • 4,594 Sq Ft

    15753 Elizabeth Cir W, Thornton, CO 80602

    Don’t miss this exceptional ranch-style home, custom detailed for the current owners and ideally located across from a beautiful park. Thoughtfully designed with quality finishes throughout, this home features elegant 8-foot Santa Fe doors and 4-inch baseboards that add style and character. The open-concept floor plan is ideal for entertaining, centered around a huge kitchen island and spacious

    Tammy Quintana HomeSmart

    15753 Elizabeth Cir W, Thornton, CO 80602
  • /27

    $795,000

    • 3 Beds
    • 2.5 Baths
    • 2,294 Sq Ft

    8510 E 145th Place, Brighton, CO 80602

    ***Sellers are offering a $10,000 concession with acceptable offer***Welcome to this beautiful country-like property in the Wheatland Estates offering the perfect blend of space, comfort, and modern updates. Situated on 1.5 acres, this home provides room to spread out while enjoying peaceful surroundings and endless possibilities. Inside, you'll find hardwood floors that add warmth and

    Twila Filipiak HomeSmart

    8510 E 145th Place, Brighton, CO 80602
  • /49

    $879,900

    • 5 Beds
    • 4.5 Baths
    • 4,109 Sq Ft

    13398 Olive Way, Thornton, CO 80602

    Luxury, functionality, and exceptional design come together in this stunning Amber Creek home. Offering over 4,100 finished square feet, this thoughtfully designed residence features a rare main-floor Next Gen suite complete with its own living amenities, making it ideal for multi-generational living, extended family, guests, or a private retreat. Beautiful engineered hardwood flooring, designer

    Amber Panck RE/MAX Alliance - Olde Town

    13398 Olive Way, Thornton, CO 80602
  • /31

    $710,000

    $25K PRICE DROP
    • 5 Beds
    • 3 Baths
    • 3,366 Sq Ft

    6024 E 154th Place, Thornton, CO 80602

    Multi-generational living with kitchenette in the basement! Beautifully updated, almost new ranch home in Thornton! Built in 2023 with a finished basement, this home provides a spacious 5 bedrooms, 3 bathrooms, office, exercise room and more! As you enter the home, you will be greeted with the natural flow of the open concept kitchen with quartz countertops, large island, dining room, and living

    Lauren Tran HomeSmart

    6024 E 154th Place, Thornton, CO 80602
  • /50

    $885,000

    • 4 Beds
    • 2.5 Baths
    • 6,378 Sq Ft

    977 Thorncreek Ct, Thornton, CO 80241

    Wonderful executive home on the Thorncreek Golf Course in The Pointe, the finest enclave in Hunters Glen. Leaded glass doors at the entry lead to the large living room with a curved wall of windows & French doors that lead to a sunroom. The generous main floor primary suite also adjoins the sunroom. The nicely appointed 5-piece primary bathroom boasts a no-step shower, jetted tub, and huge

    Ron Lampo Lampo Realty, Inc.

    977 Thorncreek Ct, Thornton, CO 80241
  • /16

    $799,990

    New Construction
    • 6 Beds
    • 4.5 Baths
    • 3,263 Sq Ft

    Plan 5006 at Talon Pointe - The Estates Collection, Thornton, CO 80602

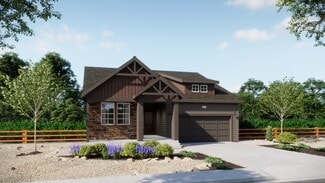
    This expansive two-story home is designed for maximum flexibility, comfort, and function-offering six bedrooms and a layout that adapts to a variety of lifestyle needs. The open-concept main level connects a spacious great room, kitchen, and nook to a covered outdoor patio, making it ideal for gatherings or relaxed day-to-day living. A main floor bedroom with full bath is perfect for guests or
    Risewell Homes Builder
    15252 Olive St Unit 36947719, Thornton, CO 80602
  • /32

    $799,000

    • 6 Beds
    • 3 Baths
    • 3,624 Sq Ft

    7932 E 123rd Place, Brighton, CO 80602

    Welcome home to this beautifully maintained home offering the space, flexibility, and comfort today's buyers are searching for. Whether you're looking for room to grow, accommodate multi-generational living, or simply enjoy extra space for work and play, this home delivers. The open and inviting floor plan is designed for both everyday living and entertaining. The spacious kitchen features

    Liz Reyes Keller Williams Realty Downtown LLC

    7932 E 123rd Place, Brighton, CO 80602
  • /2

    $872,640

    New Construction
    • 6 Beds
    • 4.5 Baths
    • 3,263 Sq Ft

    15327 Poplar St, Thornton, CO 80602

    This expansive two-story home is designed for maximum flexibility, comfort, and function-offering six bedrooms and a layout that adapts to a variety of lifestyle needs. The open-concept main level connects a spacious great room, kitchen, and nook to a covered outdoor patio, making it ideal for gatherings or relaxed day-to-day living. A main floor bedroom with full bath is perfect for guests or

    Risewell Homes Builder
    15327 Poplar St, Thornton, CO 80602
  • /2

    $722,756

    New Construction
    • 3 Beds
    • 2.5 Baths
    • 1,824 Sq Ft

    15274 Olive Way, Thornton, CO 80602

    Experience easy single-level living in this thoughtfully designed home featuring 3 bedrooms, 2.5 baths, and a versatile flex room-ideal for a home office, study space, or playroom. The open layout connects the upgraded kitchen, dining nook, and spacious living area, creating a comfortable flow for everyday living and casual gatherings. A covered patio overlooks the backyard. The private primary

    Risewell Homes Builder
    15274 Olive Way, Thornton, CO 80602
  • /44

    $845,000

    • 4 Beds
    • 3.5 Baths
    • 4,142 Sq Ft

    13427 Locust St, Thornton, CO 80602

    Welcome to this immaculate ranch style home in the coveted Marshall Lake community! This one has the WOW factor with gleaming hardwood floors, custom Hunter Douglas window treatments, granite counters, stainless steel appliances, finished basement with sports bar and game room and so much more! Very open and spacious floorplan encompassing a huge primary bedroom w/en-suite, 2 additional bedrooms

    Todd Welch RE/MAX Alliance

    13427 Locust St, Thornton, CO 80602
  • /20

    $712,339

    New Construction
    • 4 Beds
    • 2.5 Baths
    • 2,300 Sq Ft

    15293 Olive St, Thornton, CO 80602

    This spacious design offers four bedrooms, including a luxurious primary suite with a walk-in closet and elegant bath. The open-concept main floor showcases a modern kitchen with a walk-in pantry, a generous great room with a cozy fireplace, and a nook that opens to a covered patio for seamless indoor-outdoor living. Additional highlights include a flexible room that can serve as a fifth bedroom,

    Risewell Homes Builder
    15293 Olive St, Thornton, CO 80602
  • /2

    $708,400

    New Construction
    • 3 - 5 Beds
    • 2.5 - 3.5 Baths
    • 2,211 Sq Ft

    Speer Plan at Dillon Pointe - City, Broomfield, CO 80020

    This thoughtfully designed two-story home offers comfort, flexibility, and modern living—with room to grow. The main floor features 2111 square feet of well-planned space, including three bedrooms and two full bathrooms, perfect for everyday living.An unfinished basement provides endless possibilities for future expansion, or choose the finished basement option to add and additional bedroom,

    DRB Homes Builder
    5641 E 142nd Ave Unit 39606186, Broomfield, CO 80020
  • /27

    $895,000

    $19K PRICE DROP
    • 6 Beds
    • 4.5 Baths
    • 4,179 Sq Ft

    14246 Glencoe St, Thornton, CO 80602

    Seller will considering any reasonable offer. This property have Two enter , it is prefect for Mother-in law or your teenage wants have His/Her privacy life , Total Six Bedroom plus large Loft , Gas Fireplace , Beautiful back yard is great for your summer BBQ , Full unfinish basement is waiting for you to finish ,

    Benjamin Cheang All Pro Realty Inc

    14246 Glencoe St, Thornton, CO 80602
  • /50

    $700,000

    $15K PRICE INCREASE
    • 5 Beds
    • 3.5 Baths
    • 3,078 Sq Ft

    13638 Valentia St, Thornton, CO 80602

    Welcome to Quebec Highlands! This stunning 5-bedroom, 4-bathroom home is sure to impress. Situated on a generous 1/3 acre lot, you'll find beautifully maintained landscaping that enhances the property's charm.As you step inside, premium flooring flows seamlessly throughout the main floor, showcasing a modern open layout. The kitchen features elegant quartz countertops, and there’s an office

    Denise Franks LIV Sotheby's International Realty

    13638 Valentia St, Thornton, CO 80602
  • /40

    $824,900

    Open Sun 11AM - 4PM $5K PRICE DROP
    • 4 Beds
    • 3.5 Baths
    • 4,387 Sq Ft

    15086 Fillmore Way, Thornton, CO 80602

    Welcome to this beautifully maintained 4-bedroom, 4-bath home in the highly desirable Haven at York Street community. Thoughtfully updated and meticulously cared for, this home offers the perfect blend of comfort, style, and functionality. Step inside to find newer luxury vinyl plank flooring throughout the main level, an updated kitchen with modern cabinets and granite countertops, and a

    Jayson Sale Team Hernandez Real Estate

    15086 Fillmore Way, Thornton, CO 80602
  • /40

    $898,900

    Open Sat 1PM - 3PM
    • 4 Beds
    • 3.5 Baths
    • 4,624 Sq Ft

    2198 E 149th Ave, Thornton, CO 80602

    Rare, gorgeous .38-acre corner lot in sought-after Quail Valley, backing to open natural grass space with NO METRO tax -this amazing home has it all!! The main level flows from formal sitting and dining rooms into a kitchen made for a crowd -oversized island, granite countertops, double ovens, stainless appliances, and a generous walk-in pantry. French doors open straight to the backyard, so the

    Alonna Olmstead eXp Realty - Northern CO

    2198 E 149th Ave, Thornton, CO 80602
  • /49

    $765,000

    • 5 Beds
    • 3.5 Baths
    • 3,403 Sq Ft

    5860 E 153rd Place, Thornton, CO 80602

    Now Offering 2.5 % in Concessions to the Buyer. Welcome to 5860 E 153rd Pl in Thornton, a nearly new home offering style, & room for everyone with 5 bedrooms, 4 bathrooms, a loft, office, & a fully finished basement. From the moment you arrive, you will appreciate the charming covered front porch. Step inside to an open & inviting main floor featuring 9-foot ceilings, abundant natural light, &

    Jenifer Vigil 360 Real Estate Inc

    5860 E 153rd Place, Thornton, CO 80602
  • /32

    $750,000

    $15K PRICE DROP
    • 3 Beds
    • 2.5 Baths
    • 2,100 Sq Ft

    4545 S Monaco St Unit 118, Denver, CO 80237

    Experience refined luxury living in this exceptional townhome located in the prestigious Montrechez Villas at Cherry Hills, an upscale gated community in the heart of the highly sought-after Denver Tech Center. Perfectly positioned for convenience and elegance, this residence offers a rare blend of comfort, sophistication, and low-maintenance living.The thoughtfully designed floor plan

    Fara Novin RE/MAX Professionals

    4545 S Monaco St Unit 118, Denver, CO 80237
  • /2

    $708,490

    New Construction
    • 4 Beds
    • 2.5 Baths
    • 2,099 Sq Ft

    15273 Olive Way, Thornton, CO 80602

    This inviting two-story home combines modern style and everyday functionality in a well-designed 2,099 sq ft layout with 4 bedrooms and 2.5 baths. The bright kitchen showcases upgraded white cabinetry and opens to a comfortable great room, while a dedicated study offers the perfect space for work or quiet retreat. Enjoy outdoor living on the covered patio, and take advantage of the unfinished

    Risewell Homes Builder
    15273 Olive Way, Thornton, CO 80602
  • /2

    $739,950

    New Construction
    • 4 Beds
    • 2.5 Baths
    • 2,099 Sq Ft

    7130 152nd Place, Thornton, CO 80602

    Beautiful Ranch-Style Home featuring a covered front porch and rear covered patio for year-round outdoor enjoyment. The interior boasts luxury vinyl plank flooring throughout the first floor, quartz countertops, and upgraded gas stainless steel appliances. A contemporary fireplace with floor-to-ceiling tile adds a modern touch to the open living space. Includes an unfinished basement ready for

    Risewell Homes Builder
    7130 152nd Place, Thornton, CO 80602
  • /50

    $720,000

    $5K PRICE DROP
    • 4 Beds
    • 5 Baths
    • 3,824 Sq Ft

    1254 E 100th Ln, Thornton, CO 80229

    OFFERING $10,000 IN BUYER CONCESSIONS/CREDIT WITH AN ACCEPTABLE OFFER! This Beautifully Updated and Remodeled 4-Bedroom, 5-Bath home is tucked away on a quiet, low turnover street, in the highly sought-after Lambertson Lakes neighborhood, offering exceptional space, thoughtful upgrades and move-in-ready convenience. Rich Natural Wood flooring extends through the main level, where a bright 2 Story

    Ginny Kamin Kamin Companies II

    1254 E 100th Ln, Thornton, CO 80229

Showing Results 1 - 40, Page 1 of 2

Home Price Trends

Median Sale Price
$515,000
Median Single Family Sale Price
$540,000
Median Townhouse Sale Price
$390,000
Median 2 Bedroom Sale Price
$355,000
Median 1 Bedroom Sale Price
$256,500
Average Price Per Sq Ft
$275
Number of Homes for Sale
299
Last 12 months Home Sales
1,236
Months of Supply
2.90
Median List Price
$520,000
Median Change From 1st List Price
1%
Median Home Sale Price YoY Change
1%
How to Buy a Home How to Finance a Home How to Sell a Home