262

Thornton, CO Homes for Sale under $800,000

Section Image Section Image Section Image
  • /44

    $599,900

    $50K PRICE DROP
    • 3 Beds
    • 2.5 Baths
    • 2,440 Sq Ft

    2645 E 159th Way, Thornton, CO 80602

    Look no further—this beautiful 3 bedroom, 3 bathroom home in Cundall Farms is one you won’t want to miss. From the moment you arrive, the charming curb appeal stands out with stone accents, a welcoming front porch, and a 2-car garage. Inside, you’ll find an open-concept layout with LVP floors, updated light fixtures, and a modern, neutral color palette throughout. The kitchen is both stylish and

    Agent Photo

    Kollin Skattum

    Real Broker, LLC DBA Real

    2645 E 159th Way, Thornton, CO 80602
  • /43

    $549,000

    $16K PRICE DROP
    • 4 Beds
    • 3 Baths
    • 3,140 Sq Ft

    12300 Locust St, Brighton, CO 80602

    NEW LOWER PRICE!!!!! MOTIVATED SELLERS WILL ENTERTAIN ALL OFFERS!!! This home checks all of the boxes and is priced attractively! Welcome to 12300 Locust Street in Brighton, Colorado—a rare ranch-style home offering the convenience of main-level living with the flexibility of a fully finished walk-out basement. This spacious 4-bedroom, 3-bathroom home features two primary suites, making it ideal

    Agent Photo

    Shannon Wiens

    LPT Network Realty

    12300 Locust St, Brighton, CO 80602
  • /50

    $650,000

    • 7 Beds
    • 5 Baths
    • 3,808 Sq Ft

    1142 E 100th Place, Thornton, CO 80229

    Discover unmatched space and potential in this rare 7-bed, 5-bath Thornton home. - NO SHOWINGS UNTIL SATURDAY JULY 25th in the afternoon - Nestled on a massive, private cul-de-sac lot, this property features an expansive, beautiful backyard perfect for outdoor living. While the home needs some TLC and cosmetic updates to make it shine, it is an incredible canvas for buyers looking to build

    Agent Photo

    Angel Hernandez

    Paisano Realty, Inc.

    1142 E 100th Place, Thornton, CO 80229
  • /32

    $745,000

    $5K PRICE DROP
    • 6 Beds
    • 4 Baths
    • 3,646 Sq Ft

    13489 Lafayette St, Thornton, CO 80241

    Welcome to this stunning 6-bedroom, 4-bathroom home in Hunters Glen — thoughtfully updated and move-in ready. The primary suite features a fully remodeled 5-piece bath with radiant heated floors and a freestanding soaking tub. Three more bedrooms and a remodeled full bath complete the upper level. The main floor offers a flexible bedroom and full bath, a cozy family room with gas fireplace, and

    Agent Photo

    Michael Flynn

    Cornerstone Real Estate Rocky Mountains
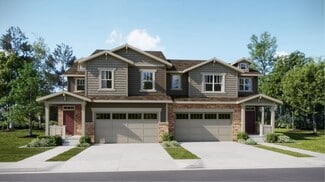
    13489 Lafayette St, Thornton, CO 80241
  • /40

    $745,000

    $22K PRICE DROP
    • 3 Beds
    • 3 Baths
    • 3,381 Sq Ft

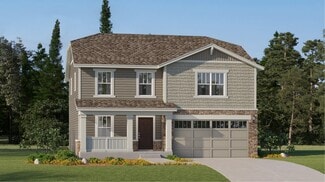
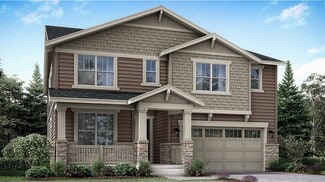
    5484 E 140th Dr, Thornton, CO 80602

    Tucked into Lewis Pointe, this 3 bed, 3 bath ranch makes everyday living feel easy. The main level is bright and open, with tons of windows pulling in natural light and durable laminate wood floors throughout. The kitchen is set up for real life and real cooking—beautiful white cabinetry, granite countertops, stainless steel appliances, double oven, gas cooktop, a walk-in pantry, and a massive
    Agent Photo

    Melissa Smith

    Colorado Clockwork Realty, Inc.

    5484 E 140th Dr, Thornton, CO 80602
  • /35

    $544,900

    $5K PRICE DROP
    • 4 Beds
    • 2 Baths
    • 1,889 Sq Ft

    7471 E 157th Ave, Brighton, CO 80602

    Welcome home to 7471 E 157th Avenue in Thornton's sought-after Talon Pointe community. This move-in ready ranch-style home offers the convenience of true main-level living with 4 bedrooms, 2 bathrooms, and a spacious 3-car garage—all with no interior stairs. Step inside to discover an open, functional floor plan designed for both everyday comfort and effortless entertaining. The well-appointed

    Agent Photo

    Janey Moran

    Keller Williams Realty Downtown LLC

    7471 E 157th Ave, Brighton, CO 80602
  • /37

    $590,000

    $10K PRICE DROP
    • 4 Beds
    • 3 Baths
    • 2,725 Sq Ft

    2648 E 132nd Ave, Thornton, CO 80241

    If you've been waiting for a ranch in this neighborhood... you've probably been waiting a while. But this is the kind of neighborhood where kids ride their bikes to the neighborhood pool all summer long, and people purposely buy here and stay. Let's start with the kitchen because, let's be honest, that's where everyone ends up anyway. Whether you're making pancakes on a Saturday morning or

    Agent Photo

    Taylor Kyner

    eXp Realty, LLC

    2648 E 132nd Ave, Thornton, CO 80241
  • /28

    $600,000

    • 5 Beds
    • 3.5 Baths
    • 3,274 Sq Ft

    12357 Fillmore Ct, Thornton, CO 80241

    Welcome to this spacious 5-bedroom, 4-bathroom home located in the highly desirable Eastlake Village neighborhood! Offering the perfect blend of comfort and convenience, this home features a functional layout ideal for both everyday living and entertaining. Step inside to find generous living spaces, a well-appointed kitchen, and plenty of room for everyone with five true bedrooms and multiple

    Agent Photo

    Tony Thurman

    Resident Realty North Metro

    12357 Fillmore Ct, Thornton, CO 80241
  • /34

    $678,444

    $17K PRICE DROP
    • 4 Beds
    • 4.5 Baths
    • 2,643 Sq Ft

    14426 Grape St, Thornton, CO 80602

    Don't miss out on this one - this home has appraised at $710K, the lender has already approved our current listing price. The equity is ready and waiting for you in this spacious 2-story house in Willow Bend with 4 large bedrooms plus a home office AND a versatile loft area as well as a basement just waiting for you to make it your own. The open floorplan on the main level provides plenty of

    Agent Photo

    Erika Freeman-Daniels

    Orchard Brokerage LLC

    14426 Grape St, Thornton, CO 80602
  • /28

    $754,900

    $22K PRICE DROP
    • 4 Beds
    • 3 Baths
    • 3,738 Sq Ft

    15878 Clayton St, Thornton, CO 80602

    Stunning 4 bedroom ranch in sought after Trailside Estates. Built new in 2017, this home features a modern open concept floorplanw/sought after finishes & elegant hand scraped hardwood floors throughout most of the main level. Entertainer'sdream kitchen w/42" cabinets, stainless appliances, quartz counters & large two-tone center island. Sunny nook w/south facingwindows opens into

    Michael Taylor Taylor Realty Group

    15878 Clayton St, Thornton, CO 80602
  • /32

    $619,000

    $26K PRICE DROP
    • 3 Beds
    • 3 Baths
    • 1,760 Sq Ft

    15888 Xanthia Way, Thornton, CO 80602

    Welcome to effortless living in this vibrant 55+ community, designed for both relaxation and active lifestyles. Residents enjoy exceptional amenities including a beautifully maintained golf course, an inviting clubhouse, a fully equipped fitness center, sparkling indoor/outdoor pools, a restaurant and library, well-kept tennis courts and pickleball courts, along with social activities and

    Eric Tack Coldwell Banker Global Luxury Denver

    15888 Xanthia Way, Thornton, CO 80602
  • /25

    $509,999

    New Construction
    • 4 - 5 Beds
    • 2.5 - 3.5 Baths
    • 1,803+ Sq Ft

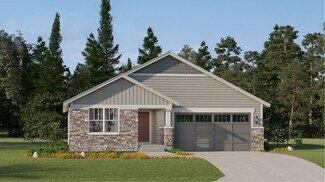
    Aurora Plan at Parterre Horizon Collection, Thornton, CO 80602

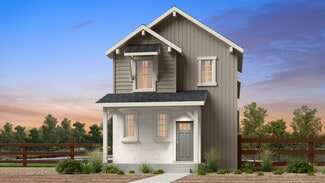
    Welcome to The Aurora, a fan-favorite floorplan where the front entry welcomes you into a wonderful open-concept living space, dining area, and spacious kitchen with large kitchen island. Cozy up the gathering room with an optional fireplace or add the optional patio for the ultimate indoor/outdoor livability. The second story features a private primary suite, laundry, and three additional

    Taylor Morrison Builder
    14885 Arbor Blvd W Unit 36664318, Thornton, CO 80602
  • /9

    $632,990

    New Construction
    • 4 Beds
    • 2.5 Baths
    • 2,099 Sq Ft

    Plan 4005 at Talon Pointe - The Legacy Collection, Thornton, CO 80602

    Experience the perfect blend of modern design and comfort in this exceptional home. The main floor features an open-concept layout with a large kitchen, complete with a walk-in pantry, seamlessly connecting to the great room and nook-ideal for entertaining. Upstairs, the primary suite offers a walk-in closet and a three-piece bath, along with three additional bedrooms and a convenient laundry

    Risewell Homes Builder
    15252 Olive St Unit 36949568, Thornton, CO 80602
  • /10

    $765,990

    New Construction
    • 3 Beds
    • 2.5 Baths
    • 2,223 Sq Ft

    Plan 5002 at Talon Pointe - The Estates Collection, Thornton, CO 80602

    Plan 5002 offers a seamless blend of open living and private retreat spaces, perfect for modern lifestyles. The expansive great room flows naturally into the kitchen and dining nook, while the covered patio invites you to extend your living space outdoors. A front-facing flex room near the entry is ideal for a home office or lounge, offering privacy from the main living areas. The primary suite

    Risewell Homes Builder
    15252 Olive St Unit 36947781, Thornton, CO 80602
  • /36

    $550,000

    • 4 Beds
    • 3 Baths
    • 2,038 Sq Ft

    9621 Orangewood Dr, Thornton, CO 80260

    Perfectly situated on a large lot and quiet cul-de-sac in Thornton's desirable Hillcrest community, this incredible home has been completely transformed with an extensive list of recent premium upgrades. The property shines with fresh interior/exterior paint, new carpet, and premium vinyl plank flooring throughout. Every kitchen and bathroom has been completely refreshed with brand-new granite

    Stephanie Collins Redfin Corporation

    9621 Orangewood Dr, Thornton, CO 80260
  • /16

    $644,900

    New Construction
    • 3 Beds
    • 2 Baths
    • 1,965 Sq Ft

    Graham Plan at Eastcreek Farm - The Camden Collection, Thornton, CO 80602

    This new single-story home is host to an inviting open-concept layout shared between a modern kitchen, dining nook and comfortable Great Room. Two bedrooms near the front of the home surround a full bathroom, and a luxurious owner’s suite is nestled into a private rear corner, complete with an en-suite bathroom and walk-in closet.

    Lennar Builder
    15226 Fillmore St Unit 36034003, Thornton, CO 80602
  • /15

    $579,900

    New Construction
    • 4 Beds
    • 3.5 Baths
    • 2,235 Sq Ft

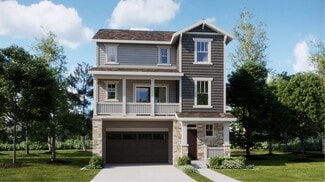
    Visage Plan at Parterre - The Skyline Collection, Thornton, CO 80602

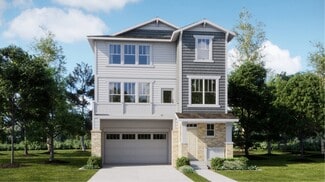
    The first level of this three-level home is host to a secondary bedroom suite that’s great for overnight guests or household members that need privacy. Upstairs, the Great Room, kitchen and nook are situated among a convenient and and contemporary open floorplan, with sliding glass doors that lead to a versatile covered deck. Three bedrooms are found on the home’s top floor, including the luxe

    Lennar Builder
    6637 E 149th Ave Unit 36034121, Thornton, CO 80602
  • /19

    $736,900

    New Construction
    • 4 Beds
    • 3.5 Baths
    • 2,612 Sq Ft

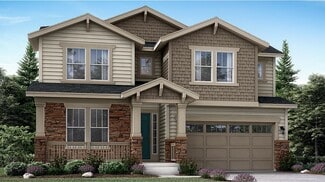
    Chelton Plan at Willow Bend - The Monarch Collection, Thornton, CO 80602

    Showcasing Lennar’s Next Gen design, this two-story residence is ideal for multigenerational households. The main home features an open layout on the first level and three bedrooms, including the owner’s suite, on the second. The private suite has its own separate entrance, living room, kitchenette, bedroom and bathroom.

    Lennar Builder
    5276 E 146th Ct Unit 36033959, Thornton, CO 80602
  • /9

    $647,990

    New Construction
    • 4 Beds
    • 3.5 Baths
    • 2,511 Sq Ft

    Plan 4007 at Talon Pointe - The Legacy Collection, Thornton, CO 80602

    Welcome to your dream home, where modern elegance meets versatile living. The heart of the home is the spacious great room, which flows effortlessly into a gourmet kitchen with a walk-in pantry and optional fireplace. Enjoy the convenience of a multi-generational suite, ideal for extended family or guests, and a flexible loft space that can be tailored to your lifestyle needs. The primary suite

    Risewell Homes Builder
    15252 Olive St Unit 36949523, Thornton, CO 80602
  • /20

    $734,900

    New Construction
    • 4 Beds
    • 3.5 Baths
    • 2,576 Sq Ft

    Ashbrook Plan at Willow Bend - The Monarch Collection, Thornton, CO 80602

    This new two-story home design combines comfort and style. The first floor features an open-plan layout among a Great Room for shared moments, a kitchen for busy cooks and a nook for memorable meals. A secluded study off the foyer offers privacy. The second floor hosts three secondary bedrooms and a luxe owner’s suite.

    Lennar Builder
    5276 E 146th Ct Unit 36033958, Thornton, CO 80602
  • /15

    $529,900

    New Construction
    • 3 Beds
    • 2.5 Baths
    • 1,825 Sq Ft

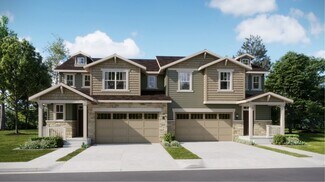
    Spire Plan at Parterre - Paired Homes, Thornton, CO 80602

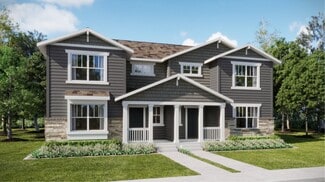
    Entertain in style with this two-story paired home that brings together the kitchen, Great Room and nook effortlessly through a generous open floorplan. The second level features three bedrooms including the owner’s suite, all featuring walk-in closets.

    Lennar Builder
    6649 Juniper Dr Unit 36034113, Thornton, CO 80602
  • /39

    $585,000

    • 3 Beds
    • 2.5 Baths
    • 2,248 Sq Ft

    13938 Elm St, Thornton, CO 80602

    Welcome home to this beautiful Thornton gem, where pride of ownership shines from the moment you arrive. Ideal for families, young professionals, retirees, or anyone seeking a vibrant community, this home offers outstanding curb appeal with a lush lawn, stamped concrete front walkway, new retaining wall, and spacious three-car attached garage. Inside, the bright, open layout features a formal

    Sam Cardenas RE/MAX Northwest Inc

    13938 Elm St, Thornton, CO 80602
  • /17

    $544,900

    New Construction
    • 3 Beds
    • 2.5 Baths
    • 2,026 Sq Ft

    Ascent Plan at Parterre - Paired Homes, Thornton, CO 80602

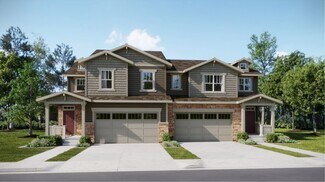
    This two-story paired home features a first level in an open-concept layout while the second level features a flexible loft at the top of the stairs, as well as three bedrooms including the lavish owner’s suite.

    Lennar Builder
    6649 Juniper Dr Unit 36034114, Thornton, CO 80602
  • /25

    $524,999

    New Construction
    • 4 - 5 Beds
    • 2.5 - 3.5 Baths
    • 1,951+ Sq Ft

    Stella Plan at Parterre Horizon Collection, Thornton, CO 80602

    Welcome to The Stella! This home will delight with a private study off the grand two-story foyer, spacious kitchen with dining space and great room. Opt. for the extended optional patio space for the ultimate indoor/outdoor living. Head upstairs to a plethora of natural light as you arrive to three secondary bedrooms, full bath, and a laundry room. The spacious primary suite at the end of the

    Taylor Morrison Builder
    14885 Arbor Blvd W Unit 36664320, Thornton, CO 80602
  • /19

    $649,900

    New Construction
    • 4 Beds
    • 3 Baths
    • 2,590 Sq Ft

    Haven Plan at Eastcreek Farm - The Camden Collection, Thornton, CO 80602

    This new two-story home offers plenty of space to live and grow. A secondary bedroom and full bathroom are located off the foyer, leading to an open-concept floorplan that blends the kitchen, living and dining areas for seamless entertaining and multitasking. On the second floor, three additional bedrooms surround a versatile loft, including the lavish owner’s suite with a spa-inspired bathroom

    Lennar Builder
    15226 Fillmore St Unit 36034006, Thornton, CO 80602
  • /35

    $649,000

    $26K PRICE DROP
    • 4 Beds
    • 3 Baths
    • 2,748 Sq Ft

    1948 E 167th Ave, Thornton, CO 80602

    Step into a home that instantly feels warm, welcoming, and designed for the way people truly live. Rich bamboo hardwood floors, abundant natural light, and an airy open-concept layout create a bright and inviting atmosphere from the moment you arrive. Thoughtfully designed for both everyday living and effortless entertaining, the spacious main level offers multiple gathering spaces including a

    Motif Shelton Redfin Corporation

    1948 E 167th Ave, Thornton, CO 80602
  • /14

    $534,900

    New Construction
    • 4 Beds
    • 3 Baths
    • 1,862 Sq Ft

    Vibrant II Plan at Eastcreek Farm - Paired Homes, Thornton, CO 80602

    This new two-story townhome boasts a spacious and modern layout. An open-concept floorplan on the first floor combines the kitchen, living and dining areas near a convenient bedroom and full bathroom. Three additional bedrooms make up the second floor, including the luxurious owner’s suite with a spa-inspired bathroom and walk-in closet. A two-bay garage at the back of the home offers simple

    Lennar Builder
    15241 Fillmore St Unit 36034011, Thornton, CO 80602
  • /40

    $575,000

    Open Sat 1PM - 3PM
    • 3 Beds
    • 2.5 Baths
    • 1,721 Sq Ft

    13457 Monroe St, Thornton, CO 80241

    Beautifully updated and move-in ready, this two-story home in desirable Shadow Ridge offers designer upgrades, a great location, and exceptional community amenities. Nestled on a landscaped lot with mature shade trees, this home welcomes you with vaulted ceilings, abundant natural light, and custom updates throughout. The remodeled kitchen is a standout feature with soft-close cabinetry, stylish

    Matt Brinkhoff Coldwell Banker Realty 24

    13457 Monroe St, Thornton, CO 80241
  • /14

    $574,900

    New Construction
    • 3 Beds
    • 2.5 Baths
    • 2,161 Sq Ft

    Meridian Plan at Parterre - Paired Homes, Thornton, CO 80602

    This new two-story townhome features a modern and spacious layout with an open-concept floorplan with access to a covered deck on the first floor. Upstairs are three bedrooms, including the luxe owner’s suite with a spa-inspired bathroom and walk-in closet, along with a versatile loft providing a convenient shared living area on the second floor.

    Lennar Builder
    6649 Juniper Dr Unit 36034115, Thornton, CO 80602
  • /18

    $569,900

    New Construction
    • 4 Beds
    • 3.5 Baths
    • 2,166 Sq Ft

    Forte Plan at Parterre - The Skyline Collection, Thornton, CO 80602

    The first floor of this three-story home is host to a comfortable secondary bedroom with an en-suite bathroom, perfect as a guest suite or office. An open-concept floorplan comprises the second level, blending the kitchen, living and dining areas for seamless entertaining and multitasking. Three additional bedrooms are located on the third floor, including the luxurious owner’s suite with a

    Lennar Builder
    6637 E 149th Ave Unit 36034120, Thornton, CO 80602
  • /27

    $575,000

    • 3 Beds
    • 2.5 Baths
    • 1,920 Sq Ft

    12231 Farmview St, Thornton, CO 80241

    Welcome to 12231 Farmview St, a stylish single-family home offering modern finishes, bright open living spaces, and multiple outdoor areas to enjoy Colorado living. The main level features an open-concept layout with luxury vinyl plank flooring, recessed lighting, a sleek black accent wall, and a spacious living area that flows seamlessly into the kitchen. The kitchen is designed for both

    Pamela Subry RE/MAX Northwest Inc

    12231 Farmview St, Thornton, CO 80241
  • /14

    $519,900

    New Construction
    • 3 Beds
    • 2.5 Baths
    • 1,803 Sq Ft

    Plateau Plan at Parterre - Paired Homes, Thornton, CO 80602

    This two-story paired home features an open first level with a kitchen that merges with the Great Room and extends outdoors to a covered deck. The second level features three bedrooms, including a sophisticated owner’s suite.

    Lennar Builder
    6649 Juniper Dr Unit 36034112, Thornton, CO 80602
  • /42

    $745,000

    Open Sun 1PM - 3PM $15K PRICE DROP
    • 4 Beds
    • 3 Baths
    • 2,702 Sq Ft

    13767 Detroit St, Thornton, CO 80602

    Experience elevated living in the prestigious Vistas at Cherrywood Park, where thoughtful upgrades, timeless design, and exceptional outdoor living come together in one remarkable home. This beautifully maintained residence offers an ideal blend of luxury and functionality with generous living spaces designed for both everyday comfort and effortless entertaining. Upstairs, you'll find a spacious

    Team Lassen MB Team Lassen

    13767 Detroit St, Thornton, CO 80602
  • /20

    $599,900

    New Construction
    • 4 Beds
    • 2.5 Baths
    • 2,184 Sq Ft

    Oliver Plan at Eastcreek Farm - The Camden Collection, Thornton, CO 80602

    This new two-story home features a secluded study off the foyer, perfect as a personal studio or office. An open-concept floorplan on the first floor combines the kitchen, living and dining areas for seamless entertaining and multitasking. All four bedrooms are located on the second level, including the luxe owner’s suite with a spa-inspired bathroom and walk-in closet.

    Lennar Builder
    15226 Fillmore St Unit 36034005, Thornton, CO 80602
  • /31

    $559,900

    $25K PRICE DROP
    • 3 Beds
    • 2.5 Baths
    • 1,867 Sq Ft

    2875 E 124th Way, Thornton, CO 80241

    Perfectly positioned in the heart of Eastlake Village, this beautifully maintained tri-level home offers an exceptional combination of comfort, convenience, and outdoor recreation, including a rare 40-foot gated RV parking area. Situated on a peaceful cul-de-sac, the home is across the street from Eastlake Park, the Nature Preserve, and six neighborhood tennis courts, with scenic trails

    Martin Mata Redfin Corporation

    2875 E 124th Way, Thornton, CO 80241
  • /15

    $759,900

    New Construction
    • 5 Beds
    • 4 Baths
    • 2,763 Sq Ft

    Stonehaven Plan at Willow Bend - The Monarch Collection, Thornton, CO 80602

    This two-story home offers an open layout where the Great Room, nook and kitchen merge effortlessly on the first level, while a bedroom near the foyer is an ideal space for overnight guests. The second floor provides plenty of space for the whole family with four more bedrooms, including the owner’s suite with dual walk-in closets and a spa-inspired bathroom.

    Lennar Builder
    5276 E 146th Ct Unit 36033956, Thornton, CO 80602
  • /38

    $775,000

    • 4 Beds
    • 3 Baths
    • 3,752 Sq Ft

    3014 E 143rd Dr, Thornton, CO 80602

    Welcome to this stunning retreat in the desirable Fallbrook community! The home captivates with a thoughtful layout designed for modern living. A welcoming entryway invites you inside, where a private main-floor bedroom sits at the front of the house adjacent to a full hallway bathroom, providing the perfect setup for guests. Moving down the hall, you will discover a quiet home office enclosed by

    Jamie Collins Redfin Corporation

    3014 E 143rd Dr, Thornton, CO 80602
  • /28

    $539,999

    New Construction
    • 4 - 5 Beds
    • 2.5 - 3.5 Baths
    • 2,122+ Sq Ft

    Stella Plus Plan at Parterre Horizon Collection, Thornton, CO 80602

    Discover the enhanced Stella Plus, thoughtfully redesigned based on our homeowner's input. Step into a grand two-story foyer leading to a private study. The heart of the home boasts a newly expanded kitchen featuring ample cabinetry, a generously sized island, and a roomy pantry. Enjoy a larger owner's entry, perfect for creating a convenient drop zone as you come in from the garage. Relax in the

    Taylor Morrison Builder
    14885 Arbor Blvd W Unit 36664321, Thornton, CO 80602
  • /36

    $650,000

    • 5 Beds
    • 4 Baths
    • 2,753 Sq Ft

    15732 Syracuse Ct, Thornton, CO 80602

    Welcome to 15732 Syracuse Court in Waterside at Todd Creek, a spacious two-story home with 5 bedrooms, 4 bathrooms, 2,753 finished square feet, and 3,462 total square feet including an unfinished basement for added flexibility. Built in 2020, this home offers modern finishes, comfortable living spaces, and everyday convenience in a well-planned Thornton community. The main level features an open

    Mike Bruce Keller Williams Realty Downtown LLC

    15732 Syracuse Ct, Thornton, CO 80602
  • /10

    $787,990

    New Construction
    • 5 Beds
    • 4.5 Baths
    • 3,029 Sq Ft

    Plan 5005 at Talon Pointe - The Estates Collection, Thornton, CO 80602

    This thoughtfully designed two-story home is perfect for larger households or anyone seeking room to spread out. The main floor features an open-concept layout that seamlessly connects the great room, kitchen, and nook to a covered outdoor patio, ideal for entertaining or relaxing. A first-floor bedroom with its own walk-in closet and nearby full bath creates a perfect guest suite or private

    Risewell Homes Builder
    15252 Olive St Unit 36947761, Thornton, CO 80602

Showing Results 1 - 40, Page 1 of 7

Home Price Trends

Median Sale Price
$515,000
Median Single Family Sale Price
$540,000
Median Townhouse Sale Price
$390,000
Median 2 Bedroom Sale Price
$355,000
Median 1 Bedroom Sale Price
$256,500
Average Price Per Sq Ft
$275
Number of Homes for Sale
299
Last 12 months Home Sales
1,236
Months of Supply
2.90
Median List Price
$520,000
Median Change From 1st List Price
1%
Median Home Sale Price YoY Change
1%
How to Buy a Home How to Finance a Home How to Sell a Home