217

Thornton, CO Homes for Sale with Pool

Section Image Section Image Section Image
  • /41

    $350,000

    $25K PRICE DROP Pre-Foreclosure
    • 3 Beds
    • 2.5 Baths
    • 1,452 Sq Ft

    9788 Cherry Ln, Thornton, CO 80229

    Great Location. Backs to open space with extra parking and mailboxes on the side. Solid surface counter top, and stainless steel appliances lead the charge of many builder upgrades and extras. Upgraded lighting and ceiling fans, walk in primary bedroom closet. The included washer and dryer are conveniently located upstairs near the bedrooms and the kitchen over looks the large living room in this

    Agent Photo

    Steve Westfall

    RE/MAX Professionals

    9788 Cherry Ln, Thornton, CO 80229
  • /28

    $71,000

    $7K PRICE DROP
    • 2 Beds
    • 1.5 Baths
    • 980 Sq Ft

    2100 W 100th Ave Unit 258, Thornton, CO 80260

    Welcome home to this beautifully updated 2 bed 2 bath home in Friendly Village of the Rockies! From the moment you arrive, you’ll appreciate the inviting curb appeal with mature shade trees, covered front porch, off street parking, and low-maintenance landscaping. Step inside to discover a bright open floor plan filled with modern updates, stylish finishes, abundant natural light, and comfortable

    Agent Photo

    Faith Young

    Keller Williams Advantage Realty LLC

    2100 W 100th Ave Unit 258, Thornton, CO 80260
  • /28

    $314,999

    $5K PRICE DROP
    • 2 Beds
    • 2 Baths
    • 1,137 Sq Ft

    12711 Colorado Blvd Unit 415D, Thornton, CO 80241

    Looking for easy main-level living with no stairs to navigate? This 2-bedroom, 2-bath townhome-style condo offers a comfortable and functional layout with everything you need on one level. Step inside to a welcoming living area featuring a cozy fireplace and access to a private outdoor patio, perfect for enjoying your morning coffee or relaxing at the end of the day. The kitchen features tile

    Agent Photo

    Crystal Sisler

    eXp Realty, LLC

    12711 Colorado Blvd Unit 415D, Thornton, CO 80241
  • /19

    $74,999

    $12K PRICE DROP
    • 3 Beds
    • 2 Baths
    • 1,216 Sq Ft

    10201 Riverdale Rd Unit 63, Thornton, CO 80229

    Welcome home to this inviting 3-bedroom, 2-bath home situated on a large lot at the end of a quiet cul-de-sac in a family-friendly community, conveniently located near public transportation, shopping, and everyday amenities.Inside, you’ll love the vaulted ceilings and abundance of natural sunlight that create a bright, open feel throughout the home. The kitchen is thoughtfully designed

    Agent Photo

    Charlie Belger

    JPAR Modern Real Estate

    10201 Riverdale Rd Unit 63, Thornton, CO 80229
  • /9

    $144,900

    • 3 Beds
    • 2 Baths
    • 1,080 Sq Ft

    Unlisted Address

    Beautifully maintained home in Thornton, located in a peaceful and welcoming community. This residence offers a brand-new kitchen with quartz countertops, a spacious layout, and plenty of natural light. Features include central A/C, ample storage, and parking space for up to 5 vehicles with convenient side-by-side parking — no need to move one vehicle to access another. Enjoy a property that is

    Agent Photo

    Yanet Ocampo

    Megastar Realty

    Unlisted Address
  • /22

    $94,900

    $25K PRICE DROP
    • 3 Beds
    • 2 Baths
    • 1,080 Sq Ft

    860 W 132nd Ave Unit 265, Denver, CO 80234

    Lot 265 in Casa Estates offers a beautifully updated, move-in ready double wide situated on a desirable corner lot! This well-maintained home showcases modern upgrades throughout along with fantastic curb appeal. The exterior features clean white siding and skirting accented with black trim, creating a clean and stylish look. An attached carport provides covered parking for one vehicle with

    Agent Photo

    Jennifer Walthall

    Metro 21 Real Estate Group

    860 W 132nd Ave Unit 265, Denver, CO 80234
  • /40

    $85,000

    $5K PRICE DROP
    • 4 Beds
    • 1.5 Baths
    • 1,280 Sq Ft

    5093 E 96th Place Unit 126, Denver, CO 80229

    Welcome home to this beautiful updated 4 bedroom, 2 bath home in North County Village! A fully fenced yard provides added privacy and plenty of room for pets, gardening, or outdoor entertaining, while mature trees create a warm and inviting first impression. Inside you will find a spacious open-concept floor plan featuring updated flooring, abundant natural light, and a generously sized living

    Agent Photo

    Faith Young

    Keller Williams Advantage Realty LLC

    5093 E 96th Place Unit 126, Denver, CO 80229
  • /35

    $625,000

    $15K PRICE DROP
    • 3 Beds
    • 3 Baths
    • 2,450 Sq Ft

    14876 Xenia St, Thornton, CO 80602

    Heritage Todd Creek In Thornton Colorado. 55+ active-adult community. Golf, pools, fitness & recreation. Ranch home with finished basement.Heritage Todd Creek in Thornton Colorado captures the active-adult lifestyle with indoor and outdoor swimming pools, fitness and wellness programs, tennis, and pickleball. Let's not forget the Todd Creek Golf Club! This links inspired championship course

    Agent Photo

    Jeff Zoerb

    Guardian Alliance Realty

    14876 Xenia St, Thornton, CO 80602
  • /50

    $475,000

    • 4 Beds
    • 3.5 Baths
    • 2,457 Sq Ft

    863 E 98th Ave Unit 1505, Thornton, CO 80229

    Welcome to this beautiful home located in the Lambertson Lakes community of Thornton. This property offers 4 bedrooms, 3 1/2 bathrooms, spread across 1,862 square feet of main level living space. a 2-car attached garage, plenty of space for parking, bike rack, hanging storage and water spigot. As you step inside, you'll be greeted by new interior paint, a cozy spacious Living room with textured

    Agent Photo

    Savie Glardon

    Resident Realty South Metro

    863 E 98th Ave Unit 1505, Thornton, CO 80229
  • /34

    $79,900

    $2K PRICE DROP
    • 2 Beds
    • 2 Baths
    • 1,088 Sq Ft

    2100 W 100th Ave Unit 257, Thornton, CO 80260

    Welcome home to this charming 2 bed 2 bath home in Friendly Village of the Rockies! From the moment you arrive, you’ll appreciate the mature trees, covered parking, spacious lot, storage shed, and inviting curb appeal. Inside you will find a bright open floor plan with vaulted ceilings, abundant natural light, spacious living areas, and warm finishes throughout. The kitchen offers ample cabinet

    Agent Photo

    Faith Young

    Keller Williams Advantage Realty LLC

    2100 W 100th Ave Unit 257, Thornton, CO 80260
  • /26

    $130,000

    $40K PRICE DROP
    • 3 Beds
    • 2 Baths
    • 1,152 Sq Ft

    2100 W 100th Ave Unit 161, Thornton, CO 80260

    Completely remodeled and move-in ready! This beautifully updated home features a new roof, new siding, fresh interior and exterior paint, new laminate flooring, new kitchen with quartz countertops, stainless steel appliances, fully remodeled bathrooms, and new furnace and central air conditioning. Every detail has been thoughtfully updated, offering modern style and low-maintenance living.

    Agent Photo

    Jorge Mier

    Keller Williams Trilogy

    2100 W 100th Ave Unit 161, Thornton, CO 80260
  • /23

    $87,000

    • 3 Beds
    • 2 Baths
    • 1,216 Sq Ft

    10201 Riverdale Rd Unit 144, Thornton, CO 80229

    Welcome home to this beautifully updated 3-bedroom, 2-bath manufactured home! Step inside to an inviting, light-filled interior featuring vaulted ceilings, an open feel, and thoughtful updates throughout. The galley-style kitchen offers plenty of cabinet and counter space, stainless steel appliances, a separate dining area, and an extra-large pantry providing fantastic storage. A spacious utility

    Agent Photo

    Charlie Belger

    JPAR Modern Real Estate

    10201 Riverdale Rd Unit 144, Thornton, CO 80229
  • /19

    $130,000

    • 2 Beds
    • 1 Bath
    • 813 Sq Ft

    10211 Ura Ln Unit 4-107, Thornton, CO 80260

    Welcome home to an inviting, updated corner-unit condo where affordability, convenience and lifestyle come together.From the moment you step inside, the bright open living area, updated wide-plank flooring and crisp recessed lighting create a warm, refreshed feel that lives larger than its square footage. The comfortable layout flows from the spacious living room into a dedicated dining area and

    Agent Photo

    Steven Melnick

    eXp Realty, LLC

    10211 Ura Ln Unit 4-107, Thornton, CO 80260
  • /28

    $138,000

    • 3 Beds
    • 2 Baths
    • 1,404 Sq Ft

    860 W 132nd Ave Unit lot 98, Denver, CO 80234

    Welcome home to this beautifully remodeled 3 bed 2 bath home in the Casa Estates! From the moment you arrive, you’ll appreciate the inviting curb appeal with fresh exterior paint, updated entry steps, mature landscaping, and low maintenance rock accents. Inside you will find a bright open floor plan featuring updated flooring, recessed lighting, abundant natural light, and spacious living areas

    Agent Photo

    Faith Young

    Keller Williams Advantage Realty LLC

    860 W 132nd Ave Unit lot 98, Denver, CO 80234
  • /24

    $75,000

    • 2 Beds
    • 2 Baths
    • 832 Sq Ft

    1801 W 92nd Ave Unit 349, Denver, CO 80260

    Welcome home to this beautifully maintained 2 bedroom, 2 bathroom residence located in Holiday Hills. This inviting home offers a bright and open layout with warm finishes, abundant natural light, and comfortable living spaces throughout. Step inside to a spacious living area that flows seamlessly into the kitchen, featuring rich wood cabinetry, ample counter space, and a functional layout

    Agent Photo

    Faith Young

    Keller Williams Advantage Realty LLC

    1801 W 92nd Ave Unit 349, Denver, CO 80260
  • /33

    $108,000

    $12K PRICE DROP
    • 3 Beds
    • 2 Baths
    • 1,280 Sq Ft

    1801 W 92nd Ave Unit 404, Denver, CO 80260

    Welcome to this beautifully 3-bedroom, 2-bath home located in Holiday Hills Village! This inviting residence offers a spacious, open layout with vaulted ceilings, abundant natural light, and thoughtful design throughout. The main living area feels warm and welcoming, featuring vinyl flooring, ceiling fans, and plenty of space for both relaxing and entertaining. The large kitchen is a standout,
    Agent Photo

    Faith Young

    Keller Williams Advantage Realty LLC

    1801 W 92nd Ave Unit 404, Denver, CO 80260
  • /28

    $50,000

    • 3 Beds
    • 2 Baths
    • 1,056 Sq Ft

    1801 W 92nd Ave Unit 106, Denver, CO 80260

    Welcome home to this spacious 3 bedroom, 2 bath home in Holiday Hills Village! Inside you will find a bright and inviting living room filled with natural light and plenty of space to relax or entertain. The open layout flows seamlessly into the kitchen and dining area, creating a comfortable space for everyday living. The kitchen has plenty of cabinetry, generous counter space with a large

    Agent Photo

    Faith Young

    Keller Williams Advantage Realty LLC

    1801 W 92nd Ave Unit 106, Denver, CO 80260
  • /23

    $59,900

    $10K PRICE DROP
    • 3 Beds
    • 2 Baths
    • 1,056 Sq Ft

    1801 W 92nd Ave Unit 830, Denver, CO 80260

    Located in the active 55+ Holiday Hills community, this well-maintained 3-bedroom home offers a comfortable layout, great natural light, and easy access to an impressive lineup of community amenities. Outside, crisp siding and skirting pair with a low-maintenance xeriscaped lot, while the extended carport provides covered parking for two vehicles. Inside, the spacious family room is light and

    Agent Photo

    Jennifer Walthall

    Metro 21 Real Estate Group

    1801 W 92nd Ave Unit 830, Denver, CO 80260
  • /35

    $79,000

    $5K PRICE DROP
    • 3 Beds
    • 2 Baths
    • 1,120 Sq Ft

    9850 Federal Blvd Unit 97, Federal Heights, CO 80260

    Welcome home to this gorgeous 3-bedroom, 2-bathroom home in Countryside Village! From the moment you arrive, you'll appreciate the extended driveway, mature landscaping, and storage shed providing added convenience and functionality. Inside you will discover an inviting open-concept floor plan with abundant natural light, updated flooring, and spacious living areas perfect for both everyday

    Agent Photo

    Faith Young

    Keller Williams Advantage Realty LLC

    9850 Federal Blvd Unit 97, Federal Heights, CO 80260
  • /20

    $115,000

    $15K PRICE DROP
    • 3 Beds
    • 2 Baths
    • 1,680 Sq Ft

    1801 W 92nd Ave Unit 159, Federal Heights, CO 80260

    Welcome home to this spacious double-wide located in a desirable 55+ senior community offering wonderful amenities including a clubhouse, fitness center, swimming pool, and hot tub! From the moment you arrive, you'll notice the beautifully manicured front yard—a multiple-time Yard of the Month winner! Enjoy relaxing outdoors on the large covered front porch, and a wheelchair-accessible ramp

    Agent Photo

    Charlie Belger

    JPAR Modern Real Estate

    1801 W 92nd Ave Unit 159, Federal Heights, CO 80260
  • /32

    $721,000

    $29K PRICE DROP
    • 6 Beds
    • 4 Baths
    • 3,646 Sq Ft

    13489 Lafayette St, Thornton, CO 80241

    Welcome to this stunning 6-bedroom, 4-bathroom home in Hunters Glen — thoughtfully updated and move-in ready. The primary suite features a fully remodeled 5-piece bath with radiant heated floors and a freestanding soaking tub. Three more bedrooms and a remodeled full bath complete the upper level. The main floor offers a flexible bedroom and full bath, a cozy family room with gas fireplace, and

    Agent Photo

    Michael Flynn

    Cornerstone Real Estate Rocky Mountains

    13489 Lafayette St, Thornton, CO 80241
  • /17

    $89,500

    • 3 Beds
    • 2 Baths
    • 1,216 Sq Ft

    4211 E 100th Ave Unit 445, Thornton, CO 80229

    Well-maintained 3-bedroom, 2-bathroom home built in 2016, offering 1,216 square feet of well-designed living space in Pine Lakes Ranch. The interior features an open and bright floor plan with a spacious family room that flows seamlessly into the eat-in kitchen, creating a functional layout for everyday living and entertaining. The family room includes a ceiling fan for added comfort, and the

    Agent Photo

    Jennifer Walthall

    Metro 21 Real Estate Group

    4211 E 100th Ave Unit 445, Thornton, CO 80229
  • /26

    $94,000

    • 4 Beds
    • 2 Baths
    • 1,216 Sq Ft

    9595 Pecos St Unit 455, Thornton, CO 80260

    Located in Redwood Estates, this spacious 4-bedroom, 2-bath home offers a great combination of comfort, functionality, and value. Fresh interior paint throughout gives the home a clean, updated feel, while the open-concept floor plan creates an inviting space for everyday living and entertaining. The primary bedroom has been beautifully remodeled, offering a comfortable retreat with thoughtful

    Agent Photo

    Jennifer Walthall

    Metro 21 Real Estate Group

    9595 Pecos St Unit 455, Thornton, CO 80260
  • /18

    $209,999

    $10K PRICE DROP
    • 1 Bed
    • 1 Bath
    • 600 Sq Ft

    8803 Colorado Blvd Unit 102, Thornton, CO 80229

    Ground-floor, single-level, 1-bedroom, 1-bathroom unit features an open floor plan with wood-style laminate flooring, a wood-burning fireplace, and a private ground-level patio. The kitchen comes equipped with stainless steel appliances, and the unit includes a dedicated laundry space with the washer/ dryer included. Located less than a mile from the Original Thornton/88th RTD light rail station

    Agent Photo

    Dylan Upton

    The Agency - Denver

    8803 Colorado Blvd Unit 102, Thornton, CO 80229
  • /20

    $65,000

    • 2 Beds
    • 1 Bath
    • 924 Sq Ft

    10201 Riverdale Rd Unit 81, Thornton, CO 80229

    Lot 81 in Pine Lakes Ranch is situated on a spacious cul-de-sac lot in a convenient location close to public transportation, shopping, and dining! Step inside to find a bright sunroom, perfect for relaxing with patio furniture or creating your own plant oasis. The open-concept layout offers a spacious family room with carpet flooring that flows directly into the kitchen. The kitchen features

    Agent Photo

    Jennifer Walthall

    Metro 21 Real Estate Group

    10201 Riverdale Rd Unit 81, Thornton, CO 80229
  • /31

    $79,500

    • 3 Beds
    • 2 Baths
    • 1,216 Sq Ft

    2100 W 100th Ave Unit 468, Thornton, CO 80260

    Welcome home to this spacious 3-bedroom, 2-bath manufactured home located in a family-friendly community! The inviting exterior features attractive, low-maintenance landscaping, a covered front porch, and a brand-new roof for added peace of mind! One of the home's biggest highlights is the attached XXL 4-car garage—a rare find with incredible space for vehicles, toys, a workshop, hobbies, or

    Agent Photo

    Charlie Belger

    JPAR Modern Real Estate

    2100 W 100th Ave Unit 468, Thornton, CO 80260
  • /18

    $168,000

    $11K PRICE DROP
    • 3 Beds
    • 2 Baths
    • 1,648 Sq Ft

    860 W 132nd Ave Unit 235, Denver, CO 80234

    Welcome to this beautifully updated and meticulously maintained home offering comfort, space, and functionality all in one!From the moment you arrive, you’ll appreciate the clean curb appeal, fresh exterior paint, low-maintenance landscaping, and inviting front porch — perfect for morning coffee or relaxing evenings. The extended covered carport provides excellent protection for your

    Agent Photo

    Taurino Villalobos

    Megastar Realty

    860 W 132nd Ave Unit 235, Denver, CO 80234
  • /33

    $110,000

    • 3 Beds
    • 2 Baths
    • 1,088 Sq Ft

    4210 E 100th Ave Unit 553, Thornton, CO 80229

    Welcome home to this completely remodeled 3 bedroom, 2 bath home in Pine Lakes Ranch! Inside you will find an inviting open-concept layout featuring updated flooring, fresh modern finishes, and abundant natural light throughout. The spacious living area flows seamlessly into the dining space and gorgeous remodeled kitchen, creating a wonderful layout for everyday living and entertaining. The

    Agent Photo

    Faith Young

    Keller Williams Advantage Realty LLC

    4210 E 100th Ave Unit 553, Thornton, CO 80229
  • /50

    $3,500,000

    New Construction
    • 4 Beds
    • 3.5 Baths
    • 4,854 Sq Ft

    3 Avocet Cir, Denver, CO 80241

    A rare Colorado lakefront retreat, this custom Tudor Revival offers private lake access, serene water views, and a resort-style backyard setting that is exceptionally hard to find. Built in 2022 and designed with the impeccable eye of an interior designer, the home blends timeless architecture with refined, curated finishes.Created for elevated everyday living and unforgettable entertaining,

    Agent Photo

    Kim Byers

    Compass - Denver

    3 Avocet Cir, Denver, CO 80241
  • /25

    $524,999

    New Construction
    • 4 - 5 Beds
    • 2.5 - 3.5 Baths
    • 1,951+ Sq Ft

    Stella Plan at Parterre Horizon Collection, Thornton, CO 80602

    Welcome to The Stella! This home will delight with a private study off the grand two-story foyer, spacious kitchen with dining space and great room. Opt. for the extended optional patio space for the ultimate indoor/outdoor living. Head upstairs to a plethora of natural light as you arrive to three secondary bedrooms, full bath, and a laundry room. The spacious primary suite at the end of the

    Taylor Morrison Builder
    14885 Arbor Blvd W Unit 36664320, Thornton, CO 80602
  • /28

    $474,999

    New Construction
    • 2 Beds
    • 2 Baths
    • 1,532 Sq Ft

    Rocky Mountain Plan at Parterre Landmark Collection, Thorton, CO 80206

    Discover effortless, single level living with the Rocky Mountain home design. This thoughtfully crafted paired floor plan greets you with a wide, welcoming foyer that opens into a bright and spacious kitchen, great room, and dining area—perfect for hosting family gatherings or enjoying quiet evenings at home. You'll love the convenience of a nearby laundry room, complete with optional cabinetry

    Taylor Morrison Builder
    14885 Arbor Blvd Unit 41954758, Thorton, CO 80206
  • /14

    $614,900

    New Construction
    • 3 Beds
    • 2.5 Baths
    • 2,161 Sq Ft

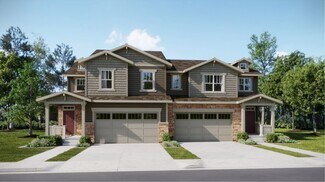
    Meridian Plan at Parterre - Paired Homes, Thornton, CO 80602

    This new two-story townhome features a modern and spacious layout with an open-concept floorplan with access to a covered deck on the first floor. Upstairs are three bedrooms, including the luxe owner’s suite with a spa-inspired bathroom and walk-in closet, along with a versatile loft providing a convenient shared living area on the second floor.

    Lennar Builder
    6649 Juniper Dr Unit 36034115, Thornton, CO 80602
  • /18

    $574,900

    New Construction
    • 4 Beds
    • 3.5 Baths
    • 2,166 Sq Ft

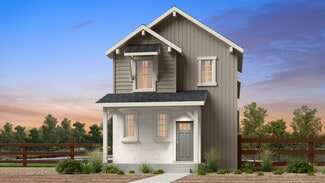
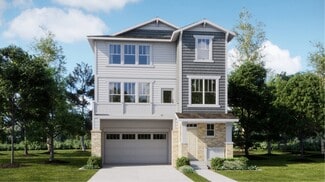
    Forte Plan at Parterre - The Skyline Collection, Thornton, CO 80602

    The first floor of this three-story home is host to a comfortable secondary bedroom with an en-suite bathroom, perfect as a guest suite or office. An open-concept floorplan comprises the second level, blending the kitchen, living and dining areas for seamless entertaining and multitasking. Three additional bedrooms are located on the third floor, including the luxurious owner’s suite with a

    Lennar Builder
    6637 E 149th Ave Unit 36034120, Thornton, CO 80602
  • /43

    $764,999

    New Construction
    • 4 - 7 Beds
    • 3 - 6.5 Baths
    • 3,489 Sq Ft

    Vail Plan at Parterre Destination Collection, Thornton, CO 80602

    The extensive enhancements to the design of the Vail make this best-selling floor plan truly spectacular. Maximizing livability, this home has bonus rooms and options sure to fit your needs. Pass the flex room through the foyer and enter into the dramatic, two-story great room with an optional fireplace. Just off the dining area is another flex room which can be transformed into a hearth room

    Taylor Morrison Builder
    14885 Arbor Blvd W Unit 41954765, Thornton, CO 80602
  • /14

    $559,900

    New Construction
    • 3 Beds
    • 2.5 Baths
    • 1,803 Sq Ft

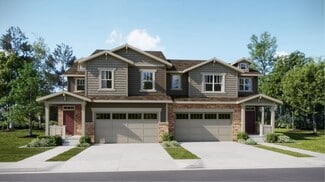
    Plateau Plan at Parterre - Paired Homes, Thornton, CO 80602

    This two-story paired home features an open first level with a kitchen that merges with the Great Room and extends outdoors to a covered deck. The second level features three bedrooms, including a sophisticated owner’s suite.

    Lennar Builder
    6649 Juniper Dr Unit 36034112, Thornton, CO 80602
  • /18

    $649,999

    New Construction
    • 4 - 6 Beds
    • 2.5 - 4.5 Baths
    • 2,771 Sq Ft

    Silverthorne Plan at Parterre City Collection, Thornton, CO 80602

    The Silverthorne is a versatile and luxurious two-story home with plenty of room for growing households. The open kitchen, dining area and two-story great room with an optional fireplace are perfect for keeping loved ones connected. Cooking aficionados will enjoy a well-appointed kitchen with an eat-in island and a large walk-in pantry. Just off the kitchen, enjoy soaking in Colorado’s plentiful

    Taylor Morrison Builder
    14885 Arbor Blvd W Unit 41954759, Thornton, CO 80602
  • /33

    $679,999

    New Construction
    • 5 - 6 Beds
    • 3.5 - 4.5 Baths
    • 3,079 Sq Ft

    Fairmount Plan at Parterre City Collection, Thornton, CO 80602

    Meet the Fairmount, a luxurious and functional two-story home with plenty of room for growing households. The expansive kitchen with extensive cabinetry, a large eat-in island, and walk-in pantry is the heartbeat of the home and seamlessly flows into the dining area and dramatic two-story great room. Soak in the Colorado sunshine just off the great room with two sweeping outdoor living options.

    Taylor Morrison Builder
    14885 Arbor Blvd W Unit 41954817, Thornton, CO 80602
  • /63

    $724,999

    New Construction
    • 4 - 6 Beds
    • 3.5 - 4.5 Baths
    • 2,598 Sq Ft

    Ridge Plan at Parterre Destination Collection, Thornton, CO 80602

    The Ridge floorplan is thoughtfully designed to blend luxury, comfort, and functionality. Optional grand ceilings, four spacious bedrooms, inviting gathering spaces, including an expansive great room and gourmet kitchen, this home is built for both everyday living and entertaining. For even more flexibility, choose the optional finished basement, which adds two additional bedrooms, a full bath,

    Taylor Morrison Builder
    14885 Arbor Blvd W Unit 41954763, Thornton, CO 80602
  • /33

    $275,000

    • 3 Beds
    • 2 Baths
    • 1,316 Sq Ft

    1909 W 101st Ave, Thornton, CO 80260

    Affordable one-level living at its finest! This 3-bedroom, 2-bath Parkside Patio ranch home offers the convenience of a single-level floor plan with an attached 2-car garage with only 2 steps in! The inviting kitchen features birch cabinetry and two pantry cabinets for plenty of storage. The dining area flows seamlessly into the spacious living room, highlighted by a cozy gas fireplace—perfect

    AMANDA FLING Berkshire Hathaway HomeServices Colorado Real Estate, LLC - Brighton

    1909 W 101st Ave, Thornton, CO 80260
  • /34

    $514,999

    New Construction
    • 3 Beds
    • 2 Baths
    • 1,795 Sq Ft

    Castlewood Plan at Parterre Landmark Collection, Thorton, CO 80206

    Meet the Castlewood, a brand-new floorplan by Taylor Morrison. The Castlewood offers the perfect blend of comfort and style featuring 3 spacious bedrooms, plus a private flex room. Step into the foyer and find two bedrooms plus a full bath. Continue down the foyer to an open concept living space where the great room and dining area flows seamlessly, creating an ideal space for entertaining. The

    Taylor Morrison Builder
    14885 Arbor Blvd Unit 41954764, Thorton, CO 80206

Showing Results 1 - 40, Page 1 of 6

Home Price Trends

Median Sale Price
$514,950
Median Single Family Sale Price
$535,000
Median Townhouse Sale Price
$392,450
Median 2 Bedroom Sale Price
$349,000
Median 1 Bedroom Sale Price
$232,000
Average Price Per Sq Ft
$274
Number of Homes for Sale
217
Last 12 months Home Sales
1,214
Months of Supply
3.20
Median List Price
$518,777
Median Change From 1st List Price
1%
Median Home Sale Price YoY Change
0%
How to Buy a Home How to Finance a Home How to Sell a Home