134

Thornton, CO Homes for Sale with a Deck

Section Image Section Image Section Image
  • /9

    $144,900

    • 3 Beds
    • 2 Baths
    • 1,080 Sq Ft

    Unlisted Address

    Beautifully maintained home in Thornton, located in a peaceful and welcoming community. This residence offers a brand-new kitchen with quartz countertops, a spacious layout, and plenty of natural light. Features include central A/C, ample storage, and parking space for up to 5 vehicles with convenient side-by-side parking — no need to move one vehicle to access another. Enjoy a property that is

    Agent Photo

    Yanet Ocampo

    Megastar Realty

    (983) 209-0803

    Unlisted Address
  • /27

    $138,499

    $1K PRICE DROP
    • 1 Bed
    • 1 Bath
    • 606 Sq Ft

    10211 Ura Ln Unit 205, Thornton, CO 80260

    Awesome Condo with Newer Stainless Steel Appliances, New Butcher Block Countertops, New LVP Flooring, New Paint. Nearby Shopping, Dining, Public Transit and Parks! Easy proximity to Denver with a Short Drive to the Mountains. Great Starter Property or Rental for Investors.

    Agent Photo

    Landin Smith

    RE/MAX Professionals

    (844) 553-1471

    10211 Ura Ln Unit 205, Thornton, CO 80260
  • /15

    $65,000

    $3K PRICE DROP
    • 2 Beds
    • 1 Bath
    • 854 Sq Ft

    2100 W 100th Ave Unit 59, Thornton, CO 80260

    Situated in the Friendly Village of the Rockies, this move-in-ready 2-bedroom, 1-bath home offers tasteful updates and a comfortable, functional layout. The exterior has been thoughtfully improved with fresh siding, skirting, paint, new windows, and new gutters. A pitched roof and brand-new Trex deck enhance both durability and curb appeal, creating the perfect space to relax or entertain.

    Agent Photo

    Jennifer Walthall

    Metro 21 Real Estate Group

    (303) 529-4163

    2100 W 100th Ave Unit 59, Thornton, CO 80260
  • /50

    $847,500

    $28K PRICE DROP
    • 4 Beds
    • 4.5 Baths
    • 4,232 Sq Ft

    2531 E 163rd Place, Thornton, CO 80602

    Sellers offering $10,000 towards buyers closing costs, rate buy down or off the price plus new price of $847,500. The home has SOLAR- leased. Discover the Huntington Model by Lennar in sought-after Orchard Farms — 4,200+ finished sq ft of thoughtfully designed living space with premium upgrades at every turn. TURN-KEY CONDITION. 4 CAR TANDEM GARAGE. AMAZING LANDSCAPING. JELLYFISH LIGHTING! Step

    Agent Photo

    Heather Lessar

    Compass - Denver

    (720) 669-7206

    2531 E 163rd Place, Thornton, CO 80602
  • /11

    $80,000

    • 3 Beds
    • 2 Baths
    • 1,056 Sq Ft

    4211 E 100th Ave Unit 465, Thornton, CO 80229

    Nice 2017 single-wide Manufactured Home in Pine Lakes Ranch!Well-maintained and move-in ready, this home offers comfort, space, and convenience. This 3-bedroom, 2-bath property features an open layout, a spacious kitchen, a cozy living area, a large back deck, and a handy storage room — perfect for your family. Located in a quiet, friendly community in Thornton with easy access to public

    Agent Photo

    Omar Hernandez

    PAK Home Realty
    (720) 782-8209

    4211 E 100th Ave Unit 465, Thornton, CO 80229
  • /31

    $186,100

    • 4 Beds
    • 2 Baths
    • 1,768 Sq Ft

    860 W 132nd Ave Unit 220, Denver, CO 80234

    This home is literally remodeled! Walk right into an open space layout with 2 living rooms! The 4 bedroom 2 bath home is large enough for your family and has been drywalled with fresh paint. The main bedroom has a walk in bathroom with a huge walk in closet. This home has been cared for and...it is ready for you to call it your Home...We have mobile home lenders that can get you into this

    Agent Photo

    Elena Tarango

    Metro 21 Real Estate Group

    (720) 794-5866

    860 W 132nd Ave Unit 220, Denver, CO 80234
  • /16

    $145,000

    $25K PRICE DROP
    • 2 Beds
    • 1.5 Baths
    • 918 Sq Ft

    10211 Ura Ln Unit 3-201, Thornton, CO 80260

    Welcome to this beautifully updated End Unit 2-bedroom, 2-bath condo in the desirable Bravado Condos community. Offering comfortable living in a well-maintained setting, this home features brand-new carpet, stylish vinyl flooring, and all appliances included for a truly move-in-ready experience. Plenty of natural light. Enjoy relaxing on your private deck or take advantage of community amenities,

    Agent Photo

    Hilda Massey

    Keller Williams DTC

    (720) 734-9938

    10211 Ura Ln Unit 3-201, Thornton, CO 80260
  • /28

    $600,000

    • 5 Beds
    • 3.5 Baths
    • 3,274 Sq Ft

    12357 Fillmore Ct, Thornton, CO 80241

    Welcome to this spacious 5-bedroom, 4-bathroom home located in the highly desirable Eastlake Village neighborhood! Offering the perfect blend of comfort and convenience, this home features a functional layout ideal for both everyday living and entertaining. Step inside to find generous living spaces, a well-appointed kitchen, and plenty of room for everyone with five true bedrooms and multiple

    Agent Photo

    Tony Thurman

    Resident Realty North Metro LLC

    (833) 719-6595

    12357 Fillmore Ct, Thornton, CO 80241
  • /22

    $882,900

    New Construction
    • 5 Beds
    • 4.5 Baths
    • 3,870 Sq Ft

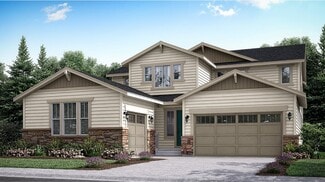
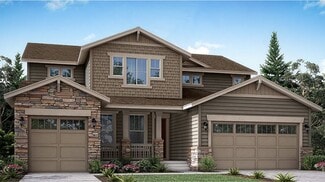
    SuperHome SL Plan at Willow Bend - The Grand Collection, Thornton, CO 80602

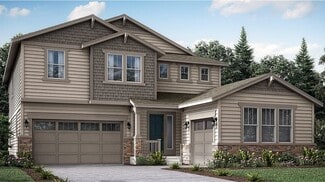
    The largest floorplan available in the collection, this two-story home features a convenient Next Gen® suite with a private entrance, living room, kitchenette, bedroom, bathroom and versatile retreat. The first floor of the main home is host to the open-concept living and dining space, while the second level is occupied by four bedrooms and a loft.

    Lennar Builder
    5276 E 146th Ct Unit 36033963, Thornton, CO 80602
  • /49

    $1,549,900

    Open Sat 10AM - 1PM $50K PRICE DROP
    • 5 Beds
    • 4.5 Baths
    • 5,398 Sq Ft

    61 Blue Heron Dr, Thornton, CO 80241

    Experience exceptional lakefront living at 61 Blue Heron Drive, perfectly situated on nearly half an acre backing to a private lake with mature landscaping and breathtaking views. Enjoy lake access with non-motorized boats or electric trolling motors and fishing allowed. A grand entry with hardwood floors welcomes you and features a striking dual-sided fireplace that opens to the formal living

    Pamela Subry RE/MAX Northwest Inc

    61 Blue Heron Dr, Thornton, CO 80241
  • /16

    $539,900

    New Construction
    • 3 Beds
    • 2.5 Baths
    • 1,868 Sq Ft

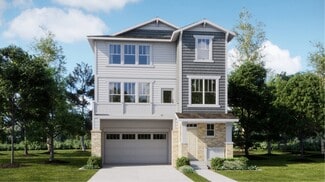
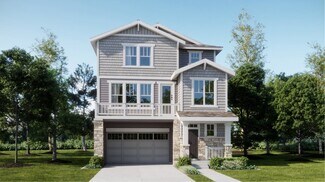
    Alto Plan at Parterre - The Skyline Collection, Thornton, CO 80602

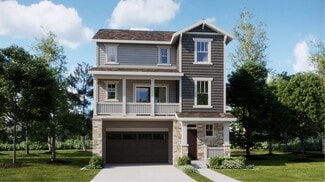
    The first level of this three-story home is host to a two-bay garage with additional storage space. Upstairs, the kitchen, dining room and Great Room are situated among a convenient and contemporary open floorplan with access to a deck for indoor-outdoor living and entertaining. All three bedrooms are found on the home’s top level, including the luxe owner’s suite comprised of a restful bedroom,

    Lennar Builder
    6637 E 149th Ave Unit 36034118, Thornton, CO 80602
  • /32

    $629,000

    Open Sat 12PM - 2PM $16K PRICE DROP
    • 3 Beds
    • 3 Baths
    • 1,760 Sq Ft

    15888 Xanthia Way, Thornton, CO 80602

    Welcome to effortless living in this vibrant 55+ community, designed for both relaxation and active lifestyles. Residents enjoy exceptional amenities including a beautifully maintained golf course, an inviting clubhouse, a fully equipped fitness center, sparkling indoor/outdoor pools, a restaurant and library, well-kept tennis courts and pickleball courts, along with social activities and

    Eric Tack Coldwell Banker Global Luxury Denver

    15888 Xanthia Way, Thornton, CO 80602
  • /27

    $419,000

    $10K PRICE DROP
    • 3 Beds
    • 2 Baths
    • 1,160 Sq Ft

    5527 E 100th Way, Thornton, CO 80229

    Charming 3-bedroom, 2 bath home offering comfort and efficiency throughout. This inviting property features a spacious layout, a functional kitchen with newer appliances and comfortable living area perfect for everyday living or entertaining. Enjoy piece of mind with major system upgrades, including a newer furnace and hot water heater. Owned, Energy-efficient solar panels help reduce utility

    Dana Ottman White Pick-It Fence Realty

    5527 E 100th Way, Thornton, CO 80229
  • /20

    $835,900

    New Construction
    • 5 Beds
    • 4 Baths
    • 3,010 Sq Ft

    Aspen Plan at Willow Bend - The Grand Collection, Thornton, CO 80602

    This new two-story home is a family-friendly haven. The first floor features an open-plan layout among a Great Room with double-height ceilings, a kitchen with a center island and a nook with doors to the covered deck. A secluded secondary bedroom offers added privacy. The second floor hosts a versatile loft and four bedrooms including the luxe owner’s suite.

    Lennar Builder
    5276 E 146th Ct Unit 36033962, Thornton, CO 80602
  • /15

    $574,900

    New Construction
    • 4 Beds
    • 3.5 Baths
    • 2,235 Sq Ft

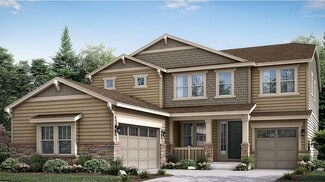
    Visage Plan at Parterre - The Skyline Collection, Thornton, CO 80602

    The first level of this three-level home is host to a secondary bedroom suite that’s great for overnight guests or household members that need privacy. Upstairs, the Great Room, kitchen and nook are situated among a convenient and and contemporary open floorplan, with sliding glass doors that lead to a versatile covered deck. Three bedrooms are found on the home’s top floor, including the luxe

    Lennar Builder
    6637 E 149th Ave Unit 36034121, Thornton, CO 80602
  • /37

    $469,000

    • 4 Beds
    • 2 Baths
    • 1,916 Sq Ft

    9106 Clermont Dr, Thornton, CO 80229

    Welcome home to this charming residence situated on a corner lot in Thornton’s quiet and established Remington community, ideally located just across the street from Pelican Ponds Open Space and trails. Boasting beautiful curb appeal with a lush front yard and a majestic mature tree, this home offers a perfect balance of comfort and convenience. The heart of the home features a bright and airy

    Cindy Munoz Redfin Corporation

    9106 Clermont Dr, Thornton, CO 80229
  • /41

    $490,000

    • 3 Beds
    • 2.5 Baths
    • 1,696 Sq Ft

    5200 E 123rd Ave, Thornton, CO 80241

    Affordable living in the convenient Concord neighborhood in Thornton with no HOA. This inviting 3-bedroom, 2.5-bath home offers an open floor plan, flexible living spaces, and easy access to schools, parks, trails, shopping, dining, and commuter routes. Tile flooring flows throughout the main level, where the kitchen and dining area seamlessly connect to the spacious family room, creating an

    Beth Ann Mott Berkshire Hathaway HomeServices Colorado Real Estate, LLC

    5200 E 123rd Ave, Thornton, CO 80241
  • /15

    $524,900

    New Construction
    • 3 Beds
    • 2.5 Baths
    • 1,825 Sq Ft

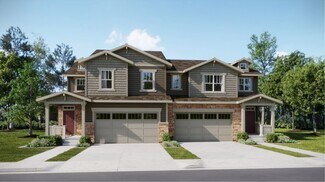
    Spire Plan at Parterre - Paired Homes, Thornton, CO 80602

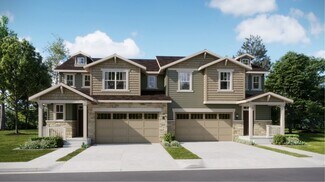
    Entertain in style with this two-story paired home that brings together the kitchen, Great Room and nook effortlessly through a generous open floorplan. The second level features three bedrooms including the owner’s suite, all featuring walk-in closets.

    Lennar Builder
    6649 Juniper Dr Unit 36034113, Thornton, CO 80602
  • /28

    $500,000

    $10K PRICE DROP
    • 4 Beds
    • 2 Baths
    • 1,885 Sq Ft

    10940 Dahlia Way, Thornton, CO 80233

    This charming 4-bedroom, 2-bath home offers the perfect blend of comfort, style, and convenience, located just moments from the local recreation center. Inside, the bright and open living area creates a welcoming space for family time and entertaining. The kitchen features beautiful granite countertops that add both durability and a touch of elegance, making it a standout centerpiece of the home.

    Rachel Palko Priority Realty

    10940 Dahlia Way, Thornton, CO 80233
  • /16

    $539,900

    New Construction
    • 3 Beds
    • 2.5 Baths
    • 2,026 Sq Ft

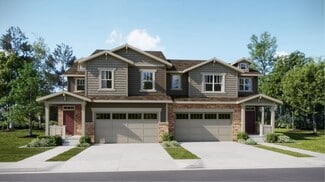
    Ascent Plan at Parterre - Paired Homes, Thornton, CO 80602

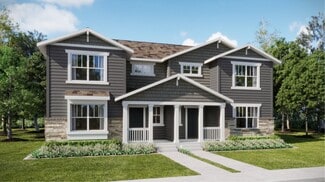
    This two-story paired home features a first level in an open-concept layout while the second level features a flexible loft at the top of the stairs, as well as three bedrooms including the lavish owner’s suite.

    Lennar Builder
    6649 Juniper Dr Unit 36034114, Thornton, CO 80602
  • /13

    $529,900

    New Construction
    • 4 Beds
    • 3 Baths
    • 1,862 Sq Ft

    Vibrant II Plan at Eastcreek Farm - Paired Homes, Thornton, CO 80602

    This new two-story townhome boasts a spacious and modern layout. An open-concept floorplan on the first floor combines the kitchen, living and dining areas near a convenient bedroom and full bathroom. Three additional bedrooms make up the second floor, including the luxurious owner’s suite with a spa-inspired bathroom and walk-in closet. A two-bay garage at the back of the home offers simple

    Lennar Builder
    15241 Fillmore St Unit 36034011, Thornton, CO 80602
  • /14

    $569,900

    New Construction
    • 3 Beds
    • 2.5 Baths
    • 2,161 Sq Ft

    Meridian Plan at Parterre - Paired Homes, Thornton, CO 80602

    This new two-story townhome features a modern and spacious layout with an open-concept floorplan with access to a covered deck on the first floor. Upstairs are three bedrooms, including the luxe owner’s suite with a spa-inspired bathroom and walk-in closet, along with a versatile loft providing a convenient shared living area on the second floor.

    Lennar Builder
    6649 Juniper Dr Unit 36034115, Thornton, CO 80602
  • /47

    $975,000

    Open Fri 10AM - 1PM Coming Soon
    • 3 Beds
    • 4 Baths
    • 4,063 Sq Ft

    8131 E 148th Dr, Thornton, CO 80602

    Dreams of living on the 12th hole of the Heritage Todd Creek Golf Club can come true! This stunning Lennar “Gable” ranch model in Heritage Todd Creek offers 4,063 finished sq. ft., breathtaking mountain views, unforgettable sunsets, and exceptional upgrades throughout.The main floor features luxury engineered wood flooring, white-toned granite countertops, dual ovens, five-burner gas cooktop,

    Carra Riley Brokers Guild Real Estate

    8131 E 148th Dr, Thornton, CO 80602
  • /9

    $564,900

    New Construction
    • 4 Beds
    • 3.5 Baths
    • 2,166 Sq Ft

    Forte Plan at Parterre - The Skyline Collection, Thornton, CO 80602

    The first floor of this three-story home is host to a comfortable secondary bedroom with an en-suite bathroom, perfect as a guest suite or office. An open-concept floorplan comprises the second level, blending the kitchen, living and dining areas for seamless entertaining and multitasking. Three additional bedrooms are located on the third floor, including the luxurious owner’s suite with a

    Lennar Builder
    6637 E 149th Ave Unit 36034120, Thornton, CO 80602
  • /14

    $514,900

    New Construction
    • 3 Beds
    • 2.5 Baths
    • 1,803 Sq Ft

    Plateau Plan at Parterre - Paired Homes, Thornton, CO 80602

    This two-story paired home features an open first level with a kitchen that merges with the Great Room and extends outdoors to a covered deck. The second level features three bedrooms, including a sophisticated owner’s suite.

    Lennar Builder
    6649 Juniper Dr Unit 36034112, Thornton, CO 80602
  • /40

    $767,000

    • 3 Beds
    • 3 Baths
    • 3,381 Sq Ft

    5484 E 140th Dr, Thornton, CO 80602

    Tucked into Lewis Pointe, this 3 bed, 3 bath ranch makes everyday living feel easy. The main level is bright and open, with tons of windows pulling in natural light and durable laminate wood floors throughout. The kitchen is set up for real life and real cooking—beautiful white cabinetry, granite countertops, stainless steel appliances, double oven, gas cooktop, a walk-in pantry, and a massive

    Melissa Smith Colorado Clockwork Realty, Inc.

    5484 E 140th Dr, Thornton, CO 80602
  • /22

    $882,900

    New Construction
    • 5 Beds
    • 4.5 Baths
    • 3,882 Sq Ft

    SuperHome Plan at Willow Bend - The Grand Collection, Thornton, CO 80602

    A Next Gen home design, this plan features an attached suite with a personal entry, living area, kitchenette, bedroom, bathroom and single-car garage that offers private living for a variety of arrangements. In the main home, the seamless first-floor living area opens directly to a rear deck, perfect for entertaining. Upstairs are a versatile loft, three bedrooms and the owner’s suite with a

    Lennar Builder
    5276 E 146th Ct Unit 36033965, Thornton, CO 80602
  • /16

    $895,900

    New Construction
    • 5 Beds
    • 4.5 Baths
    • 3,498 Sq Ft

    Prescott Plan at Willow Bend - The Grand Collection, Thornton, CO 80602

    A spacious open floorplan found on the first level of this two-story home hosts the Great Room, kitchen and dining nook, while a formal dining room and outdoor space offer ample room for entertaining friends and family. The study is ideal for those who need a home office. Designed for comfortable family living, the home boasts a total of five bedrooms, each with convenient access to a full-sized

    Lennar Builder
    5276 E 146th Ct Unit 36033961, Thornton, CO 80602
  • /41

    $1,598,000

    • 4 Beds
    • 3.5 Baths
    • 3,999 Sq Ft

    14447 Madison St, Thornton, CO 80602

    Enjoy the best of both worlds, a beautiful rural setting with the close proximity to the city amenities and Front Range of Colorado. This sprawling nearly 7 acre Lake Front property boasts a beautiful 4 bedroom 4 bath home with stunning custom finishes. Entertain guests in your large eat-in kitchen and sitting area or gather for special occasions in the formal dining room. Choose to relax in one

    Michael Alexander Hayden Outdoors - Windsor

    14447 Madison St, Thornton, CO 80602
  • /50

    $809,000

    $5K PRICE DROP
    • 4 Beds
    • 3 Baths
    • 3,256 Sq Ft

    15392 Jersey Ct, Thornton, CO 80602

    Experience the luxury of a nearly brand-new home, without the wait, construction noise, or unfinished surroundings of new construction. Situated on a quiet cul-de-sac and premium corner lot, this exceptional ranch-style residence offers over 3,250 square feet of beautifully upgraded living space, with every detail thoughtfully enhanced. Striking curb appeal and manicured landscaping welcome you

    Kristen Anderson eXp Realty, LLC

    15392 Jersey Ct, Thornton, CO 80602
  • /35

    $625,000

    $60K PRICE DROP
    • 5 Beds
    • 3.5 Baths
    • 2,756 Sq Ft

    9778 Ogden Ct, Thornton, CO 80229

    Welcome this beautifully updated two-story home tucked away on a quiet cul-de-sac in Thornton. This spacious property blends modern comfort, offering generous room for everyday living, entertaining, and multi-generational flexibility.Step into an inviting living room with vaulted ceilings and new stunning hardwood floors, opening into a bright, open-concept main level. The living room, dining

    Leticia Herrera HomeSmart Realty

    9778 Ogden Ct, Thornton, CO 80229
  • /48

    $689,900

    • 3 Beds
    • 2 Baths
    • 1,977 Sq Ft

    16356 Columbine Place, Thornton, CO 80602

    OPEN Sunday 5/17 from 11am-2pm. Meticulously maintained ranch offering the comfort of true main-floor living with an open, flowing floor plan, tall ceilings, abundant natural light, and exceptional pride of ownership throughout. The spacious eat-in kitchen features an oversized island, walk-in pantry, abundant cabinetry, and seamless connection to the main living spaces—ideal for everyday living

    Lisa Couch RE/MAX Momentum

    16356 Columbine Place, Thornton, CO 80602
  • /47

    $735,000

    Open Fri 4PM - 6PM
    • 4 Beds
    • 3.5 Baths
    • 3,162 Sq Ft

    13369 Franklin St, Thornton, CO 80241

    Located in sought-after Hunter’s Glen and backing to Thorncreek Golf Course, this beautifully updated home offers a functional layout and modern finishes throughout. Complete major systems have been updated for peace of mind- remodeled by 2024, the home includes Renewal by Andersen custom windows, updated HVAC, water heater, roof, and new kitchen appliances.The spacious living area is filled

    Deviree Vallejo LIV Sotheby's International Realty

    13369 Franklin St, Thornton, CO 80241
  • /40

    $699,900

    Open Sat 11AM - 2PM $25K PRICE DROP
    • 6 Beds
    • 3.5 Baths
    • 2,903 Sq Ft

    9792 Ogden Ct, Thornton, CO 80229

    Welcome to 9792 Ogden Court!A rare turn-key property on a premium quarter-acre cul-de-sac lot! This fully remodeled 6-bed home features a highly profitable asset. INCOME POTENTIAL: Finished walk-out basement with private entry, full living setup, and separate wiring—perfect for rental income or an in-law suite.PREMIUM LOT: Massive quarter-acre cul-de-sac lot offering expansive outdoor

    Trelora Realty Team Trelora Realty, Inc.

    9792 Ogden Ct, Thornton, CO 80229
  • /45

    $725,000

    • 5 Beds
    • 5 Baths
    • 4,090 Sq Ft

    13694 Cherry St, Thornton, CO 80602

    Beautiful 5 bedroom home in the highly desired Homestead Hills neighborhood. This home is both very spacious and very functional. As you come in the front door you will find the main floor has gorgeous hardwood throughout. The kitchen with island has abundant counter and cabinet space along with double ovens and a new cooktop allowing for a great space to entertain. The kitchen opens up to the

    Bryan Smith Resident Realty Colorado

    13694 Cherry St, Thornton, CO 80602
  • /40

    $635,500

    $10K PRICE DROP
    • 2 Beds
    • 2 Baths
    • 1,645 Sq Ft

    15904 Elizabeth St, Thornton, CO 80602

    Rare lock-and-leave ranch backing to open space—designed for effortless, low-maintenance living. Experience refined Colorado living in this exceptional trailside patio home, ideally positioned on a premium lot adjacent to a serene greenbelt. The west-facing front yard captures beautiful natural light and overlooks open space across the street, offering a sense of privacy along with subtle

    Jonathan Danton LIV Sotheby's International Realty

    15904 Elizabeth St, Thornton, CO 80602
  • /31

    $610,000

    $20K PRICE DROP
    • 4 Beds
    • 3 Baths
    • 2,525 Sq Ft

    13090 Tamarac St, Thornton, CO 80602

    Welcome to this beautifully maintained 4-bedroom, 3-bath ranch home in the highly desirable Villages at Riverdale! Nestled on a quiet street, this home offers true one-level living with the added bonus of a finished garden-level basement.The main level features 3 spacious bedrooms, including a primary suite with a walk-in closet. Brand new carpet throughout main level. You’ll love the open

    Margo Obrzut HomeSmart

    13090 Tamarac St, Thornton, CO 80602
  • /30

    $625,000

    • 4 Beds
    • 2.5 Baths
    • 2,535 Sq Ft

    13199 Birch Way, Thornton, CO 80241

    Tucked at the end of a quiet private cul-de-sac, this classic two-story home offers the perfect blend of privacy, space, and outdoor living in the heart of Signal Creek. Surrounded by mature landscaping and highlighted by a massive tiered Trex deck, the backyard is truly designed for unforgettable summer nights, entertaining guests, or simply relaxing under the Colorado sky. Inside, all four

    Rebecca Atencio Keller Williams Realty Downtown LLC

    13199 Birch Way, Thornton, CO 80241
  • /30

    $375,000

    $25K PRICE DROP
    • 2 Beds
    • 2.5 Baths
    • 1,469 Sq Ft

    3155 E 104th Ave Unit 4D, Thornton, CO 80233

    Centrally located in Thornton's Sage Green community, this contemporary zero-maintenance 3-story condo offers an open floor plan, abundant natural light, and beautiful finishes throughout. Enjoy high ceilings, stunning hardwood floors, two ensuite bedrooms, and dual outdoor living spaces for easy indoor/outdoor living. The neutral palette ties together the main-floor living and dining spaces,

    Philip Greene RE/MAX Professionals

    3155 E 104th Ave Unit 4D, Thornton, CO 80233
  • /37

    $635,000

    $3K PRICE DROP
    • 4 Beds
    • 3.5 Baths
    • 2,660 Sq Ft

    12896 Syracuse St, Thornton, CO 80602

    Welcome to this beautifully maintained, move in ready home in the Villages at Riverdale. This home offers a spacious open floor plan, with a kitchen that opens up to the family room with fireplace, outside deck and patio that is perfect for entertaining. Walk into the the home with a den/office at front of house with newer flooring. Primary bedroom offers a 5 piece bathroom, updated vanity and

    Kerrie Munger Sellstate ACE Realty

    12896 Syracuse St, Thornton, CO 80602

Showing Results 1 - 40, Page 1 of 4

Home Trends in Thornton, CO

Housing Trends

Median Sale Price
$515,000
Median Single Family Sale Price
$540,000
Median Townhouse Sale Price
$395,000
Median 2 Bedroom Sale Price
$315,000
Median 1 Bedroom Sale Price
$248,000
Average Price Per Sq Ft
$278
Number of Homes for Sale
239
Last 12 months Home Sales
1,258
Months of Supply
2.30
Median List Price
$520,000
Median Change From 1st List Price
1%
Median Home Sale Price YoY Change
1%
How to Buy a Home How to Finance a Home How to Sell a Home