120

Newest Homes for Sale in Todd Mission, TX

Section Image Section Image
  • /13

    $522,990

    New Construction
    • 4 Beds
    • 3 Baths
    • 3,143 Sq Ft

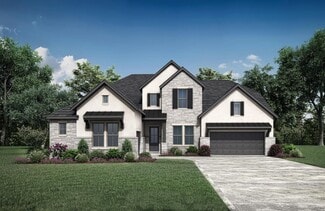
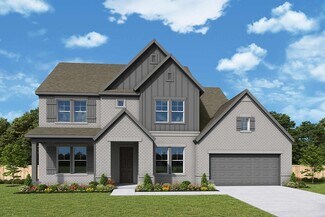
    Vanderbilt Plan at Colton, Todd Mission, TX 77316

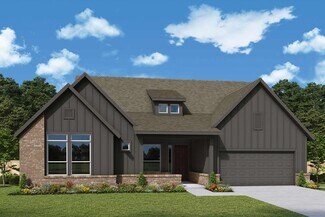
    The Vanderbilt is a stunning two-story home featuring an inviting double front door and dramatic two-story foyer. The first-floor primary suite offers a private retreat with a cathedral ceiling, luxury bath, and walk-in closet with laundry access. A front study, soaring two-story great room filled with natural light, open-concept kitchen and oversized dining area, an upstairs game room with

    Beazer Homes Builder
    42115 Nokona Way Unit 37072680, Todd Mission, TX 77316
  • /3

    $481,990

    New Construction
    • 4 Beds
    • 3 Baths
    • 2,732 Sq Ft

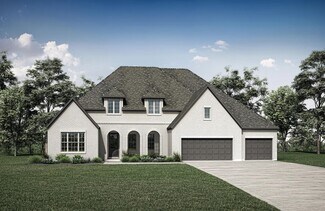
    Langston Plan at Colton, Todd Mission, TX 77316

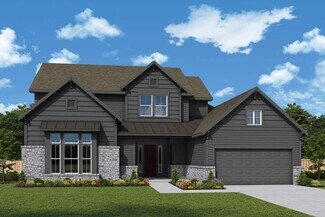
    The Langston is a thoughtfully designed one-story single-family home built for comfort and entertaining. The great room features a 12’ coffered ceiling and flows seamlessly into the spacious kitchen and oversized dining area, perfect for hosting family and friends. A private primary suite with a soaring cathedral ceiling and luxury bath creates a serene retreat, while a front study and 3-car

    Beazer Homes Builder
    42115 Nokona Way Unit 37072676, Todd Mission, TX 77316
  • /38

    $517,990

    New Construction
    • 4 Beds
    • 3 Baths
    • 3,017+ Sq Ft

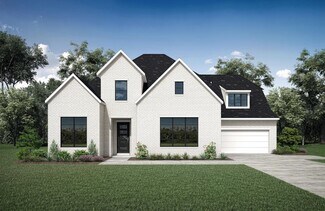
    Lynnewood Plan at Colton, Todd Mission, TX 77316

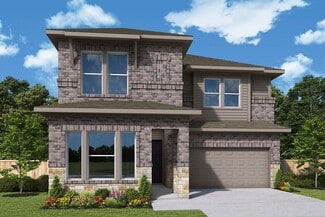
    The Lynnewood is a beautifully designed one-story home created for effortless living and entertaining. A dramatic entry showcases 12’ gallery ceilings that flow to the great room with tall windows and views to the covered patio’s cathedral ceiling. The open layout connects the great room, spacious dining area, and kitchen with a private walk-in pantry. A front study, central game room, private

    Beazer Homes Builder
    42115 Nokona Way Unit 37072675, Todd Mission, TX 77316
  • /3

    $466,990

    New Construction
    • 4 Beds
    • 3 - 3.5 Baths
    • 2,572 Sq Ft

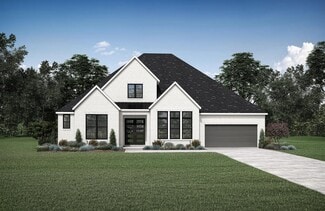
    Biltmore Plan at Colton, Todd Mission, TX 77316

    The single-story Biltmore plan delivers timeless style and comfort in an open-concept layout. The great room features 12’ coffered ceilings and tall windows for abundant natural light, flowing into an oversized dining area and spacious kitchen. A private primary suite with cathedral ceiling, luxury bath, and walk-in closet with laundry access, plus a flexible study or 4th bedroom and 3-car tandem

    Beazer Homes Builder
    42115 Nokona Way Unit 37072677, Todd Mission, TX 77316
  • /5

    $110,000

    • Land
    • 43,124 Sq Ft
    • $111,111 per Acre

    11253 Greenway Dr, Todd Mission, TX 77363

    Stanley Mani MIH REALTY, LLC

    11253 Greenway Dr, Todd Mission, TX 77363
  • /21

    $327,990

    New Construction
    • 3 Beds
    • 2 Baths
    • 1,830 Sq Ft

    Bellaire Plan at Colton, Todd Mission, TX 77363

    This new single-family home has a modern, open-concept layout at the heart of the home. It includes a chef-ready kitchen, an intimate breakfast room and a family room with convenient patio access. A study off the foyer provides an ideal set-up for work. At opposite sides of the home is the tranquil owner’s suite and two secondary bedrooms framing a full-sized bathroom. Rounding out the space is a

    Lennar Builder
    42103 Nokona Way Unit 36852399, Todd Mission, TX 77363
  • /22

    $340,990

    New Construction
    • 4 Beds
    • 2 Baths
    • 1,941 Sq Ft

    Copperfield Plan at Colton, Todd Mission, TX 77363

    This expansive new home is conveniently laid out on a single floor for maximum comfort and convenience. At its heart stands an open-plan layout connecting a spacious family room, lovely dining room and a multifunctional kitchen with wraparound countertops. A back door leads out to a covered patio, perfect for morning coffee and outdoor living. Residing on the opposite side are all four bedrooms,

    Lennar Builder
    42103 Nokona Way Unit 36852385, Todd Mission, TX 77363
  • /29

    $423,990

    New Construction
    • 5 Beds
    • 3.5 Baths
    • 2,726 Sq Ft

    Memorial Plan at Colton, Todd Mission, TX 77363

    The first floor of this two-story home shares an open layout between the kitchen, nook and family room for entertaining easy and access to a covered patio for outdoor lounging. An owner's suite is just off the shared living space and features an en-suite bathroom and walk-in closet. A study is near the entry and is a designated working space. Upstairs are four secondary bedrooms and two

    Lennar Builder
    42103 Nokona Way Unit 36852386, Todd Mission, TX 77363
  • /27

    $401,990

    New Construction
    • 4 Beds
    • 3.5 Baths
    • 2,894 Sq Ft

    Post Oak Plan at Colton, Todd Mission, TX 77363

    The first floor of this two-story home shares an open layout between the kitchen, dining room and family room for entertaining easy and access to a covered patio for outdoor lounging. An owner's suite is just off the shared living space and features an en-suite bathroom and walk-in closet. A study is near the entry, ideal for a home office, and a secondary bedroom with a private bathroom, perfect

    Lennar Builder
    42103 Nokona Way Unit 36852394, Todd Mission, TX 77363
  • /22

    $384,900

    New Construction
    • 3 Beds
    • 2 Baths
    • 2,093 Sq Ft

    Hillwood Plan at Colton, Todd Mission, TX 77363

    This single-story home shares an open layout between the kitchen, dining area and family room for easy entertaining, along with access to an outdoor space. A luxe owner's suite is in the rear of the home and comes complete with an en-suite bathroom and two closets. There are two secondary bedrooms at the front of the home, ideal for overnight guests or residents needing additional privacy, as

    Lennar Builder
    42103 Nokona Way Unit 36852380, Todd Mission, TX 77363
  • /9

    $1,400,000

    • Land
    • 9.65 Acres
    • $145,078 per Acre

    20800 Farm To Market 1774, Todd Mission, TX 77363

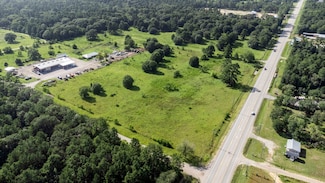
    9.65 Unrestricted Acres with 730 ft Frontage on FM 1774 – Prime Location Near Hwy 249 This versatile 9.65-acre tract offers a rare opportunity in one of the region’s fastest-growing areas. With approximately 730 feet of road frontage on FM 1774 and easy access to the new Highway 249 extension, the location is ideal for either residential development, commercial use, or a blend of both. The land

    Ricardo Gonzalez RE/MAX The Woodlands & Spring

    20800 Farm To Market 1774, Todd Mission, TX 77363
  • /28

    $363,990

    New Construction
    • 3 - 4 Beds
    • 2 - 3 Baths
    • 2,009+ Sq Ft

    Columbus Plan at Colton - Reserve Collection, Todd Mission, TX 77316

    Explore the innovative energy-efficiency, individual privacy and elegant gathering spaces of The Columbus floor plan by David Weekley Homes in the Magnolia area. A spacious covered back porch grants this home exceptional outdoor lifestyle potential throughout the year. Prepare, present and enjoy your culinary masterpieces on the kitchen’s center island overlooking the open gathering spaces. Open

    David Weekley Homes Builder
    1914 Barrow Way Unit 36458186, Todd Mission, TX 77316
  • /3

    $514,990

    New Construction
    • 4 Beds
    • 3.5 Baths
    • 2,892+ Sq Ft

    Ivy Plan at Colton - Parkview Collection, Todd Mission, TX 77316

    The Ivy floor plan by David Weekley Homes in the North Houston area presents lifestyle refinements for special occasions and everyday comfort. Sunshine from big, energy-efficient windows highlights the open-concept family and dining spaces. A large pantry, center island and open sight lines contribute to the culinary layout of the contemporary kitchen. The open study and covered porch present

    David Weekley Homes Builder
    42018 Lajitas Way Unit 36491385, Todd Mission, TX 77316
  • /23

    $585,990

    New Construction
    • 5 Beds
    • 4.5 Baths
    • 3,574 Sq Ft

    Buttercup Plan at Colton - Parkview Collection, Todd Mission, TX 77316

    Comfort, style and luxury enhance every room of The Buttercup floor plan by David Weekley Homes in the North Houston area. Sunlight shines on the open concept family and dining spaces thanks to the soaring ceiling and expertly proportioned windows overlooking the backyard. Effortless style and elegant design pair perfectly with your culinary masterpieces in the tasteful kitchen. Craft your ideal

    David Weekley Homes Builder
    42018 Lajitas Way Unit 36468824, Todd Mission, TX 77316
  • /15

    $552,990

    New Construction
    • 4 Beds
    • 3.5 Baths
    • 3,218+ Sq Ft

    Lotus Plan at Colton - Parkview Collection, Todd Mission, TX 77316

    Artistry, expertise and dedication are at the heart of every design decision put into crafting The Lotus by David Weekley Homes floor plan in Colton. The open family and dining spaces provide a splendid setting for special celebrations and enjoying your day-to-day life to the fullest. A streamlined kitchen layout creates a tasteful foundation for your unique culinary style. A serene Owner’s Bath

    David Weekley Homes Builder
    42018 Lajitas Way Unit 36472437, Todd Mission, TX 77316
  • /37

    $352,990

    New Construction
    • 3 Beds
    • 2 Baths
    • 1,876+ Sq Ft

    Carrollton Plan at Colton - Reserve Collection, Todd Mission, TX 77316

    Brilliant comforts and easy elegance await around every corner of The Carrollton floor plan by David Weekley Homes in the North Houston area. A serene Owner’s Bath and walk-in closet help make the Owner’s Retreat a wonderful place to start each day. The junior bedrooms are situated for optimal privacy and individual comfort. The inviting study offers a wonderful spot for a home office, media

    David Weekley Homes Builder
    1914 Barrow Way Unit 36452490, Todd Mission, TX 77316
  • /19

    $579,990

    New Construction
    • 5 Beds
    • 4.5 Baths
    • 3,613+ Sq Ft

    Dandelion Plan at Colton - Parkview Collection, Todd Mission, TX 77316

    You’ll find a home for your style and inspiration with The Dandelion floor plan by David Weekley Homes in Colton. Beautiful family and dining spaces create equally impressive atmospheres for holiday gatherings and quiet evenings in. The open kitchen features a center island, butler’s pantry and an expansive view of the gathering spaces for an enhanced culinary experience. A front study, covered

    David Weekley Homes Builder
    42018 Lajitas Way Unit 36453415, Todd Mission, TX 77316
  • /27

    $380,990

    New Construction
    • 4 Beds
    • 3 Baths
    • 2,274+ Sq Ft

    Crystal Beach Plan at Colton - Reserve Collection, Todd Mission, TX 77316

    Enhance your lifestyle with the spacious and sensational Crystal Beach floor plan by David Weekley Homes in the North Houston area. The study sits near the entry, presenting a dynamic opportunity for you to craft a room that creates just the right first impression for your guests. Beautiful family and dining spaces present equally impressive atmospheres for holiday gatherings and quiet evenings

    David Weekley Homes Builder
    1914 Barrow Way Unit 36474311, Todd Mission, TX 77316
  • /24

    $525,990

    New Construction
    • 3 - 4 Beds
    • 3.5 - 4.5 Baths
    • 2,991+ Sq Ft

    Marigold Plan at Colton - Parkview Collection, Todd Mission, TX 77316

    Build the lifestyle you’ve been dreaming of with The Marigold floor plan by David Weekley Homes in Colton. Whether you’re creating new memories or merely going about your day-to-day, the open family and dining spaces offer a lovely setting to make it picture-perfect. A tasteful kitchen rests at the heart of this home, balancing style and function while maintaining open views of the living spaces.

    David Weekley Homes Builder
    42018 Lajitas Way Unit 36486487, Todd Mission, TX 77316
  • /22

    $568,990

    New Construction
    • 4 - 5 Beds
    • 3.5 - 4.5 Baths
    • 3,695+ Sq Ft

    Hibiscus Plan at Colton - Parkview Collection, Todd Mission, TX 77316

    Welcome to your classic and contemporary new construction home in Colton, built around The Hibiscus floor plan by David Weekley Homes. Show off your style in the elegant family and dining spaces, offering exquisite views extending from the front door to the picture windows leading to the covered back porch. Prepare, present and enjoy your culinary masterpieces on the kitchen’s center island

    David Weekley Homes Builder
    42018 Lajitas Way Unit 36455495, Todd Mission, TX 77316
  • /15

    $404,990

    New Construction
    • 4 Beds
    • 3 Baths
    • 2,608+ Sq Ft

    Mesquite Plan at Colton - Reserve Collection, Todd Mission, TX 77316

    The Mesquite floor plan by David Weekley Homes in the Magnolia area is designed to improve your everyday lifestyle while providing a glamorous atmosphere for special occasions. Soaring ceilings and grand windows in the open-concept family and dining spaces showcase exceptional style and livability. A tasteful kitchen rests at the heart of this home, balancing style and function while maintaining

    David Weekley Homes Builder
    1914 Barrow Way Unit 36467050, Todd Mission, TX 77316
  • /18

    $341,990

    New Construction
    • 3 Beds
    • 2 Baths
    • 1,662+ Sq Ft

    Brownsville Plan at Colton - Reserve Collection, Todd Mission, TX 77316

    The Brownsville floor plan by David Weekley Homes in Colton blends timeless luxury with top-quality craftsmanship to create a uniquely welcoming single-family home. A welcoming view extending through the sunny family and dining spaces, and out to the covered porch, greets you from the moment you open the front door. The streamlined kitchen creates an enhanced culinary atmosphere with a step-in

    David Weekley Homes Builder
    1914 Barrow Way Unit 36461794, Todd Mission, TX 77316
  • /18

    $540,990

    New Construction
    • 4 Beds
    • 3.5 Baths
    • 3,154+ Sq Ft

    Clover Plan at Colton - Parkview Collection, Todd Mission, TX 77316

    The David Weekley Homes design and construction expertise is showcased throughout The Clover floor plan in Colton. Open sight lines and flowing traffic patterns allow for breezy movement through the kitchen, dining and family spaces to make entertaining guests effortless. The chef’s kitchen provides a dine-up island and an effortless storage and food prep layout. This home’s study, TV room and

    David Weekley Homes Builder
    42018 Lajitas Way Unit 36500089, Todd Mission, TX 77316
  • /29

    $562,990

    New Construction
    • 4 - 5 Beds
    • 3.5 - 4.5 Baths
    • 3,287+ Sq Ft

    Sunflower Plan at Colton - Parkview Collection, Todd Mission, TX 77316

    Treat yourself to your dream home with The Sunflower floor plan by David Weekley Homes in Colton. Gentle sunlight allows your personal style to shine under the two-story ceiling in the impressive family room. The graceful kitchen provides an easy culinary layout for the resident chef, who can stay in the conversation thanks to the open design. The upstairs retreat, front study and covered porch

    David Weekley Homes Builder
    42018 Lajitas Way Unit 36488451, Todd Mission, TX 77316
  • /14

    $376,990

    New Construction
    • 4 Beds
    • 3 Baths
    • 2,190+ Sq Ft

    Conroe Plan at Colton - Reserve Collection, Todd Mission, TX 77316

    Construction expertise and improved livability are at the heart of every design decision put into crafting The Conroe by David Weekley Homes floor plan in Colton. Sunlight shines on the open concept family and dining spaces thanks to the expertly proportioned and energy-efficient windows overlooking the covered porch. Gather around the kitchen island to enjoy delectable treats and celebrate

    David Weekley Homes Builder
    1914 Barrow Way Unit 36500119, Todd Mission, TX 77316
  • /20

    $555,990

    New Construction
    • 4 Beds
    • 3.5 Baths
    • 3,364+ Sq Ft

    Orchid Plan at Colton - Parkview Collection, Todd Mission, TX 77316

    The innovative and elegant Orchid by David Weekley Homes is a great floor plan to live at the heart of your dream home in Colton. Your interior decor style will be right at home in the versatile family and dining spaces. Gather around the kitchen island to enjoy delectable treats and celebrate special achievements. Enjoy your outdoor leisure time on the covered porch before heading inside to play

    David Weekley Homes Builder
    42018 Lajitas Way Unit 36490962, Todd Mission, TX 77316
  • /30

    $405,990

    New Construction
    • 3 - 4 Beds
    • 2.5 Baths
    • 2,442+ Sq Ft

    El Paso Plan at Colton - Reserve Collection, Todd Mission, TX 77316

    Exceptional craftsmanship combines with genuine comforts in The El Paso floor plan by David Weekley Homes in Colton. The graceful kitchen provides an easy culinary layout for the resident chef, who can stay in the conversation thanks to the open design extending through the dining and family spaces, all the way to the covered porch and backyard. Design the home office of your dreams or craft a

    David Weekley Homes Builder
    1914 Barrow Way Unit 36479976, Todd Mission, TX 77316
  • /34

    $544,990

    New Construction
    • 4 - 5 Beds
    • 3 - 7 Baths
    • 3,143 Sq Ft

    Richwood Plan at Colton, Todd Mission, TX 77316

    The Richwood floor plan is a thoughtfully designed two-story home that offers four bedrooms and three bathrooms, perfect for those seeking both space and functionality. The layout seamlessly blends comfort and convenience, with an open-concept living area that enhances natural light and connectivity. The primary suite provides a peaceful retreat, complete with a well-appointed ensuite bathroom

    Coventry Homes Builder
    42022 Lajitas Way Unit 36228005, Todd Mission, TX 77316
  • /17

    $609,990

    New Construction
    • 5 - 6 Beds
    • 4.5 - 7 Baths
    • 4,195 Sq Ft

    Kamay Plan at Colton, Todd Mission, TX 77316

    The Kamay floor plan is a stunning two-story home designed for comfort and flexibility. With five spacious bedrooms and four and a half bathrooms, this layout offers plenty of space for families of all sizes. The open-concept main living area seamlessly connects the kitchen, dining, and great room, making it perfect for entertaining. A private first-floor suite provides a convenient retreat for

    Coventry Homes Builder
    42022 Lajitas Way Unit 36228024, Todd Mission, TX 77316
  • /22

    $589,990

    New Construction
    • 4 Beds
    • 4 - 4.5 Baths
    • 3,688 Sq Ft

    Tomball Plan at Colton, Todd Mission, TX 77316

    The Tomball floor plan offers an expansive single-story layout designed for both comfort and convenience. With four spacious bedrooms and four full bathrooms, this home is ideal for those who love open-concept living with a touch of privacy. The heart of the home features a well-appointed kitchen that flows into a generous living and dining area, perfect for entertaining or everyday gatherings. A

    Coventry Homes Builder
    42022 Lajitas Way Unit 36227921, Todd Mission, TX 77316
  • /31

    $499,990

    New Construction
    • 3 - 4 Beds
    • 3 - 4.5 Baths
    • 2,867 Sq Ft

    Lindsay Plan at Colton, Todd Mission, TX 77316

    The Lindsay floor plan is a well-appointed one-story home that offers four bedrooms and four bathrooms, making it an excellent choice for those who value both space and convenience. The expansive three-car garage ensures ample room for vehicles and storage, while the open-concept living area fosters seamless connectivity between the kitchen, dining, and gathering spaces. A private owner's suite

    Coventry Homes Builder
    42022 Lajitas Way Unit 36228248, Todd Mission, TX 77316
  • /32

    $509,990

    New Construction
    • 4 Beds
    • 3.5 Baths
    • 3,075 Sq Ft

    Meadowlakes Plan at Colton, Todd Mission, TX 77316

    The Meadowlakes floor plan offers a spacious single-story design with four bedrooms and three and a half bathrooms, perfect for those seeking both comfort and convenience. The open-concept living area flows effortlessly into the kitchen and dining space, making it ideal for entertaining. A luxurious primary suite provides a private retreat, while the additional bedrooms offer flexibility for

    Coventry Homes Builder
    42022 Lajitas Way Unit 36228009, Todd Mission, TX 77316
  • /32

    $564,990

    New Construction
    • 4 Beds
    • 3.5 Baths
    • 3,468 Sq Ft

    Nash Plan at Colton, Todd Mission, TX 77316

    The Nash floor plan is a thoughtfully designed one-story home featuring four bedrooms and three and a half bathrooms. With a seamless open layout, the living, dining, and kitchen areas create a welcoming atmosphere for gatherings. The primary suite offers a spacious retreat with a private bath, while the additional bedrooms provide versatility for family, guests, or a home office. A three-car

    Coventry Homes Builder
    42022 Lajitas Way Unit 36227937, Todd Mission, TX 77316
  • /18

    $549,990

    New Construction
    • 4 - 5 Beds
    • 3.5 - 4.5 Baths
    • 3,221 Sq Ft

    Gordon Plan at Colton, Todd Mission, TX 77316

    The Gordon floor plan is a thoughtfully designed two-story home featuring four spacious bedrooms and three bathrooms. With a three-car garage, this layout ensures ample storage and convenience. The open-concept main floor seamlessly connects the kitchen, dining, and living areas, creating a perfect setting for entertaining. A private owner’s suite offers a relaxing retreat, while the additional

    Coventry Homes Builder
    42022 Lajitas Way Unit 36228027, Todd Mission, TX 77316
  • /31

    $584,990

    New Construction
    • 4 - 5 Beds
    • 4.5 - 5.5 Baths
    • 3,584 Sq Ft

    Briggs Plan at Colton, Todd Mission, TX 77316

    The Briggs floor plan is a thoughtfully designed two-story home that blends functionality with comfort. Featuring four bedrooms and four and a half bathrooms, this layout provides ample space for both privacy and entertaining. The open-concept main living area flows seamlessly into the kitchen and dining spaces, making it ideal for gathering with family and friends. A luxurious primary suite

    Coventry Homes Builder
    42022 Lajitas Way Unit 36228066, Todd Mission, TX 77316
  • /27

    $390,990

    New Construction
    • 4 Beds
    • 3 Baths
    • 2,393 Sq Ft

    Lakewood Plan at Colton, Todd Mission, TX 77363

    This single-story home shares an open layout between the kitchen, breakfast nook and family room for easy entertaining, along with access to a patio for year-round outdoor lounging. A luxe owner's suite is in the rear of the home and comes complete with an en-suite bathroom and walk-in closet. There are three secondary bedrooms at the front of the home, ideal for overnight guests or residents

    Lennar Builder
    42103 Nokona Way Unit 36039713, Todd Mission, TX 77363
  • /27

    $428,990

    New Construction
    • 4 Beds
    • 3.5 Baths
    • 2,924 Sq Ft

    Westchase Plan at Colton, Todd Mission, TX 77363

    This two-story home features a Next Gen suite with a separate entrance, kitchenette, bedroom and bathroom, ideal for residents needing extra privacy. The first floor of the main home shares an open layout between the kitchen, dining room and family room, along with access to a covered patio for easy entertaining. A versatile study is at the front of the home, while a luxe owner’s suite with an

    Lennar Builder
    42103 Nokona Way Unit 36039714, Todd Mission, TX 77363
  • /7

    $250,000

    • Land
    • 2.5 Acres
    • $100,000 per Acre

    TBD Lot 3 Deerwood Dr, Todd Mission, TX 77363

    Looking for land to build your dream home? This is it! This 2.5 acre tract is partially cleared with beautiful trees and privacy. Location is ideal with quick proximity to HWY 249 making a commute a breeze. Property is located in the city of Todd Mission with light restrictions.

    Amy Rausheck BHHS Caliber Realty

    TBD Lot 3 Deerwood Dr, Todd Mission, TX 77363
  • /8

    $250,000

    • Land
    • 2.5 Acres
    • $100,000 per Acre

    TBD Lot 2 Deerwood Dr, Todd Mission, TX 77363

    Looking for land to build your dream home? This is it! This 2.5 acre tract is partially cleared with beautiful trees and privacy. Location is ideal with quick proximity to HWY 249 making a commute a breeze. Property is located in the city of Todd Mission with light restrictions.

    Amy Rausheck BHHS Caliber Realty

    TBD Lot 2 Deerwood Dr, Todd Mission, TX 77363
  • /3

    $4,287,959

    • Land
    • 143.41 Acres
    • $29,900 per Acre

    0 Texas 249, Todd Mission, TX 77363

    • Approximately 1250’ of frontage on SH 249 “Aggie Expressway”• Dual access on 249 to North, and Slot Rd to the South• Close to major cities (Houston, Tomball, College Station, Woodlands) with easy access to major colleges• No Flood Plain• Low Ag Exempt Taxes• Opportunity Zone• Possibility to assemble more land with Cmore 249 frontage

    Mark Terpstra Caldwell Companies

    0 Texas 249, Todd Mission, TX 77363

Showing Results 81 - 120, Page 3 of 3
How to Buy a Home How to Finance a Home How to Sell a Home