76

Todd Mission, TX Homes for Sale under $800,000

Section Image Section Image
  • /34

    $544,990

    New Construction
    • 4 - 5 Beds
    • 3 - 7 Baths
    • 3,143 Sq Ft

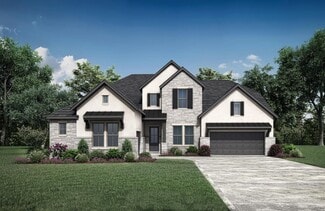
    Richwood Plan at Colton, Todd Mission, TX 77316

    The Richwood floor plan is a thoughtfully designed two-story home that offers four bedrooms and three bathrooms, perfect for those seeking both space and functionality. The layout seamlessly blends comfort and convenience, with an open-concept living area that enhances natural light and connectivity. The primary suite provides a peaceful retreat, complete with a well-appointed ensuite bathroom

    Coventry Homes Builder
    42022 Lajitas Way Unit 36228005, Todd Mission, TX 77316
  • /17

    $609,990

    New Construction
    • 5 - 6 Beds
    • 4.5 - 7 Baths
    • 4,195 Sq Ft

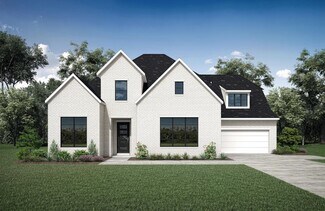
    Kamay Plan at Colton, Todd Mission, TX 77316

    The Kamay floor plan is a stunning two-story home designed for comfort and flexibility. With five spacious bedrooms and four and a half bathrooms, this layout offers plenty of space for families of all sizes. The open-concept main living area seamlessly connects the kitchen, dining, and great room, making it perfect for entertaining. A private first-floor suite provides a convenient retreat for

    Coventry Homes Builder
    42022 Lajitas Way Unit 36228024, Todd Mission, TX 77316
  • /5

    $732,990

    New Construction
    • 4 - 5 Beds
    • 3.5 - 6 Baths
    • 3,972 Sq Ft

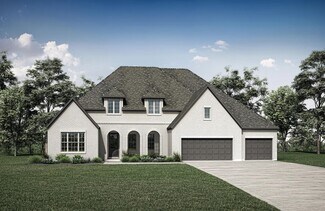
    Sabine Plan at Colton, Todd Mission, TX 77316

    4 Bedroom | 3.5 Bath | Master Down with Sitting Area | 2nd Bedroom Downstairs with Private Bath | Study | Island Kitchen | Dining Area | Game Room | Media Room | Covered Patio and Optional Extension | Optional Outdoor Kitchen | Optional 5th Bedroom with Optional 4th Bath | Optional 2nd Powder Bath | Optional Wet Bar at Game Room | 3 Car Garage including 2 car Swing-in Garage and Front Loading 1

    J. Patrick Homes Builder
    1946 Barrow Way Unit 40756170, Todd Mission, TX 77316
  • /22

    $589,990

    New Construction
    • 4 Beds
    • 4 - 4.5 Baths
    • 3,688 Sq Ft

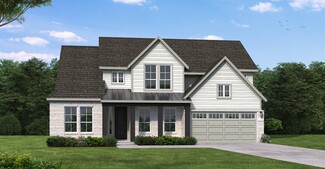
    Tomball Plan at Colton, Todd Mission, TX 77316

    The Tomball floor plan offers an expansive single-story layout designed for both comfort and convenience. With four spacious bedrooms and four full bathrooms, this home is ideal for those who love open-concept living with a touch of privacy. The heart of the home features a well-appointed kitchen that flows into a generous living and dining area, perfect for entertaining or everyday gatherings. A

    Coventry Homes Builder
    42022 Lajitas Way Unit 36227921, Todd Mission, TX 77316
  • /54

    $640,900

    New Construction
    • 4 - 6 Beds
    • 3.5 - 6.5 Baths
    • 3,550+ Sq Ft

    Eastland II Plan at Colton, Todd Mission, TX 77316

    The Eastland II, one of our most popular floorplans, is a spacious, modern one-story home offering four bedrooms. The luxurious primary suite is a private retreat set back down a hallway which adjoins a spa-like bathroom retreat with large walk-in closet. This plan offers a large second independent living suite as an option.? The main living space opens up with a vaulted family room that

    Drees Homes Builder
    42006 Lajitas Way Unit 37235048, Todd Mission, TX 77316
  • /55

    $598,990

    New Construction
    • 3 Beds
    • 3.5 Baths
    • 3,072 Sq Ft

    1728 Howler Way, Todd Mission, TX 77316

    Step into luxury with the Marigold in Colton, where spacious design meets thoughtful details. Soaring twelve foot ceilings, transom windows, and stacking sliding doors create light filled living spaces ideal for gathering and entertaining. The chef’s kitchen is a dream, featuring a large island, quartz countertops, double ovens, and a walk in butler’s pantry complete with a wine fridge. It

    David Weekley Homes Builder
    1728 Howler Way, Todd Mission, TX 77316
  • /7

    $789,990

    New Construction
    • 5 Beds
    • 7 Baths
    • 4,596 Sq Ft

    Milan Plan at Colton, Todd Mission, TX 77316

    (2 Story) 5 Bedroom | 5 Full - 2 Half Baths | Master Down with Bay Window | 2 Bedrooms Downstairs with Private Baths | Study | Island Kitchen| Game Room | Media Room | Covered Patio with Optional Outdoor Kitchen and Optional Extension | Optional Covered Balcony| Optional Super Master Bath | 3 Car Tandem Garage with Portico

    J. Patrick Homes Builder
    1946 Barrow Way Unit 40792155, Todd Mission, TX 77316
  • /8

    $726,990

    New Construction
    • 4 - 5 Beds
    • 4.5 - 5.5 Baths
    • 4,273 Sq Ft

    Comal II Plan at Colton, Todd Mission, TX 77316

    (2 Story) 4 Bedroom | 4.5 Bath | Master Down with Bay Window | 2 Bedrooms Downstairs | Study | Island Kitchen | Dining Area | Game Room | Media Room or Optional 5th Bedroom | Flex Room | Optional Covered Balcony | Covered Patio | Optional Outdoor Kitchen | 3 Car Tandem Garage

    J. Patrick Homes Builder
    1946 Barrow Way Unit 40792153, Todd Mission, TX 77316
  • /26

    $700,900

    New Construction
    • 4 - 5 Beds
    • 4.5 - 7 Baths
    • 4,071+ Sq Ft

    Grantley Plan at Colton, Todd Mission, TX 77316

    One of our most popular floor plans, the Grantley is a spacious home perfect for a growing family or multiple generations under one roof. The standard layout includes a luxurious primary suite and private guest suite on the main level along with two-car and carriage garages. The plan can be modified for multi-generational living by changing the carriage garage to a living space with kitchenette

    Drees Homes Builder
    42006 Lajitas Way Unit 37235551, Todd Mission, TX 77316
  • /8

    $744,990

    New Construction
    • 6 Beds
    • 7 Baths
    • 4,600 Sq Ft

    Auburn II Plan at Colton, Todd Mission, TX 77316

    (2 Story) 6 Bedroom | 5 Full - 2 Half Baths | Master Down with Super Master Bath Retreat Study | Game Room | Media Room with Optional Opening to Game Room | Optional Covered Balcony | Covered Patio with Optional Extension | Optional Outdoor Kitchen | Optional Outdoor Fireplace | Optional Garage Workspace | 3 Car Garage with Portico

    J. Patrick Homes Builder
    1946 Barrow Way Unit 40792151, Todd Mission, TX 77316
  • /32

    $509,990

    New Construction
    • 4 Beds
    • 3.5 Baths
    • 3,075 Sq Ft

    Meadowlakes Plan at Colton, Todd Mission, TX 77316

    The Meadowlakes floor plan offers a spacious single-story design with four bedrooms and three and a half bathrooms, perfect for those seeking both comfort and convenience. The open-concept living area flows effortlessly into the kitchen and dining space, making it ideal for entertaining. A luxurious primary suite provides a private retreat, while the additional bedrooms offer flexibility for

    Coventry Homes Builder
    42022 Lajitas Way Unit 36228009, Todd Mission, TX 77316
  • /45

    $647,990

    New Construction
    • 5 Beds
    • 4.5 Baths
    • 3,719 Sq Ft

    1736 Howler Way, Todd Mission, TX 77316

    1736 Howler Way, Todd Mission, TX 77316: The Dandelion by David Weekley Homes offers stunning design features and thoughtful details throughout, beginning with a dramatic two-story ceiling in the living area. Sliding glass doors span the rear of the home and stack open to reveal views of your spacious backyard and a natural wall of trees, creating a seamless indoor-outdoor experience. The

    David Weekley Homes Builder
    1736 Howler Way, Todd Mission, TX 77316
  • /32

    $564,990

    New Construction
    • 4 Beds
    • 3.5 Baths
    • 3,468 Sq Ft

    Nash Plan at Colton, Todd Mission, TX 77316

    The Nash floor plan is a thoughtfully designed one-story home featuring four bedrooms and three and a half bathrooms. With a seamless open layout, the living, dining, and kitchen areas create a welcoming atmosphere for gatherings. The primary suite offers a spacious retreat with a private bath, while the additional bedrooms provide versatility for family, guests, or a home office. A three-car

    Coventry Homes Builder
    42022 Lajitas Way Unit 36227937, Todd Mission, TX 77316
  • /44

    $642,900

    New Construction
    • 4 - 6 Beds
    • 4 - 5 Baths
    • 3,541+ Sq Ft

    Brookdale II Plan at Colton, Todd Mission, TX 77316

    The Brookdale II plan is tailored to fit your family's lifestyle. The openness of the living triangle intuitively connects the main living areas: the family room with its cozy fireplace, the kitchen with its ample work/serving island, and the dining area. A convenient study flanks the two story foyer and staircase. The outdoor living area expands this space even further and you can gain three

    Drees Homes Builder
    42006 Lajitas Way Unit 37235058, Todd Mission, TX 77316
  • /58

    $614,990

    New Construction
    • 4 Beds
    • 3.5 Baths
    • 3,308 Sq Ft

    1761 Howler Way, Todd Mission, TX 77316

    1761 Howler Way, Todd Mission, TX 77316: Experience elevated living in this stunning new David Weekley Sunflower plan, perfectly situated on a oversized corner homesite. From the moment you step inside, you'll be captivated by soaring ceilings, expansive picture windows, and beautiful low-maintenance luxury vinyl plank flooring that creates a bright, open atmosphere throughout the main living

    David Weekley Homes Builder
    1761 Howler Way, Todd Mission, TX 77316
  • /25

    $625,900

    New Construction
    • 4 Beds
    • 4.5 Baths
    • 3,281+ Sq Ft

    Overlook Plan at Colton, Todd Mission, TX 77316

    The Overlook is a brilliantly designed floor plan that aims to please. The Overlook makes a dramatic statement right at the entrance with its large foyer leading to the open family, dining and kitchen area, complete with a half bath and pocket office for convenience and optimal organization.? A lovely primary suite is tucked away in the back corner of the home, making it a quiet, private space.

    Drees Homes Builder
    42006 Lajitas Way Unit 37234951, Todd Mission, TX 77316
  • /18

    $549,990

    New Construction
    • 4 - 5 Beds
    • 3.5 - 4.5 Baths
    • 3,221 Sq Ft

    Gordon Plan at Colton, Todd Mission, TX 77316

    The Gordon floor plan is a thoughtfully designed two-story home featuring four spacious bedrooms and three bathrooms. With a three-car garage, this layout ensures ample storage and convenience. The open-concept main floor seamlessly connects the kitchen, dining, and living areas, creating a perfect setting for entertaining. A private owner’s suite offers a relaxing retreat, while the additional

    Coventry Homes Builder
    42022 Lajitas Way Unit 36228027, Todd Mission, TX 77316
  • /43

    $664,900

    New Construction
    • 4 Beds
    • 4.5 Baths
    • 3,762+ Sq Ft

    Leighton Plan at Colton, Todd Mission, TX 77316

    The Leighton is a splendid single story home with plenty of room for your family to spread out. The open living triangle features a cozy fireplace opposite the large serving island. With ample cabinets and counter space, plus a butler's pantry and walk-in pantry, the Leighton is perfect for entertaining. Whether you prefer games and movies or dining al fresco, you have plenty of choices with game

    Drees Homes Builder
    42006 Lajitas Way Unit 37235066, Todd Mission, TX 77316
  • /37

    $564,990

    New Construction
    • 4 Beds
    • 3.5 Baths
    • 3,314+ Sq Ft

    Leeward Plan at Colton - Parkview Collection, Todd Mission, TX 77316

    Welcome to The Leeward floor plan by David Weekley Homes, offering the space, style, and expert craftsmanship you need to live your best life. Birthday parties, cookouts, and quiet evenings are just a few of the outdoor leisure possibilities supported by the deluxe covered patio. The versatile study and retreat present splendid opportunities to craft your family’s ideal home office, student

    David Weekley Homes Builder
    42018 Lajitas Way Unit 38199173, Todd Mission, TX 77316
  • /6

    $640,990

    New Construction
    • 3 - 4 Beds
    • 3 Baths
    • 2,892 Sq Ft

    Boston Plan at Colton, Todd Mission, TX 77316

    (1 Story) 3 Bedroom | 3 Bath | Master Bedroom with Bay Window | Study or Optional Bedroom 4 | Island Kitchen | Optional Raised Ceilings in Family Room | Covered Patio | Optional Outdoor Kitchen | 3 Car Tandem Garage

    J. Patrick Homes Builder
    1946 Barrow Way Unit 40792143, Todd Mission, TX 77316
  • /6

    $695,990

    New Construction
    • 5 - 7 Beds
    • 3.5 - 5.5 Baths
    • 3,784 Sq Ft

    Falcon II Plan at Colton, Todd Mission, TX 77316

    (2 Story) 5 Bedroom | 3.5 Bath | Master Down with Bay Window | Study or Optional Bedroom 6 with Full Bath | Island Kitchen | Optional Curved Staircase | Optional Fireplace at Family Room | Optional 2nd Master Suite Upstairs | Game Room | Flex Room or Optional Media Room or Optional Bedroom 7 | Optional Covered Patio with Optional Extension | Optional Outdoor Kitchen | Optional Super Master Bath |

    J. Patrick Homes Builder
    1946 Barrow Way Unit 40792152, Todd Mission, TX 77316
  • /13

    $624,990

    New Construction
    • 5 Beds
    • 4.5 Baths
    • 4,201 Sq Ft

    1716 Howler Way, Todd Mission, TX 77316

    Welcome to 1716 Howler Way! This stunning home offers 5 spacious bedrooms, 4.5 bathrooms, and a 3-car garage. At the heart of the home is a large, beautifully appointed kitchen that opens to a formal dining room—ideal for entertaining. A butler’s pantry provides extra storage and prep space. Sliding glass doors lead to a generous patio and a private backyard with no rear neighbors. Inside, you’ll

    Coventry Homes Builder
    1716 Howler Way, Todd Mission, TX 77316
  • /3

    $514,990

    New Construction
    • 4 Beds
    • 3.5 Baths
    • 2,892+ Sq Ft

    Ivy Plan at Colton - Parkview Collection, Todd Mission, TX 77316

    The Ivy floor plan by David Weekley Homes in the North Houston area presents lifestyle refinements for special occasions and everyday comfort. Sunshine from big, energy-efficient windows highlights the open-concept family and dining spaces. A large pantry, center island and open sight lines contribute to the culinary layout of the contemporary kitchen. The open study and covered porch present

    David Weekley Homes Builder
    42018 Lajitas Way Unit 36491385, Todd Mission, TX 77316
  • /58

    $590,900

    New Construction
    • 4 Beds
    • 3 - 4.5 Baths
    • 2,938+ Sq Ft

    Presley III Plan at Colton, Todd Mission, TX 77316

    The Presley III offers a modern single story design with flexible options. Two secondary bedrooms with Jack and Jill bath and a convenient study rests off the foyer. Beyond, the home opens to a spacious family room and kitchen with a vaulted ceiling. The luxurious primary bedroom suite with spa-like bath rests at the back of the home for privacy. Laundry will never be a chore in the oversized

    Drees Homes Builder
    42006 Lajitas Way Unit 37234833, Todd Mission, TX 77316
  • /28

    $509,990

    New Construction
    • 4 Beds
    • 4.5 Baths
    • 2,796 Sq Ft

    41903 Shoal St, Todd Mission, TX 77316

    Oversized Corner Lot! This is a move-in ready, NEW Highland Home! Award-winning Birchwood floor plan, abundant natural light, sky-high ceilings—this stunning 1-story home truly has it all! Beautiful wood-look flooring greets you at the entry and sweeps beyond the study and halls to secondary bedrooms, past the spacious entertainment room, and into an open-concept kitchen, living, and dining space

    Highland Homes Builder
    41903 Shoal St, Todd Mission, TX 77316
  • /15

    $552,990

    New Construction
    • 4 Beds
    • 3.5 Baths
    • 3,218+ Sq Ft

    Lotus Plan at Colton - Parkview Collection, Todd Mission, TX 77316

    Artistry, expertise and dedication are at the heart of every design decision put into crafting The Lotus by David Weekley Homes floor plan in Colton. The open family and dining spaces provide a splendid setting for special celebrations and enjoying your day-to-day life to the fullest. A streamlined kitchen layout creates a tasteful foundation for your unique culinary style. A serene Owner’s Bath

    David Weekley Homes Builder
    42018 Lajitas Way Unit 36472437, Todd Mission, TX 77316
  • /4

    $714,990

    New Construction
    • 3 - 4 Beds
    • 2.5 - 3.5 Baths
    • 3,530 Sq Ft

    Raleigh Plan at Colton, Todd Mission, TX 77316

    (1 Story) 3 Bedroom | 2.5 Bath | Double Front Entry Doors | Master Bedroom with Optional Car Wash Shower | Optional 4th Bedroom | Family Make Ready Room | Study | Game Room | Island Kitchen | Media Room | Covered Patio | Optional Extended Covered Patio | Optional Outdoor Kitchen | Optional Wine Grotto | 3 Car Tandem Garage

    J. Patrick Homes Builder
    1946 Barrow Way Unit 40792136, Todd Mission, TX 77316
  • /5

    $727,990

    New Construction
    • 4 - 5 Beds
    • 4 Baths
    • 4,026 Sq Ft

    Cornell II Plan at Colton, Todd Mission, TX 77316

    (1.5 Story) 4 Bedroom | 4 Bath | Master Down with Bay Window | 3 Bedrooms Downstairs | Study or Optional Bedroom 5 | Island Kitchen | Optional Fireplace at Family Room| Game Room | Media Room | Island Kitchen | Covered Patio | Optional Outdoor Kitchen | 3 Car Tandem Garage with Portico

    J. Patrick Homes Builder
    1946 Barrow Way Unit 40792134, Todd Mission, TX 77316
  • /4

    $769,990

    New Construction
    • 4 Beds
    • 4.5 Baths
    • 4,472 Sq Ft

    2138 Muller Ln, Todd Mission, TX 77316

    The Grantley is a beautifully crafted two-story home that blends spacious elegance with purposeful design. The main level features a luxurious primary suite, a private guest bedroom, and a dedicated home office, ideal for work-from-home convenience. The open-concept kitchen flows into the family and dining rooms, creating a seamless space for entertaining and everyday living. Upstairs, the home

    Drees Homes Builder
    2138 Muller Ln, Todd Mission, TX 77316
  • /2

    $549,990

    New Construction $19K PRICE DROP
    • 4 Beds
    • 4 Baths
    • 3,057 Sq Ft

    41715 Big Red Dr, Todd Mission, TX 77316

    The Bradford is a spacious one-story home designed with comfort and style in mind. Boasting 4 generously sized bedrooms and 4 baths, this home offers ample space for everyone. The open-concept floor plan flows seamlessly from the inviting foyer into the large living areas, perfect for both relaxing and entertaining. The chef-inspired kitchen features modern appliances, an island, and plenty of

    Highland Homes Builder
    41715 Big Red Dr, Todd Mission, TX 77316
  • /18

    $540,990

    New Construction
    • 4 Beds
    • 3.5 Baths
    • 3,154+ Sq Ft

    Clover Plan at Colton - Parkview Collection, Todd Mission, TX 77316

    The David Weekley Homes design and construction expertise is showcased throughout The Clover floor plan in Colton. Open sight lines and flowing traffic patterns allow for breezy movement through the kitchen, dining and family spaces to make entertaining guests effortless. The chef’s kitchen provides a dine-up island and an effortless storage and food prep layout. This home’s study, TV room and

    David Weekley Homes Builder
    42018 Lajitas Way Unit 36500089, Todd Mission, TX 77316
  • /3

    $692,900

    New Construction
    • 5 Beds
    • 4.5 Baths
    • 4,395+ Sq Ft

    Briargate II Plan at Colton, Todd Mission, TX 77316

    Drees Homes Builder
    42006 Lajitas Way Unit 37235397, Todd Mission, TX 77316
  • /3

    $702,990

    New Construction
    • 4 Beds
    • 3.5 - 4.5 Baths
    • 3,475 Sq Ft

    Madison Plan at Colton, Todd Mission, TX 77316

    (1 Story) 4 Bedroom | 3 Bath | Double Front Entry Doors | Master Bedroom with Optional Car Wash Shower | Family Make Ready Room | Study | Game Room | Island Kitchen | Optional Media Room | Covered Patio | Optional Extended Covered Patio | Optional Outdoor Kitchen | 3 Car Tandem Garage

    J. Patrick Homes Builder
    1946 Barrow Way Unit 40792142, Todd Mission, TX 77316
  • /12

    $628,801

    New Construction
    • 4 Beds
    • 3.5 Baths
    • 3,453 Sq Ft

    41758 Wendele Way, Todd Mission, TX 77316

    Dreaming of a stunning new home with a grand curved staircase? Your dream becomes a reality with this luxurious Coventry Home in the new master-planned community, COLTON! This home offers soaring ceilings throughout! A must see for anyone seeking space and elegance. The first floor features 2 spacious bedrooms with walk-in closets, a large study, and a casual dining room, perfect for family

    Coventry Homes Builder
    41758 Wendele Way, Todd Mission, TX 77316
  • /5

    $736,990

    New Construction
    • 5 Beds
    • 4.5 Baths
    • 3,916 Sq Ft

    Reagan Plan at Colton, Todd Mission, TX 77316

    (2 Story) 5 Bedroom | 4.5 Bath | Master Down with Bay Window | Optional Master Bedroom Sitting Area | Study | Island Kitchen | Optional Curved Staircase | Optional Electric Fireplace at Family Room | Game Room | Media Room | Covered Patio with Optional Extension | Optional Outdoor Kitchen | 3 Car Tandem Garage | Optional Play Room in Lieu of 3rd Car Garage Bay | Optional Family Make Ready Room in

    J. Patrick Homes Builder
    1946 Barrow Way Unit 40792133, Todd Mission, TX 77316
  • /29

    $562,990

    New Construction
    • 4 - 5 Beds
    • 3.5 - 4.5 Baths
    • 3,287+ Sq Ft

    Sunflower Plan at Colton - Parkview Collection, Todd Mission, TX 77316

    Treat yourself to your dream home with The Sunflower floor plan by David Weekley Homes in Colton. Gentle sunlight allows your personal style to shine under the two-story ceiling in the impressive family room. The graceful kitchen provides an easy culinary layout for the resident chef, who can stay in the conversation thanks to the open design. The upstairs retreat, front study and covered porch

    David Weekley Homes Builder
    42018 Lajitas Way Unit 36488451, Todd Mission, TX 77316
  • /7

    $570,900

    New Construction
    • 4 Beds
    • 3 Baths
    • 2,737 Sq Ft

    1914 Langford St, Todd Mission, TX 77316

    Home office with French doors set at the entry with a 12-foot ceiling. Game room with French doors off the extended entry. Family room with a cast stone fireplace and a wall of windows opens to the kitchen and dining area. Kitchen features a 5- burner gas cooktop, a pantry, and a generous island with built-in seating space. Corner dining area embraced by two walls of windows. Primary suite

    Perry Homes Builder
    1914 Langford St, Todd Mission, TX 77316
  • /5

    $702,990

    New Construction
    • 5 Beds
    • 4.5 Baths
    • 3,600 Sq Ft

    Oxford Plan at Colton, Todd Mission, TX 77316

    (2 Story) 5 Bedroom | 4.5 Bath | Master Down with Bay Window | Optional Master Bedroom Sitting Area with Fireplace | Study | Island Kitchen | Optional Curved Staircase | Optional Fireplace at Family Room | Game Room | Optional Media Room | Covered Patio with Optional Extension | Optional Outdoor Kitchen | Optional Outdoor Fireplace | 3 Car Tandem Garage | Optional Flex Room in Lieu of 3rd Car

    J. Patrick Homes Builder
    1946 Barrow Way Unit 40792135, Todd Mission, TX 77316
  • /20

    $605,900

    New Construction
    • 4 - 5 Beds
    • 3 Baths
    • 3,069+ Sq Ft

    Granbury Plan at Colton, Todd Mission, TX 77316

    Enjoy grand living in the Granbury - the new, elegant plan packed full of wonderful design features. No space is wasted in this single-story layout. This home boasts 4 spacious bedrooms, open living triangle perfect for entertaining with ease, a 3-car tandem garage plus private home office!? Do you need a 5th bedroom or even an independent living suite on the main floor for guests or live-in

    Drees Homes Builder
    42006 Lajitas Way Unit 37234882, Todd Mission, TX 77316
  • /38

    $517,990

    New Construction
    • 4 Beds
    • 3 Baths
    • 3,017+ Sq Ft

    Lynnewood Plan at Colton, Todd Mission, TX 77316

    The Lynnewood is a beautifully designed one-story home created for effortless living and entertaining. A dramatic entry showcases 12’ gallery ceilings that flow to the great room with tall windows and views to the covered patio’s cathedral ceiling. The open layout connects the great room, spacious dining area, and kitchen with a private walk-in pantry. A front study, central game room, private

    Beazer Homes Builder
    42115 Nokona Way Unit 37072675, Todd Mission, TX 77316

Showing Results 1 - 40, Page 1 of 2

How to Buy a Home How to Finance a Home How to Sell a Home