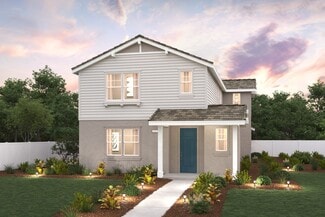
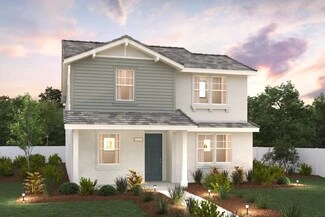
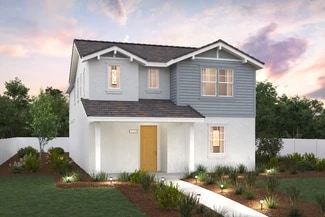
231

Homes for Sale in 95391

Section Image Section Image
  • /41

    $1,369,849

    New Construction
    • 4 Beds
    • 3 Baths
    • 2,900 Sq Ft

    Jayla Plan at The Estates at College Park, Mountain House, CA 95391

    The single-story Jayla plan was designed for entertaining, featuring an expansive great room, a large covered patio, an open dining area, and a gourmet kitchen showcasing a center island, a roomy pantry and an adjacent prep kitchen. Four generous bedrooms are included, as well as a luxurious primary suite offering an immense walk-in closet and a deluxe bath with double sinks, a shower, and a

    Richmond American Builder
    416 E Prestige Way Unit 38607755, Mountain House, CA 95391
  • /14

    $1,459,356

    New Construction
    • 5 Beds
    • 4.5 Baths
    • 3,290 Sq Ft

    Sage Plan at The Estates at College Park, Mountain House, CA 95391

    The Sage plan offers comfortable spaces for living, working and entertaining. Gather in the inviting great room or dining area—both open to a gourmet kitchen with a center island and walk-in pantry—or move the party onto the covered patio. A bedroom with a coffee bar, a bathroom and a powder room complete the main floor. Upstairs you’ll find an airy loft, a convenient laundry, two shared

    Richmond American Builder
    416 E Prestige Way Unit 38607741, Mountain House, CA 95391
  • /18

    $1,725,199

    New Construction
    • 5 Beds
    • 4.5 Baths
    • 3,950 Sq Ft

    Dayton Plan at The Estates at College Park, Mountain House, CA 95391

    The main floor of the two-story Dayton plan is an entertainer’s dream, featuring a formal dining room, an expansive great room with an adjacent covered patio, and a gourmet kitchen boasting a center island and walk-in pantry. You’ll also find a quiet study, a central laundry and a bedroom with an attached bath. Upstairs, discover a versatile loft, two shared bathrooms and four bedrooms, including

    Richmond American Builder
    416 E Prestige Way Unit 38607730, Mountain House, CA 95391
  • /44

    $1,777,579

    New Construction
    • 5 Beds
    • 5.5 Baths
    • 4,120 Sq Ft

    Haddaway Plan at The Estates at College Park, Mountain House, CA 95391

    A grand two-story entry welcomes guests to the luxurious Haddaway plan. On the main floor, you’ll find a study, a powder room, a great room and a covered patio. You’ll also appreciate a gourmet kitchen boasting a walk-in pantry, center island, separate prep kitchen and adjacent dining area, as well as a stunning primary suite offering a walk-in closet and private bath with double sinks. Upstairs,

    Richmond American Builder
    416 E Prestige Way Unit 38607704, Mountain House, CA 95391
  • /19

    $1,252,389

    New Construction
    • 5 Beds
    • 3.5 Baths
    • 3,404 Sq Ft

    503 E Fiorino St, Tracy, CA 95391

    The Plan 4 is made for entertaining. The open-concept kitchen and the gathering room lead into the backyard. This home has a primary suite with a den located on the first floor and upstairs features four bedrooms, and a loft providing extra space.

    Pulte Homes Builder
    503 E Fiorino St, Tracy, CA 95391
  • /20

    $1,177,242

    New Construction
    • 5 Beds
    • 3 Baths
    • 2,839 Sq Ft

    515 E Fiorino St, Tracy, CA 95391

    Plan 2 features an open floor plan with covered patio, a spacious bedroom and bathroom on the main floor. Chef's kitchen, quartz kitchen countertops, white cabinetry, stainless steel Whirlpool appliances and luxury vinyl plank flooring.

    Pulte Homes Builder
    515 E Fiorino St, Tracy, CA 95391
  • /20

    $1,265,880

    New Construction
    • 4 - 5 Beds
    • 3.5 Baths
    • 3,366 Sq Ft

    Plan 3366 at Bolsena at Lakeshore, Mountain House, CA 95391

    Rurka Homes Builder
    220 W Lancia St Unit 37821528, Mountain House, CA 95391
  • /20

    $1,214,880

    New Construction
    • 4 - 5 Beds
    • 3 Baths
    • 3,101 Sq Ft

    Plan 3101 at Bolsena at Lakeshore, Mountain House, CA 95391

    Rurka Homes Builder
    220 W Lancia St Unit 37821520, Mountain House, CA 95391
  • /28

    $1,181,880

    New Construction
    • 4 - 5 Beds
    • 3 Baths
    • 2,925 Sq Ft

    Plan 2925 at Bolsena at Lakeshore, Mountain House, CA 95391

    Rurka Homes Builder
    220 W Lancia St Unit 37821504, Mountain House, CA 95391
  • /19

    $1,134,880

    New Construction
    • 4 Beds
    • 3 Baths
    • 2,681 Sq Ft

    Plan 2681, Mountain House, CA 95391

    Builder Photo

    Rurka Homes

    Builder

    220 W Lancia St Unit 37821460, Mountain House, CA 95391
  • /29

    $1,449,880

    New Construction
    • 6 Beds
    • 5.5 Baths
    • 3,971 Sq Ft

    Plan 5 at Alserio at Lakeshore, Mountain House, CA 95391

    This plan has it all! A standard attached additional dwelling until with separate garage, entry, laundry and kitchenette. A luxurious primary suite that has an option for a door directly to the laundry from the sizeable walk in closet. Along with 3 secondary bedroom and 2 baths just on second floor. The first floor is perfect for hosting with an open kitchen to great room, a formal room and an

    Rurka Homes Builder
    376 W Rustica Dr Unit 37821190, Mountain House, CA 95391
  • /22

    $1,309,880

    New Construction
    • 4 - 5 Beds
    • 4.5 Baths
    • 3,431 Sq Ft

    Plan 4 ALT at Alserio at Lakeshore, Mountain House, CA 95391

    The front elevation of this home pops with the entry being featured on the side of the home. It allows for more room in the bedroom suite at the first level. All four secondary bedrooms, including the optional bedroom at the loft are directly connected to a bath. The grand primary suite offers an optional door directly connecting to the laundry. If you are a lover of food you can choose the

    Rurka Homes Builder
    376 W Rustica Dr Unit 37821155, Mountain House, CA 95391
  • /27

    $1,329,880

    New Construction
    • 4 - 5 Beds
    • 4.5 Baths
    • 3,500 Sq Ft

    Plan 4 at Alserio at Lakeshore, Mountain House, CA 95391

    This two-story floor plan is unique in that every standard bedroom comes with an attached bath, only one of which is shared with the loft, which can be optioned into an additional bedroom. On top of that the bed suite on the first floor can be optioned as a spacious attached ADU with private entry, laundry, and kitchenette if you choose that takes priority of formal dining or an office. The

    Rurka Homes Builder
    376 W Rustica Dr Unit 37821134, Mountain House, CA 95391
  • /22

    $1,279,880

    New Construction
    • 4 - 5 Beds
    • 4 Baths
    • 2,769 Sq Ft

    Plan 3 at Alserio at Lakeshore, Mountain House, CA 95391

    This two-story home is great for families with frequent guests as it features a spacious bedroom suite at the first level along with an open great room and kitchen. As you make your way upstairs you will find a loft that can be optioned as an additional bedroom along with two standard secondary bedrooms. The sizeable owner's suite walk in closet will be sure to have plenty of room for you.

    Rurka Homes Builder
    376 W Rustica Dr Unit 37808941, Mountain House, CA 95391
  • /25

    $1,164,880

    New Construction
    • 5 Beds
    • 4 Baths
    • 2,769 Sq Ft

    Plan 2 at Alserio at Lakeshore, Mountain House, CA 95391

    This home is perfect for those who appreciate multi-generational living or want to explore renting out a portion of your home while still getting a single-story plan. There is an attached additional dwelling unit with separate entry and laundry included in addition to three secondary bedrooms. The owner's suite which includes separate vanities, a walk-in shower, soaking tub, walk in closet and

    Rurka Homes Builder
    376 W Rustica Dr Unit 37807425, Mountain House, CA 95391
  • /9

    $1,019,880

    New Construction
    • 4 Beds
    • 3.5 Baths
    • 2,315 Sq Ft

    Plan 1, Mountain House, CA 95391

    Families desiring single-level living will fall in love with this plan. With a bedroom suite in the front of the house, two standard secondary bedrooms and the owner’s suite tucked away in the rear and overlooking the backyard. The open kitchen, great room and dining areas offer a space for entertaining, and togetherness with a powder bathroom for your guests.

    Builder Photo

    Rurka Homes

    Builder
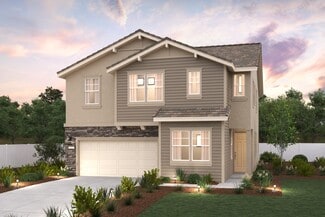
    376 W Rustica Dr Unit 37807364, Mountain House, CA 95391
  • /21

    $940,856

    New Construction $46K PRICE DROP
    • 5 Beds
    • 3 Baths
    • 2,689 Sq Ft

    385 E Beatrice Ave, Mountain House, CA 95391

    Plan 2 modern farmhouse features an open concept floorplan with a full bedroom and bath downstairs and spacious loft. This home includes quartz kitchen countertops with tile backsplash, grey cabinets, and upgraded Luxury vinyl plank floors.

    Pulte Homes Builder
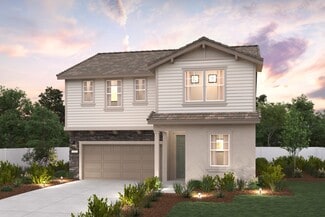
    385 E Beatrice Ave, Mountain House, CA 95391
  • /7

    $968,990

    New Construction
    • 5 - 6 Beds
    • 3.5 Baths
    • 2,694 Sq Ft

    Plan 2694 at Altamira at College Park, Tracy, CA

    * Separate Accessory Dwelling Unit (ADU) * Spacious den * Open floor plan * Loft * Expansive primary suite * Upstairs laundry room * Solar energy system * 9-ft. ceilings * Kitchen USB charging port * Low-E windows * WaterSense labeled faucets * ENERGY STAR certified home * Master-planned community * Award-winning schools * Great shopping nearby * Walking paths * Close to family friendly parks *

    KB Home Builder
    0 Altamira at College Park St Unit 37336412, Tracy, CA
  • /7

    $802,990

    New Construction
    • 4 Beds
    • 3 - 3.5 Baths
    • 2,029 Sq Ft

    Plan 2029 at Altamira at College Park, Tracy, CA

    * Covered front porch * First floor bedroom and full bath * Quartz kitchen countertops * Kitchen island * Loft * Large walk-in closet at primary suite * Open floor plan * 9-ft. ceilings * Kitchen USB charging port * WaterSense labeled faucets * Solar energy system * ENERGY STAR certified home * Master-planned community * Award-winning schools * Great shopping nearby * Walking paths * Close to

    KB Home Builder
    0 Altamira at College Park St Unit 37336111, Tracy, CA
  • /17

    $789,561

    New Construction
    • 5 Beds
    • 3 Baths
    • 2,289 Sq Ft

    1162 N Bianca Ln, Mountain House, CA 95391

    Off the foyer of this new two-story home are a bedroom and full bathroom, leading to an open-concept living area that combines the kitchen with the living and dining areas, great for everyday entertaining and multi-tasking. Four additional bedrooms can be found on the second floor, including the luxe owner’s suite with an en-suite bathroom and generous walk-in closet.

    Lennar Builder
    1162 N Bianca Ln, Mountain House, CA 95391
  • /18

    $835,866

    New Construction $201K PRICE DROP
    • 5 Beds
    • 3 Baths
    • 2,772 Sq Ft

    155 W Adriana Dr, Mountain House, CA 95391

    Step inside this impressive 2,772 square foot two-story home and discover a layout designed for both comfort and style. Just off the entry, a convenient bedroom and full bathroom provide flexible space for guests or a home office. The heart of the home is the open-concept living area, perfect for everyday living and effortless entertaining. The kitchen is a chef’s dream, featuring sleek stainless

    Lennar Builder
    155 W Adriana Dr, Mountain House, CA 95391
  • /21

    $1,118,526

    New Construction
    • 5 Beds
    • 3.5 Baths
    • 2,992 Sq Ft

    349 E Gobind Blvd, Mountain House, CA 95391

    Plan 3 offers an open concept floor plan with a covered patio, spacious den and loft, quartz kitchen countertops, white cabinetry, stainless steel appliances and luxury vinyl plank flooring. This home is adjacent to the neighborhood park.

    Pulte Homes Builder
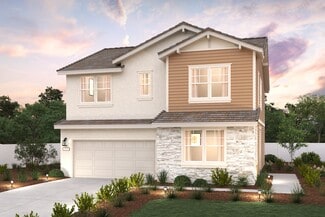
    349 E Gobind Blvd, Mountain House, CA 95391
  • /21

    $1,104,990

    New Construction
    • 4 - 5 Beds
    • 2.5 - 3.5 Baths
    • 2,807 Sq Ft

    Plan 3 at Malana at Lakeview, Mountain House, CA 95391

    The must-see Plan 3 floor plan is centered around a sunlit dining area, flanked by an open great room and a kitchen with a center island. You’ll also find a den on this main level that can be optioned as a fourth bedroom or a multi-generational living suite. Upstairs, the primary suite offers a walk-in closet and private bath with dual sinks and a walk-in shower. A versatile loft, a full bath,

    Century Communities Builder
    1675 N Kirpa Dr Unit 36699182, Mountain House, CA 95391
  • /19

    $1,068,990

    New Construction
    • 4 Beds
    • 2.5 - 3.5 Baths
    • 2,608 Sq Ft

    Plan 2 at Malana at Lakeview, Mountain House, CA 95391

    Put Plan 2 at number one on your list! This charming floor plan offers a modern main-floor layout, centered around an open kitchen with an island and a walk-in pantry. An airy great room and a dining area are adjacent. You’ll also find a powder bath and a private study on this level. There are three bedrooms upstairs, including a primary suite with a large walk-in closet and an attached bath with

    Century Communities Builder
    1675 N Kirpa Dr Unit 36698243, Mountain House, CA 95391
  • /3

    $1,003,990

    New Construction
    • 4 Beds
    • 2.5 - 3.5 Baths
    • 2,353 Sq Ft

    Plan 1 at Malana at Lakeview, Mountain House, CA 95391

    As you walk through the front door of the elegant Plan 1 at Malana, you'll be dazzled by an open-concept layout, designed to meet your daily living and entertaining needs. The welcoming foyer ushers you into a wide-open great room, a well-appointed kitchen with a spacious center island and a charming dining area with direct access to the generous courtyard. You’ll also appreciate the private

    Century Communities Builder
    1675 N Kirpa Dr Unit 36698146, Mountain House, CA 95391
  • /33

    $1,050,000

    New Construction
    • 6 Beds
    • 4 Baths
    • 3,168 Sq Ft

    Manzanita Plan at Trailview at Lakeshore, Mountain House, CA 95391

    Discover functional elegance in the Manzanita floor plan, featuring 5 bedrooms, 3 bathrooms, 2-stories, a 2-car garage, 3,168 Sq. Ft., plus an accessory dwelling unit with one bedroom, one bathroom, a living room with front porch access, and a 1-car garage. Through the foyer, you’ll find the best of open-concept living: a spacious great room flows to a dining area and kitchen with an island.

    Taylor Morrison Builder
    529 Rustica Dr Unit 36664051, Mountain House, CA 95391
  • /39

    $1,145,000

    New Construction
    • 6 Beds
    • 4 Baths
    • 3,590 Sq Ft

    Mandevilla Plan at Trailview at Lakeshore, Mountain House, CA 95391

    Modern living meets comfort and style in the Mandevilla floor plan. Come home to 5 bedrooms, 3 bathrooms, 2-stories, a 2-car garage, 3,590 Sq. Ft., plus an accessory dwelling unit just off the foyer with 1 bedroom, 1 bathroom, a living room, and a 1-car garage. Further into the home, find spacious and bright open-concept living. A great room flows into a dining area and kitchen with an island,

    Taylor Morrison Builder
    529 Rustica Dr Unit 36664050, Mountain House, CA 95391
  • /33

    $1,100,000

    New Construction
    • 4 - 6 Beds
    • 2.5 - 4.5 Baths
    • 3,482+ Sq Ft

    Mulberry Plan at Trailview at Lakeshore, Mountain House, CA 95391

    From the moment you step inside, you’ll appreciate the attention to detail and flow of the Mulberry floor plan. With 4 bedrooms (with options for more), 2.5 bathrooms, a 4-car tandem garage, and 3,482 Sq. Ft., you’ll have all the room you need. Head through the porch and into the foyer to find a flex room to customize, plus a half bathroom. Further into the home, discover luxurious open-concept

    Taylor Morrison Builder
    529 Rustica Dr Unit 36664053, Mountain House, CA 95391
  • /35

    $1,018,000

    New Construction
    • 4 - 5 Beds
    • 2.5 - 3.5 Baths
    • 3,255 Sq Ft

    Marigold Plan at Trailview at Lakeshore, Mountain House, CA 95391

    Find everything you need for a comfortable and stylish lifestyle in the Marigold floor plan, featuring 4 bedrooms, 2.5 bathrooms, a 3-car tandem garage, and 3,255 Sq. Ft. Make your way through the porch and into the foyer to find a study to one side and a flex room on the other. Transform your flex room into a home gym, playroom, craft space and beyond! A half bath is conveniently located by the

    Taylor Morrison Builder
    529 Rustica Dr Unit 36664052, Mountain House, CA 95391
  • /26

    $875,000

    New Construction
    • 3 Beds
    • 2.5 Baths
    • 2,654 Sq Ft

    Lotus Plan at Silverleaf at Lakeshore, Mountain House, CA 95391

    Find connection and relaxation in the Lotus floor plan, featuring 3-5 bedrooms, 2.5-3 bathrooms, a 3-car tandem garage, 2-stories and 2,654 Sq. Ft. Spend calm mornings on your front porch, then head into the foyer to find a half bath and customizable flex room. Transform this space into a home gym, study, craft room, playroom and beyond! Keep going to discover open-concept living: a spacious

    Taylor Morrison Builder
    421 Rustica Dr Unit 36664047, Mountain House, CA 95391
  • /34

    $992,000

    New Construction
    • 5 Beds
    • 3.5 Baths
    • 3,063 Sq Ft

    Laurel Plan at Silverleaf at Lakeshore, Mountain House, CA 95391

    The Laurel floor plan is spacious and stylish with 5 bedrooms, 3.5 bathrooms, one 2-car garage, one 1-car garage, 2-stories and 3,036 Sq. Ft. Head through the porch and into the foyer to find a bedroom suite, complete with one bathroom and a walk-in closet. Across the way, you’ll find a convenient half bath. Then, walk into the heart of the home to find beautiful open-concept living: a spacious

    Taylor Morrison Builder
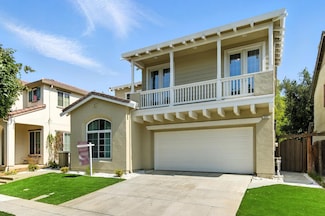
    421 Rustica Dr Unit 36664045, Mountain House, CA 95391
  • /30

    $935,000

    New Construction
    • 4 Beds
    • 2.5 Baths
    • 2,835 Sq Ft

    Lilac Plan at Silverleaf at Lakeshore, Mountain House, CA 95391

    Discover luxury, comfort and versatility in the Lilac floor plan, featuring 4-5 bedrooms, 2.5-3 bathrooms, a 2-car garage, 2-stories and 2,835 Sq. Ft. Just off the foyer, customize a flex room to fit your lifestyle. Further into the home, find true open-concept living: a spacious great room flows to a dining area and modern kitchen with an island. Host, hang out and everything in between here!

    Taylor Morrison Builder
    421 Rustica Dr Unit 36664046, Mountain House, CA 95391
  • /30

    $975,000

    New Construction
    • 5 Beds
    • 3 Baths
    • 3,001 Sq Ft

    Lupine Plan at Silverleaf at Lakeshore, Mountain House, CA 95391

    The Lupine floor plan is spacious and open with 5-6 bedrooms, 3 bathrooms, one 2-car garage, one 1-car garage, 2-stories and 3,001 Sq. Ft. Just off the foyer, you’ll find a bedroom suite with one bathroom. Keep going to find beautiful open-concept living: a great room flows to a dining area and kitchen with an island. Focus at home, try out new recipes, entertain and everything in between here!

    Taylor Morrison Builder
    421 Rustica Dr Unit 36664048, Mountain House, CA 95391
  • /30

    $1,042,950

    New Construction
    • 5 Beds
    • 3 Baths
    • 2,910 Sq Ft

    Bradford Plan at Belleza at Lakeview, Mountain House, CA 95391

    You can’t help but admire the Bradford plan’s open main-floor layout, which includes a large dining room, an inviting great room and a well-appointed kitchen with a walk-in pantry and center island. You’ll also appreciate a convenient bedroom, bathroom and covered patio. The upstairs includes a laundry, a versatile loft, three additional secondary bedrooms with a shared bath, and a lavish primary

    Richmond American Builder
    438 Moana Ave Unit 36583989, Mountain House, CA 95391
  • /16

    $1,031,869

    New Construction
    • 4 Beds
    • 3 Baths
    • 2,550 Sq Ft

    Foster Plan at Belleza at Lakeview, Mountain House, CA 95391

    Boasting two stories of thoughtfully designed living space, there’s a lot to love about the inspired Foster plan. The main floor offers a convenient bedroom and bathroom, an open dining area, a large great room and an impressive kitchen boasting a roomy pantry and a center island. A sunroom and a covered patio are also included. On the second level you’ll find an expansive loft, a laundry, two

    Richmond American Builder
    438 Moana Ave Unit 36583954, Mountain House, CA 95391
  • /3

    $1,022,950

    New Construction
    • 4 Beds
    • 3 Baths
    • 2,380 Sq Ft

    Fleming Plan at Belleza at Lakeview, Mountain House, CA 95391

    The elegant Fleming plan welcomes visitors with an inviting covered entry and continues to impress with a main-floor bedroom and bathroom, a charming sunroom, a thoughtfully designed kitchen with a walk-in pantry and center island, an open dining area and a spacious great room. A storage area and covered patio round out this floor. Upstairs, discover an airy loft, a convenient laundry and three

    Richmond American Builder
    438 Moana Ave Unit 36583934, Mountain House, CA 95391
  • /15

    $1,174,390

    New Construction
    • 4 Beds
    • 2.5 Baths
    • 2,720 Sq Ft

    Plan 3 at Lotus at Lakeshore, Mountain House, CA 95391

    The attractive Plan three offers ample living space and modern design. A main-floor open layout showcases a great room, a dining area, and large kitchen with a center island and a walk-in pantry. A convenient mudroom sits next to a central powder bath, and a den is located toward the front of the home. The expansive primary suite is upstairs, offering an oversized walk-in closet and a large

    Century Communities Builder
    1227 N Puccini Way Unit 36582526, Mountain House, CA 95391
  • /17

    $1,142,615

    New Construction
    • 4 Beds
    • 2.5 Baths
    • 2,628 Sq Ft

    Plan 2 at Lotus at Lakeshore, Mountain House, CA 95391

    Put Plan 2 at the top of your list! This expansive home offers an open-concept main floor, with a sunlit great room overlooking a dining area and a kitchen with a center island, a walk-in pantry, and a wraparound counter. You’ll also find a cozy den and a convenient powder bath on this level. There are three roomy bedrooms upstairs, including a sprawling primary suite with a huge walk-in closet

    Century Communities Builder
    1227 N Puccini Way Unit 36582525, Mountain House, CA 95391
  • /3

    $1,098,540

    New Construction
    • 4 Beds
    • 2.5 Baths
    • 2,443 Sq Ft

    Plan 1 at Lotus at Lakeshore, Mountain House, CA 95391

    Plan 1 is a total winner! The main floor of this modern plan offers a popular open layout, with a great room flowing into a dining area and a kitchen with a center island. You’ll also find a cozy den toward the front of the home. Three roomy bedrooms sit upstairs, including a primary suite with a private bath and a walk-in closet. A versatile loft space is ready to be transformed to suit your

    Century Communities Builder
    1227 N Puccini Way Unit 36582524, Mountain House, CA 95391
  • /17

    $934,814

    New Construction $1K PRICE DROP
    • 4 Beds
    • 2.5 Baths
    • 2,710 Sq Ft

    1423 N Girardi Dr, Mountain House, CA 95391

    Step inside this sprawling 2,710-square-foot single-story home, thoughtfully crafted for both style and function. The open-concept main living area is the heart of the home—perfect for gatherings and everyday enjoyment, with seamless backyard access for effortless indoor-outdoor living. Three serene bedrooms share a convenient Jack-and-Jill bathroom complete with dual sinks, while the luxurious

    Lennar Builder
    1423 N Girardi Dr, Mountain House, CA 95391

Showing Results 161 - 200, Page 5 of 6

How to Buy a Home How to Finance a Home How to Sell a Home