387

Newest Homes for Sale in Tracy, CA

Section Image Section Image
  • /30

    $898,441

    New Construction
    • 5 Beds
    • 4.5 Baths
    • 3,912 Sq Ft

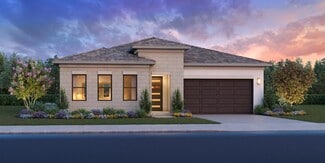
    8275 Lamplight Dr, Tracy, CA 95377

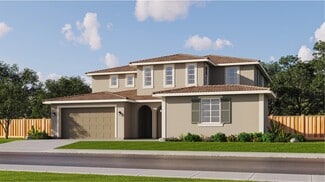
    This spacious two-story home is designed with growing households and entertaining in mind. The first floor shares an open layout between the kitchen and family room, while a second owner's suite and a secondary bedroom are perfect for guests and residents needing added privacy. Upstairs is a bonus room that can double as a lounging and gaming area. There are two secondary bedrooms on the second

    Lennar Builder
    8275 Lamplight Dr, Tracy, CA 95377
  • /12

    $705,546

    New Construction
    • 4 Beds
    • 3 Baths
    • 2,795 Sq Ft

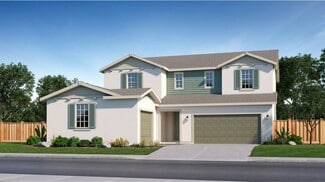
    2631 Beckett St, Tracy, CA 95377

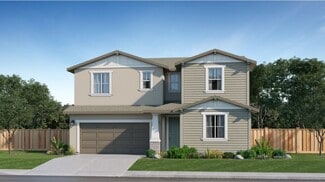
    Step into this spacious 2,795 square foot home and discover a bright open-concept layout that makes everyday living and entertaining effortless. The first floor is designed for connection, with the family room, dining area and kitchen flowing seamlessly together, offering endless possibilities for gatherings both big and small. Near the entry, a versatile secondary bedroom is perfectly

    Lennar Builder
    2631 Beckett St, Tracy, CA 95377
  • /19

    $1,064,990

    New Construction
    • 4 Beds
    • 3 Baths
    • 2,562 Sq Ft

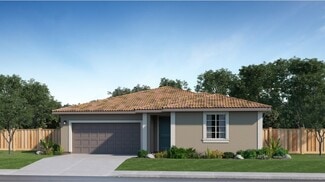
    Plan 2 at Avina - Laurel, Tracy, CA 95391

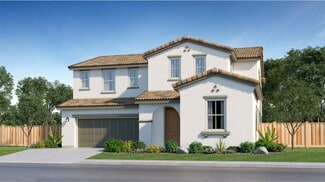
    The Plan 2 floor plan in Mountain House, CA, is built for growing households. This new home design offers a spacious main living area that’s ideal for group meals or hosting guests. Stay organized with ample storage throughout. Upstairs, you’ll find the owner’s suite, additional bedrooms, and a versatile loft perfect for a playroom or study. Discover new construction built for your lifestyle!

    Pulte Homes Builder
    378 E Prestige Way Unit 36464049, Tracy, CA 95391
  • /22

    $1,169,990

    New Construction
    • 5 - 6 Beds
    • 3.5 - 4.5 Baths
    • 2,992 Sq Ft

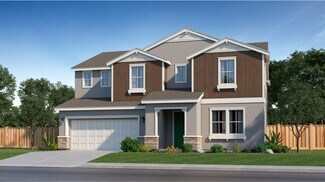
    Plan 3 at Avina - Laurel, Tracy, CA 95391

    Plan 3 is the perfect floor plan in the Bay Area for growing households seeking a versatile new home design. With a first-floor bed and bath for grandparents, a loft for the kids to play or relax, and a den ideal for remote work, this new construction offers the space you need for every stage of life. Discover a home where everyone can have their place while staying connected.

    Pulte Homes Builder
    378 E Prestige Way Unit 36484603, Tracy, CA 95391
  • /7

    $969,990

    New Construction
    • 3 - 4 Beds
    • 2 - 3 Baths
    • 2,168 Sq Ft

    Plan 1 at Avina - Laurel, Tracy, CA 95391

    Plan 1 offers a flexible floor plan in Mountain House, CA, perfect for modern living. Enjoy year-round outdoor living with a gathering room connected to a covered patio. Need more space? The flex space can become an optional den, bedroom, or bathroom. This new home design combines functionality and style, making it ideal for those seeking comfort and versatility in new construction.

    Pulte Homes Builder
    378 E Prestige Way Unit 36447315, Tracy, CA 95391
  • /37

    $778,000

    $112K PRICE DROP
    • 4 Beds
    • 2.5 Baths
    • 1,969 Sq Ft

    111 Winter Ln, Tracy, CA 95391

    Back on Market! Welcome to this charming 4 bedroom, 2.5. Bath home available in a family-friendly neighborhood. Recently updated flooring, carpet, with 1969 square feet of living space. Fresh landscaping in the front yard consisting of turf and fresh grass in the backyard. Private backyard, walking distance to schools, park and stores, come see this cozy and quaint gem!

    Josephine Cruz Excel Realty

    111 Winter Ln, Tracy, CA 95391
  • /9

    $629,995

    New Construction
    • 2 Beds
    • 2 Baths
    • 1,710 Sq Ft

    Marabou Plan at Regency at Tracy Lakes - Pinecrest Collection, Tracy, CA 95377

    The Marabou's bright great room and casual dining area overlook the spacious foyer and luxury outdoor living space, open to the well-appointed kitchen complete with a large center island with breakfast bar, plenty of counter and cabinet space, and a sizable walk-in pantry. The superb primary bedroom suite is enhanced by a generous walk-in closet and a serene primary bath with a dual-sink vanity,

    Toll Brothers, Inc. Builder
    3000 Edgewater Ave Unit 36358051, Tracy, CA 95377
  • /11

    $859,995

    New Construction
    • 3 Beds
    • 2.5 Baths
    • 2,520 Sq Ft

    Rubicon Plan at Regency at Tracy Lakes - Calero Collection, Tracy, CA 95377

    An expansive great room and casual dining area are the focal point of the Rubicon's main living space, central to the charming foyer and large luxury outdoor living space beyond. The well-designed kitchen is enhanced by a large center island with breakfast bar, plenty of counter and cabinet space, and a roomy walk-in pantry. Complementing the magnificent primary bedroom suite are a large walk-in

    Toll Brothers, Inc. Builder
    3000 Edgewater Ave Unit 36358040, Tracy, CA 95377
  • /9

    $659,995

    New Construction
    • 2 Beds
    • 2 Baths
    • 1,763 Sq Ft

    Quigley Plan at Regency at Tracy Lakes - Pinecrest Collection, Tracy, CA 95377

    A cozy foyer and generous flex room are open to the Quigley's spacious great room, central to the bright casual dining area and desirable luxury outdoor living space. The well-designed kitchen is highlighted by a large center island with breakfast bar, plenty of counter and cabinet space, and a roomy walk-in pantry. Complementing the secluded primary bedroom suite is a sizable walk-in closet and

    Toll Brothers, Inc. Builder
    3000 Edgewater Ave Unit 36358052, Tracy, CA 95377
  • /11

    $699,995

    New Construction
    • 2 - 3 Beds
    • 2 Baths
    • 1,919 Sq Ft

    Triton Plan at Regency at Tracy Lakes - Pinecrest Collection, Tracy, CA 95377

    The Triton's appealing foyer hallway reveals the expansive great room, with access to the luxury outdoor living space beyond. Completing the well-appointed kitchen are a large center island with breakfast bar, plenty of counter and cabinet space, and an ample walk-in pantry. The private primary bedroom suite is defined by a roomy walk-in closet and a serene primary bath with dual-sink vanity, a

    Toll Brothers, Inc. Builder
    3000 Edgewater Ave Unit 36358053, Tracy, CA 95377
  • /6

    $699,995

    New Construction
    • 3 Beds
    • 2 Baths
    • 1,880 Sq Ft

    Verdi Plan at Regency at Tracy Lakes - Laguna Collection, Tracy, CA 95377

    A beautiful extended foyer reveals a sizable flex room, and a view of the Verdi's soaring great room and luxury outdoor living space. The well-designed kitchen is defined by a bright casual dining area, large center island with breakfast bar, plenty of counter and cabinet space, and ample pantry. Highlighting the palatial primary bedroom suite are a generous walk-in closet and a marvelous primary

    Toll Brothers, Inc. Builder
    3000 Edgewater Ave Unit 36358048, Tracy, CA 95377
  • /5

    $999,995

    New Construction
    • 3 Beds
    • 3 Baths
    • 2,775 Sq Ft

    Miramar Plan at Regency at Tracy Lakes - Echo Collection, Tracy, CA 95377

    The beautifully crafted Miramar features an expansive great room and casual dining area, central to the airy foyer and luxury outdoor living space. A large center island with breakfast bar highlights the well-appointed kitchen, offering plenty of counter and cabinet space, a sizable walk-in pantry, as well as a thoughtful workspace. The marvelous primary bedroom suite is defined by a spacious

    Toll Brothers, Inc. Builder
    3000 Edgewater Ave Unit 36358044, Tracy, CA 95377
  • /9

    $799,995

    New Construction
    • 3 Beds
    • 3 Baths
    • 2,393 Sq Ft

    Angora Plan at Regency at Tracy Lakes - Calero Collection, Tracy, CA 95377

    The elegantly designed Angora exudes a beautiful blend of luxury and charm with a bright flex room and foyer hallway offering views to the alluring great room that is accessible to the large luxury outdoor living space. Overlooking a sizable casual dining area, the kitchen is expertly designed, complete with a large center island with breakfast bar, ample counter and cabinet space, and roomy

    Toll Brothers, Inc. Builder
    3000 Edgewater Ave Unit 36358038, Tracy, CA 95377
  • /8

    $689,995

    New Construction
    • 3 Beds
    • 2 Baths
    • 1,829 Sq Ft

    Martis Plan at Regency at Tracy Lakes - Laguna Collection, Tracy, CA 95377

    The Martis' impressive open concept great room and casual dining area are accessible to the large rear luxury outdoor living space and an airy flex room, via the elegant foyer. Enhancing the well-appointed kitchen are a large center island with breakfast bar, plenty of counter and cabinet space, and a sizable pantry. The stunning primary bedroom suite is complete with an impressive walk-in closet

    Toll Brothers, Inc. Builder
    3000 Edgewater Ave Unit 36358047, Tracy, CA 95377
  • /11

    $979,995

    New Construction
    • 3 Beds
    • 3 Baths
    • 2,695 Sq Ft

    Lucerne Plan at Regency at Tracy Lakes - Echo Collection, Tracy, CA 95377

    The elegant foyer and spacious flex room of the delightful Lucerne opens onto the expansive great room, central to a sizable casual dining area and luxury outdoor living space. The kitchen features impressive appointments including a roomy walk-in pantry as well as plenty of counter and cabinet space that surrounds a large center island with breakfast bar. Defined by a generous walk-in closet,

    Toll Brothers, Inc. Builder
    3000 Edgewater Ave Unit 36358043, Tracy, CA 95377
  • /5

    $599,995

    New Construction
    • 2 Beds
    • 2 Baths
    • 1,560 Sq Ft

    Burk Plan at Regency at Tracy Lakes - Pinecrest Collection, Tracy, CA 95377

    The welcoming foyer of the Burk flows immediately into the open-concept great room and casual dining area, with alluring views to the desirable luxury outdoor space. Enhancing the well-designed kitchen are a large center island with breakfast bar, plenty of counter and cabinet space, and roomy pantry. Highlights of the beautiful primary bedroom suite are an ample walk-in closet and a spacious

    Toll Brothers, Inc. Builder
    3000 Edgewater Ave Unit 36358050, Tracy, CA 95377
  • /6

    $829,995

    New Construction
    • 2 - 3 Beds
    • 2.5 Baths
    • 2,430 Sq Ft

    Moraine Plan at Regency at Tracy Lakes - Calero Collection, Tracy, CA 95377

    The Moraine is defined by a desirable open-concept floor plan with elegant features. The welcoming foyer hallway reveals a beautiful dining room that flows into the spacious great room and casual dining area, presenting views of the luxury outdoor living space. Centrally located is the well-appointed kitchen, highlighted by a large center island with breakfast bar, plenty of counter and cabinet

    Toll Brothers, Inc. Builder
    3000 Edgewater Ave Unit 36358039, Tracy, CA 95377
  • /12

    $659,995

    New Construction
    • 2 Beds
    • 2 Baths
    • 1,768 Sq Ft

    Findley Plan at Regency at Tracy Lakes - Laguna Collection, Tracy, CA 95377

    An alluring foyer hallway flows past a spacious flex room to the Findley's soaring great room, open to the luxury outdoor living space. The well-designed kitchen offers a large center island with breakfast bar, plenty of counter and cabinet space, and roomy walk-in pantry. Highlighting the gorgeous primary bedroom suite are a generous walk-in closet and an appealing primary bath with a dual-sink

    Toll Brothers, Inc. Builder
    3000 Edgewater Ave Unit 36358046, Tracy, CA 95377
  • /9

    $959,995

    New Construction
    • 3 Beds
    • 3 Baths
    • 2,548 Sq Ft

    Alpine Plan at Regency at Tracy Lakes - Echo Collection, Tracy, CA 95377

    Featuring modern architecture and versatile living spaces, the alluring Alpine awaits you. A lovely foyer extends past a generous flex room toward the great room, offering desirable access to the luxury outdoor living space. An airy casual dining area is central to the expertly crafted kitchen, highlighted by an impressive island with accompanying breakfast bar, plenty of counter and cabinet

    Toll Brothers, Inc. Builder
    3000 Edgewater Ave Unit 36358042, Tracy, CA 95377
  • /24

    $949,880

    New Construction
    • 5 Beds
    • 3.5 Baths
    • 3,551 Sq Ft

    Residence 4 Plan at Tracy Hills - Ridgerton, Tracy, CA 95377

    This two-story home showcases Lennar’s signature Next Gen suite, ideal for multigenerational living with a separate living space, kitchenette, bedroom, bathroom and laundry. The main home features a generous open floorplan shared between the family room, kitchen and dining room. Four bedrooms are found upstairs, including the luxe and expansive owner’s suite.

    Lennar Builder
    7727 Levant Place Unit 36033578, Tracy, CA 95377
  • /26

    $748,880

    New Construction
    • 4 Beds
    • 2.5 Baths
    • 2,220 Sq Ft

    Residence 1 Plan at Tracy Hills - Cairnway, Tracy, CA 95377

    This single-level home features a generous open floorplan shared between the family room, dining room and kitchen, plus sliding glass doors that lead to the outdoor space. The owner’s suite is situated at the back of the home, comprised of a bedroom, en-suite bathroom and walk-in closet. Three secondary bedrooms can be found at the front of the home, great for overnight guests or household

    Lennar Builder
    7727 Levant Place Unit 36033550, Tracy, CA 95377
  • /28

    $883,880

    New Construction
    • 5 Beds
    • 3 Baths
    • 3,275 Sq Ft

    Residence 3 Plan at Tracy Hills - Ridgerton, Tracy, CA 95377

    The family room, dining room and kitchen are arranged among a convenient and contemporary open floorplan on the first level of this two-story home. Sliding glass doors allow for easy indoor-outdoor living and entertaining. A secondary bedroom situated off the entry is great for overnight guests or a home office, while four more bedrooms occupy the second floor. Among the upstairs bedrooms is the

    Lennar Builder
    7727 Levant Place Unit 36033577, Tracy, CA 95377
  • /25

    $843,880

    New Construction
    • 4 Beds
    • 3 Baths
    • 2,795 Sq Ft

    Residence 4 Plan at Tracy Hills - Boulder, Tracy, CA 95377

    An inviting open floor plan is located on the first floor of this two-story home, shared between the family room, dining room and kitchen areas. A secondary bedroom near the entry is ideal as a guest suite or home office. There are three additional bedrooms found upstairs, including the expansive owner’s suite. A versatile loft offers shared living on the second floor.

    Lennar Builder
    7727 Levant Place Unit 36033548, Tracy, CA 95377
  • /26

    $992,880

    New Construction
    • 5 Beds
    • 3.5 Baths
    • 3,364 Sq Ft

    Residence 2 Plan at Tracy Hills - Rockingham, Tracy, CA 95377

    The kitchen, dining room and family room are conveniently arranged among a contemporary open floorplan on the first floor of this two-story home, with access to the outdoor space with sliding glass doors. The den is situated off the entry, while a secondary bedroom suite is great for overnight guests. Four more bedrooms surround a loft on the second floor, including the expansive owner’s suite.

    Lennar Builder
    7727 Levant Place Unit 36033561, Tracy, CA 95377
  • /22

    $929,880

    New Construction
    • 5 Beds
    • 3.5 Baths
    • 3,267 Sq Ft

    Residence 4 Plan at Tracy Hills - Crestwick, Tracy, CA 95377

    The largest plan in this collection is a Next Gen two-story home ideal for large or multigenerational families. The attached private suite comes with its own garage, living area, kitchenette, laundry space, bedroom and bathroom. In the main home is an open layout between the first-floor shared spaces, along with a convenient office. The second floor is occupied by all four bedrooms, including the

    Lennar Builder
    7727 Levant Place Unit 36033573, Tracy, CA 95377
  • /19

    $734,880

    New Construction
    • 4 Beds
    • 2 Baths
    • 2,164 Sq Ft

    Residence 1 Plan at Tracy Hills - Boulder, Tracy, CA 95377

    This single-story home makes fantastic use of available space, featuring a modern open floorplan that seamlessly connects a kitchen, family room and dining room. There are four available bedrooms, including the luxe owner’s suite, which is nestled into a private corner at the back of the home.

    Lennar Builder
    7727 Levant Place Unit 36033545, Tracy, CA 95377
  • /25

    $783,880

    New Construction
    • 4 Beds
    • 2.5 Baths
    • 2,500 Sq Ft

    Residence 1 Plan at Tracy Hills - Crestwick, Tracy, CA 95377

    The only single-story floorplan in this collection, this new home combines lavish comfort with convenience. It showcases a gracious open layout shared between the living and dining spaces, along with a modern kitchen. Tucked in a corner is an office for those work-from-home days. At opposite ends of the home are the three secondary bedrooms and the luxurious owner’s suite with a spa-style

    Lennar Builder
    7727 Levant Place Unit 36033570, Tracy, CA 95377
  • /24

    $913,880

    New Construction
    • 5 Beds
    • 3.5 Baths
    • 3,269 Sq Ft

    Residence 3 Plan at Tracy Hills - Rangewood, Tracy, CA 95377

    The first floor of this two-story home shares an open layout between the kitchen, nook and family room, while a more private dining room is at the front of the home and is perfect for hosting special celebrations. A sole secondary bedroom with an en-suite bathroom is just off the shared living space, making it ideal for overnight guests. Upstairs are three additional secondary bedrooms, a

    Lennar Builder
    7727 Levant Place Unit 36033557, Tracy, CA 95377
  • /35

    $1,139,880

    New Construction
    • 5 Beds
    • 4.5 Baths
    • 4,095 Sq Ft

    Residence 4 Plan at Tracy Hills - Slateshire, Tracy, CA 95377

    This two-story home features a Next Gen suite with a one-bay garage for multigenerational households or residents needing extra privacy. The main home conveniently offers a two-bay garage, and the first floor shares an open layout between the kitchen, dining room and family room, making entertaining easy. Upstairs is a versatile loft and three secondary bedrooms, one with an en-suite bathroom,

    Lennar Builder
    7727 Levant Place Unit 36033568, Tracy, CA 95377
  • /26

    $982,880

    New Construction
    • 5 Beds
    • 3.5 Baths
    • 3,536 Sq Ft

    Residence 4 Plan at Tracy Hills - Rangewood, Tracy, CA 95377

    This two-story home features a Next Gen suite with a separate entrance, kitchenette, bedroom, bathroom and laundry room, ideal for residents needing extra privacy. The first floor of the main home shares an open layout between the shared living spaces, along with a flex space that can function as a home office, depending on the household's needs. Upstairs are three secondary bedrooms down the

    Lennar Builder
    7727 Levant Place Unit 36033558, Tracy, CA 95377
  • /19

    $824,880

    New Construction
    • 4 Beds
    • 3 Baths
    • 2,644 Sq Ft

    Residence 3 Plan at Tracy Hills - Boulder, Tracy, CA 95377

    This spacious single-family home features two floors designed for modern living and entertainment. At the heart of the first floor is a welcoming family room which seamlessly connects to a well-equipped kitchen and dining room. Across the hall is a versatile bedroom ideal for overnight guests, while the lavish owner’s suite and the remaining two bedrooms are tucked away upstairs for maximum

    Lennar Builder
    7727 Levant Place Unit 36033547, Tracy, CA 95377
  • /27

    $859,880

    New Construction
    • 5 Beds
    • 3 Baths
    • 2,877 Sq Ft

    Residence 2 Plan at Tracy Hills - Crestwick, Tracy, CA 95377

    This new two-story home delivers gracious living with ample room to grow and entertain. Upon entry, the double-height foyer flows to a wide, open design shared between the kitchen, dining room and family room. A first-floor office and an upstairs tech space provide a dedicated area for residents to do work with ease. Throughout the home is a total of five bedrooms to provide restful retreats,

    Lennar Builder
    7727 Levant Place Unit 36033571, Tracy, CA 95377
  • /21

    $932,880

    New Construction
    • 4 Beds
    • 3.5 Baths
    • 2,908 Sq Ft

    Residence 1 Plan at Tracy Hills - Slateshire, Tracy, CA 95377

    This single-story home offers the convenience of having everything on a single level. The first floor features a generous open floorplan consisting of a generous kitchen, family room and dining area. There are four bedrooms in total, including the luxe owner’s suite, which features two walk-in closets.

    Lennar Builder
    7727 Levant Place Unit 36033565, Tracy, CA 95377
  • /27

    $854,880

    New Construction
    • 4 Beds
    • 3 Baths
    • 3,051 Sq Ft

    Residence 2 Plan at Tracy Hills - Ridgerton, Tracy, CA 95377

    The first level of this two-story home is host to a generous open floorplan where the kitchen, dining room and Great Room share a footprint, with sliding glass doors that lead to the outdoor space. A secondary bedroom found off the entry is great for overnight guests, while three more bedrooms surround a versatile loft on the second level. Among the upstairs bedrooms is the expansive owner’s

    Lennar Builder
    7727 Levant Place Unit 36033576, Tracy, CA 95377
  • /27

    $810,880

    New Construction
    • 4 Beds
    • 3.5 Baths
    • 2,492 Sq Ft

    Residence 1 Plan at Tracy Hills - Rangewood, Tracy, CA 95377

    This single-level home showcases a spacious open floorplan shared between the kitchen, family room and dining room for easy entertaining. The owner’s suite enjoys a private location in a corner of the home, complemented by a spa-like bathroom and a large walk-in closet. Three secondary bedrooms are down the hall, one with an en-suite bathroom, ideal for overnight guests or residents needing

    Lennar Builder
    7727 Levant Place Unit 36033555, Tracy, CA 95377
  • /29

    $1,040,880

    New Construction
    • 4 Beds
    • 3.5 Baths
    • 3,766 Sq Ft

    Residence 2 Plan at Tracy Hills - Slateshire, Tracy, CA 95377

    This impressive two-story home offers luxurious living, with an open floorplan on the first floor consisting of a spacious family room, kitchen and dining room. A bedroom with an en-suite bathroom is located off the foyer, ideal for long-term guests. Three additional bedrooms can be found upstairs, including the luxe owner’s suite, which features a designated retreat along with a private bathroom

    Lennar Builder
    7727 Levant Place Unit 36033566, Tracy, CA 95377
  • /19

    $821,880

    New Construction
    • 4 Beds
    • 3 Baths
    • 2,639 Sq Ft

    Residence 2 Plan at Tracy Hills - Cairnway, Tracy, CA 95377

    The first level of this two-story home is host to a generous open floorplan shared between the family room, dining room and kitchen. Sliding glass doors lead to the outdoor space. A secondary bedroom off the entryway is great for overnight guests or household members. Three more bedrooms are found upstairs, including the expansive owner’s suite which is comprised of a restful bedroom, en-suite

    Lennar Builder
    7727 Levant Place Unit 36033551, Tracy, CA 95377
  • /23

    $811,880

    New Construction
    • 4 Beds
    • 3 Baths
    • 2,566 Sq Ft

    Residence 2 Plan at Tracy Hills - Boulder, Tracy, CA 95377

    The first floor of this two-story home is host to an inviting open floorplan that seamlessly connects a modern kitchen, family room and dining room, with a secondary bedroom located near the entry. There are three additional bedrooms upstairs, including the luxe owner’s suite, which provides residents with a private bathroom and generous walk-in closet.

    Lennar Builder
    7727 Levant Place Unit 36033546, Tracy, CA 95377
  • /21

    $868,880

    New Construction
    • 5 Beds
    • 3.5 Baths
    • 2,972 Sq Ft

    Residence 3 Plan at Tracy Hills - Crestwick, Tracy, CA 95377

    Showcasing a three-bay tandem garage, this new two-story home is optimized for gracious living. French doors off the foyer open to a versatile den ideal for at-home work, while down the hallway is an airy layout shared between the living and dining spaces. In addition to a luxurious owner’s suite with a spa-style bathroom, there are four bedrooms throughout the home to offer tranquil retreats.

    Lennar Builder
    7727 Levant Place Unit 36033572, Tracy, CA 95377
  • /23

    $904,880

    New Construction
    • 4 Beds
    • 3 Baths
    • 3,184 Sq Ft

    Residence 2 Plan at Tracy Hills - Rangewood, Tracy, CA 95377

    The first floor of this two-story home shares an open layout between the kitchen, nook, family room dining room, making entertaining easy. Down the hall from the shared living space is a secondary bedroom, perfect for accommodating overnight guests or residents needing extra privacy. Upstairs are two additional secondary bedrooms off a versatile loft, along with a spacious owner's suite with an

    Lennar Builder
    7727 Levant Place Unit 36033556, Tracy, CA 95377

Showing Results 321 - 360, Page 9 of 10

How to Buy a Home How to Finance a Home How to Sell a Home