130

Troutman, NC Homes for Sale under $600,000

Section Image Section Image
  • /23

    $319,900

    New Construction $40K PRICE DROP
    • 3 Beds
    • 2.5 Baths
    • 1,817 Sq Ft

    108 Pointer Trail, Troutman, NC 28166

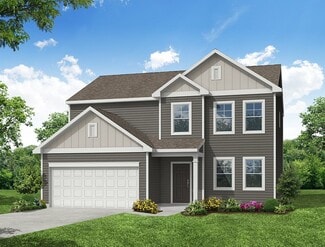
    Welcome to The Ashland, a beautifully designed two-story townhome that blends modern style with low-maintenance living in the growing community of Troutman. This thoughtfully crafted interior-unit home offers three bedrooms, two-and-a-half baths, and an open-concept layout designed to maximize both comfort and functionality. The bright family room flows seamlessly into the well-appointed kitchen,

    Eastwood Homes Builder
    108 Pointer Trail, Troutman, NC 28166
  • /7

    $409,900

    New Construction
    • 3 - 5 Beds
    • 2 - 3.5 Baths
    • 2,165 Sq Ft

    Newberry Plan at Norman Creek, Troutman, NC 28166

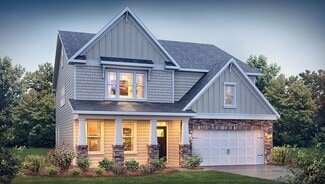
    The Newberry is a two-story, three-bedroom, two-and-a-half-bath home with a spacious family room, formal dining room, kitchen with island and pantry, and a home office. The second floor features three bedrooms including the primary bedroom with an attached closet and private bath, a separate laundry room, and a loft area. Options available to personalize this home include a first-floor guest

    Eastwood Homes Builder
    750 S Main St Unit 38552289, Troutman, NC 28166
  • /40

    $481,990

    New Construction
    • 4 Beds
    • 3 Baths
    • 3,113 Sq Ft

    Hampshire Plan at The Enclave at Falls Cove, Troutman, NC 28166

    The Hampshire is a two-story plan featured in The Enclave at Falls Cove in Troutman, NC offering 4 beautiful elevations. The Hampshire offers four bedrooms, three bathrooms and a two-car garage. Step inside to discover an expansive living space that caters to the needs of modern living. The heart of this home is the gourmet kitchen, it features high-end stainless-steel appliances, elegant granite

    D.R. Horton Builder
    112 Rhuidean Ct Unit 36204727, Troutman, NC 28166
  • /7

    $380,000

    New Construction $1K PRICE INCREASE
    • 5 Beds
    • 2.5 Baths
    • 2,306 Sq Ft

    169 Spotted Way, Troutman, NC 28166

    This new two-story Emerson floorplan was designed for optimum comfort and convenience. The first floor features an open family room that flows seamlessly to the kitchen and breakfast room, large primary on the main plus a two-car garage. The second floor hosts a versatile loft that adds shared living space and four restful bedrooms. Plus, our signature Everything's Included program means you will

    Lisa Swinehart Marshall Lennar Sales Corp

    169 Spotted Way, Troutman, NC 28166
  • /14

    $337,900

    New Construction $11K PRICE DROP
    • 3 Beds
    • 2.5 Baths
    • 1,817 Sq Ft

    118 Pointer Trail, Troutman, NC 28166

    The Ashland offers a clean, efficient townhome layout with thoughtful spaces designed for everyday convenience. This three-bedroom, two-and-a-half-bath home features a one-car garage, spacious family room, and kitchen with a center island and large pantry. The main level creates a comfortable flow between the primary living spaces while keeping storage and functionality within easy reach.

    Eastwood Homes Builder
    118 Pointer Trail, Troutman, NC 28166
  • /25

    $395,000

    New Construction $11K PRICE DROP
    • 4 Beds
    • 2.5 Baths
    • 2,577 Sq Ft

    161 Spotted Way, Troutman, NC 28166

    This new two-story Frost floorplan provides space for the whole family to thrive. The first floor features an open design among the family room, kitchen and breakfast room ideal for entertaining and a two-car garage. Upstairs are a versatile bonus room that adds shared living space and five bedrooms including the Primary suite. Plus, our signature Everything's Included program means you will get

    Lisa Swinehart Marshall Lennar Sales Corp

    161 Spotted Way, Troutman, NC 28166
  • /39

    $450,000

    • 4 Beds
    • 2.5 Baths
    • 2,708 Sq Ft

    192 Tackle Box Dr, Troutman, NC 28166

    Don’t miss this rare opportunity to own a like-new, 4-year-old home in one of the area’s most desirable neighborhoods! This impeccably maintained, barely lived-in home is available for a quick move-in and offers features that are difficult to find—including a private wooded backyard with no rear neighbors.Inside, you’ll love the bright open-concept floor plan designed for modern living

    Allyson Burns Howard Hanna Allen Tate Mooresville/LKN

    192 Tackle Box Dr, Troutman, NC 28166
  • /2

    $300,000

    • Land
    • 1.9 Acres
    • $157,895 per Acre

    134 Honeycutt Rd Unit 6, Troutman, NC 28166

    An exceptional opportunity to build your dream home on this pristine lot! Nestled in a charming new neighborhood, this property offers convenient access to nearby Mooresville, Statesville, and Charlotte. Major highways I-77 and I-40 are easily reachable facilitating smooth commutes. Enjoy Lake Norman State Park, Zootastic Park, and Daveste Vineyards. Don't miss the chance to create your perfect

    Julie Horton EXP Realty LLC Mooresville

    134 Honeycutt Rd Unit 6, Troutman, NC 28166
  • /25

    $307,000

    New Construction
    • 3 Beds
    • 2.5 Baths
    • 1,557 Sq Ft

    154 Stella Ln Unit C, Troutman, NC 28166

    Modern style meets everyday convenience in this beautifully maintained townhome built in 2023. The desirable main-level primary suite offers comfort and privacy, while the open-concept living area features granite countertops, stainless steel appliances, and contemporary finishes. Upstairs, you’ll find two additional bedrooms and flexible space ideal for a home office, lounge, or play area.

    Jamechya Carter Duncan Costello Real Estate and Investments LLC

    154 Stella Ln Unit C, Troutman, NC 28166
  • /43

    $459,900

    New Construction
    • 4 Beds
    • 3 Baths
    • 2,162 Sq Ft

    118 Swing Ln, Troutman, NC 28166

    Welcome to Norman Creek, a new master-planned community in Troutman! This Stanley ranch plan offers 4 bedrooms, 3 full baths, and more than 2,100 square feet of thoughtfully designed living space. The open-concept main level features a spacious kitchen with quartz countertops, white cabinetry, matte black hardware, stainless appliances including a gas range, and a large island overlooking the

    Michael Conley Eastwood Homes

    118 Swing Ln, Troutman, NC 28166
  • /2

    $337,900

    New Construction $10K PRICE DROP
    • 3 Beds
    • 2.5 Baths
    • 1,817 Sq Ft

    120 Pointer Trail, Troutman, NC 28166

    The Ashland offers a streamlined two-story townhome design with practical features and flexible finished space. This three-bedroom, two-and-a-half-bath home includes a one-car garage, spacious family room, and kitchen with a center island and large pantry. The main level provides an efficient arrangement for cooking, dining, and everyday living. Upstairs, all three bedrooms are located together,

    Eastwood Homes Builder
    120 Pointer Trail, Troutman, NC 28166
  • /14

    $411,999

    New Construction $11K PRICE INCREASE
    • 5 Beds
    • 3 Baths
    • 2,577 Sq Ft

    168 Spotted Way, Troutman, NC 28166

    This new two-story Frost floorplan provides space for the whole family to thrive. The first floor features an open design among the family room, kitchen and breakfast room in addition to a secluded secondary bedroom that’s ideal for guests and a two-car garage. Upstairs are a versatile bonus room that adds shared living space and four bedrooms including the Primary suite. Plus, our signature

    Lisa Swinehart Marshall Lennar Sales Corp

    168 Spotted Way, Troutman, NC 28166
  • /23

    $373,900

    New Construction $14K PRICE INCREASE
    • 3 Beds
    • 2 Baths
    • 1,317 Sq Ft

    125 Jacobs Hill Place, Troutman, NC 28166

    Enjoy the amazing view of nature from your front door. This phase of the community has breathtaking views of the stable mature trees of the community which make walking out the front door a treat!The Alamance Floor Plan is a ranch style home with lots of charm and character. This home has everything you need and want in a new construction home. Lots of space and storage, brand new

    Michael Sceau LGI Homes NC LLC

    125 Jacobs Hill Place, Troutman, NC 28166
  • /19

    $300,000

    New Construction $10K PRICE DROP
    • 3 Beds
    • 2.5 Baths
    • 1,289 Sq Ft

    345 Rumple St, Troutman, NC 28166

    Brand new construction in the heart of Troutman! This beautifully designed two-story home perfectly balances modern efficiency with everyday functionality, offering 3 bedrooms, 2 full baths, and a convenient main-level half bath.Step inside to a bright, open floor plan featuring a stunning kitchen complete with granite countertops, a classic tile backsplash, and a full stainless steel

    Alan Overcash Overcash Real Estate LLC

    345 Rumple St, Troutman, NC 28166
  • /40

    $469,000

    • 5 Beds
    • 3 Baths
    • 2,640 Sq Ft

    104 Aviendha Ln, Troutman, NC 28166

    Welcome home to 104 Aviendha Lane! Located on the Troutman/Mooresville border just minutes from shopping, dining, Lake Norman State Park, boat launches, public parks and everything Lake Norman living has to offer, this stunning 5-bedroom home combines luxury finishes, exceptional storage, and premium indoor-outdoor living.Thoughtfully upgraded and truly move-in ready, the home features

    Jillian Mason Southern Homes of the Carolinas, Inc

    104 Aviendha Ln, Troutman, NC 28166
  • /48

    $449,900

    New Construction
    • 4 Beds
    • 2.5 Baths
    • 2,565 Sq Ft

    124 Swing Ln, Troutman, NC 28166

    Welcome to the brand-new Norman Creek community in Troutman! This Wilmington floorplan offers it all! Once you enter the home you will find a convenient office space, dining room with tray ceiling and powder bath. The open floorplan features the kitchen with island, family room and breakfast area. The Kitchen is complete with a tile backsplash, quartz countertops, white cabinets, stainless

    Michael Conley Eastwood Homes

    124 Swing Ln, Troutman, NC 28166
  • /38

    $600,000

    • 5 Beds
    • 4.5 Baths
    • 3,406 Sq Ft

    236 Tackle Box Dr, Troutman, NC 28166

    MOVE IN READY!! Space, style, and an incredible backyard come together in this beautifully upgraded home in Falls Cove at Lake Norman.Welcome to 236 Tackle Box Drive in Troutman, a thoughtfully designed 5-bedroom, 4.5-bath home offering over 3,400 square feet of flexible living space in one of the area's most sought-after communities.The versatile floor plan includes a dedicated

    Barbara Pereira Howard Hanna Allen Tate Mooresville/LKN

    236 Tackle Box Dr, Troutman, NC 28166
  • /39

    $450,000

    • 4 Beds
    • 3.5 Baths
    • 2,875 Sq Ft

    141 Rhuidean Ct, Troutman, NC 28166

    Better Than New—With the Upgrades Already Done. Why start from scratch when you can move right into a home where the most desirable improvements are already in place? Built with today's buyer in mind, this beautifully designed home combines modern functionality, thoughtful upgrades, and outdoor living spaces that would cost thousands to recreate. Inside, you'll find an open-concept layout

    Kristen Bernard Keller Williams South Park

    141 Rhuidean Ct, Troutman, NC 28166
  • /48

    $460,000

    $15K PRICE DROP
    • 5 Beds
    • 4 Baths
    • 2,941 Sq Ft

    167 Rhuidean Ct, Troutman, NC 28166

    --- $10k PRICE IMPROVEMENT! --- Welcome to Falls Cove! Step into your spacious Kitchen with beautiful Quartz Countertops, Butler’s Pantry, Gas Cook-Top & Double Wall Oven! Open floorplan on lower level provides ample space for relaxing & entertaining, Push-button Gas Logs in the fireplace, Let all the natural light pour into the living room through the elegant plantation shutters, Mother-in-law

    Zac Randall EXP Realty LLC Mooresville

    167 Rhuidean Ct, Troutman, NC 28166
  • /2

    $388,519

    New Construction
    • 3 Beds
    • 2.5 Baths
    • 1,892 Sq Ft

    109 Pull Ln, Troutman, NC 28166

    The Cary gives townhome living a little more dimension, with soaring interiors and finished spaces designed to add flexibility. This three-bedroom, two-and-a-half-bath home features a one-car garage, first-floor primary bedroom, spacious two-story family room, kitchen with island and pantry, and a separate dining area. A covered rear porch extends the living space outdoors, while a tray ceiling

    Eastwood Homes Builder
    109 Pull Ln, Troutman, NC 28166
  • /37

    $422,500

    Open Sun 1PM - 3PM $3K PRICE DROP
    • 3 Beds
    • 2.5 Baths
    • 2,015 Sq Ft

    142 Valley Glen Dr, Troutman, NC 28166

    Welcome to this beautiful two-story home in one of Troutman's most desirable locations, just minutes from Lake Norman State Park, downtown Troutman, and Mooresville. This well-maintained home offers the perfect blend of comfort, space, and convenience.The main level features hardwood floors throughout, a spacious living room with a cozy gas fireplace, and a flexible dining room currently

    Marlo Mikeal Lake Norman Realty, Inc.

    142 Valley Glen Dr, Troutman, NC 28166
  • /31

    $335,000

    $5K PRICE DROP
    • 3 Beds
    • 3 Baths
    • 1,743 Sq Ft

    147 Valley Glen Dr, Troutman, NC 28166

    SELLER IS OFFERING A $5,000 CREDIT WITH ACCEPTABLE OFFER! Welcome to 147 Valley Glen Drive, tucked into the desirable Meadow Glen neighborhood of Troutman, NC — just 3 miles (about a 7-minute drive) from the Lake Norman State Park boat ramp, with easy access to boating, swimming, and hiking on Lake Norman. This 3-bedroom, 3-bath home sits on a spacious .38-acre corner lot and offers small-town

    Abby Taylor NorthGroup Real Estate LLC

    147 Valley Glen Dr, Troutman, NC 28166
  • /7

    $342,500

    New Construction $6K PRICE DROP
    • 4 Beds
    • 2.5 Baths
    • 1,956 Sq Ft

    164 Spotted Way, Troutman, NC 28166

    This new two-story Crane floorplan was designed for optimum comfort and convenience. The first floor features an open family room that flows seamlessly to the kitchen and breakfast room, plus a two-car garage. The second floor hosts a versatile loft that adds shared living space and four restful bedrooms including a large owner’s suite. Plus, our signature Everything's Included program means you

    Lisa Swinehart Marshall Lennar Sales Corp

    164 Spotted Way, Troutman, NC 28166
  • /32

    $465,000

    $20K PRICE DROP
    • 4 Beds
    • 4 Baths
    • 2,783 Sq Ft

    152 Saidin Ln, Troutman, NC 28166

    PRICE REDUCTION!!!! No more builder homes available however this better than new home with 25K in Custom Upgrades not offered by the builder is still your opportunity to buy in this development. Large Two Tier 14x24 composite TREX deck in the rear with louvered privacy surround, aluminum fenced LEVEL backyard unlike most of enclave, widened driveway 3 feet on each side for parking ease/clearance

    David Scapicchio Austin-Barnett Realty LLC

    152 Saidin Ln, Troutman, NC 28166
  • /28

    $434,900

    New Construction
    • 3 Beds
    • 2 Baths
    • 1,829 Sq Ft

    116 Swing Ln, Troutman, NC 28166

    Welcome to the popular Avery plan in Norman Creek, a master-planned community in Troutman offering convenient access to shopping, dining, recreation, in nearby Lake Norman. This ranch-style home features 3 bedrooms, 2 full baths, and more than 1,800 square feet of living space, all on one level. The open-concept layout includes a spacious family room with a corner Cosmo gas fireplace and black

    Michael Conley Eastwood Homes

    116 Swing Ln, Troutman, NC 28166
  • /31

    $450,000

    • 4 Beds
    • 2.5 Baths
    • 2,732 Sq Ft

    149 Rooster Tail Ln, Troutman, NC 28166

    Welcome to this spacious 4-bedroom, 2.5-bathroom home designed for both comfortable everyday living and effortless entertaining. The thoughtfully designed floor plan features a formal dining room and a dedicated first-floor office, providing flexible spaces for work, gatherings, and special occasions. At the heart of the home, you'll find a bright and open-concept living area filled with natural

    Andrew Cardwell DASH Carolina

    149 Rooster Tail Ln, Troutman, NC 28166
  • /20

    $305,000

    New Construction
    • 3 Beds
    • 2.5 Baths
    • 1,418 Sq Ft

    107 Parmiter Way, Troutman, NC 28166

    Come see 107 Parmiter Way Townhome A located in Troutman, NC.The Pearson is one of our townhome plans featured in The Townes at Troutman in Troutman, NC.This is a spacious and modern home designed with open concept living in mind. This home offers 3 bedrooms, 2.5 bathrooms, and a 1-car garage.As you enter the foyer you are welcomed by the dining room that opens to the the

    D.R. Horton Builder
    107 Parmiter Way, Troutman, NC 28166
  • /22

    $449,900

    New Construction
    • 4 Beds
    • 2.5 Baths
    • 2,464 Sq Ft

    122 Swing Way, Troutman, NC 28166

    The Wilmington offers a well-organized two-story layout with dedicated spaces for work, dining, and everyday living. This four-bedroom, two-and-a-half-bath home features a private home office, formal dining room, spacious family room, and kitchen with an island and pantry. Additional windows bring natural light into the main living areas, while the tray ceiling in the dining room adds an

    Eastwood Homes Builder
    122 Swing Way, Troutman, NC 28166
  • /16

    $373,900

    New Construction
    • 3 Beds
    • 2 Baths
    • 1,317 Sq Ft

    Alamance Plan at Colonial Crossing, Troutman, NC 28166

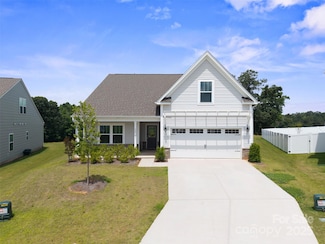
    The Alamance by LGI Homes is a spacious one-story home boasting 3 bedrooms, 2 bathrooms, and a two-car garage. This home includes incredible features such as a chef-ready kitchen and large living area, making it perfect for hosting. Whether you enjoy spending time with your family watching TV, cooking a fresh meal, or having friends over, this home was made for you!

    LGI Homes Builder
    108 Tradesmen Trail Unit 36476281, Troutman, NC 28166
  • /41

    $461,900

    New Construction
    • 5 - 6 Beds
    • 3 - 4 Baths
    • 3,047 Sq Ft

    Davidson Plan at Norman Creek, Troutman, NC 28166

    The Davidson is a two-story, five-bedroom, three-bath home with a formal living room, formal dining room, spacious family room, kitchen with island and pantry, separate breakfast area, and first-floor guest suite with a full bath. The second floor features four bedrooms, including the primary bedroom with an attached, private primary bath, an additional full bath, a large laundry room, and a loft

    Eastwood Homes Builder
    750 S Main St Unit 38552279, Troutman, NC 28166
  • /40

    $391,000

    $8K PRICE DROP
    • 4 Beds
    • 2.5 Baths
    • 1,813 Sq Ft

    119 Brixham Loop, Troutman, NC 28166

    Huge Price Improvement! Now below market value!!! Need extra help with financing? This home qualifies for 100% financing for eligible buyers through approved lender guidelines.This popular Davidson floor plan is ideally situated on the back of the community, featuring a beautiful tree-lined backyard that provides exceptional privacy. The open-concept design offers 4 spacious bedrooms, 2.5

    DeAnn Scheppele Divine Living Real Estate LLC

    119 Brixham Loop, Troutman, NC 28166
  • /38

    $309,900

    $15K PRICE DROP
    • 3 Beds
    • 2 Baths
    • 1,563 Sq Ft

    107 E Panther Creek Rd, Troutman, NC 28166

    MOTIVATED SELLER – SIGNIFICANT PRICE IMPROVEMENT! Don't miss this exceptional opportunity to own a beautifully maintained, move-in-ready home in the desirable Wilshire neighborhood of Troutman. Situated on a spacious .53-acre lot with NO HOA, this inviting one-level home offers the perfect blend of comfort, flexibility, & value. The thoughtfully designed floor plan features 3 bedrooms, 2 full

    Jerri-Lynn Newell Howard Hanna Allen Tate Lake Norman

    107 E Panther Creek Rd, Troutman, NC 28166
  • /31

    $485,000

    $6K PRICE INCREASE
    • 4 Beds
    • 3.5 Baths
    • 2,637 Sq Ft

    119 Port Bow Dr, Troutman, NC 28166

    RARE CORPORATE RENTAL & INVESTMENT OPPORTUNITY | FALLS COVE119 Port Bow Drive is a rare opportunity to acquire one of a limited number of rental-approved homes in Falls Cove, with an established three-year history of renters. This property is ideally suited for corporate housing, executive rental, or long-term investment use in the Lake Norman Market. Its proven rental history provides

    Craig Tribus Beycome Brokerage Realty LLC

    119 Port Bow Dr, Troutman, NC 28166
  • /2

    $434,900

    New Construction
    • 3 Beds
    • 2 Baths
    • 1,829 Sq Ft

    132 Swing Way, Troutman, NC 28166

    The Avery delivers easy single-level living with a strong mix of comfort, function, and upgraded details. This three-bedroom, two-bath ranch-style home features a spacious family room with a gas fireplace and shiplap surround. The kitchen includes a center island and pantry, while additional windows bring natural light throughout. The first-floor primary bedroom features a tray ceiling and a

    Eastwood Homes Builder
    132 Swing Way, Troutman, NC 28166
  • /36

    $379,900

    $10K PRICE DROP
    • 3 Beds
    • 2 Baths
    • 1,183 Sq Ft

    138 Valley Glen Dr, Troutman, NC 28166

    Welcome home to this beautifully updated split-bedroom ranch in the desirable Meadow Glen community! Thoughtfully enhanced with high-end upgrades, this move-in-ready home offers exceptional comfort, style, and functionality. Step around the corner to FABULOUS! The impressive kitchen is a true standout, featuring stunning quartz countertops, ceramic tile flooring, a custom vent hood typically

    Kay Casey Casey Real Estate, Inc.

    138 Valley Glen Dr, Troutman, NC 28166
  • /39

    $359,000

    • 4 Beds
    • 2.5 Baths
    • 1,888 Sq Ft

    242 Valleybrook Ln, Troutman, NC 28166

    This inviting home offers space, convenience, and the freedom of no HOA in a desirable Troutman location.Step inside to a bright and welcoming home featuring a white kitchen with crisp cabinetry, providing a timeless backdrop for everyday living and entertaining. With four bedrooms and 2.5 bathrooms, there’s plenty of room for family, guests, a home office, or flex space.Enjoy the

    Todd Riddle Keller Williams Unified

    242 Valleybrook Ln, Troutman, NC 28166
  • /16

    $494,900

    New Construction $5K PRICE DROP
    • 4 Beds
    • 2.5 Baths
    • 2,449 Sq Ft

    119 Swing Ln, Troutman, NC 28166

    Welcome to the brand-new Norman Creek community in Troutman! This Raleigh floorplan offers it all! Once you enter the home you will find an office space, open foyer with tray ceiling and powder bath. The open floorplan features the kitchen with island, family room and breakfast area. The Kitchen is thoughtfully planned with the designer kitchen option and is complete with a tile backsplash,

    Michael Conley Eastwood Homes

    119 Swing Ln, Troutman, NC 28166
  • /38

    $398,700

    New Construction
    • 3 - 4 Beds
    • 2 - 3 Baths
    • 1,541 Sq Ft

    Stanley Plan at Norman Creek, Troutman, NC 28166

    The Stanley is a three-bedroom, two-bath, ranch-style home with a first-floor primary bedroom, kitchen with island and pantry, separate laundry room, and a split bedroom design. Options available to personalize this home include an optional second floor with an oversized, unfinished storage area, an optional second floor with a loft and full bath, or an optional second floor with a loft, full

    Eastwood Homes Builder
    750 S Main St Unit 38552291, Troutman, NC 28166
  • /48

    $440,000

    $100K PRICE DROP
    • 4 Beds
    • 3 Baths
    • 3,096 Sq Ft

    117 Carmine Ct, Troutman, NC 28166

    Sellers have accepted a contract and are waiting on bank approval. SHORT SALE with HUGE price drop! Truly better than new, this home has it all! If you are looking for a home on an upgraded lot, offering two primary suites (one up, one down), upgrades everywhere, and the feel of a neighborhood coupled with THE MOST gorgeous, serene view of a huge farm from your covered back porch, look no

    Mica Gamble Southern Homes of the Carolinas, Inc

    117 Carmine Ct, Troutman, NC 28166
  • /14

    $468,900

    New Construction
    • 4 Beds
    • 3 Baths
    • 2,438 Sq Ft

    153 Grouse Run Way, Troutman, NC 28166

    The Cypress offers a balanced two-story layout with four bedrooms, three full baths, and thoughtfully arranged living spaces. The main level features a formal dining room, first-floor guest suite with a full bath, and kitchen with an island and pantry. Additional windows bring natural light into the home, while the tray ceiling in the dining room adds a refined architectural detail. Upstairs, the

    Eastwood Homes Builder
    153 Grouse Run Way, Troutman, NC 28166

Showing Results 41 - 80, Page 2 of 4

How to Buy a Home How to Finance a Home How to Sell a Home