73

Troutman, NC Homes for Sale under $700,000

Section Image Section Image Section Image
  • /38

    $499,999

    $25K PRICE DROP
    • 5 Beds
    • 3.5 Baths
    • 3,611 Sq Ft

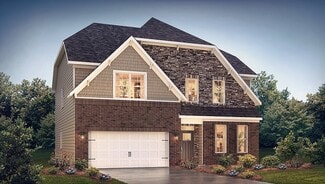
    142 Fesperman Cir, Troutman, NC 28166

    LOOKING for a home with 2 primary bedrooms? This home offers a fence back yard, beautiful landscaping and an upgraded HVAC system that was replaced in 2024. We have you covered! Welcome home to this beautifully designed 5-bedroom, 3 full and 1 half-bath home situated on a desirable corner lot with a fully fenced backyard featuring a 6-foot privacy fence—perfect for entertaining, pets, or simply

    Agent Photo

    Craig LePage

    EXP Realty LLC Mooresville

    142 Fesperman Cir, Troutman, NC 28166
  • /2

    $434,900

    New Construction
    • 3 Beds
    • 2 Baths
    • 1,829 Sq Ft

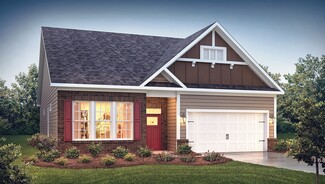
    132 Swing Way, Troutman, NC 28166

    The Avery delivers easy single-level living with a strong mix of comfort, function, and upgraded details. This three-bedroom, two-bath ranch-style home features a spacious family room with a gas fireplace and shiplap surround. The kitchen includes a center island and pantry, while additional windows bring natural light throughout. The first-floor primary bedroom features a tray ceiling and a

    Builder Photo

    Eastwood Homes

    Builder

    132 Swing Way, Troutman, NC 28166
  • /43

    $435,000

    $20K PRICE DROP
    • 4 Beds
    • 3.5 Baths
    • 2,919 Sq Ft

    111 Slip Shot Ln, Troutman, NC 28166

    Welcome to your dream home in the highly desirable Falls Cove at Lake Norman! Situated on a prime corner lot, this well-loved home offers exceptional privacy from the side street, framed by lush, mature landscaping. As you step inside, you are greeted by a versatile dining space perfect for hosting elegant dinner parties or serving as a bright, quiet home office. The main level seamlessly

    Agent Photo

    Josee Cherrier

    Howard Hanna Allen Tate Mooresville/LKN

    111 Slip Shot Ln, Troutman, NC 28166
  • /2

    $459,900

    New Construction
    • 4 Beds
    • 3 Baths
    • 2,162 Sq Ft

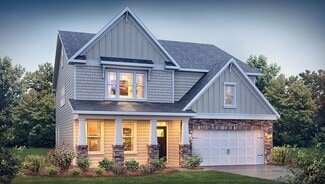
    128 Swing Way, Troutman, NC 28166

    The Stanley combines the convenience of a first-floor primary suite with the added flexibility of a second level. This four-bedroom, three-bath home features a split-bedroom design, a spacious kitchen with an island and pantry, and a separate laundry room. The family room is anchored by a gas fireplace with mantel, while additional windows bring natural light into the living spaces. The primary

    Builder Photo

    Eastwood Homes

    Builder

    128 Swing Way, Troutman, NC 28166
  • /44

    $549,900

    Coming Soon
    • 3 Beds
    • 2.5 Baths
    • 2,248 Sq Ft

    117 Penicillin Point, Troutman, NC 28166

    Charming Cape Cod on almost an acre in a beautiful Lake Norman lake community. Mature landscaping, large shade trees and an established setting provide great curb appeal, while the spacious lot offers plenty of room to enjoy the outdoors and plenty of privacy. Waterfront properties are just a couple of homes down the street, putting you close to the lake without the waterfront price

    Agent Photo

    David Hodson

    Properties of the Carolinas

    117 Penicillin Point, Troutman, NC 28166
  • /2

    $464,900

    New Construction
    • 4 Beds
    • 3 Baths
    • 2,568 Sq Ft

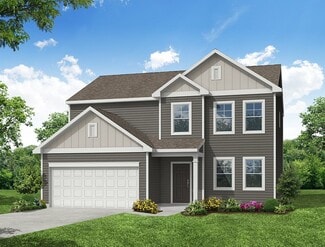
    126 Swing Way, Troutman, NC 28166

    The Avery is a two-story home with four bedrooms, three full baths, a spacious family room, a kitchen with an island and pantry, a covered rear porch, an oversized laundry room, and a first-floor primary bedroom. This home features a second floor with loft, bedroom, and bath.

    Builder Photo

    Eastwood Homes

    Builder

    126 Swing Way, Troutman, NC 28166
  • /30

    $470,990

    New Construction
    • 5 Beds
    • 4 Baths
    • 2,936 Sq Ft

    Summit Plan at The Enclave at Falls Cove, Troutman, NC 28166

    The Summit is a two-story floorplan offered at The Enclave at Falls Cove in Troutman, NC. It offers 4 elevations and offers a bedroom on the main floor. The Summit features an open floor plan, creating a spacious and inviting atmosphere. This modern home offers five bedrooms, four bathrooms and a two-car garage. Upon entering the home you’ll be greeted by a grand foyer that leads you into the

    D.R. Horton Builder
    112 Rhuidean Ct Unit 36204726, Troutman, NC 28166
  • /48

    $445,900

    New Construction
    • 4 - 5 Beds
    • 3 - 4 Baths
    • 2,438 Sq Ft

    Cypress Plan at Norman Creek, Troutman, NC 28166

    The Cypress is a two-story, four-bedroom, three-bath home with a formal dining room, a first-floor guest suite with a full bath, and a kitchen with an island and pantry. The second floor features the primary bedroom, two additional bedrooms, a hall bath, a convenient upstairs laundry room, and an oversized loft area. Options available to personalize your home include a sunroom, screen porch, or

    Eastwood Homes Builder
    750 S Main St Unit 38552282, Troutman, NC 28166
  • /34

    $429,990

    New Construction
    • 3 Beds
    • 2 Baths
    • 1,902 Sq Ft

    Azalea Plan at The Enclave at Falls Cove, Troutman, NC 28166

    The Azalea is one of the one-story homes featured in The Enclave at Falls Cove community in Troutman, NC offering 4 modern elevations. This single-story home offers a charming and functional design, perfect for those seeking comfortable and accessible living space. The Azalea ranch features an open floor plan, creating a spacious and inviting atmosphere. This home includes three bedrooms, two

    D.R. Horton Builder
    112 Rhuidean Ct Unit 37029732, Troutman, NC 28166
  • /40

    $481,990

    New Construction
    • 4 Beds
    • 3 Baths
    • 3,113 Sq Ft

    Hampshire Plan at The Enclave at Falls Cove, Troutman, NC 28166

    The Hampshire is a two-story plan featured in The Enclave at Falls Cove in Troutman, NC offering 4 beautiful elevations. The Hampshire offers four bedrooms, three bathrooms and a two-car garage. Step inside to discover an expansive living space that caters to the needs of modern living. The heart of this home is the gourmet kitchen, it features high-end stainless-steel appliances, elegant granite

    D.R. Horton Builder
    112 Rhuidean Ct Unit 36204727, Troutman, NC 28166
  • /41

    $461,900

    New Construction
    • 5 - 6 Beds
    • 3 - 4 Baths
    • 3,047 Sq Ft

    Davidson Plan at Norman Creek, Troutman, NC 28166

    The Davidson is a two-story, five-bedroom, three-bath home with a formal living room, formal dining room, spacious family room, kitchen with island and pantry, separate breakfast area, and first-floor guest suite with a full bath. The second floor features four bedrooms, including the primary bedroom with an attached, private primary bath, an additional full bath, a large laundry room, and a loft

    Eastwood Homes Builder
    750 S Main St Unit 38552279, Troutman, NC 28166
  • /66

    $414,900

    New Construction
    • 3 - 5 Beds
    • 2 - 3 Baths
    • 1,829 Sq Ft

    Avery Plan at Norman Creek, Troutman, NC 28166

    The Avery is a ranch-style plan with three bedrooms, two full baths, a spacious family room, a kitchen with an island and pantry, a covered rear porch, an oversized laundry room, and a first-floor primary bedroom. Options available to personalize this home include a covered porch, screen porch, or sunroom, office with French doors or dining room instead of bedroom three, powder room, an extended

    Eastwood Homes Builder
    750 S Main St Unit 38552287, Troutman, NC 28166
  • /35

    $489,900

    • 4 Beds
    • 2.5 Baths
    • 3,329 Sq Ft

    107 Autumn Frost Ave, Statesville, NC 28677

    This 4-bedroom, 2.5-bath home features an open floor plan that perfectly blends style and functionality. Step inside to a welcoming sunken living room with built-in shelves and abundant natural light. The spacious kitchen flows seamlessly into the dining area, keeping room, and a bright sunroom/den — ideal for entertaining or relaxing. Upstairs, you’ll find a dedicated office and a convenient

    Jai Triplett Realty One Group Results

    107 Autumn Frost Ave, Statesville, NC 28677
  • /40

    $539,000

    $21K PRICE DROP
    • 6 Beds
    • 5.5 Baths
    • 4,041 Sq Ft

    299 Hamptons Cove Rd, Troutman, NC 28166

    Quick closing available! Spacious 3-story home with 6 bedrooms, 5-1/2 bathrooms, and 4,000+ square feet located in Falls Cove! Built by Lennar in 2024, this exclusive Granville floorplan offers the feel of new construction without the wait. The main level features an open floorplan with a large kitchen, generous living spaces, private office, dining area PLUS a guest suite with en-suite bathroom.

    Melissa Hinojosa Lake Realty

    299 Hamptons Cove Rd, Troutman, NC 28166
  • /39

    $619,000

    $30K PRICE DROP
    • 4 Beds
    • 3.5 Baths
    • 2,791 Sq Ft

    199 Hamptons Cove Rd, Troutman, NC 28166

    Stunning Waterfront Living on Lake Norman! This 2-year-old, better-than-new masterpiece offers 2,864 sq. ft. of finished luxury, plus an incredible opportunity to expand. The massive, unfinished walk-out basement is already plumbed and ready to add 1,150 sq. ft. of customized space—perfect for a second living quarters, home theater, or rec room—bringing the potential total to a whopping 4,024 sq.

    Susan Williams Southern Homes of the Carolinas, Inc

    199 Hamptons Cove Rd, Troutman, NC 28166
  • /40

    $439,900

    $25K PRICE DROP
    • 3 Beds
    • 2 Baths
    • 1,759 Sq Ft

    122 Windstone Dr, Troutman, NC 28166

    Offering the potential for more than 3,500 square feet of living space, this like-new one-story home on a spacious 0.62-acre lot provides room to grow with no HOA. The finished main level features 1,759 sq ft with 3 bedrooms and 2 bathrooms, while the full daylight basement offers an additional 1,759 sq ft already enhanced with framing, plumbing, rough electrical, insulation, multiple windows,

    Travis Repman Coldwell Banker Mountain View

    122 Windstone Dr, Troutman, NC 28166
  • /11

    $699,900

    • Land
    • 5.9 Acres
    • $118,627 per Acre

    116 Lipe Rd, Troutman, NC 28166

    This 5.9-acre investment opportunity checks every box for investors seeking immediate cash flow and long-term upside. Located just 1 mile from I-77 and under 15 minutes to Lake Norman State Park, this property sits in a high-demand rental corridor with strong tenant appeal and future commercial growth potential.Two income-producing homes—116 & 128 Lipe Rd—convey at closing, providing day-one

    Kristin Hildebrand RE/MAX Properties Plus, Inc.

    116 Lipe Rd, Troutman, NC 28166
  • /36

    $450,000

    New Construction $40K PRICE DROP
    • 3 Beds
    • 2.5 Baths
    • 2,733 Sq Ft

    115 Shady Cove Rd, Troutman, NC 28166

    Enjoy the beauty of Lake Norman living in this stunning new construction home situated on an almost half-acre lot with water views of Lake Norman. This thoughtfully designed home offers the perfect combination of space, style, and convenience. The main level features a private study, ideal for a home office, library, or flex space, along with an expansive great room that flows seamlessly into the

    Nancy Buckstad EXP Realty LLC Mooresville

    115 Shady Cove Rd, Troutman, NC 28166
  • /53

    $432,900

    New Construction
    • 4 Beds
    • 2.5 Baths
    • 2,565 Sq Ft

    Wilmington Plan at Norman Creek, Troutman, NC 28166

    The Wilmington is a two-story, four-bedroom, two-and-a-half-bath home with a formal living room, formal dining room, spacious family room, and kitchen with island and pantry. The second floor features all four bedrooms, including the primary bedroom, a separate laundry room, a hall bath, and a loft area. Options available to personalize this home include a dedicated home office, gas fireplace,

    Eastwood Homes Builder
    750 S Main St Unit 38552284, Troutman, NC 28166
  • /15

    $494,900

    New Construction $5K PRICE DROP
    • 4 Beds
    • 2.5 Baths
    • 2,449 Sq Ft

    127 Swing Way, Troutman, NC 28166

    The Raleigh combines dramatic open space with a practical layout that puts key rooms where you need them. This four-bedroom, two-and-a-half-bath home features a first-floor primary suite, dedicated home office, and two-story family room that creates an impressive focal point. The kitchen includes an island and pantry, while the covered porch adds an inviting outdoor extension. Tray ceilings in

    Eastwood Homes Builder
    127 Swing Way, Troutman, NC 28166
  • /36

    $432,500

    $17K PRICE DROP
    • 4 Beds
    • 3.5 Baths
    • 2,454 Sq Ft

    115 Benford Dr, Troutman, NC 28166

    Better than new and less than two years old, this stunning two-story home in Troutman combines modern comfort, thoughtful upgrades, and a highly desirable Sutters Mill! Designed with a move-in ready feel and a family-friendly layout, this home offers 4 bedrooms and 3.5 baths with a spacious open floor plan ideal for both everyday living and entertaining.At the heart of the home is a

    Dan Jones Carolina Real Estate Experts The Dan Jones Group

    115 Benford Dr, Troutman, NC 28166
  • /32

    $450,900

    New Construction
    • 4 - 5 Beds
    • 2.5 - 3.5 Baths
    • 2,449 Sq Ft

    Raleigh Plan at Norman Creek, Troutman, NC 28166

    The Raleigh is a two-story, four-bedroom, two-and-a-half-bath home with a first-floor primary bedroom, formal dining room, two-story family room, and a kitchen with an island and pantry. The second floor features an upstairs loft area, three additional bedrooms, and a full bath.Options to personalize this home include an expanded loft area, an enclosed bonus room, a second primary bedroom

    Eastwood Homes Builder
    750 S Main St Unit 38552281, Troutman, NC 28166
  • /22

    $419,900

    $5K PRICE DROP
    • 4 Beds
    • 2.5 Baths
    • 3,108 Sq Ft

    178 Fesperman Cir, Troutman, NC 28166

    Welcome home to this beautifully maintained, move-in-ready 4-bedroom home in the desirable Sutters Mill community. This home features a dedicated office, formal dining room, and a spacious bonus/flex room perfect for a media room, playroom, or home gym. The kitchen offers granite countertops, a large center island, stainless steel appliances, and opens to the large great room with built-in

    Belinda Carr Elite Concept Realty

    178 Fesperman Cir, Troutman, NC 28166
  • /40

    $489,000

    New Construction $3K PRICE INCREASE
    • 5 Beds
    • 4 Baths
    • 2,936 Sq Ft

    153 Asmodean Ln, Troutman, NC 28166

    New Summit Floorplan with Covered Front Porch! Experience luxury in the spacious new construction Summit plan! The gourmet kitchen features white cabinets, quartz countertops, a butler’s pantry, double wall oven, and gas cooktop—perfect for entertaining. A main-level guest bedroom with full bath offers ideal space for visitors. Upstairs, the expansive primary suite boasts a trey ceiling, spa-like

    Maria Wilhelm DR Horton Inc

    153 Asmodean Ln, Troutman, NC 28166
  • /26

    $489,900

    New Construction $5K PRICE DROP
    • 5 Beds
    • 3 Baths
    • 3,047 Sq Ft

    151 Grouse Run Way, Troutman, NC 28166

    The Davidson offers five bedrooms, three full baths, and a versatile two-story layout with plenty of finished space. The main level features a home office, formal living room, spacious family room, and a well-equipped kitchen with an island, walk-in pantry, and butler’s pantry. A separate breakfast area and first-floor guest suite with a full bath add practical flexibility, while the tray ceiling

    Eastwood Homes Builder
    151 Grouse Run Way, Troutman, NC 28166
  • /13

    $405,900

    New Construction
    • 3 Beds
    • 2.5 Baths
    • 1,742 Sq Ft

    Birch Plan at Colonial Crossing, Troutman, NC 28166

    The Birch by LGI Homes is a thoughtfully designed floor plan, perfect for everyone! Whether you are looking for a chef-ready kitchen, a spacious living area, or a private master retreat, this home has something for everyone. This Birch is fully upgraded with integrated technology and energy-efficient features, making homeownership that much easier. Some of the technological upgrades that come

    LGI Homes Builder
    108 Tradesmen Trail Unit 36448425, Troutman, NC 28166
  • /7

    $409,900

    New Construction
    • 3 - 5 Beds
    • 2 - 3.5 Baths
    • 2,165 Sq Ft

    Newberry Plan at Norman Creek, Troutman, NC 28166

    The Newberry is a two-story, three-bedroom, two-and-a-half-bath home with a spacious family room, formal dining room, kitchen with island and pantry, and a home office. The second floor features three bedrooms including the primary bedroom with an attached closet and private bath, a separate laundry room, and a loft area. Options available to personalize this home include a first-floor guest

    Eastwood Homes Builder
    750 S Main St Unit 38552289, Troutman, NC 28166
  • /39

    $450,000

    • 4 Beds
    • 2.5 Baths
    • 2,708 Sq Ft

    192 Tackle Box Dr, Troutman, NC 28166

    Don’t miss this rare opportunity to own a like-new, 4-year-old home in one of the area’s most desirable neighborhoods! This impeccably maintained, barely lived-in home is available for a quick move-in and offers features that are difficult to find—including a private wooded backyard with no rear neighbors.Inside, you’ll love the bright open-concept floor plan designed for modern living

    Allyson Burns Howard Hanna Allen Tate Mooresville/LKN

    192 Tackle Box Dr, Troutman, NC 28166
  • /43

    $459,900

    New Construction
    • 4 Beds
    • 3 Baths
    • 2,162 Sq Ft

    118 Swing Ln, Troutman, NC 28166

    Welcome to Norman Creek, a new master-planned community in Troutman! This Stanley ranch plan offers 4 bedrooms, 3 full baths, and more than 2,100 square feet of thoughtfully designed living space. The open-concept main level features a spacious kitchen with quartz countertops, white cabinetry, matte black hardware, stainless appliances including a gas range, and a large island overlooking the

    Michael Conley Eastwood Homes

    118 Swing Ln, Troutman, NC 28166
  • /14

    $411,999

    New Construction $11K PRICE INCREASE
    • 5 Beds
    • 3 Baths
    • 2,577 Sq Ft

    168 Spotted Way, Troutman, NC 28166

    This new two-story Frost floorplan provides space for the whole family to thrive. The first floor features an open design among the family room, kitchen and breakfast room in addition to a secluded secondary bedroom that’s ideal for guests and a two-car garage. Upstairs are a versatile bonus room that adds shared living space and four bedrooms including the Primary suite. Plus, our signature

    Lisa Swinehart Marshall Lennar Sales Corp

    168 Spotted Way, Troutman, NC 28166
  • /40

    $469,000

    • 5 Beds
    • 3 Baths
    • 2,640 Sq Ft

    104 Aviendha Ln, Troutman, NC 28166

    Welcome home to 104 Aviendha Lane! Located on the Troutman/Mooresville border just minutes from shopping, dining, Lake Norman State Park, boat launches, public parks and everything Lake Norman living has to offer, this stunning 5-bedroom home combines luxury finishes, exceptional storage, and premium indoor-outdoor living.Thoughtfully upgraded and truly move-in ready, the home features

    Jillian Mason Southern Homes of the Carolinas, Inc

    104 Aviendha Ln, Troutman, NC 28166
  • /48

    $449,900

    New Construction
    • 4 Beds
    • 2.5 Baths
    • 2,565 Sq Ft

    124 Swing Ln, Troutman, NC 28166

    Welcome to the brand-new Norman Creek community in Troutman! This Wilmington floorplan offers it all! Once you enter the home you will find a convenient office space, dining room with tray ceiling and powder bath. The open floorplan features the kitchen with island, family room and breakfast area. The Kitchen is complete with a tile backsplash, quartz countertops, white cabinets, stainless

    Michael Conley Eastwood Homes

    124 Swing Ln, Troutman, NC 28166
  • /38

    $600,000

    Open Sat 12PM - 2PM
    • 5 Beds
    • 4.5 Baths
    • 3,406 Sq Ft

    236 Tackle Box Dr, Troutman, NC 28166

    MOVE IN READY!! Space, style, and an incredible backyard come together in this beautifully upgraded home in Falls Cove at Lake Norman.Welcome to 236 Tackle Box Drive in Troutman, a thoughtfully designed 5-bedroom, 4.5-bath home offering over 3,400 square feet of flexible living space in one of the area's most sought-after communities.The versatile floor plan includes a dedicated

    Barbara Pereira Howard Hanna Allen Tate Mooresville/LKN

    236 Tackle Box Dr, Troutman, NC 28166
  • /39

    $450,000

    • 4 Beds
    • 3.5 Baths
    • 2,875 Sq Ft

    141 Rhuidean Ct, Troutman, NC 28166

    Better Than New—With the Upgrades Already Done. Why start from scratch when you can move right into a home where the most desirable improvements are already in place? Built with today's buyer in mind, this beautifully designed home combines modern functionality, thoughtful upgrades, and outdoor living spaces that would cost thousands to recreate. Inside, you'll find an open-concept layout

    Kristen Bernard Keller Williams South Park

    141 Rhuidean Ct, Troutman, NC 28166
  • /48

    $460,000

    $15K PRICE DROP
    • 5 Beds
    • 4 Baths
    • 2,941 Sq Ft

    167 Rhuidean Ct, Troutman, NC 28166

    --- $10k PRICE IMPROVEMENT! --- Welcome to Falls Cove! Step into your spacious Kitchen with beautiful Quartz Countertops, Butler’s Pantry, Gas Cook-Top & Double Wall Oven! Open floorplan on lower level provides ample space for relaxing & entertaining, Push-button Gas Logs in the fireplace, Let all the natural light pour into the living room through the elegant plantation shutters, Mother-in-law

    Zac Randall EXP Realty LLC Mooresville

    167 Rhuidean Ct, Troutman, NC 28166
  • /37

    $422,500

    Open Sun 1PM - 3PM $3K PRICE DROP
    • 3 Beds
    • 2.5 Baths
    • 2,015 Sq Ft

    142 Valley Glen Dr, Troutman, NC 28166

    Welcome to this beautiful two-story home in one of Troutman's most desirable locations, just minutes from Lake Norman State Park, downtown Troutman, and Mooresville. This well-maintained home offers the perfect blend of comfort, space, and convenience.The main level features hardwood floors throughout, a spacious living room with a cozy gas fireplace, and a flexible dining room currently

    Marlo Mikeal Lake Norman Realty, Inc.

    142 Valley Glen Dr, Troutman, NC 28166
  • /28

    $669,000

    $14K PRICE DROP
    • 4 Beds
    • 3.5 Baths
    • 2,923 Sq Ft

    570 Morrison Farm Rd, Troutman, NC 28166

    Looking for a lovely home on a flat lot on nearly one-acre? This is it! This beautiful home offers exceptional craftsmanship and thoughtful design throughout. Inside, you'll find upscale and unusually gorgeous kitchen countertops with 42' cabinets, instant hot water and eat-in bar area. Extensive crown molding and custom trim add elegance at every turn, while abundant storage keeps everything

    Donna Sintay Keller Williams Unified

    570 Morrison Farm Rd, Troutman, NC 28166
  • /23

    $688,000

    $187K PRICE DROP
    • Land
    • 33,105 Sq Ft
    • $905,263 per Acre

    232 Apache Rd, Troutman, NC 28166

    SUNSET VIEWS. DEEP WATER. COVERED DOCK. NO HOA, NO required build timeline means freedom to choose YOUR builder and create YOUR vision. Permitted, prepared, and ready when you are. The groundwork for your future home is already complete. NEW 4-bedroom septic and well permits are in hand. This RARE LOT is gently sloping and surrounded by established luxury homes and READY to enjoy from day one -

    Anna Keber Ivester Jackson Christie's

    232 Apache Rd, Troutman, NC 28166
  • /32

    $465,000

    $20K PRICE DROP
    • 4 Beds
    • 4 Baths
    • 2,783 Sq Ft

    152 Saidin Ln, Troutman, NC 28166

    PRICE REDUCTION!!!! No more builder homes available however this better than new home with 25K in Custom Upgrades not offered by the builder is still your opportunity to buy in this development. Large Two Tier 14x24 composite TREX deck in the rear with louvered privacy surround, aluminum fenced LEVEL backyard unlike most of enclave, widened driveway 3 feet on each side for parking ease/clearance

    David Scapicchio Austin-Barnett Realty LLC

    152 Saidin Ln, Troutman, NC 28166
  • /28

    $434,900

    New Construction
    • 3 Beds
    • 2 Baths
    • 1,829 Sq Ft

    116 Swing Ln, Troutman, NC 28166

    Welcome to the popular Avery plan in Norman Creek, a master-planned community in Troutman offering convenient access to shopping, dining, recreation, in nearby Lake Norman. This ranch-style home features 3 bedrooms, 2 full baths, and more than 1,800 square feet of living space, all on one level. The open-concept layout includes a spacious family room with a corner Cosmo gas fireplace and black

    Michael Conley Eastwood Homes

    116 Swing Ln, Troutman, NC 28166

Showing Results 1 - 40, Page 1 of 2

Home Price Trends

Median Sale Price
$382,900
Median Single Family Sale Price
$399,500
Median Townhouse Sale Price
$305,000
Median 2 Bedroom Sale Price
$246,250
Median 1 Bedroom Sale Price
$830,000
Average Price Per Sq Ft
$212
Number of Homes for Sale
185
Last 12 months Home Sales
507
Months of Supply
4.40
Median List Price
$399,900
Median Change From 1st List Price
2%
Median Home Sale Price YoY Change
-4%
How to Buy a Home How to Finance a Home How to Sell a Home