134

Troutman, NC Homes for Sale under $600,000

Section Image Section Image Section Image
  • /45

    $330,900

    • 3 Beds
    • 2.5 Baths
    • 1,619 Sq Ft

    244 Valleybrook Ln, Troutman, NC 28166

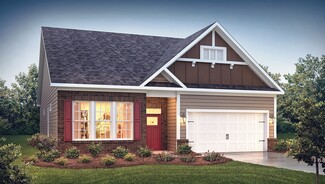
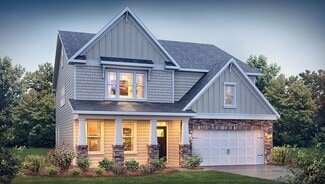
    There's a particular kind of joy that comes with unlocking a door that's finally, truly yours — and 244 Valleybrook Lane in Troutman is ready to hand you the keys to that feeling.From the moment you pull up, this two-story charmer greets you with a welcoming covered front porch — the perfect spot for a couple of rocking chairs, a morning cup of coffee, and a friendly wave to the neighbors.

    Agent Photo

    Tim Brown

    Hines & Associates Realty LLC

    244 Valleybrook Ln, Troutman, NC 28166
  • /44

    $300,000

    • 3 Beds
    • 2.5 Baths
    • 1,598 Sq Ft

    178 E Panther Creek Rd, Troutman, NC 28166

    Imagine pulling into your driveway at the end of the day and leaving the traffic and noise behind. Ahead is a welcoming two-story home surrounded by the natural beauty that makes the Troutman area such a desirable place to call home. Set on approximately 0.86 acres, this home offers something increasingly difficult to find: A newer-style home with room around it, a wooded backdrop, and convenient

    Agent Photo

    Tim Brown

    Hines & Associates Realty LLC

    178 E Panther Creek Rd, Troutman, NC 28166
  • /2

    $329,900

    New Construction
    • 4 Beds
    • 2.5 Baths
    • 2,202 Sq Ft

    232 Sugar Hill Rd, Troutman, NC 28166

    Agent Photo

    Nancy Braun

    Showcase Realty LLC

    232 Sugar Hill Rd, Troutman, NC 28166
  • /38

    $499,999

    $25K PRICE DROP
    • 5 Beds
    • 3.5 Baths
    • 3,611 Sq Ft

    142 Fesperman Cir, Troutman, NC 28166

    LOOKING for a home with 2 primary bedrooms? This home offers a fence back yard, beautiful landscaping and an upgraded HVAC system that was replaced in 2024. We have you covered! Welcome home to this beautifully designed 5-bedroom, 3 full and 1 half-bath home situated on a desirable corner lot with a fully fenced backyard featuring a 6-foot privacy fence—perfect for entertaining, pets, or simply

    Agent Photo

    Craig LePage

    EXP Realty LLC Mooresville

    142 Fesperman Cir, Troutman, NC 28166
  • /43

    $435,000

    $20K PRICE DROP
    • 4 Beds
    • 3.5 Baths
    • 2,919 Sq Ft

    111 Slip Shot Ln, Troutman, NC 28166

    Welcome to your dream home in the highly desirable Falls Cove at Lake Norman! Situated on a prime corner lot, this well-loved home offers exceptional privacy from the side street, framed by lush, mature landscaping. As you step inside, you are greeted by a versatile dining space perfect for hosting elegant dinner parties or serving as a bright, quiet home office. The main level seamlessly

    Agent Photo

    Josee Cherrier

    Howard Hanna Allen Tate Mooresville/LKN

    111 Slip Shot Ln, Troutman, NC 28166
  • /44

    $549,900

    • 3 Beds
    • 2.5 Baths
    • 2,248 Sq Ft

    117 Penicillin Point, Troutman, NC 28166

    Charming Cape Cod on almost an acre in a beautiful Lake Norman lake community. Mature landscaping, large shade trees and an established setting provide great curb appeal, while the spacious lot offers plenty of room to enjoy the outdoors and plenty of privacy. Waterfront properties are just a couple of homes down the street, putting you close to the lake without the waterfront price

    Agent Photo

    David Hodson

    Properties of the Carolinas

    117 Penicillin Point, Troutman, NC 28166
  • /33

    $340,000

    $40K PRICE DROP
    • 3 Beds
    • 2.5 Baths
    • 2,225 Sq Ft

    118 N Hill Ln, Troutman, NC 28166

    Motivated Seller... REDUCED Price!! Welcome to 118 North Hill Lane in Troutman, NC!This beautiful Penwell plan home offers the feel of new construction without the wait. From the inviting covered front porch, step inside to a private study and a light-filled, open layout.The chef’s kitchen showcases shaker cabinetry, granite countertops, a tile backsplash, and a center island—all

    Agent Photo

    Michelle Peck

    Epique Realty

    118 N Hill Ln, Troutman, NC 28166
  • /2

    $464,900

    New Construction
    • 4 Beds
    • 3 Baths
    • 2,568 Sq Ft

    126 Swing Way, Troutman, NC 28166

    The Avery is a two-story home with four bedrooms, three full baths, a spacious family room, a kitchen with an island and pantry, a covered rear porch, an oversized laundry room, and a first-floor primary bedroom. This home features a second floor with loft, bedroom, and bath.

    Builder Photo

    Eastwood Homes

    Builder

    126 Swing Way, Troutman, NC 28166
  • /48

    $445,900

    New Construction
    • 4 - 5 Beds
    • 3 - 4 Baths
    • 2,438 Sq Ft

    Cypress Plan at Norman Creek, Troutman, NC 28166

    The Cypress is a two-story, four-bedroom, three-bath home with a formal dining room, a first-floor guest suite with a full bath, and a kitchen with an island and pantry. The second floor features the primary bedroom, two additional bedrooms, a hall bath, a convenient upstairs laundry room, and an oversized loft area. Options available to personalize your home include a sunroom, screen porch, or

    Eastwood Homes Builder
    750 S Main St Unit 38552282, Troutman, NC 28166
  • /34

    $429,990

    New Construction
    • 3 Beds
    • 2 Baths
    • 1,902 Sq Ft

    Azalea Plan at The Enclave at Falls Cove, Troutman, NC 28166

    The Azalea is one of the one-story homes featured in The Enclave at Falls Cove community in Troutman, NC offering 4 modern elevations. This single-story home offers a charming and functional design, perfect for those seeking comfortable and accessible living space. The Azalea ranch features an open floor plan, creating a spacious and inviting atmosphere. This home includes three bedrooms, two

    D.R. Horton Builder
    112 Rhuidean Ct Unit 37029732, Troutman, NC 28166
  • /40

    $481,990

    New Construction
    • 4 Beds
    • 3 Baths
    • 3,113 Sq Ft

    Hampshire Plan at The Enclave at Falls Cove, Troutman, NC 28166

    The Hampshire is a two-story plan featured in The Enclave at Falls Cove in Troutman, NC offering 4 beautiful elevations. The Hampshire offers four bedrooms, three bathrooms and a two-car garage. Step inside to discover an expansive living space that caters to the needs of modern living. The heart of this home is the gourmet kitchen, it features high-end stainless-steel appliances, elegant granite

    D.R. Horton Builder
    112 Rhuidean Ct Unit 36204727, Troutman, NC 28166
  • /41

    $461,900

    New Construction
    • 5 - 6 Beds
    • 3 - 4 Baths
    • 3,047 Sq Ft

    Davidson Plan at Norman Creek, Troutman, NC 28166

    The Davidson is a two-story, five-bedroom, three-bath home with a formal living room, formal dining room, spacious family room, kitchen with island and pantry, separate breakfast area, and first-floor guest suite with a full bath. The second floor features four bedrooms, including the primary bedroom with an attached, private primary bath, an additional full bath, a large laundry room, and a loft

    Eastwood Homes Builder
    750 S Main St Unit 38552279, Troutman, NC 28166
  • /2

    $371,985

    New Construction
    • 3 Beds
    • 2.5 Baths
    • 1,817 Sq Ft

    105 Pull Ln, Troutman, NC 28166

    The Ashland offers a comfortable townhome layout with practical features and a few details that elevate the everyday. This three-bedroom, two-and-a-half-bath home includes a one-car garage, spacious family room, and kitchen with an island and large pantry. A covered rear porch adds useful outdoor space, while the foyer's tray ceiling provides a subtle architectural accent. The second floor keeps

    Eastwood Homes Builder
    105 Pull Ln, Troutman, NC 28166
  • /66

    $414,900

    New Construction
    • 3 - 5 Beds
    • 2 - 3 Baths
    • 1,829 Sq Ft

    Avery Plan at Norman Creek, Troutman, NC 28166

    The Avery is a ranch-style plan with three bedrooms, two full baths, a spacious family room, a kitchen with an island and pantry, a covered rear porch, an oversized laundry room, and a first-floor primary bedroom. Options available to personalize this home include a covered porch, screen porch, or sunroom, office with French doors or dining room instead of bedroom three, powder room, an extended

    Eastwood Homes Builder
    750 S Main St Unit 38552287, Troutman, NC 28166
  • /30

    $470,990

    New Construction
    • 5 Beds
    • 4 Baths
    • 2,936 Sq Ft

    Summit Plan at The Enclave at Falls Cove, Troutman, NC 28166

    The Summit is a two-story floorplan offered at The Enclave at Falls Cove in Troutman, NC. It offers 4 elevations and offers a bedroom on the main floor. The Summit features an open floor plan, creating a spacious and inviting atmosphere. This modern home offers five bedrooms, four bathrooms and a two-car garage. Upon entering the home you’ll be greeted by a grand foyer that leads you into the

    D.R. Horton Builder
    112 Rhuidean Ct Unit 36204726, Troutman, NC 28166
  • /23

    $300,990

    New Construction
    • 3 Beds
    • 2.5 Baths
    • 1,434 Sq Ft

    Maywood Plan at The Townes at Troutman, Troutman, NC 28166

    The Maywood is one of our townhome plans featured in The Townes at Troutman in Troutman, NC. This spacious and modern home was designed for open-concept living. It offers 3 bedrooms, 2.5 bathrooms, and a 1-car garage.At the center of the home is the kitchen, which blends the family room and dining room, creating an airy feel. The open kitchen is equipped with stainless steel appliances,

    D.R. Horton Builder
    409 Lytton St Unit 38552816, Troutman, NC 28166
  • /2

    $358,151

    New Construction
    • 3 Beds
    • 2.5 Baths
    • 1,817 Sq Ft

    107 Pull Ln, Troutman, NC 28166

    The Ashland keeps things simple and functional with a layout that makes excellent use of two levels. This three-bedroom, two-and-a-half-bath townhome features a spacious family room, kitchen with a center island and large pantry, and a convenient one-car garage. A tray ceiling in the foyer adds a refined architectural detail to the entry. Upstairs, all three bedrooms are thoughtfully grouped

    Eastwood Homes Builder
    107 Pull Ln, Troutman, NC 28166
  • /35

    $489,900

    • 4 Beds
    • 2.5 Baths
    • 3,329 Sq Ft

    107 Autumn Frost Ave, Statesville, NC 28677

    This 4-bedroom, 2.5-bath home features an open floor plan that perfectly blends style and functionality. Step inside to a welcoming sunken living room with built-in shelves and abundant natural light. The spacious kitchen flows seamlessly into the dining area, keeping room, and a bright sunroom/den — ideal for entertaining or relaxing. Upstairs, you’ll find a dedicated office and a convenient

    Jai Triplett Realty One Group Results

    107 Autumn Frost Ave, Statesville, NC 28677
  • /40

    $539,000

    $21K PRICE DROP
    • 6 Beds
    • 5.5 Baths
    • 4,041 Sq Ft

    299 Hamptons Cove Rd, Troutman, NC 28166

    Quick closing available! Spacious 3-story home with 6 bedrooms, 5-1/2 bathrooms, and 4,000+ square feet located in Falls Cove! Built by Lennar in 2024, this exclusive Granville floorplan offers the feel of new construction without the wait. The main level features an open floorplan with a large kitchen, generous living spaces, private office, dining area PLUS a guest suite with en-suite bathroom.

    Melissa Hinojosa Lake Realty

    299 Hamptons Cove Rd, Troutman, NC 28166
  • /22

    $305,000

    New Construction $5K PRICE DROP
    • 3 Beds
    • 2.5 Baths
    • 1,418 Sq Ft

    107 Parmiter Way Unit A, Troutman, NC 28166

    The Pearson is an open concept plan with living in mind. This home offers three bedrooms, two & a half bathrooms & a one-car garage. Upon entering the home, you’ll be greeted by an inviting foyer that leads directly into the heart of the home. This impressive space features a living room, dining room, & a well-appointed kitchen. The kitchen is equipped with a pantry, stainless steel appliances, &

    Maria Wilhelm DR Horton Inc

    107 Parmiter Way Unit A, Troutman, NC 28166
  • /13

    $365,900

    New Construction
    • 3 Beds
    • 2.5 Baths
    • 1,679 Sq Ft

    Ashley Plan at Colonial Crossing, Troutman, NC 28166

    The Ashley floor plan is available at the exceptional community of Colonial Crossing. Located in Troutman, this spacious three-bedroom home has space for your entire family! A gorgeous kitchen with tons of counter space and a breakfast bar overlooking the dining area provide the open concept you are searching for in a home.

    LGI Homes Builder
    108 Tradesmen Trail Unit 36488175, Troutman, NC 28166
  • /23

    $360,000

    $20K PRICE DROP
    • 3 Beds
    • 2 Baths
    • 1,816 Sq Ft

    130 Ari Ave, Troutman, NC 28166

    Experience the best of small-town living with modern convenience in Troutman! This inviting home offers bright, open living spaces and a layout designed for today’s lifestyle. Whether you’re hosting friends or enjoying a quiet night in, this home delivers comfort at every turn. Located just minutes from outdoor recreation at Lake Norman State Park and the vibrant amenities of Mooresville, you’ll

    Matthew Kurzrok Mark Spain Real Estate

    130 Ari Ave, Troutman, NC 28166
  • /2

    $350,000

    Coming Soon
    • 3 Beds
    • 2 Baths
    • 1,284 Sq Ft

    170 State Park Rd, Troutman, NC 28166

    Welcome to this move-in ready home offering the space, privacy, and location buyers are looking for. Situated on a generous lot with plenty of room to spread out, this property is just minutes from Lake Norman, Lake Norman State Park, and everyday conveniences. Inside, the home has been well maintained and is ready for its next owner, while the expansive outdoor space offers endless possibilities

    Victoria McHutchon North & Co. LLC

    170 State Park Rd, Troutman, NC 28166
  • /40

    $439,900

    $25K PRICE DROP
    • 3 Beds
    • 2 Baths
    • 1,759 Sq Ft

    122 Windstone Dr, Troutman, NC 28166

    Offering the potential for more than 3,500 square feet of living space, this like-new one-story home on a spacious 0.62-acre lot provides room to grow with no HOA. The finished main level features 1,759 sq ft with 3 bedrooms and 2 bathrooms, while the full daylight basement offers an additional 1,759 sq ft already enhanced with framing, plumbing, rough electrical, insulation, multiple windows,

    Travis Repman Coldwell Banker Mountain View

    122 Windstone Dr, Troutman, NC 28166
  • /36

    $450,000

    New Construction $40K PRICE DROP
    • 3 Beds
    • 2.5 Baths
    • 2,733 Sq Ft

    115 Shady Cove Rd, Troutman, NC 28166

    Enjoy the beauty of Lake Norman living in this stunning new construction home situated on an almost half-acre lot with water views of Lake Norman. This thoughtfully designed home offers the perfect combination of space, style, and convenience. The main level features a private study, ideal for a home office, library, or flex space, along with an expansive great room that flows seamlessly into the

    Nancy Buckstad EXP Realty LLC Mooresville

    115 Shady Cove Rd, Troutman, NC 28166
  • /23

    $332,900

    New Construction $30K PRICE DROP
    • 3 Beds
    • 2.5 Baths
    • 1,817 Sq Ft

    112 Pointer Trail, Troutman, NC 28166

    The Ashland is a thoughtfully designed three-bedroom, two-and-a-half-bath townhome with a one-car garage. The main level features a spacious family room that connects seamlessly to the kitchen, creating an open layout for everyday living. The kitchen includes a center island and a large pantry, offering ample prep space and storage. Upstairs, all three bedrooms are conveniently located on the

    Eastwood Homes Builder
    112 Pointer Trail, Troutman, NC 28166
  • /53

    $432,900

    New Construction
    • 4 Beds
    • 2.5 Baths
    • 2,565 Sq Ft

    Wilmington Plan at Norman Creek, Troutman, NC 28166

    The Wilmington is a two-story, four-bedroom, two-and-a-half-bath home with a formal living room, formal dining room, spacious family room, and kitchen with island and pantry. The second floor features all four bedrooms, including the primary bedroom, a separate laundry room, a hall bath, and a loft area. Options available to personalize this home include a dedicated home office, gas fireplace,

    Eastwood Homes Builder
    750 S Main St Unit 38552284, Troutman, NC 28166
  • /14

    $350,000

    New Construction
    • 5 Beds
    • 2.5 Baths
    • 2,203 Sq Ft

    153 Spotted Way, Troutman, NC 28166

    This new two-story Dickenson II floorplan was designed for optimum comfort and convenience. The first floor features an open family room that flows seamlessly to the kitchen and breakfast room, plus a two-car garage. The second floor hosts a versatile loft that adds shared living space and five restful bedrooms including a large owner’s suite. Plus, our signature Everything's Included program

    Lisa Swinehart Marshall Lennar Sales Corp

    153 Spotted Way, Troutman, NC 28166
  • /14

    $378,900

    New Construction
    • 3 Beds
    • 2 Baths
    • 1,552 Sq Ft

    Cary Plan at Colonial Crossing, Troutman, NC 28166

    Welcome to the Cary, a thoughtfully designed home located in the beautiful Colonial Crossing community. This spacious floor plan offers 3 bedrooms, 2 bathrooms, and a layout perfect for modern living. The open-concept design seamlessly connects the kitchen, dining, and living areas, creating a central gathering space ideal for entertaining and everyday living. The Cary floor plan combines

    LGI Homes Builder
    108 Tradesmen Trail Unit 36499585, Troutman, NC 28166
  • /15

    $494,900

    New Construction $5K PRICE DROP
    • 4 Beds
    • 2.5 Baths
    • 2,449 Sq Ft

    127 Swing Way, Troutman, NC 28166

    The Raleigh combines dramatic open space with a practical layout that puts key rooms where you need them. This four-bedroom, two-and-a-half-bath home features a first-floor primary suite, dedicated home office, and two-story family room that creates an impressive focal point. The kitchen includes an island and pantry, while the covered porch adds an inviting outdoor extension. Tray ceilings in

    Eastwood Homes Builder
    127 Swing Way, Troutman, NC 28166
  • /36

    $432,500

    $17K PRICE DROP
    • 4 Beds
    • 3.5 Baths
    • 2,454 Sq Ft

    115 Benford Dr, Troutman, NC 28166

    Better than new and less than two years old, this stunning two-story home in Troutman combines modern comfort, thoughtful upgrades, and a highly desirable Sutters Mill! Designed with a move-in ready feel and a family-friendly layout, this home offers 4 bedrooms and 3.5 baths with a spacious open floor plan ideal for both everyday living and entertaining.At the heart of the home is a

    Dan Jones Carolina Real Estate Experts The Dan Jones Group

    115 Benford Dr, Troutman, NC 28166
  • /12

    $343,000

    New Construction $7K PRICE DROP
    • 4 Beds
    • 2.5 Baths
    • 1,956 Sq Ft

    163 Spotted Way, Troutman, NC 28166

    This new two-story Crane floorplan was designed for optimum comfort and convenience. The first floor features an open family room that flows seamlessly to the kitchen and breakfast room, plus a two-car garage. The second floor hosts a versatile loft that adds shared living space and four restful bedrooms including a large owner’s suite. Plus, our signature Everything's Included program means you

    Lisa Swinehart Marshall Lennar Sales Corp

    163 Spotted Way, Troutman, NC 28166
  • /12

    $348,900

    New Construction $8K PRICE DROP
    • 3 Beds
    • 2.5 Baths
    • 1,817 Sq Ft

    124 Pointer Trail, Troutman, NC 28166

    The Ashland combines an efficient footprint with the features that make everyday living easier. This three-bedroom, two-and-a-half-bath townhome includes a one-car garage, spacious family room, and kitchen with a center island and large pantry. The main level offers a practical flow between the kitchen and living areas, with convenient access to the garage. Upstairs, all three bedrooms are

    Eastwood Homes Builder
    124 Pointer Trail, Troutman, NC 28166
  • /30

    $399,000

    • 5 Beds
    • 3 Baths
    • 2,566 Sq Ft

    132 Scotsway Ct, Troutman, NC 28166

    Step inside, where comfort and style unite,A place that feels like home from morning to night.With 5 spacious bedrooms, one on the main,Hosting guests or loved ones will be effortless and plain.Three full baths offer comfort and ease,Designed for busy mornings and moments to please.A gourmet kitchen is the heart of it all,With granite countertops, cabinetry standing

    Adriana Chrestler Coldwell Banker Realty

    132 Scotsway Ct, Troutman, NC 28166
  • /44

    $398,250

    • 3 Beds
    • 2.5 Baths
    • 1,769 Sq Ft

    109 Brixham Loop, Troutman, NC 28166

    MOVE IN READY!! ONLY TWO YEARS OLD!! Beautiful home in Colonial Crossing featuring 3 bedrooms, 2 full baths and a half bath with the primary bedroom on the main level. Open floorplan and is very inviting! Well appointed kitchen with lots of counterspace and cabinets. Kitchen island with breakfast bar, walk-in pantry & stainless appliances & granite countertops! Primary suite has very nice sized

    Brent Mason Tarheel Realty II

    109 Brixham Loop, Troutman, NC 28166
  • /28

    $381,999

    New Construction
    • 5 Beds
    • 2.5 Baths
    • 2,213 Sq Ft

    Dickenson Plan at Winecoff Village, Troutman, NC 28166

    This new two-story home is designed for family living. It showcases an open-concept layout among the first-floor family room, breakfast room and kitchen. Upstairs balances shared living and privacy with a centrally located loft and five bedrooms including the owner’s suite, three of which have walk-in closets.

    Lennar Builder
    396 Winecoff St Unit 36035451, Troutman, NC 28166
  • /36

    $329,500

    $9K PRICE DROP
    • 3 Beds
    • 2 Baths
    • 1,426 Sq Ft

    107 Barndale Dr, Troutman, NC 28166

    Welcome to this inviting 3-bedroom, 2-bath home nestled in the quaint town of Troutman. The spacious layout features a large, well appointed kitchen with granite countertops, perfect for everyday living and entertaining. Enjoy modern, eco friendly upgrades including solar panels and an electric car charger. Step outside to a private backyard with built-in benches, a generous deck and a beautiful

    Laura Eanes NorthGroup Real Estate LLC

    107 Barndale Dr, Troutman, NC 28166
  • /2

    $459,900

    New Construction
    • 4 Beds
    • 3 Baths
    • 2,162 Sq Ft

    128 Swing Way, Troutman, NC 28166

    The Stanley combines the convenience of a first-floor primary suite with the added flexibility of a second level. This four-bedroom, three-bath home features a split-bedroom design, a spacious kitchen with an island and pantry, and a separate laundry room. The family room is anchored by a gas fireplace with mantel, while additional windows bring natural light into the living spaces. The primary

    Eastwood Homes Builder
    128 Swing Way, Troutman, NC 28166
  • /32

    $450,900

    New Construction
    • 4 - 5 Beds
    • 2.5 - 3.5 Baths
    • 2,449 Sq Ft

    Raleigh Plan at Norman Creek, Troutman, NC 28166

    The Raleigh is a two-story, four-bedroom, two-and-a-half-bath home with a first-floor primary bedroom, formal dining room, two-story family room, and a kitchen with an island and pantry. The second floor features an upstairs loft area, three additional bedrooms, and a full bath.Options to personalize this home include an expanded loft area, an enclosed bonus room, a second primary bedroom

    Eastwood Homes Builder
    750 S Main St Unit 38552281, Troutman, NC 28166
  • /22

    $419,900

    $5K PRICE DROP
    • 4 Beds
    • 2.5 Baths
    • 3,108 Sq Ft

    178 Fesperman Cir, Troutman, NC 28166

    Welcome home to this beautifully maintained, move-in-ready 4-bedroom home in the desirable Sutters Mill community. This home features a dedicated office, formal dining room, and a spacious bonus/flex room perfect for a media room, playroom, or home gym. The kitchen offers granite countertops, a large center island, stainless steel appliances, and opens to the large great room with built-in

    Belinda Carr Elite Concept Realty

    178 Fesperman Cir, Troutman, NC 28166

Showing Results 1 - 40, Page 1 of 4

Home Price Trends

Median Sale Price
$383,950
Median Single Family Sale Price
$399,700
Median Townhouse Sale Price
$305,000
Median 2 Bedroom Sale Price
$246,250
Median 1 Bedroom Sale Price
$830,000
Average Price Per Sq Ft
$213
Number of Homes for Sale
195
Last 12 months Home Sales
507
Months of Supply
4.60
Median List Price
$399,900
Median Change From 1st List Price
2%
Median Home Sale Price YoY Change
-4%
How to Buy a Home How to Finance a Home How to Sell a Home