78

Upper Macungie, PA Homes for Sale with Garage

Section Image Section Image
  • /7

    $999,990

    New Construction
    • 5 Beds
    • 4,210 Sq Ft

    5199 Surrey Ct, Allentown, PA 18104

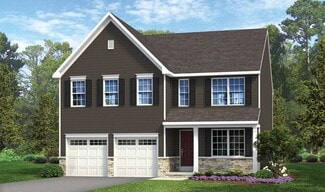
    QUICK DELIVERY AVAIOLABLE FALL 2026 - The Washington home design offers versatile living spaces within a thoughtfully designed open floor plan. The spacious main living space is highlighted by a family room and a casual dining area adjacent to the well-appointed kitchen featuring wraparound counter and cabinet space, pantry, and a center island. Upstairs, the primary bedroom suite is enhanced by

    Richard Carroll Jr Benchmark Real Estate Co. Inc.

    5199 Surrey Ct, Allentown, PA 18104
  • /27

    $814,990

    New Construction
    • 4 Beds
    • 3.5 Baths
    • 3,335 Sq Ft

    Georgia Plan at Arabella Reserve, Fogelsville, PA 18051

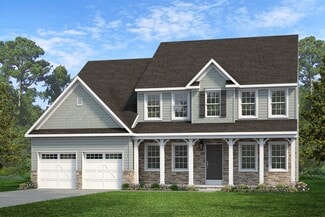
    Upon entry into this expansive two-story home is a formal dining room ideal for entertainment and gatherings. It flows seamlessly into an open-concept kitchen, an airy breakfast nook and a spacious Great Room, along with a private study for remote work. Upstairs are three secondary bedrooms, a versatile loft and a lavish owner’s suite with an attached bathroom. At select homesites is an optional

    Lennar Builder
    1125 Frank St Unit 38788876, Fogelsville, PA 18051
  • /8

    $889,403

    New Construction
    • 3 Beds
    • 2.5 Baths
    • 2,837 Sq Ft

    Kipling Plan at Fallbrooke Farms - Single Family Homes, Quakertown, PA 18951

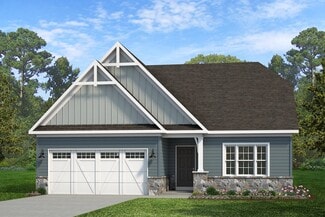
    Welcome to the Kipling, a 1.5-story customizable floorplan! Enjoy first-floor living starting as you walk through the Foyer, with a Study at the front of the home which can be customized to accommodate a first-floor Guest Suite and Bathroom. The staircase is through the Foyer, taking you to the second floor. Through the Foyer is the Kitchen, Family Room, Dining Room, and Pantry. From the Garage

    Keystone Custom Homes Builder
    2175 Foulkes Mill Rd Unit 37232455, Quakertown, PA 18951
  • /53

    $449,900

    • 5 Beds
    • 3 Baths
    • 2,420 Sq Ft

    1319 Warba Dr, Allentown, PA 18104

    Tucked into one of Upper Macungie Township's most desirable locations, this 5-bedroom, 3-bath Cape Cod is designed for easy living and effortless entertaining. The thoughtful main-level layout — 3 bedrooms and 2 full baths — offers comfort and flexibility for however you live. But the real showstopper is outside: a beautifully fenced backyard with vinyl privacy fencing, a patio, and a fire pit

    Frank Mastroianni BHGRE Valley Partners - Emmaus

    1319 Warba Dr, Allentown, PA 18104
  • /19

    $624,999

    $10K PRICE INCREASE
    • 4 Beds
    • 2.5 Baths
    • 3,846 Sq Ft

    1649 Thorndale Rd, Breinigsville, PA 18031

    Step into the timeless elegance of your dream home located in the prestigious Coldwater Crossing community, part of the esteemed Parkland School District. From the moment you enter, you’re greeted by a breathtaking foyer with elegant chair railing molding and polished hardwood floors, setting the stage for what lies beyond.The heart of this home is its impressive kitchen, featuring a cozy

    Tiffanie Romey Bailey Bairo Real Estate

    1649 Thorndale Rd, Breinigsville, PA 18031
  • /29

    $477,120

    New Construction
    • 3 Beds
    • 2.5 Baths
    • 1,969 Sq Ft

    8325 Brodie Ct, Breinigsville, PA 18031

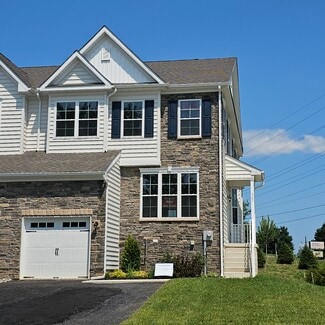
    The Lafayette by D.R. Horton is a stunning new construction townhome plan featuring 1,969 square feet of living space, 3 bedrooms, 2.5 baths and a 1-car garage. The convenience of townhome living meets the amenities of a single-family home with the Lafayette. The main level eat-in kitchen with large modern island opens up to an airy, bright dining and living room. The upper level features 3

    D.R. Horton Builder
    8325 Brodie Ct, Breinigsville, PA 18031
  • /19

    $624,999

    • 4 Beds
    • 2.5 Baths
    • 3,846 Sq Ft

    1649 Thorndale Rd Unit LOT 70, Breinigsville, PA 18031

    *Pictures and Video coming soon* Step into the timeless elegance of your dream home located in the prestigious Coldwater Crossing community, part of the esteemed Parkland School District. From the moment you enter, you're greeted by a breathtaking foyer with elegant chair railing molding and polished hardwood floors, setting the stage for what lies beyond.The heart of this home is its

    Tiffanie Romey Bailey Bairo Real Estate - Bartonsville

    1649 Thorndale Rd Unit LOT 70, Breinigsville, PA 18031
  • /19

    $472,000

    New Construction $4K PRICE DROP
    • 3 Beds
    • 2.5 Baths
    • 1,965 Sq Ft

    625 Fountain View Cir Unit 10, Allentown, PA 18104

    Ready Now – STARGRASS END Floor Plan. Welcome to this move-in ready STARGRASS END home, ideally located in the highly sought-after Hidden Meadows community within the Parkland School District. Offering 3 bedrooms, 2 full baths, and 1 half bath, this beautifully appointed home blends modern design with everyday functionality. Thoughtfully upgraded, the home features luxury vinyl plank flooring

    Linda Destan Real of Pennsylvania

    625 Fountain View Cir Unit 10, Allentown, PA 18104
  • /8

    $769,990

    New Construction
    • 4 Beds
    • 2.5 Baths
    • 2,793 Sq Ft

    5137 Schantz Rd Unit The Madison, Allentown, PA 18104

    This grand home of approximately 2,973 square feet features a two-story foyer, spacious family room, study, and dining room. A spacious kitchen with an attached breakfast area completes the first floor. The master suite on the second floor boasts two walk-in closets, private master bath with a soaking tub and a separate shower. Three additional large bedrooms and a full bath complete the second

    Richard Carroll Jr Benchmark Real Estate Co. Inc.

    5137 Schantz Rd Unit The Madison, Allentown, PA 18104
  • /205

    $871,692

    New Construction
    • 4 Beds
    • 2.5 Baths
    • 2,748+ Sq Ft

    Savannah Plan at Fallbrooke Farms - Single Family Homes, Quakertown, PA 18951

    The Savannah features an open floorplan with a 1.5-story Family Room and vaulted ceiling along with a first-floor Owner's Suite. Inside the Foyer, there is a Study and stairs to the second floor. The hallway leads to the main living space with Kitchen, Dining Area, and Family Room. The Kitchen features an eat-in island and double-door closet. The Entry Area off the Kitchen has a double-door

    Keystone Custom Homes Builder
    2175 Foulkes Mill Rd Unit 36861268, Quakertown, PA 18951
  • /52

    $449,120

    New Construction $16K PRICE DROP
    • 3 Beds
    • 2.5 Baths
    • 1,969 Sq Ft

    8305 Brodie Ct, Breinigsville, PA 18031

    OCTOBER DELIVERY! Discover the Lafayette floorplan, a thoughtfully designed three-story townhome offering nearly 2,000 square feet of versatile living space in the highly acclaimed Parkland School District. Begin your tour on the entry level, featuring a recreation room that doubles as a second living space. A one-car attached garage adds convenience and practicality. The heart of the home awaits

    David Bruckner D. R. Horton Realty of PA

    8305 Brodie Ct, Breinigsville, PA 18031
  • /25

    $449,995

    • 3 Beds
    • 2.5 Baths
    • 2,068 Sq Ft

    4606 Woodbrush Way, Allentown, PA 18104

    Welcome to Hidden Meadows, where carefree living meets modern comfort in one of Upper Macungie’s most desirable communities. This beautifully maintained end-unit townhome offers over 2,000 square feet of thoughtfully designed living space filled with natural light. The open floor plan creates an effortless flow between the spacious family room, gourmet kitchen featuring granite countertops,

    Norman Whitmore D.E. Huber Real Estate

    4606 Woodbrush Way, Allentown, PA 18104
  • /19

    $1,850,000

    • 9 Beds
    • 4.5 Baths
    • 13,585 Sq Ft

    1170 Mosser Rd, Breinigsville, PA 18031

    The Mosser Mansion is a beautiful Georgia style mansion approximately 9500 square feet and situated on over 9 acres of land enhanced by mature pines and a stream fed pond. The exterior of the home is 95% stucco and the interior features 9 bedrooms, hardwood floors, multiple fireplaces, built-in cabinets with lead glass inserts, detailed woodwork, French doors and a grand front to back foyer and 3

    Daniel Demers Sell Your Home Services

    1170 Mosser Rd, Breinigsville, PA 18031
  • /18

    $525,990

    New Construction
    • 2 Beds
    • 2 Baths
    • 1,865 Sq Ft

    Clifton Plan at Hamilton Walk 55+, Breinigsville, PA 18031

    The Clifton by D.R. Horton is a stunning new construction, ranch home plan featuring 1,865 square feet of living space, 2 bedrooms, 2 bathrooms and a 2-car garage. With a roomy and flexible floor plan, the Clifton is just as inviting as it is functional! The foyer welcomes you in past a large bedroom, full bath and flex room, you decide how this space functions! The kitchen has plenty of counter

    D.R. Horton Builder
    1445 Weilers Rd Unit 36210178, Breinigsville, PA 18031
  • /49

    $480,000

    • 3 Beds
    • 2.5 Baths
    • 1,919 Sq Ft

    973 Spring White Dr, Breinigsville, PA 18031

    Motivated Seller! Beautifully designed for today's lifestyle this meticulously maintained, move-in-ready twin home, built in 2020, is nestled within the highly sought-after Parkland School District. This charming residence offers three bedrooms, two and a half baths, a versatile loft, and a convenient two-car garage. The main floor exudes elegance with rich engineered hardwood flooring

    Sian Bellows EXP Realty LLC

    973 Spring White Dr, Breinigsville, PA 18031
  • /10

    $75,000

    • 3 Beds
    • 1 Bath
    • 792 Sq Ft

    1190 Grange Rd Unit O4, Allentown, PA 18106

    Move-in ready mobile home in Red Maple Acres MHP in East Penn SD. 3 bedrooms, 1 full bathroom, laminate flooring throughout, propane heat and cooking, central AC, enclosed porch. Newly installed plumbing and recent bathroom upgrades too! Lot rent of $819/mo includes road snow removal. Super low taxes under $200/year! At this price this home won't last long, so don't delay and see it today!

    Ismael Arcelay Weichert Realtors

    1190 Grange Rd Unit O4, Allentown, PA 18106
  • /26

    $899,990

    New Construction
    • 4 Beds
    • 3.5 Baths
    • 3,742 Sq Ft

    5137 Schantz Rd Unit The Monroe, Allentown, PA 18104

    The dramatic Monroe offers 3,742 sq. ft. of elegant living space. From the 2-story foyer and turned staircase to the opulent master bedroom with master retreat, this home is a delight for living and entertaining. The airy 2-story family room allows for the dramatic Wall of Windows option and is accented by a second staircase. An expansive kitchen with 42-inch cabinets and walk-in pantry

    Richard Carroll Jr Benchmark Real Estate Co. Inc.

    5137 Schantz Rd Unit The Monroe, Allentown, PA 18104
  • /30

    $934,990

    New Construction
    • 4 Beds
    • 3.5 Baths
    • 3,714 Sq Ft

    Savanna Plan at Arabella Reserve, Fogelsville, PA 18051

    This new two-story home features a secluded office and an elegant dining room upon entry, with a spacious open-concept floorplan at the back of the home that combines a modern kitchen with an inviting Great Room. Four bedroom suites with en-suite bathrooms provide private retreats on the second floor, including an expansive owner’s suite with a generous walk-in closet. This home offers desirable

    Lennar Builder
    1125 Frank St Unit 38788871, Fogelsville, PA 18051
  • /26

    $446,990

    New Construction
    • 3 Beds
    • 2.5 Baths
    • 1,969 Sq Ft

    LAFAYETTE Plan at Trexler Pointe, Breinigsville, PA 18031

    The Lafayette by D.R. Horton is a stunning new construction townhome plan featuring 1,969 square feet of living space, 3 bedrooms, 2.5 baths and a 1-car garage. The convenience of townhome living meets the amenities of a single-family home with the Lafayette. The main level eat-in kitchen with large modern island opens up to an airy, bright dining and living room. The upper level features 3

    D.R. Horton Builder
    8300 Alexander Ct Unit 36210230, Breinigsville, PA 18031
  • /205

    $878,063

    New Construction
    • 4 - 5 Beds
    • 2.5 - 5.5 Baths
    • 2,953+ Sq Ft

    Magnolia Plan at Fallbrooke Farms - Single Family Homes, Quakertown, PA 18951

    The Magnolia is a brand new plan featuring 4 beds, 2.5 baths, and lots of structural customizations options available! The open floorplan features a 1.5-story Family Room with a vaulted ceiling open to the Kitchen with spacious and walk-in pantry. The Dining Room is a defined space at the front of the home, but easily accessible to the Kitchen. Entry area off the Kitchen has a walk-in closet and

    Keystone Custom Homes Builder
    2175 Foulkes Mill Rd Unit 36861265, Quakertown, PA 18951
  • /31

    $1,050,000

    $25K PRICE DROP
    • 4 Beds
    • 3 Baths
    • 6,141 Sq Ft

    6688 Haasadahl Rd, Allentown, PA 18106

    Price Reduction AND a $10,000 Credit Towards Closing Costs or a Rate Buy Down... Don't miss out!! Welcome to 6688 Haasadahl - an extraordinary private estate where luxury, seclusion, and breathtaking Lehigh Valley views come together on more than 5.5 wooded acres. Tucked away in a serene natural setting within the highly sought-after Parkland School District, this exceptional residence offers the

    Monica Ciliberti Weichert Realtors

    6688 Haasadahl Rd, Allentown, PA 18106
  • /19

    $388,900

    $11K PRICE DROP
    • 3 Beds
    • 2.5 Baths
    • 1,500 Sq Ft

    1274 Martin St, Upper MacUngie Township, PA 18031

    Welcome to this stunning townhome in the highly sought-after Parkland School District, offering one of the most private settings in the community! Unlike other units, this home backs to NO rear neighbors and features a beautiful stamped concrete patio with a privacy fence, creating a serene outdoor retreat perfect for relaxing or entertaining.The bright and inviting main level offers an

    Robert Sandoval BHGRE Valley Partners - Emmaus

    1274 Martin St, Upper MacUngie Township, PA 18031
  • /208

    $887,619

    New Construction
    • 4 - 6 Beds
    • 2.5 - 4.5 Baths
    • 3,211+ Sq Ft

    Ethan Plan at Fallbrooke Farms - Single Family Homes, Quakertown, PA 18951

    The Ethan is a great floorplan to call home! The eat-in Kitchen with pantry and Breakfast Area opens up into the adjacent Family Room. Also on the first floor is a formal Dining Room, Study, and Powder Room. The large Owner’s Suite is located at the top of the stairs and has an attached full bathroom and walk-in closet. The Laundry Room, 3 additional bedrooms with walk-in closets, and a full bath

    Keystone Custom Homes Builder
    2175 Foulkes Mill Rd Unit 36861263, Quakertown, PA 18951
  • /25

    $959,500

    New Construction
    • 4 Beds
    • 3.5 Baths
    • 3,463 Sq Ft

    1145 Frank St, Fogelsville, PA 18051

    This new two-story home offers modern living essentials, including a secluded first-floor office ideal for busy days working from home. Upon entry are a formal dining room and a convenient flex space. A spacious open plan at the back of the home encourages seamless transitions between a chef-inspired kitchen and inviting Great Room. Four bedroom suites provide peaceful and private spaces on the

    Lennar Builder
    1145 Frank St, Fogelsville, PA 18051
  • /28

    $904,990

    New Construction
    • 4 Beds
    • 3.5 Baths
    • 3,463 Sq Ft

    Ansley Plan at Arabella Reserve, Fogelsville, PA 18051

    This new two-story home offers modern living essentials, including a secluded first-floor office ideal for busy days working from home. Upon entry are a formal dining room and a convenient flex space. A spacious open plan at the back of the home encourages seamless transitions between a chef-inspired kitchen and inviting Great Room. Four bedroom suites provide peaceful and private spaces on the

    Lennar Builder
    1125 Frank St Unit 38788873, Fogelsville, PA 18051
  • /8

    $829,990

    New Construction
    • 4 Beds
    • 2.5 Baths
    • 3,006 Sq Ft

    5137 Schantz Rd Unit The Jefferson, Allentown, PA 18104

    This stately 4 bedroom, 2 1/2 bath home of approximately 3,006 sq. ft., has a two-story foyer, formal living room and dining room. An expansive kitchen with breakfast room opens to a two-story family room with optional Wall of Windows drama that captures wonderful views. A cozy study completes the first floor. Upstairs, an elegant master suite is a personal refuge with dual walk-in closets,

    Richard Carroll Jr Benchmark Real Estate Co. Inc.

    5137 Schantz Rd Unit The Jefferson, Allentown, PA 18104
  • /206

    $904,609

    New Construction
    • 4 - 6 Beds
    • 2.5 - 5.5 Baths
    • 3,646 Sq Ft

    Hawthorne Plan at Fallbrooke Farms - Single Family Homes, Quakertown, PA 18951

    The Hawthorne is a 4 bed, 2.5 bath home featuring an open floorplan with 2-story Family Room, Breakfast Area, and Kitchen with island and walk-in pantry. The first floor also has a Dining Room, Living Room, and private Study. The Entry Area has a walk-in closet and leads to the 2-car Garage. Upstairs, the hallway overlooks the Family Room below. The Owner's Suite features 2 walk-in closets and a

    Keystone Custom Homes Builder
    2175 Foulkes Mill Rd Unit 36861264, Quakertown, PA 18951
  • /15

    $466,990

    New Construction
    • 3 Beds
    • 2.5 Baths
    • 2,717 Sq Ft

    Charleston Plan at Wrenfield, Fogelsville, PA 18051

    The Charleston by D.R. Horton is a stunning new construction 2- story townhome plan featuring 2,717 square feet of open living space, 3 bedrooms, 2.5 baths and a 1-car garage. The convenience of townhome living meets the amenities of a single-family home with the Charleston. The main level eat-in kitchen with large pantry and modern island opens to an airy, bright dining and living room. The

    D.R. Horton Builder
    1114 Meadowlark Dr Unit 36210232, Fogelsville, PA 18051
  • /30

    $849,990

    New Construction
    • 5 Beds
    • 3.5 Baths
    • 3,340 Sq Ft

    Everett Plan at Arabella Reserve, Fogelsville, PA 18051

    This new two-story home exudes elegance with a sprawling footprint. The first floor features a two-story Great Room that melds with the kitchen, breakfast nook and formal dining room in an open design. A convenient office is situated off the foyer, while a versatile bedroom suite is secluded in a back corner. Upstairs are the remaining bedrooms in the home, including serene owner’s suite with a

    Lennar Builder
    1125 Frank St Unit 38788878, Fogelsville, PA 18051
  • /29

    $477,120

    New Construction
    • 3 Beds
    • 2.5 Baths
    • 1,969 Sq Ft

    8301 Brodie Ct, Breinigsville, PA 18031

    The Lafayette by D.R. Horton is a stunning new construction townhome plan featuring 1,969 square feet of living space, 3 bedrooms, 2.5 baths and a 1-car garage. The convenience of townhome living meets the amenities of a single-family home with the Lafayette. The main level eat-in kitchen with large modern island opens up to an airy, bright dining and living room. The upper level features 3

    D.R. Horton Builder
    8301 Brodie Ct, Breinigsville, PA 18031
  • /24

    $472,000

    New Construction
    • 3 Beds
    • 2 Baths
    • 1,965 Sq Ft

    Stargrass Plan at Hidden Meadows - Fountain View at Hidden Meadows, Allentown, PA 18104

    The Stargrass home offers a covered entry that enters into an over sized Living and Dining Room area that flows into a wonderfully open "living triangle" of the Kitchen, breakfast nook and generous Family room. The chef inspired Kitchen includes an over sized island. The open stairway to the second floor includes a Master Bedroom with sitting room, walk-in closet and two additional bedrooms. The

    Sal Lapio Homes Builder
    4548 Woodbrush Way Unit 36491493, Allentown, PA 18104
  • /4

    $524,990

    New Construction
    • 4 Beds
    • 2.5 Baths
    • 2,338 Sq Ft

    1070 Easton St, Lower MacUngie Township, PA 19539

    Under Construction Thornewood at Lehigh Preserve. Welcome to Lehigh Preserve Townhomes, the lowest-priced new townhomes in East Penn Schools. This is your chance to upgrade to home ownership, in a brand-new community just minutes to Routes 100, 22, 78 & PA Turnpike. Introducing The Thornewood, a gorgeous 2-car garage townhome with space and style. Enjoy the comfort and convenience of a townhome

    Natalie Mckeogh NVR Inc

    1070 Easton St, Lower MacUngie Township, PA 19539
  • /4

    $459,990

    New Construction
    • 3 Beds
    • 2.5 Baths
    • 2,338 Sq Ft

    1130 Easton St, Lower MacUngie Township, PA 19539

    Under Construction Thornewood at Lehigh Preserve. Welcome to Lehigh Preserve Townhomes, the lowest-priced new townhomes in East Penn Schools. This is your chance to upgrade to home ownership, in a brand-new community just minutes to Routes 100, 22, 78 & PA Turnpike. Introducing The Thornewood, a gorgeous 2-car garage townhome with space and style. Enjoy the comfort and convenience of a townhome

    Natalie Mckeogh NVR Inc

    1130 Easton St, Lower MacUngie Township, PA 19539
  • /5

    $424,990

    New Construction
    • 3 Beds
    • 2.5 Baths
    • 2,067 Sq Ft

    Lower MacUngie Township, PA 19539

    Under Construction- The Roxbury townhome offers a flexible, 1-car garage floor plan designed for modern living. From the welcoming foyer, a hall leads to the stunning great room, which flows to the dinette and gourmet kitchen with abundant counter space. Upstairs, 2 spacious bedrooms and a full bath provide privacy and comfort. Your luxurious owner’s suite includes a gorgeous tray ceiling, two

    Natalie Mckeogh NVR Inc

    Lower MacUngie Township, PA 19539
  • /4

    $499,990

    New Construction
    • 3 Beds
    • 2.5 Baths
    • 2,338 Sq Ft

    1023 Easton St, Lower MacUngie Township, PA 19539

    Quick Move In-July/August Delivery!- Thornewood, a gorgeous 2-car garage townhome with space & style and 2492 sq ft of livable space. Enjoy the comfort & convenience of a townhome with the livability of a single-family home. Gourmet kitchen features a spacious island and overlooks the inviting great room and dining area. We added hard surface Luxury Vinyl plank flooring to the entire main level

    Natalie Mckeogh NVR Inc

    1023 Easton St, Lower MacUngie Township, PA 19539
  • /45

    $455,000

    $20K PRICE DROP
    • 3 Beds
    • 3.5 Baths
    • 1,690 Sq Ft

    1391 Caspian St, Allentown, PA 18104

    Welcome to this beautifully upgraded 3-bedroom, 4-bath corner townhouse offering the perfect blend of style, comfort, and functionality. As a desirable corner unit, this home stands out with thoughtfully selected upgrades and an inviting open-concept layout designed for both everyday living and entertaining. The spacious main level seamlessly connects the living and dining areas to a modern

    Maria Ortiz IronValley RE of Lehigh Valley

    1391 Caspian St, Allentown, PA 18104
  • /5

    $444,990

    New Construction
    • 3 Beds
    • 2.5 Baths
    • 2,463 Sq Ft

    2220 Easton St, Lower MacUngie Township, PA 19539

    The Roxbury Grande townhome offers a flexible, 1-car garage floor plan designed for modern living. From the welcoming foyer, a hall leads to the stunning great room, which flows to the dinette and gourmet kitchen with abundant counter space. Upstairs, 2 spacious bedrooms and a full bath provide privacy and comfort. Your luxurious owner’s suite includes a gorgeous En-suite bath, two huge closets

    Natalie Mckeogh NVR Inc

    2220 Easton St, Lower MacUngie Township, PA 19539
  • /5

    $399,990

    New Construction
    • 3 Beds
    • 2.5 Baths
    • 1,503 Sq Ft

    2130 Easton St, Lower MacUngie Township, PA 19539

    The Roxbury townhome offers a flexible, 1-car garage floor plan designed for modern living. From the welcoming foyer, a hall leads to the stunning great room, which flows to the dinette and gourmet kitchen with abundant counter space. Upstairs, 2 spacious bedrooms and a full bath provide privacy and comfort. Your luxurious owner’s suite includes a gorgeous tray ceiling, two huge closets and an

    Natalie Mckeogh NVR Inc

    2130 Easton St, Lower MacUngie Township, PA 19539

Showing Results 41 - 78, Page 2 of 2

How to Buy a Home How to Finance a Home How to Sell a Home