124

Upper Macungie, PA Homes for Sale

Section Image Section Image
  • /3

    $736,641

    New Construction
    • 3 Beds
    • 2 Baths
    • 1,664+ Sq Ft

    Caldwell Plan at Millstone at Parkside, Quakertown, PA 18951

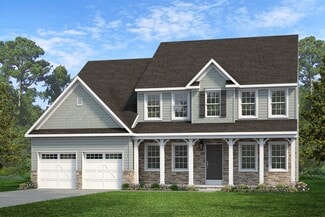
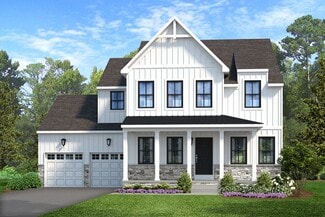
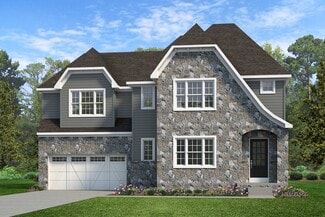
    Step inside the Caldwell floorplan! The exterior features a front porch and three elevation options, the Farmhouse, Traditional, and Heritage. Inside the Foyer you are greeted by two bedrooms, and a Family Bathroom. As you continue, you reach the entry area from the garage with a Laundry Room. Continuing into the home you meet the Kitchen, Family Room, and Dining Room all in one cohesive space.

    Keystone Custom Homes Builder
    2175 Foulkes Mill Rd Unit 36861240, Quakertown, PA 18951
  • /19

    $1,850,000

    • 9 Beds
    • 4.5 Baths
    • 13,585 Sq Ft

    1170 Mosser Rd, Breinigsville, PA 18031

    The Mosser Mansion is a beautiful Georgia style mansion approximately 9500 square feet and situated on over 9 acres of land enhanced by mature pines and a stream fed pond. The exterior of the home is 95% stucco and the interior features 9 bedrooms, hardwood floors, multiple fireplaces, built-in cabinets with lead glass inserts, detailed woodwork, French doors and a grand front to back foyer and 3

    Daniel Demers Sell Your Home Services

    1170 Mosser Rd, Breinigsville, PA 18031
  • /49

    $485,000

    • 3 Beds
    • 2.5 Baths
    • 2,752 Sq Ft

    1047 Watson Ct, Fogelsville, PA 18051

    Welcome to 1047 Watson Ct, an exceptional, nearly new luxury home nestled in the desirable Lehigh Hills community within the highly acclaimed Parkland School District! This thoughtfully designed 3-bedroom, 2.5-bath residence features sleek modern finishes and a bright, open-concept layout crafted for seamless living and entertaining. The main level showcases a stylish gourmet kitchen complete

    Enjamuri Swamy Realty Mark Cityscape-Huntingdon Valley

    1047 Watson Ct, Fogelsville, PA 18051
  • /10

    $75,000

    • 3 Beds
    • 1 Bath
    • 792 Sq Ft

    1190 Grange Rd Unit O4, Allentown, PA 18106

    Move-in ready mobile home in Red Maple Acres MHP in East Penn SD. 3 bedrooms, 1 full bathroom, laminate flooring throughout, propane heat and cooking, central AC, enclosed porch. Newly installed plumbing and recent bathroom upgrades too! Lot rent of $819/mo includes road snow removal. Super low taxes under $200/year! At this price this home won't last long, so don't delay and see it today!

    Ismael Arcelay Weichert Realtors

    1190 Grange Rd Unit O4, Allentown, PA 18106
  • /35

    $75,000

    $5K PRICE DROP
    • 3 Beds
    • 2 Baths
    • 1,056 Sq Ft

    8955 Breinig Run Cir, Breinigsville, PA 18031

    Price reduced! Owner anxious to sell. Welcome to Green Acres Mobile Home Park located in the Parkland School District. This house features 3 bedrooms and 2 full bathrooms renovated in December 2023 and sits on a corner lot with a cul-de-sac. The kitchen and living room have an open floor plan with a peninsula added to the kitchen. There is a separate dining area. Vinyl flooring has been installed

    TERI WIDMANN Godfrey Properties

    8955 Breinig Run Cir, Breinigsville, PA 18031
  • /208

    $781,947

    New Construction
    • 4 - 6 Beds
    • 2.5 - 4.5 Baths
    • 3,211+ Sq Ft

    Ethan Plan at Millstone at Parkside, Quakertown, PA 18951

    The Ethan is a great floorplan to call home! The eat-in Kitchen with pantry and Breakfast Area opens up into the adjacent Family Room. Also on the first floor is a formal Dining Room, Study, and Powder Room. The large Owner’s Suite is located at the top of the stairs and has an attached full bathroom and walk-in closet. The Laundry Room, 3 additional bedrooms with walk-in closets, and a full bath

    Keystone Custom Homes Builder
    2175 Foulkes Mill Rd Unit 36861243, Quakertown, PA 18951
  • /26

    $917,990

    New Construction $18K PRICE INCREASE
    • 4 Beds
    • 3.5 Baths
    • 3,742 Sq Ft

    5137 Schantz Rd Unit The Monroe, Allentown, PA 18104

    The dramatic Monroe offers 3,742 sq. ft. of elegant living space. From the 2-story foyer and turned staircase to the opulent master bedroom with master retreat, this home is a delight for living and entertaining. The airy 2-story family room allows for the dramatic Wall of Windows option and is accented by a second staircase. An expansive kitchen with 42-inch cabinets and walk-in pantry connects

    Richard Carroll Jr Benchmark Real Estate Co. Inc.

    5137 Schantz Rd Unit The Monroe, Allentown, PA 18104
  • /26

    $985,000

    New Construction
    • 4 Beds
    • 3 Baths
    • 3,463 Sq Ft

    8455 Haaf Rd, Fogelsville, PA 18051

    This new two-story home offers modern living essentials, including a secluded first-floor office ideal for busy days working from home. Upon entry are a formal dining room and a convenient flex space. A spacious open plan at the back of the home encourages seamless transitions between a chef-inspired kitchen and inviting Great Room. Four bedroom suites provide peaceful and private spaces on the

    Lennar Builder
    8455 Haaf Rd, Fogelsville, PA 18051
  • /204

    $867,412

    New Construction
    • 4 Beds
    • 2.5 Baths
    • 2,701+ Sq Ft

    Sebastian Plan at Fallbrooke Farms - Single Family Homes, Quakertown, PA 18951

    The Sebastian is a 4 bedroom, 2.5 bath home featuring an open floorplan with Family Room, Kitchen with eat-in island and walk-in pantry, and Dining Area. Inside the spacious Foyer, there is a Study to the side, offering additional living space on the first floor. Off the Dining Room is an entry area with double-door closet, Powder Room, and access to the 2-car Garage with storage area. Upstairs,

    Keystone Custom Homes Builder
    2175 Foulkes Mill Rd Unit 36861269, Quakertown, PA 18951
  • /30

    $934,990

    New Construction
    • 4 Beds
    • 3.5 Baths
    • 3,714 Sq Ft

    Savanna Plan at Arabella Reserve, Fogelsville, PA 18051

    This new two-story home features a secluded office and an elegant dining room upon entry, with a spacious open-concept floorplan at the back of the home that combines a modern kitchen with an inviting Great Room. Four bedroom suites with en-suite bathrooms provide private retreats on the second floor, including an expansive owner’s suite with a generous walk-in closet. This home offers desirable

    Lennar Builder
    1125 Frank St Unit 38788871, Fogelsville, PA 18051
  • /87

    $761,205

    New Construction
    • 3 - 5 Beds
    • 2.5 - 4.5 Baths
    • 2,468+ Sq Ft

    Woodford Plan at Millstone at Parkside, Quakertown, PA 18951

    Experience the beauty of the Woodford floorplan! The exterior features a front porch and three elevation options, the Cottage, Heritage, and Traditional. Inside the Foyer you are greeted by a private Study space on one side, the stairs to the second floor and Basement as well as a Powder Room on the other side. As you continue, you reach a spacious Family Room and Kitchen with a pantry and Dining

    Keystone Custom Homes Builder
    2175 Foulkes Mill Rd Unit 36861252, Quakertown, PA 18951
  • /27

    $446,990

    New Construction
    • 3 Beds
    • 2.5 Baths
    • 1,969 Sq Ft

    LAFAYETTE Plan at Trexler Pointe, Breinigsville, PA 18031

    The Lafayette by D.R. Horton is a stunning new construction townhome plan featuring 1,969 square feet of living space, 3 bedrooms, 2.5 baths and a 1-car garage. The convenience of townhome living meets the amenities of a single-family home with the Lafayette. The main level eat-in kitchen with large modern island opens up to an airy, bright dining and living room. The upper level features 3

    D.R. Horton Builder
    8300 Alexander Ct Unit 36210230, Breinigsville, PA 18031
  • /2

    $15,000

    $30K PRICE DROP

    1656 Fieldstone St, Upper Macungie Township, PA 18106

    Land for sale. Verify use with township.

    Alexis Cruel BHHS Fox & Roach Center Valley

    1656 Fieldstone St, Upper Macungie Township, PA 18106
  • /205

    $879,093

    New Construction
    • 4 - 5 Beds
    • 2.5 - 5.5 Baths
    • 2,953+ Sq Ft

    Magnolia Plan at Fallbrooke Farms - Single Family Homes, Quakertown, PA 18951

    The Magnolia is a brand new plan featuring 4 beds, 2.5 baths, and lots of structural customizations options available! The open floorplan features a 1.5-story Family Room with a vaulted ceiling open to the Kitchen with spacious and walk-in pantry. The Dining Room is a defined space at the front of the home, but easily accessible to the Kitchen. Entry area off the Kitchen has a walk-in closet and

    Keystone Custom Homes Builder
    2175 Foulkes Mill Rd Unit 36861265, Quakertown, PA 18951
  • /8

    $769,824

    New Construction
    • 3 Beds
    • 2.5 Baths
    • 2,404 Sq Ft

    Berkeley Plan at Millstone at Parkside, Quakertown, PA 18951

    Meet the Berkeley, a single-story floorplan designed for everyday luxury. Centered around an expansive kitchen that delivers everyday function and entertaining, the Berkeley offers an oversized Family Room with an optional 12-foot ceiling and a semi-formal dining area that can extend to an outdoor living space. The private Owner's Suite features a convenient connection to the laundry room with

    Keystone Custom Homes Builder
    2175 Foulkes Mill Rd Unit 41862208, Quakertown, PA 18951
  • /73

    $600,000

    • 4 Beds
    • 2.5 Baths
    • 2,282 Sq Ft

    1500 Windmill Ln, Breinigsville, PA 18031

    Welcome home to 1500 Windmill lane! This well maintained home offers an opportunity to establish your roots within Upper Macungie Township and Parkland School District. This property serves as a blank canvas, ready to accommodate your lifestyle and personal design preferences. Inside, the residence features gas heat and central air for year-round comfort. Fresh paint throughout the first floor

    Jennifer Schimmel Keller Williams Real Estate - Northampton Co

    1500 Windmill Ln, Breinigsville, PA 18031
  • /17

    $89,900

    • 3 Beds
    • 2 Baths
    • 1,568 Sq Ft

    1115 Continental Way Unit 115, Trexlertown, PA 18087

    Double wide in Mayo Homes Park. Located steps away from everything, this home features a 3 bedroom, 2 bath layout. Enjoy a spacious interior with an Eat in Kitchen, Formal Dining Area and Large Living Room. Main Bedroom has suite with jetted tub, double vanity, and shower stall. The exterior is situated at the rear of the community which adds privacy to the deck and yard space. Perfect location

    Jeff Vivian Spectrum Real Estate Inc

    1115 Continental Way Unit 115, Trexlertown, PA 18087
  • /205

    $775,825

    New Construction
    • 4 - 5 Beds
    • 2.5 - 5.5 Baths
    • 2,953+ Sq Ft

    Magnolia Plan at Millstone at Parkside, Quakertown, PA 18951

    The Magnolia is a brand new plan featuring 4 beds, 2.5 baths, and lots of structural customizations options available! The open floorplan features a 1.5-story Family Room with a vaulted ceiling open to the Kitchen with spacious and walk-in pantry. The Dining Room is a defined space at the front of the home, but easily accessible to the Kitchen. Entry area off the Kitchen has a walk-in closet and

    Keystone Custom Homes Builder
    2175 Foulkes Mill Rd Unit 36861247, Quakertown, PA 18951
  • /31

    $1,025,000

    $50K PRICE DROP
    • 4 Beds
    • 3 Baths
    • 6,141 Sq Ft

    6688 Haasadahl Rd, Allentown, PA 18106

    Price Reduction AND a $10,000 Credit Towards Closing Costs or a Rate Buy Down... Don't miss out!!Welcome to 6688 Haasadahl - an extraordinary private estate where luxury, seclusion, and breathtaking Lehigh Valley views come together on more than 5.5 wooded acres. Tucked away in a serene natural setting within the highly sought-after Parkland School District, this exceptional residence

    Monica Ziegler Weichert Realtors

    6688 Haasadahl Rd, Allentown, PA 18106
  • /37

    $460,120

    New Construction
    • 3 Beds
    • 2.5 Baths
    • 1,969 Sq Ft

    8319 Brodie Ct, Breinigsville, PA 18031

    OCTOBER DELIVERY! Discover the Lafayette floorplan, a thoughtfully designed three-story townhome offering nearly 2,000 square feet of versatile living space in the highly acclaimed Parkland School District. Begin your tour on the entry level, featuring a recreation room that doubles as a second living space. A one-car attached garage adds convenience and practicality. The heart of the home awaits

    Gaitree Conley D.R. Horton Realty of Pennsylvania

    8319 Brodie Ct, Breinigsville, PA 18031
  • /208

    $888,649

    New Construction
    • 4 - 6 Beds
    • 2.5 - 4.5 Baths
    • 3,211+ Sq Ft

    Ethan Plan at Fallbrooke Farms - Single Family Homes, Quakertown, PA 18951

    The Ethan is a great floorplan to call home! The eat-in Kitchen with pantry and Breakfast Area opens up into the adjacent Family Room. Also on the first floor is a formal Dining Room, Study, and Powder Room. The large Owner’s Suite is located at the top of the stairs and has an attached full bathroom and walk-in closet. The Laundry Room, 3 additional bedrooms with walk-in closets, and a full bath

    Keystone Custom Homes Builder
    2175 Foulkes Mill Rd Unit 36861263, Quakertown, PA 18951
  • /29

    $904,990

    New Construction
    • 4 Beds
    • 3.5 Baths
    • 3,463 Sq Ft

    Ansley Plan at Arabella Reserve, Fogelsville, PA 18051

    This new two-story home offers modern living essentials, including a secluded first-floor office ideal for busy days working from home. Upon entry are a formal dining room and a convenient flex space. A spacious open plan at the back of the home encourages seamless transitions between a chef-inspired kitchen and inviting Great Room. Four bedroom suites provide peaceful and private spaces on the

    Lennar Builder
    1125 Frank St Unit 38788873, Fogelsville, PA 18051
  • /204

    $762,804

    New Construction
    • 4 Beds
    • 2.5 Baths
    • 2,595+ Sq Ft

    Addison Plan at Millstone at Parkside, Quakertown, PA 18951

    The Addison is a 4 bed, 2.5 bath home that features an open floorplan with Family Room and Kitchen with eat-in island, butler's pantry, walk-in pantry, and Breakfast Area. A formal Dining Room and Study offer additional living space on the first floor. Entry area off the Kitchen has Powder Room and access to the oversized 2-car Garage. Owner's Suite has a large walk-in closet and private bath. 3

    Keystone Custom Homes Builder
    2175 Foulkes Mill Rd Unit 36861236, Quakertown, PA 18951
  • /204

    $764,427

    New Construction
    • 4 Beds
    • 2.5 - 4.5 Baths
    • 2,701+ Sq Ft

    Sebastian Plan at Millstone at Parkside, Quakertown, PA 18951

    The Sebastian is a 4 bedroom, 2.5 bath home featuring an open floorplan with Family Room, Kitchen with eat-in island and walk-in pantry, and Dining Area. Inside the spacious Foyer, there is a Study to the side, offering additional living space on the first floor. Off the Dining Room is an entry area with double-door closet, Powder Room, and access to the 2-car Garage with storage area. Upstairs,

    Keystone Custom Homes Builder
    2175 Foulkes Mill Rd Unit 36861251, Quakertown, PA 18951
  • /8

    $857,990

    New Construction $28K PRICE INCREASE
    • 4 Beds
    • 2.5 Baths
    • 3,006 Sq Ft

    5137 Schantz Rd Unit The Jefferson, Allentown, PA 18104

    This stately 4 bedroom, 2 1/2 bath home of approximately 3,006 sq. ft., has a two-story foyer, formal living room and dining room. An expansive kitchen with breakfast room opens to a two-story family room with optional Wall of Windows drama that captures wonderful views. A cozy study completes the first floor. Upstairs, an elegant master suite is a personal refuge with dual walk-in closets,

    Richard Carroll Jr Benchmark Real Estate Co. Inc.

    5137 Schantz Rd Unit The Jefferson, Allentown, PA 18104
  • /23

    $629,900

    • 3 Beds
    • 2 Baths
    • 2,887 Sq Ft

    8157 Century Blvd, Breinigsville, PA 18031

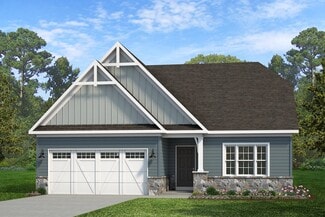
    Discover a rare opportunity in Hamilton Walk, a desired 55+ community, where refined design, thoughtful enhancements, and an enviable location converge. This highly upgraded D.R. Horton Azalea ranch model occupies a truly premium homesite, positioned directly across from the community’s resort-style clubhouse and its impressive collection of amenities. This home warmly greets you with a welcoming

    Nathan Chaney BHHS Fox & Roach Macungie

    8157 Century Blvd, Breinigsville, PA 18031
  • /206

    $905,639

    New Construction
    • 4 - 6 Beds
    • 2.5 - 5.5 Baths
    • 3,646 Sq Ft

    Hawthorne Plan at Fallbrooke Farms - Single Family Homes, Quakertown, PA 18951

    The Hawthorne is a 4 bed, 2.5 bath home featuring an open floorplan with 2-story Family Room, Breakfast Area, and Kitchen with island and walk-in pantry. The first floor also has a Dining Room, Living Room, and private Study. The Entry Area has a walk-in closet and leads to the 2-car Garage. Upstairs, the hallway overlooks the Family Room below. The Owner's Suite features 2 walk-in closets and a

    Keystone Custom Homes Builder
    2175 Foulkes Mill Rd Unit 36861264, Quakertown, PA 18951
  • /30

    $849,990

    New Construction
    • 5 Beds
    • 3.5 Baths
    • 3,340 Sq Ft

    Everett Plan at Arabella Reserve, Fogelsville, PA 18051

    This new two-story home exudes elegance with a sprawling footprint. The first floor features a two-story Great Room that melds with the kitchen, breakfast nook and formal dining room in an open design. A convenient office is situated off the foyer, while a versatile bedroom suite is secluded in a back corner. Upstairs are the remaining bedrooms in the home, including serene owner’s suite with a

    Lennar Builder
    1125 Frank St Unit 38788878, Fogelsville, PA 18051
  • /29

    $462,120

    New Construction $15K PRICE DROP
    • 3 Beds
    • 2.5 Baths
    • 1,969 Sq Ft

    8301 Brodie Ct, Breinigsville, PA 18031

    The Lafayette by D.R. Horton is a stunning new construction townhome plan featuring 1,969 square feet of living space, 3 bedrooms, 2.5 baths and a 1-car garage. The convenience of townhome living meets the amenities of a single-family home with the Lafayette. The main level eat-in kitchen with large modern island opens up to an airy, bright dining and living room. The upper level features 3

    D.R. Horton Builder
    8301 Brodie Ct, Breinigsville, PA 18031
  • /28

    $462,120

    New Construction
    • 3 Beds
    • 2.5 Baths
    • 1,969 Sq Ft

    8317 Brodie Ct, Breinigsville, PA 18031

    new construction townhome plan featuring 1,969 square feet of living space, 3 bedrooms, 2.5 baths and a 1-car garage. The convenience of townhome living meets the amenities of a single-family home with the Lafayette. The main level eat-in kitchen with large modern island opens up to an airy, bright dining and living room. The upper level features 3 bedrooms, all with generous closet space, a hall

    D.R. Horton Builder
    8317 Brodie Ct, Breinigsville, PA 18031
  • /205

    $763,875

    New Construction
    • 4 Beds
    • 2.5 Baths
    • 2,748+ Sq Ft

    Savannah Plan at Millstone at Parkside, Quakertown, PA 18951

    The Savannah features an open floorplan with a 1.5-story Family Room and vaulted ceiling along with a first-floor Owner's Suite. Inside the Foyer, there is a Study and stairs to the second floor. The hallway leads to the main living space with Kitchen, Dining Area, and Family Room. The Kitchen features an eat-in island and double-door closet. The Entry Area off the Kitchen has a double-door

    Keystone Custom Homes Builder
    2175 Foulkes Mill Rd Unit 36861250, Quakertown, PA 18951
  • /11

    $15,000

    $4K PRICE DROP
    • 3 Beds
    • 1 Bath
    • 1,200 Sq Ft

    8700 Turkey Ridge Rd, Breinigsville, PA 18031

    Excellent opportunity in Parkland School District, this 3 bedroom mobile home is ready for you to make it your own. Now Available for a quick close, this fixer upper showcases a corner lot with a spacious living room, eat-in kitchen, laundry room, deck, 2 parking spaces and a shed. The entire home has updated electricity. Green Acres monthly lot rent includes water, sewer, trash. The home is easy

    Daniel Witt EXP Realty, LLC

    8700 Turkey Ridge Rd, Breinigsville, PA 18031
  • /28

    $365,000

    $10K PRICE DROP
    • 3 Beds
    • 1 Bath
    • 1,770 Sq Ft

    10144 Dietrich Rd, Breinigsville, PA 18031

    Wake up to sweeping, majestic views across acres of undisturbed farmland in Upper Macungie, where three-quarters of an acre of absolute privacy meets the peace of mind that comes with the top-tier Parkland School District. This classic, all-brick ranch serves as your own private retreat, offering a seamless main level built for effortless living and an expansive 26x25 lower-level sanctuary

    Lisa Wright BHHS Fox & Roach Bethlehem

    10144 Dietrich Rd, Breinigsville, PA 18031
  • /13

    $807,990

    New Construction
    • 4 Beds
    • 2,763 Sq Ft

    5137 Schantz Rd Unit THE FRANKLIN, Allentown, PA 18104
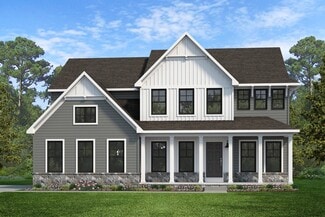
    The Franklin is a floorplan that is made for entertaining! This all new floorplan has 4 bedrooms, 2 ½ baths and boasts 2,763 square feet. You are greeted by the 2 soaring story foyer and expansive living and dining rooms with multiple decorative trimmed columns. The dramatic Two story great room is located off the spacious kitchen and sunny breakfast areas. The kitchen features a large walk

    Richard Carroll Jr Benchmark Real Estate Co. Inc.

    5137 Schantz Rd Unit THE FRANKLIN, Allentown, PA 18104
  • /20

    $102,500

    • 3 Beds
    • 2 Baths
    • 924 Sq Ft

    8740 Breinig Run Cir Unit 295, Breinigsville, PA 18031

    Price Improvement! This 2023 Clayton Allegheny home features a beautiful L-shaped open concept kitchen area. All Stainless Steel appliances! This home has 3 generous sized bedrooms and 2 full baths. The large master bedroom has a bathroom en suite and a walk in closet. Guest bedrooms at opposite ends of plan. Minutes away from Dorney Park, restaurants, shopping centers, grocery stores and so much

    Marleny Mejia Green Acres

    8740 Breinig Run Cir Unit 295, Breinigsville, PA 18031
  • /24

    $472,000

    New Construction
    • 3 Beds
    • 2 Baths
    • 1,965 Sq Ft

    Stargrass Plan at Hidden Meadows - Fountain View at Hidden Meadows, Allentown, PA 18104

    The Stargrass home offers a covered entry that enters into an over sized Living and Dining Room area that flows into a wonderfully open "living triangle" of the Kitchen, breakfast nook and generous Family room. The chef inspired Kitchen includes an over sized island. The open stairway to the second floor includes a Master Bedroom with sitting room, walk-in closet and two additional bedrooms. The

    Sal Lapio Homes Builder
    4548 Woodbrush Way Unit 36491493, Allentown, PA 18104
  • /8

    $750,000

    717 Arrowhead Ln, Breinigsville, PA 18031

    Endless Potential on 6+ Acres. A Rare Opportunity Awaits! Discover this gem in the heart of Upper Macungie & the Parkland School District with over 6 acres of beautifully subdivided, mostly flat & highly buildable land. Whether you’re dreaming of constructing your ideal custom home, creating a multi-lot development, or simply investing in a valuable piece of real estate, this property offers

    Nathan Guttman Keller Williams Allentown

    717 Arrowhead Ln, Breinigsville, PA 18031
  • /206

    $762,834
    New Construction
    • 4 Beds
    • 2.5 Baths
    • 2,705+ Sq Ft

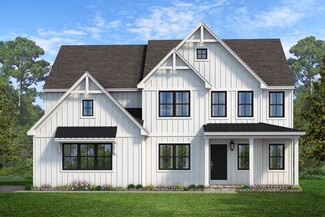
    Parker Plan at Millstone at Parkside, Quakertown, PA 18951

    The Parker offers plenty of space to live and entertain in its open floorplan. An eat-in Kitchen with walk-in pantry and Breakfast Area opens to the Family Room. Enjoy a Study and formal Dining Room for extra living space on the first floor. Oversized 2-car Garage. The Owner’s Suite is located at the top of the stairs, with a large walk-in closet and spacious full bath. 3 additional bedrooms with

    Keystone Custom Homes Builder
    2175 Foulkes Mill Rd Unit 36861249, Quakertown, PA 18951
  • /4

    $474,990

    New Construction $15K PRICE INCREASE
    • 3 Beds
    • 2.5 Baths
    • 2,338 Sq Ft

    1130 Easton St, Lower Macungie Township, PA 19539

    Under Construction Thornewood at Lehigh Preserve. Now selling our ifnal 2026 deliveries! Welcome to Lehigh Preserve Townhomes, the lowest-priced new townhomes in East Penn Schools. This is your chance to upgrade to home ownership, in a brand-new community just minutes to Routes 100, 22, 78 & PA Turnpike. Introducing The Thornewood, a gorgeous 2-car garage townhome with space and style. Enjoy the

    Natalie Mckeogh NVR Inc

    1130 Easton St, Lower Macungie Township, PA 19539
  • /5

    $434,990

    New Construction $10K PRICE INCREASE
    • 3 Beds
    • 2.5 Baths
    • 2,067 Sq Ft

    Lower Macungie Township, PA 19539

    Under Construction- The Roxbury townhome offers a flexible, 1-car garage floor plan designed for modern living. From the welcoming foyer, a hall leads to the stunning great room, which flows to the dinette and gourmet kitchen with abundant counter space. Upstairs, 2 spacious bedrooms and a full bath provide privacy and comfort. Your luxurious owner’s suite includes a gorgeous tray ceiling, two

    Natalie Mckeogh NVR Inc

    Lower Macungie Township, PA 19539

Showing Results 81 - 120, Page 3 of 4

How to Buy a Home How to Finance a Home How to Sell a Home