96

Upper Macungie, PA Homes for Sale

Section Image Section Image
  • /203

    $874,876

    New Construction
    • 3 Beds
    • 2 Baths
    • 1,982+ Sq Ft

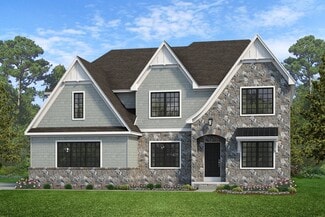
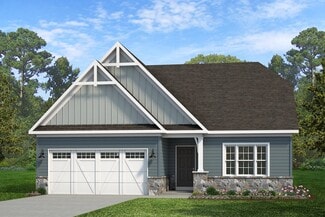
    Arcadia Plan at Fallbrooke Farms - Single Family Homes, Quakertown, PA 18951

    The Arcadia is a 3-bed, 2 bath ranch floorplan featuring a spacious Family Room that flows into the Kitchen and Dining Area. The Owner’s Suite includes a walk-in closet and private bath. Two additional bedrooms, a full bath, and a Laundry Room offer convenient one-level living with an open layout ideal for entertaining and everyday comfort. The Arcadia can be personalized with a wide range of

    Keystone Custom Homes Builder
    2175 Foulkes Mill Rd Unit 36861258, Quakertown, PA 18951
  • /38

    $389,900

    • 3 Beds
    • 2.5 Baths
    • 1,973 Sq Ft

    231 Snapdragon Way, Allentown, PA 18104

    Beautifully refreshed and move-in ready, this 3-bedroom, 2.5-bath townhome in the desirable Laurel Fields community offers 1718 square feet of thoughtfully designed living space within the Parkland School District. Hardwood floors bring warmth and character to the main living areas, while fresh paint and brand-new carpeting on the second floor provide a bright, updated feel throughout. The

    Lori Bartkus RE/MAX Real Estate

    231 Snapdragon Way, Allentown, PA 18104
  • /42

    $47,500

    $3K PRICE DROP
    • 2 Beds
    • 1 Bath
    • 864 Sq Ft

    1020 Cherry Tree Crossing, Breinigsville, PA 18031

    ***PRICE REDUCED***This newly renovated 2 bedroom, 1 bathroom, manufactured home in the peaceful, quiet community of Green Acres in Parkland school district is just anxiously awaiting its new owner. Upon entry you're greeted by the large family room area with brand new LVP flooring, new lighting, fresh paint and accent wall. On the other side of the family room is the kitchen equipped with newly

    Eric Huber IronValley RE of Lehigh Valley

    1020 Cherry Tree Crossing, Breinigsville, PA 18031
  • /27

    $999,250

    New Construction $14K PRICE DROP
    • 4 Beds
    • 3.5 Baths
    • 3,688 Sq Ft

    1135 Frank St, Fogelsville, PA 18051

    This new two-story home features a secluded office and an elegant dining room upon entry, with a spacious open-concept floorplan at the back of the home that combines a modern kitchen with an inviting Great Room. Four bedroom suites with en-suite bathrooms provide private retreats on the second floor, including an expansive owner’s suite with a generous walk-in closet. This home offers desirable

    Lennar Builder
    1135 Frank St, Fogelsville, PA 18051
  • /207

    $880,187

    New Construction
    • 4 - 5 Beds
    • 2.5 - 3.5 Baths
    • 2,789+ Sq Ft

    Augusta Plan at Fallbrooke Farms - Single Family Homes, Quakertown, PA 18951

    The Augusta features an open floorplan and first-floor Owner’s Suite. An eat-in Kitchen and Breakfast Area are open to the Family Room. The Owner’s Suite has a full bath and large walk-in closet. A Study and formal Dining Room are off the front Foyer. The Laundry Room leads to a 2-car Garage. A Loft Area, full bath, and 3 additional bedrooms with walk-in closets are located upstairs. The Augusta

    Keystone Custom Homes Builder
    2175 Foulkes Mill Rd Unit 36861259, Quakertown, PA 18951
  • /4

    $830,639

    New Construction
    • 4 Beds
    • 3,296 Sq Ft

    5191 Surrey Ct, Allentown, PA 18104

    DONT MISS OUT ON THIS QUICK DELIVERY LOADED WITH UPGRADES AND OPTIONS - AVAILABLE LATE 2026! - NEW SINGLE-FAMILY HOMES IN UPPER MACUNGIE TOWNSHIP, LEHIGH COUNTY Ideally situated near top schools, essential commuter routes, and a plethora of shopping, dining, and everyday conveniences, The Reserve at Surrey Court offers exceptional living in a central location. With homes under construction, now

    Richard Carroll Jr Benchmark Real Estate Co. Inc.

    5191 Surrey Ct, Allentown, PA 18104
  • /40

    $859,990

    New Construction
    • 4 Beds
    • 2.5 Baths
    • 3,391 Sq Ft

    5137 Schantz Rd Unit The Roosevelt, Allentown, PA 18104

    With 3,391 sq. ft. of living space, this 4 bedroom, 2 1/2 bath home combines the finest features all under one roof. A spacious island kitchen flows to the 2 story family room, while a T-stairway leads to a view-inspired overlook. The drama builds to the 500-square foot-plus owners wing accented by a private retreat with cathedral ceiling, sitting room and lavish bath. This extraordinary home

    Richard Carroll Jr Benchmark Real Estate Co. Inc.

    5137 Schantz Rd Unit The Roosevelt, Allentown, PA 18104
  • /45

    $799,000

    • 4 Beds
    • 3.5 Baths
    • 3,698 Sq Ft

    8018 Orchard View Ln, Fogelsville, PA 18051

    MULTIPLE OFFERS RECEIVED!! HIGHEST & BEST DUE BY 3PM, 7/20. Set on a park-like one-acre with sweeping lawns and mature shade trees, this classic colonial in the highly regarded Parkland School District has been dramatically reimagined through an exceptional, designer-inspired renovation. A palette of crisp white walls, wide-plank light wood flooring, sophisticated lighting, and new windows

    Kelly Burland Dorey, Carol C Real Estate

    8018 Orchard View Ln, Fogelsville, PA 18051
  • /25

    $995,995

    New Construction $5K PRICE DROP
    • 5 Beds
    • 5.5 Baths
    • 5,033 Sq Ft

    1130 Frank St, Fogelsville, PA 18051

    Experience elevated living in this thoughtfully upgraded Ansley home in Arabella Reserve, designed with luxury finishes, expanded living spaces, and exceptional versatility throughout. The heart of the home is a stunning gourmet kitchen featuring Calacatta Premata quartz countertops, an elegant tile backsplash, and timeless Stone-colored cabinetry, all beautifully integrated into the open-concept

    Lennar Builder
    1130 Frank St, Fogelsville, PA 18051
  • /17

    $472,000

    New Construction
    • 3 Beds
    • 2.5 Baths
    • 1,965 Sq Ft

    625 Fountain View Cir, Allentown, PA 18104

    The Stargrass home offers a covered entry that enters into an over sized Living and Dining Room area that flows into a wonderfully open "living triangle" of the Kitchen, breakfast nook and generous Family room. The chef inspired Kitchen includes an over sized island. The open stairway to the second floor includes a Master Bedroom with sitting room, walk-in closet and two additional bedrooms. The

    Sal Lapio Homes Builder
    625 Fountain View Cir, Allentown, PA 18104
  • /20

    $97,900

    • 3 Beds
    • 2 Baths
    • 924 Sq Ft

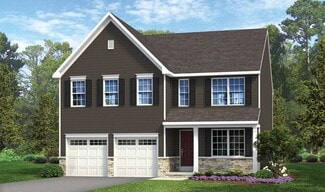
    8776 Turkey Ridge Rd Unit 103, Breinigsville, PA 18031

    This Beautiful 2023 Skyline - Leola features a welcoming living room, kitchen and utility at center of home with a generous sized primary bedroom with ensuite bath and walk-in closet. Guest bedrooms at opposite ends of plan. Minutes away from Dorney Park, restaurants, shopping centers, grocery stores and so much more. Call us to schedule an appointment and make this your home! Green Acres is and

    Marleny Mejia Green Acres

    8776 Turkey Ridge Rd Unit 103, Breinigsville, PA 18031
  • /29

    $467,120

    New Construction
    • 3 Beds
    • 2.5 Baths
    • 1,969 Sq Ft

    8303 Brodie Ct, Breinigsville, PA 18031
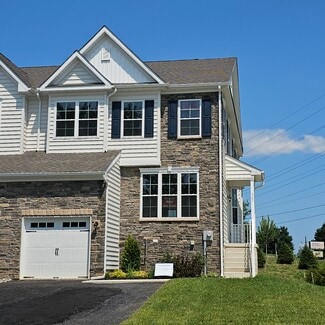
    The Lafayette by D.R. Horton is a stunning new construction townhome plan featuring 1,969 square feet of living space, 3 bedrooms, 2.5 baths and a 1-car garage. The convenience of townhome living meets the amenities of a single-family home with the Lafayette. The main level eat-in kitchen with large modern island opens up to an airy, bright dining and living room. The upper level features 3

    D.R. Horton Builder
    8303 Brodie Ct, Breinigsville, PA 18031
  • /205

    $896,114

    New Construction
    • 4 Beds
    • 2.5 Baths
    • 3,405+ Sq Ft

    Covington Plan at Fallbrooke Farms - Single Family Homes, Quakertown, PA 18951

    The Covington is one of our most popular floorplans due to its beautiful open layout and spacious rooms. The front entry guides you into the heart of the home, passing a Study, Powder Room, and formal Dining Room. The Kitchen, Breakfast Area, and Family Room offer lots of space to live and entertain. The Kitchen boasts an eat-in island and large walk-in pantry. Upstairs, the luxurious Owner's

    Keystone Custom Homes Builder
    2175 Foulkes Mill Rd Unit 36861261, Quakertown, PA 18951
  • /7

    $999,990

    New Construction
    • 5 Beds
    • 4,210 Sq Ft

    5199 Surrey Ct, Allentown, PA 18104

    QUICK DELIVERY AVAIOLABLE FALL 2026 - The Washington home design offers versatile living spaces within a thoughtfully designed open floor plan. The spacious main living space is highlighted by a family room and a casual dining area adjacent to the well-appointed kitchen featuring wraparound counter and cabinet space, pantry, and a center island. Upstairs, the primary bedroom suite is enhanced by

    Richard Carroll Jr Benchmark Real Estate Co. Inc.

    5199 Surrey Ct, Allentown, PA 18104
  • /27

    $814,990

    New Construction
    • 4 Beds
    • 3.5 Baths
    • 3,335 Sq Ft

    Georgia Plan at Arabella Reserve, Fogelsville, PA 18051

    Upon entry into this expansive two-story home is a formal dining room ideal for entertainment and gatherings. It flows seamlessly into an open-concept kitchen, an airy breakfast nook and a spacious Great Room, along with a private study for remote work. Upstairs are three secondary bedrooms, a versatile loft and a lavish owner’s suite with an attached bathroom. At select homesites is an optional

    Lennar Builder
    1125 Frank St Unit 38788876, Fogelsville, PA 18051
  • /8

    $889,403

    New Construction
    • 3 Beds
    • 2.5 Baths
    • 2,837 Sq Ft

    Kipling Plan at Fallbrooke Farms - Single Family Homes, Quakertown, PA 18951

    Welcome to the Kipling, a 1.5-story customizable floorplan! Enjoy first-floor living starting as you walk through the Foyer, with a Study at the front of the home which can be customized to accommodate a first-floor Guest Suite and Bathroom. The staircase is through the Foyer, taking you to the second floor. Through the Foyer is the Kitchen, Family Room, Dining Room, and Pantry. From the Garage

    Keystone Custom Homes Builder
    2175 Foulkes Mill Rd Unit 37232455, Quakertown, PA 18951
  • /5

    $424,900

    Coming Soon
    • 3 Beds
    • 2.5 Baths
    • 1,787 Sq Ft

    1411 Chippewa Dr, Allentown, PA 18104

    Don't miss this beautifully maintained raised ranch in the highly desirable and sought after Kay Brook Manor in Parkland School District! Blending hints of mid-century design with thoughtful updates, this home offers a comfortable floor plan with spacious rooms all on a double lot that is nearly half an acre! The sun-filled living room is highlighted by a large picture window overlooking the

    Janice Steckel RE/MAX Real Estate

    1411 Chippewa Dr, Allentown, PA 18104
  • /19

    $624,999

    $10K PRICE INCREASE
    • 4 Beds
    • 2.5 Baths
    • 3,846 Sq Ft

    1649 Thorndale Rd, Breinigsville, PA 18031

    Step into the timeless elegance of your dream home located in the prestigious Coldwater Crossing community, part of the esteemed Parkland School District. From the moment you enter, you’re greeted by a breathtaking foyer with elegant chair railing molding and polished hardwood floors, setting the stage for what lies beyond.The heart of this home is its impressive kitchen, featuring a cozy

    Tiffanie Romey Bailey Bairo Real Estate

    1649 Thorndale Rd, Breinigsville, PA 18031
  • /29

    $477,120

    New Construction
    • 3 Beds
    • 2.5 Baths
    • 1,969 Sq Ft

    8325 Brodie Ct, Breinigsville, PA 18031

    The Lafayette by D.R. Horton is a stunning new construction townhome plan featuring 1,969 square feet of living space, 3 bedrooms, 2.5 baths and a 1-car garage. The convenience of townhome living meets the amenities of a single-family home with the Lafayette. The main level eat-in kitchen with large modern island opens up to an airy, bright dining and living room. The upper level features 3

    D.R. Horton Builder
    8325 Brodie Ct, Breinigsville, PA 18031
  • /19

    $624,999

    • 4 Beds
    • 2.5 Baths
    • 3,846 Sq Ft

    1649 Thorndale Rd Unit LOT 70, Breinigsville, PA 18031

    *Pictures and Video coming soon* Step into the timeless elegance of your dream home located in the prestigious Coldwater Crossing community, part of the esteemed Parkland School District. From the moment you enter, you're greeted by a breathtaking foyer with elegant chair railing molding and polished hardwood floors, setting the stage for what lies beyond.The heart of this home is its

    Tiffanie Romey Bailey Bairo Real Estate - Bartonsville

    1649 Thorndale Rd Unit LOT 70, Breinigsville, PA 18031
  • /19

    $472,000

    New Construction $4K PRICE DROP
    • 3 Beds
    • 2.5 Baths
    • 1,965 Sq Ft

    625 Fountain View Cir Unit 10, Allentown, PA 18104

    Ready Now – STARGRASS END Floor Plan. Welcome to this move-in ready STARGRASS END home, ideally located in the highly sought-after Hidden Meadows community within the Parkland School District. Offering 3 bedrooms, 2 full baths, and 1 half bath, this beautifully appointed home blends modern design with everyday functionality. Thoughtfully upgraded, the home features luxury vinyl plank flooring

    Linda Destan Real of Pennsylvania

    625 Fountain View Cir Unit 10, Allentown, PA 18104
  • /8

    $769,990

    New Construction
    • 4 Beds
    • 2.5 Baths
    • 2,793 Sq Ft

    5137 Schantz Rd Unit The Madison, Allentown, PA 18104

    This grand home of approximately 2,973 square feet features a two-story foyer, spacious family room, study, and dining room. A spacious kitchen with an attached breakfast area completes the first floor. The master suite on the second floor boasts two walk-in closets, private master bath with a soaking tub and a separate shower. Three additional large bedrooms and a full bath complete the second

    Richard Carroll Jr Benchmark Real Estate Co. Inc.

    5137 Schantz Rd Unit The Madison, Allentown, PA 18104
  • /205

    $871,692

    New Construction
    • 4 Beds
    • 2.5 Baths
    • 2,748+ Sq Ft

    Savannah Plan at Fallbrooke Farms - Single Family Homes, Quakertown, PA 18951

    The Savannah features an open floorplan with a 1.5-story Family Room and vaulted ceiling along with a first-floor Owner's Suite. Inside the Foyer, there is a Study and stairs to the second floor. The hallway leads to the main living space with Kitchen, Dining Area, and Family Room. The Kitchen features an eat-in island and double-door closet. The Entry Area off the Kitchen has a double-door

    Keystone Custom Homes Builder
    2175 Foulkes Mill Rd Unit 36861268, Quakertown, PA 18951
  • /52

    $449,120

    New Construction $16K PRICE DROP
    • 3 Beds
    • 2.5 Baths
    • 1,969 Sq Ft

    8305 Brodie Ct, Breinigsville, PA 18031

    OCTOBER DELIVERY! Discover the Lafayette floorplan, a thoughtfully designed three-story townhome offering nearly 2,000 square feet of versatile living space in the highly acclaimed Parkland School District. Begin your tour on the entry level, featuring a recreation room that doubles as a second living space. A one-car attached garage adds convenience and practicality. The heart of the home awaits

    David Bruckner D. R. Horton Realty of PA

    8305 Brodie Ct, Breinigsville, PA 18031
  • /12

    $149,900

    • 3 Beds
    • 2 Baths
    • 1,290 Sq Ft

    8909 Breinig Run Cir Unit 415, Breinigsville, PA 18031

    Currently under construction. Welcome to Green Acres, all age vibrant community, where your dream home is coming to life. We are excited to offer a stunning, brand new 2026 3 bed, 2 bath home for sale, featuring approximately 1290.24 sq ft of thoughtfully designed living space. Located in Breinigsville, this soon-to-be-completed property will offer the perfect blend of modern design and timeless

    Marleny Mejia Green Acres

    8909 Breinig Run Cir Unit 415, Breinigsville, PA 18031
  • /25

    $449,995

    • 3 Beds
    • 2.5 Baths
    • 2,068 Sq Ft

    4606 Woodbrush Way, Allentown, PA 18104

    Welcome to Hidden Meadows, where carefree living meets modern comfort in one of Upper Macungie’s most desirable communities. This beautifully maintained end-unit townhome offers over 2,000 square feet of thoughtfully designed living space filled with natural light. The open floor plan creates an effortless flow between the spacious family room, gourmet kitchen featuring granite countertops,

    Norman Whitmore D.E. Huber Real Estate

    4606 Woodbrush Way, Allentown, PA 18104
  • /24

    $65,000

    $10K PRICE DROP
    • 3 Beds
    • 2 Baths
    • 1,248 Sq Ft

    8743 Turkey Ridge Rd, Breinigsville, PA 18031

    Perfect for a first-time homebuyer or someone looking to downsize! This 3-bedroom, 2 full bath home with 1,248 sq ft is located in a beautiful quiet area of Breinigsville with convenient access to major highways, shopping, and local amenities. A great opportunity for comfortable and affordable homeownership in the Lehigh Valley area!

    Felisha Ortiz Realty One Group Supreme

    8743 Turkey Ridge Rd, Breinigsville, PA 18031
  • /19

    $1,850,000

    • 9 Beds
    • 4.5 Baths
    • 13,585 Sq Ft

    1170 Mosser Rd, Breinigsville, PA 18031

    The Mosser Mansion is a beautiful Georgia style mansion approximately 9500 square feet and situated on over 9 acres of land enhanced by mature pines and a stream fed pond. The exterior of the home is 95% stucco and the interior features 9 bedrooms, hardwood floors, multiple fireplaces, built-in cabinets with lead glass inserts, detailed woodwork, French doors and a grand front to back foyer and 3

    Daniel Demers Sell Your Home Services

    1170 Mosser Rd, Breinigsville, PA 18031
  • /18

    $525,990

    New Construction
    • 2 Beds
    • 2 Baths
    • 1,865 Sq Ft

    Clifton Plan at Hamilton Walk 55+, Breinigsville, PA 18031

    The Clifton by D.R. Horton is a stunning new construction, ranch home plan featuring 1,865 square feet of living space, 2 bedrooms, 2 bathrooms and a 2-car garage. With a roomy and flexible floor plan, the Clifton is just as inviting as it is functional! The foyer welcomes you in past a large bedroom, full bath and flex room, you decide how this space functions! The kitchen has plenty of counter

    D.R. Horton Builder
    1445 Weilers Rd Unit 36210178, Breinigsville, PA 18031
  • /49

    $480,000

    • 3 Beds
    • 2.5 Baths
    • 1,919 Sq Ft

    973 Spring White Dr, Breinigsville, PA 18031

    Motivated Seller! Beautifully designed for today's lifestyle this meticulously maintained, move-in-ready twin home, built in 2020, is nestled within the highly sought-after Parkland School District. This charming residence offers three bedrooms, two and a half baths, a versatile loft, and a convenient two-car garage. The main floor exudes elegance with rich engineered hardwood flooring

    Sian Bellows EXP Realty LLC

    973 Spring White Dr, Breinigsville, PA 18031
  • /10

    $75,000

    • 3 Beds
    • 1 Bath
    • 792 Sq Ft

    1190 Grange Rd Unit O4, Allentown, PA 18106

    Move-in ready mobile home in Red Maple Acres MHP in East Penn SD. 3 bedrooms, 1 full bathroom, laminate flooring throughout, propane heat and cooking, central AC, enclosed porch. Newly installed plumbing and recent bathroom upgrades too! Lot rent of $819/mo includes road snow removal. Super low taxes under $200/year! At this price this home won't last long, so don't delay and see it today!

    Ismael Arcelay Weichert Realtors

    1190 Grange Rd Unit O4, Allentown, PA 18106
  • /35

    $75,000

    $5K PRICE DROP
    • 3 Beds
    • 2 Baths
    • 1,056 Sq Ft

    8955 Breinig Run Cir, Breinigsville, PA 18031

    Price reduced! Owner anxious to sell. Welcome to Green Acres Mobile Home Park located in the Parkland School District. This house features 3 bedrooms and 2 full bathrooms renovated in December 2023 and sits on a corner lot with a cul-de-sac. The kitchen and living room have an open floor plan with a peninsula added to the kitchen. There is a separate dining area. Vinyl flooring has been installed

    TERI WIDMANN Godfrey Properties

    8955 Breinig Run Cir, Breinigsville, PA 18031
  • /26

    $899,990

    New Construction
    • 4 Beds
    • 3.5 Baths
    • 3,742 Sq Ft

    5137 Schantz Rd Unit The Monroe, Allentown, PA 18104

    The dramatic Monroe offers 3,742 sq. ft. of elegant living space. From the 2-story foyer and turned staircase to the opulent master bedroom with master retreat, this home is a delight for living and entertaining. The airy 2-story family room allows for the dramatic Wall of Windows option and is accented by a second staircase. An expansive kitchen with 42-inch cabinets and walk-in pantry

    Richard Carroll Jr Benchmark Real Estate Co. Inc.

    5137 Schantz Rd Unit The Monroe, Allentown, PA 18104
  • /30

    $934,990

    New Construction
    • 4 Beds
    • 3.5 Baths
    • 3,714 Sq Ft

    Savanna Plan at Arabella Reserve, Fogelsville, PA 18051

    This new two-story home features a secluded office and an elegant dining room upon entry, with a spacious open-concept floorplan at the back of the home that combines a modern kitchen with an inviting Great Room. Four bedroom suites with en-suite bathrooms provide private retreats on the second floor, including an expansive owner’s suite with a generous walk-in closet. This home offers desirable

    Lennar Builder
    1125 Frank St Unit 38788871, Fogelsville, PA 18051
  • /26

    $446,990

    New Construction
    • 3 Beds
    • 2.5 Baths
    • 1,969 Sq Ft

    LAFAYETTE Plan at Trexler Pointe, Breinigsville, PA 18031

    The Lafayette by D.R. Horton is a stunning new construction townhome plan featuring 1,969 square feet of living space, 3 bedrooms, 2.5 baths and a 1-car garage. The convenience of townhome living meets the amenities of a single-family home with the Lafayette. The main level eat-in kitchen with large modern island opens up to an airy, bright dining and living room. The upper level features 3

    D.R. Horton Builder
    8300 Alexander Ct Unit 36210230, Breinigsville, PA 18031
  • /2

    $45,000

    1656 Fieldstone St, Upper MacUngie Township, PA 18106

    Land for sale. Verify use with township.

    Alexis Cruel BHHS Fox & Roach Center Valley

    1656 Fieldstone St, Upper MacUngie Township, PA 18106
  • /205

    $878,063

    New Construction
    • 4 - 5 Beds
    • 2.5 - 5.5 Baths
    • 2,953+ Sq Ft

    Magnolia Plan at Fallbrooke Farms - Single Family Homes, Quakertown, PA 18951

    The Magnolia is a brand new plan featuring 4 beds, 2.5 baths, and lots of structural customizations options available! The open floorplan features a 1.5-story Family Room with a vaulted ceiling open to the Kitchen with spacious and walk-in pantry. The Dining Room is a defined space at the front of the home, but easily accessible to the Kitchen. Entry area off the Kitchen has a walk-in closet and

    Keystone Custom Homes Builder
    2175 Foulkes Mill Rd Unit 36861265, Quakertown, PA 18951
  • /31

    $1,050,000

    $25K PRICE DROP
    • 4 Beds
    • 3 Baths
    • 6,141 Sq Ft

    6688 Haasadahl Rd, Allentown, PA 18106

    Price Reduction AND a $10,000 Credit Towards Closing Costs or a Rate Buy Down... Don't miss out!! Welcome to 6688 Haasadahl - an extraordinary private estate where luxury, seclusion, and breathtaking Lehigh Valley views come together on more than 5.5 wooded acres. Tucked away in a serene natural setting within the highly sought-after Parkland School District, this exceptional residence offers the

    Monica Ciliberti Weichert Realtors

    6688 Haasadahl Rd, Allentown, PA 18106
  • /19

    $388,900

    $11K PRICE DROP
    • 3 Beds
    • 2.5 Baths
    • 1,500 Sq Ft

    1274 Martin St, Upper MacUngie Township, PA 18031

    Welcome to this stunning townhome in the highly sought-after Parkland School District, offering one of the most private settings in the community! Unlike other units, this home backs to NO rear neighbors and features a beautiful stamped concrete patio with a privacy fence, creating a serene outdoor retreat perfect for relaxing or entertaining.The bright and inviting main level offers an

    Robert Sandoval BHGRE Valley Partners - Emmaus

    1274 Martin St, Upper MacUngie Township, PA 18031
  • /208

    $887,619

    New Construction
    • 4 - 6 Beds
    • 2.5 - 4.5 Baths
    • 3,211+ Sq Ft

    Ethan Plan at Fallbrooke Farms - Single Family Homes, Quakertown, PA 18951

    The Ethan is a great floorplan to call home! The eat-in Kitchen with pantry and Breakfast Area opens up into the adjacent Family Room. Also on the first floor is a formal Dining Room, Study, and Powder Room. The large Owner’s Suite is located at the top of the stairs and has an attached full bathroom and walk-in closet. The Laundry Room, 3 additional bedrooms with walk-in closets, and a full bath

    Keystone Custom Homes Builder
    2175 Foulkes Mill Rd Unit 36861263, Quakertown, PA 18951

Showing Results 41 - 80, Page 2 of 3

How to Buy a Home How to Finance a Home How to Sell a Home