263

Urbandale, IA 1-Story Homes for Sale

Section Image Section Image
  • /21

    $299,900

    $15K PRICE DROP
    • 3 Beds
    • 2 Baths
    • 1,315 Sq Ft

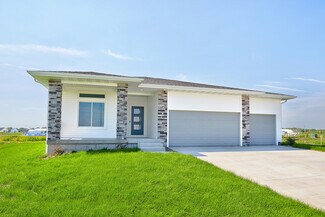
    4421 73rd St, Urbandale, IA 50322

    All Brick. Updated Baths. Quiet Urbandale Street.Solid all-brick construction on an established street in the heart of Urbandale. Three bedrooms and two fully updated bathrooms on the main level, plus a finished basement that pushes the home to over 2,000 finished square feet. Room to spread out without stepping up to a two-story.Brick means no siding to paint or replace. Add a

    Neil Timmins Space Simply

    4421 73rd St, Urbandale, IA 50322
  • /6

    $395,000

    New Construction
    • 3 Beds
    • 2 Baths
    • 1,965 Sq Ft

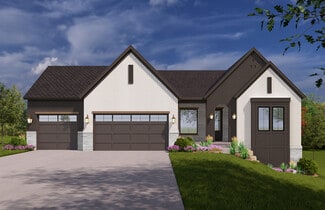
    Fostoria Plan at Waterford Landing, Urbandale, IA 50263

    Hubbell Homes Builder
    5401 167th St Unit 36468524, Urbandale, IA 50263
  • /33

    $365,000

    New Construction $10K PRICE DROP
    • 3 Beds
    • 3 Baths
    • 1,590 Sq Ft

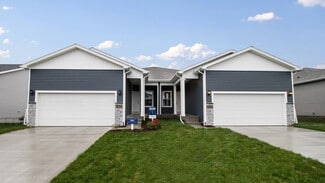
    16720 Walnut Meadows Ct, Waukee, IA 50263

    Welcome to this Urbandale community of Waterford Landing! This neighborhood features many home plans that includes the popular Forrester duplex. This impressive floor plan features a large kitchen with island, a fireplace and a sunroom allowing abundant natural light. Large primary suite with access to the laundry room. Finished walkout lower level with family room, third bedroom and 3/4

    Rob Burditt Hubbell Homes of Iowa, LLC

    16720 Walnut Meadows Ct, Waukee, IA 50263
  • /35

    $1,250,000

    $300K PRICE DROP
    • 3 Beds
    • 4 Baths
    • 3,289 Sq Ft

    12810 Cardinal Ln, Urbandale, IA 50323

    Must see desirable brick ranch in coveted Deer Creek in Urbandale offering 3 bd/4Baths, and an exceptional blend of comfort, character, and function. This well-maintained, custom-built home offers an impressive list of desirable features, some of which include hardwood flooring, 36"doors and matching cabinetry, a four-season porch, large walk-in pantry, newer appliances & HVAC, all protected with

    Krisanne Colby Calhoun Simply Better Realty, LLC

    12810 Cardinal Ln, Urbandale, IA 50323
  • /35

    $270,000

    • 4 Beds
    • 2 Baths
    • 1,330 Sq Ft

    6409 Roseland Dr, Urbandale, IA 50322

    Charming 1.5-story home in the desirable Urbandale School District offering 4 bedrooms, 2 bathrooms, and plenty of flexible living space. The main level features two bedrooms, a formal dining room, and a bright sunroom with access to a spacious deck, creating a great flow for everyday living and entertaining. The kitchen is equipped with updated appliances. Upstairs, you'll find a generously

    Medina Rahmanovic RE/MAX Precision

    6409 Roseland Dr, Urbandale, IA 50322
  • /26

    $339,990

    New Construction $10K PRICE DROP
    • 3 Beds
    • 2 Baths
    • 1,498 Sq Ft

    5524 143rd St, Urbandale, IA 50111

    Welcome to 5524 143rd st in Urbandale, IA. This ranch-style home offers 3 bedrooms, 2 bathrooms, and 1,498 sq. ft. of open-concept living that blends comfort, style, and functionality.Step inside to a bright foyer leading past two spacious bedrooms and a full bath—perfect for guests, family, or a home office. The kitchen features white cabinetry, stainless steel appliances, and a large

    D.R. Horton Builder
    5524 143rd St, Urbandale, IA 50111
  • /49

    $1,100,000

    New Construction
    • 4 Beds
    • 3.5 Baths
    • 3,993 Sq Ft

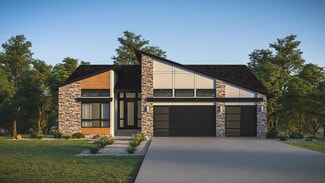
    Cromwell Plan at Biltmore West, Urbandale, IA 50323

    Experience nearly 4,000 square feet of refined living in the Cromwell, where form meets function in every space. This 4-bedroom, 4-bathroom layout features a spacious open-concept main level, complete with a stunning kitchen and dining area, a grand great room, and a serene primary suite. The lower level is built for both entertaining and everyday luxurywith a large family room, full wet bar,

    Destination Homes Builder
    17815 Goodman Dr Unit 36748309, Urbandale, IA 50323
  • /34

    $609,990

    • 4 Beds
    • 3 Baths
    • 1,844 Sq Ft

    9812 Brookview Dr, Urbandale, IA 50322

    Welcome home to this STUNNING Urbandale ranch! This turn-key 4bedroom, 3 bath home delivers modern luxury in a quiet neighborhood just minutes from schools, shopping, parks and the interstate! Step inside the grand entry with red oak floors opening to the spacious family room with soaring windows and fireplace w/built-ins. The beautifully updated kitchen shines with sleek quartz countertops,

    Lindsey DeWitt RE/MAX Precision

    9812 Brookview Dr, Urbandale, IA 50322
  • /20

    $379,990

    New Construction $5K PRICE DROP
    • 4 Beds
    • 3 Baths
    • 2,190 Sq Ft

    14208 Ironwood Dr, Urbandale, IA 50111

    Welcome to 14208 Ironwood Dr in Urbandale, IA. This ranch-style home offers 4 bedrooms, 3 bathrooms, and 2,190 sq. ft. of open-concept living that blends comfort, style, and functionality.Step inside to a bright foyer leading past two spacious bedrooms and a full bath—perfect for guests, family, or a home office. The kitchen features white cabinetry, stainless steel appliances, and a

    D.R. Horton Builder
    14208 Ironwood Dr, Urbandale, IA 50111
  • /56

    $1,000,000

    New Construction
    • 5 Beds
    • 4 Baths
    • 4,553 Sq Ft

    Everly Plan at Urban Hills, Urbandale, IA 50323

    The Everly is a spacious and thoughtfully crafted luxury ranch plan, designed for modern living and memorable entertaining. With over 4,500 finished square feet, this home showcases an ideal balance of open gathering spaces, private retreats, and refined architectural detail.From the moment you enter, the sightline opens into an inviting great room with a fireplace feature wall and abundant

    Destination Homes Builder
    16205 Ironwood Ln Unit 39740145, Urbandale, IA 50323
  • /31

    $569,900

    $16K PRICE DROP
    • 5 Beds
    • 4 Baths
    • 2,146 Sq Ft

    5235 172nd St, Waukee, IA 50263

    Welcome to the Palazzo CD by Destiny Homes, located in Urbandale Bentley Ridge with Waukee Schools. This impressive ranch home offers 5 bedrooms, 4 bathrooms, and a 3-car garage. Designed with elevated finishes throughout, this home features a finished basement with 9' foundation walls. The spacious main level showcases a tray ceiling in the great room with large picture windows letting in

    Lucas Emmert RE/MAX Precision

    5235 172nd St, Waukee, IA 50263
  • /23

    $699,900

    New Construction $75K PRICE DROP
    • 5 Beds
    • 3 Baths
    • 1,904 Sq Ft

    4635 173rd St, Urbandale, IA 50323

    Experience comfortable living with a smart design, convenient location, & quality finishes that make this home both practical & inviting. Welcome to the Hinsdale plan by KRM, where craftsmanship meets elegance. Perfectly situated in the highly desirable Biltmore Proper community. Inside, the home offers an impressive 1,904SF on the main level with 1,224SF finished living space below. The great

    Amanda Mickelsen Keller Williams Realty GDM

    4635 173rd St, Urbandale, IA 50323
  • /17

    $344,990

    New Construction
    • 3 Beds
    • 2 Baths
    • 1,498 Sq Ft

    Hamilton Plan at Waterford Pointe, Urbandale, IA 50111

    Say hello to the Hamilton Plan by D.R. Horton, located in our Waterford Pointe Express community in Urbandale, Iowa. This single-level home offers 3 bedrooms and 2 full bathrooms, making it perfect for families seeking a modern, open layout. The Hamilton Plan features two large bedrooms at the front of the home, ideal for guests or children, while the primary suite is at the back for added

    D.R. Horton Builder
    14505 Ironwood Ct Unit 36202337, Urbandale, IA 50111
  • /35

    $870,000

    • 4 Beds
    • 3 Baths
    • 1,965 Sq Ft

    17539 N Valley Dr, Urbandale, IA 50322

    Experience quality craftsmanship in this beautifully designed home by Claman Custom Homes, set on a walkout lot with stunning pond and timber views in Bentley Ridge. Thoughtfully designed to maximize both comfort and scenery, this home offers a perfect blend of function and style. The main level features a spacious primary suite, an additional bedroom and full bath, plus a well-appointed kitchen

    Timothy Scheib Real Broker, LLC

    17539 N Valley Dr, Urbandale, IA 50322
  • /49

    $1,100,000

    New Construction
    • 4 Beds
    • 3.5 Baths
    • 3,993 Sq Ft

    Cromwell Plan at Biltmore Proper, Urbandale, IA 50263

    Experience nearly 4,000 square feet of refined living in the Cromwell, where form meets function in every space. This 4-bedroom, 4-bathroom layout features a spacious open-concept main level, complete with a stunning kitchen and dining area, a grand great room, and a serene primary suite. The lower level is built for both entertaining and everyday luxurywith a large family room, full wet bar,

    Destination Homes Builder
    0 173rd St Unit 36749438, Urbandale, IA 50263
  • /18

    $514,900

    New Construction
    • 4 Beds
    • 3 Baths
    • 1,602 Sq Ft

    4716 178th St, Urbandale, IA 50323

    Comfort, convenience, and lasting quality, this home offers the value you need. Welcome to the Amber 2 bedroom up plan by KRM, perfectly situated in the sought-after Biltmore West neighborhood. This beautifully crafted home blends thoughtful design & behind-the-walls quality you can feel confident in. Featuring 1602sqft on the main level with 2 bedrooms & 2 bathrooms. Inside, vaulted ceiling in

    Amanda Mickelsen Keller Williams Realty GDM

    4716 178th St, Urbandale, IA 50323
  • /32

    $999,900

    New Construction
    • 4 Beds
    • 3.5 Baths
    • 2,042 Sq Ft

    15801 Hickory Dr, Waukee, IA 50263

    Experience exceptional craftsmanship & timeless design. Welcome to the elevated KRM Lincolnshire plan, nestled in Bent Tree Crossing. With 4 bedrooms, 4 bathrooms, a finished walkout lower level, & a 4-car garage, this home delivers impressive space & style for everyday living. Inside, marvel at the grand vaulted ceiling in the great room, enhanced by three expansive fixed windows & a striking

    Amanda Mickelsen Keller Williams Realty GDM

    15801 Hickory Dr, Waukee, IA 50263
  • /30

    $357,990

    $17K PRICE DROP
    • 5 Beds
    • 3 Baths
    • 1,606 Sq Ft

    5641 153rd St, Urbandale, IA 50323

    *MODEL HOME-NOT FOR SALE* Tour this home ON YOUR OWN, at your convenience DAILY from 7:00AM to 10:00PM, using NterNow. Simply show up at the house & Scan the QR code! Welcome to the Roland in Magnolia Heights - offering 5 bedrooms, 3 bathrooms, and 2,483 sq. ft. of beautifully designed living space, including a finished basement. The bright entryway leads past two bedrooms and a full bath,

    Kathryn Greer DRH Realty of Iowa, LLC

    5641 153rd St, Urbandale, IA 50323
  • /34

    $435,000

    Open Sun 11AM - 12PM $25K PRICE DROP
    • 3 Beds
    • 2.5 Baths
    • 2,344 Sq Ft

    4212 95th Cir, Urbandale, IA 50322

    Nestled on a peaceful circle in one of Urbandale's most established neighborhoods, this stunning ranch is the kind of home that stops you the moment you walk through the door.Quality craftsmanship is evident at every turn -- from the formal dining room with tray ceiling to the sunken living room that adds architectural warmth and drama. The eat-in kitchen features beamed ceilings, granite

    Misty Metschke Hunziker & Assoc.-Ames

    4212 95th Cir, Urbandale, IA 50322
  • /6

    $1,775,000

    New Construction
    • 6 Beds
    • 6 Baths
    • 2,902 Sq Ft

    13716 Quail Ridge Dr, Urbandale, IA 50323

    Incredible opportunity to live very close to DSM Christian in a brand new home! Over 5000 sq ft finished 6 bedroom, 6 bath executive finishes throughout on wooded, cul-de-sac lot! Close proximity to the interstate makes this location so easy for commuting downtown or to all areas of the metro! The Rosalee showcases the quality APLL Homes is known for, featuring a gourmet kitchen, spacious

    Julie Baudler RE/MAX Concepts

    13716 Quail Ridge Dr, Urbandale, IA 50323
  • /62

    $695,000

    New Construction
    • 3 Beds
    • 3.5 Baths
    • 3,370 Sq Ft

    Palasade Plan at Biltmore West, Urbandale, IA 50323

    The Palasade is a refined ranch-style home crafted for balanced living, merging open gathering spaces, private sanctuaries, and subtle elegance.With approximately 3,370 finished square feet, this plan features 3 bedrooms, 3 full bathrooms, and a 3-car garage. Destination Homes IowaStep inside to an inviting layout anchored by a light-filled great room with a fireplace, framed by expansive windows

    Destination Homes Builder
    17815 Goodman Dr Unit 36748300, Urbandale, IA 50323
  • /34

    $558,000

    $27K PRICE DROP
    • 3 Beds
    • 2.5 Baths
    • 1,989 Sq Ft

    3505 154th St, Urbandale, IA 50323

    Highly desired Hallbrook neighborhood. Pristine "free standing" (no shared walls) walkout ranch. 3 garages! Approx. 3689 ft beautiful finishes & upgrades on both levels. Open, airy floor plan energizes sun shining thru large expansive windows. Hardwood & Acacia hardwood floors thruout main flr. Wonderful Maple kitchen w/high ceilings, granite counters, SS appliances, abundant cabinets & work

    Susan Vujnovich American Home Sales, Inc

    3505 154th St, Urbandale, IA 50323
  • /56

    $1,000,000

    New Construction
    • 5 Beds
    • 4 Baths
    • 4,553 Sq Ft

    Everly Plan at Biltmore West, Urbandale, IA 50323

    The Everly is a spacious and thoughtfully crafted luxury ranch plan, designed for modern living and memorable entertaining. With over 4,500 finished square feet, this home showcases an ideal balance of open gathering spaces, private retreats, and refined architectural detail.From the moment you enter, the sightline opens into an inviting great room with a fireplace feature wall and abundant

    Destination Homes Builder
    17815 Goodman Dr Unit 36893241, Urbandale, IA 50323
  • /25

    $314,990

    New Construction
    • 3 Beds
    • 3 Baths
    • 1,410 Sq Ft

    Olsen Plan at Mallard Prairie - Twinhomes, Urbandale, IA 50323

    Your new home awaits in the Mallard Prairie Twinhomes community in Urbandale, IA. The Olsen floor plan is a ranch-style home featuring 3 bedrooms, 3 bathrooms, and 1,410 sq. ft. of living space with a finished basement. As you enter from the front door, the foyer opens to a spacious entryway overlooking the stairs to the lower level. Across from the stairs, you’ll find the laundry room, guest

    D.R. Horton Builder
    4735 172nd St Unit 36202254, Urbandale, IA 50323
  • /35

    $699,990

    • 6 Beds
    • 3 Baths
    • 1,984 Sq Ft

    16210 Walnut Meadows Ct, Urbandale, IA 50323

    Stunning contemporary 6BR walk-out ranch nestled on a 1.07-acre cul-de-sac, backing to serene natural prairie. Offering nearly 3,700+ sq. ft. of finished living space, this home boasts a bright, open layout with vaulted ceilings and expansive windows, flooding the space with natural light. A striking floor-to-ceiling tiled fireplace anchors the living room. The gourmet kitchen features stainless

    Ps Reddy Pothireddy RE/MAX Precision

    16210 Walnut Meadows Ct, Urbandale, IA 50323
  • /32

    $429,990

    • 3 Beds
    • 2 Baths
    • 1,577 Sq Ft

    4718 180th St, Urbandale, IA 50323

    Welcome to Parkside Estates, Waukee's newest community! Located near Waukee's Trailridge School and north of the Northwest High School. Jerry's Homes is excited to offer the popular Yuma Expanded plan here! There's a lot of value packed into this ranch style home! It's a very open layout with a vaulted great room and durable LVP through the main living areas. Updated vertical shiplap runs floor

    Jennifer Thorn Realty ONE Group Impact

    4718 180th St, Urbandale, IA 50323
  • /26

    $235,000

    $15K PRICE DROP
    • 3 Beds
    • 3 Baths
    • 1,414 Sq Ft

    8125 Rocklyn Dr, Urbandale, IA 50322

    Living the good life! The front porch has an awesome view of the pond with fountain and wild life. When you walk in the front door you will be amazed at the large open floor plan. There is a wall of windows with a treed view. Enjoy the trees on the newer extra large deck. The vaulted Living Room has a brick fireplace and skylights for more natural light. There is a large kitchen with abundance of

    DeAnn Lee RE/MAX Revolution

    8125 Rocklyn Dr, Urbandale, IA 50322
  • /62

    $479,900

    New Construction
    • 3 - 4 Beds
    • 2 - 3 Baths
    • 1,851 Sq Ft

    Brighton Plan at Oakwood Haven, Urbandale, IA 50322

    The BrightonIntroducing The Brighton, a modern single-family home crafted for today’s lifestyle. This energy-efficient design combines spacious living areas, flexible rooms, and high-quality finishes to create a home that is as functional as it is inviting.Key FeaturesOpen Living Space: A bright, connected layout brings together the kitchen, dining, and family room — perfect for

    View Homes Builder
    4711 89th St Unit 36459609, Urbandale, IA 50322
  • /34

    $339,500

    $9K PRICE DROP
    • 3 Beds
    • 2.5 Baths
    • 984 Sq Ft

    4616 NW 167th St, Urbandale, IA 50323

    Over 1800 sqft of living area! Private, treed backyard! Grant money is available to help you purchase this home if you qualify! Contact your favorite lender or Realtor for details! Three bedroom ranch home with a finished basement in the Waukee School District for under $340,000! Welcome to EASY living with NO houses out your back door!! Everything you need is on the main level, BUT the lower

    Jennifer Thorn Realty ONE Group Impact

    4616 NW 167th St, Urbandale, IA 50323

Showing Results 41 - 80, Page 2 of 7

How to Buy a Home How to Finance a Home How to Sell a Home