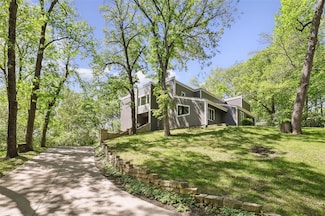
547

Newest Homes for Sale in Urbandale, IA

Section Image Section Image
  • /39

    $825,000

    New Construction
    • 5 Beds
    • 3.5 Baths
    • 3,109 Sq Ft

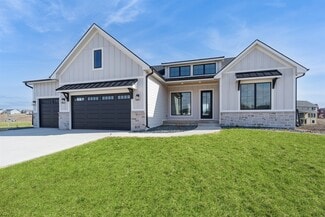
    Cadbury Plan at Biltmore West, Urbandale, IA 50323

    The Cadbury offers 3,109 square feet of well-designed space, featuring 5 bedrooms, 3.5 bathrooms, and a 3-car garageall on a single story. The main level includes a generous great room that flows seamlessly into a modern kitchen and dining area, creating an ideal space for gatherings. The primary suite provides a private retreat with a spacious bath and walk-in closet. Additional bedrooms offer

    Destination Homes Builder
    17815 Goodman Dr Unit 36748054, Urbandale, IA 50323
  • /39

    $825,000

    New Construction
    • 5 Beds
    • 3.5 Baths
    • 3,109 Sq Ft

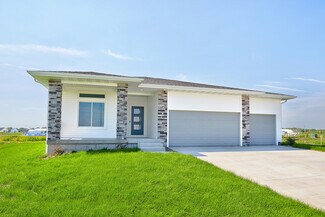
    Cadbury Plan at Biltmore Proper, Urbandale, IA 50263

    The Cadbury offers 3,109 square feet of well-designed space, featuring 5 bedrooms, 3.5 bathrooms, and a 3-car garageall on a single story. The main level includes a generous great room that flows seamlessly into a modern kitchen and dining area, creating an ideal space for gatherings. The primary suite provides a private retreat with a spacious bath and walk-in closet. Additional bedrooms offer

    Destination Homes Builder
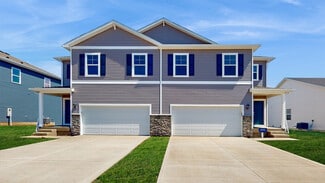
    0 173rd St Unit 36747890, Urbandale, IA 50263
  • /66

    $491,900

    New Construction
    • 4 - 5 Beds
    • 3 - 4 Baths
    • 2,402 Sq Ft

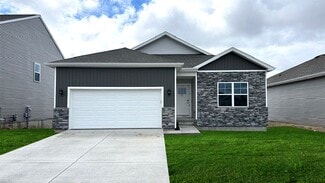
    Danbury Plan at Oakwood Haven, Urbandale, IA 50322

    The DanburyDiscover The Danbury, a carefully crafted single-family home designed for modern living with flexible spaces and practical layouts. This energy-efficient home provides comfort and functionality for families of all sizes.Key FeaturesMain Floor Comfort: Features a relaxation room and a pocket office for work, study, or quiet time.Open Living Areas: A spacious family

    View Homes Builder
    4711 89th St Unit 36470130, Urbandale, IA 50322
  • /42

    $474,900

    New Construction
    • 4 - 5 Beds
    • 2.5 - 3.5 Baths
    • 2,214 Sq Ft

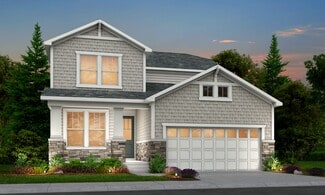
    Carson Plan at Oakwood Haven, Urbandale, IA 50322

    The CarsonIntroducing The Carson, a single-family home crafted for today’s lifestyle. This energy-efficient design combines spacious living areas, flexible rooms, and high-quality finishes to create a home that is as functional as it is inviting.Key FeaturesBeautiful 2-Story Home: The main floor features a relaxing room with a pocket office, perfect for work or quiet

    View Homes Builder
    4711 89th St Unit 36489557, Urbandale, IA 50322
  • /65

    $453,900

    New Construction
    • 3 - 5 Beds
    • 2 - 3 Baths
    • 1,584 Sq Ft

    Gilmore Plan at Oakwood Haven, Urbandale, IA 50322

    The GilmoreIntroducing The Gilmore, a refined single-family home crafted for today’s lifestyle. This modern, energy-efficient design combines spacious living areas, flexible rooms, and high-quality finishes to create a home that’s as functional as it is inviting.Key FeaturesGrand Entrance: Greet guests through an impressive 8′ Craftsman-style front door that sets the tone for

    View Homes Builder
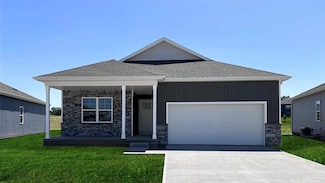
    4711 89th St Unit 36468698, Urbandale, IA 50322
  • /62

    $479,900

    New Construction
    • 3 - 4 Beds
    • 2 - 3 Baths
    • 1,851 Sq Ft

    Brighton Plan at Oakwood Haven, Urbandale, IA 50322

    The BrightonIntroducing The Brighton, a modern single-family home crafted for today’s lifestyle. This energy-efficient design combines spacious living areas, flexible rooms, and high-quality finishes to create a home that is as functional as it is inviting.Key FeaturesOpen Living Space: A bright, connected layout brings together the kitchen, dining, and family room — perfect for

    View Homes Builder
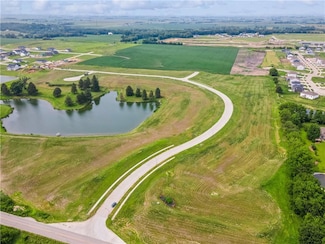
    4711 89th St Unit 36459609, Urbandale, IA 50322
  • /41

    $439,900

    New Construction
    • 3 Beds
    • 2 Baths
    • 1,516 Sq Ft

    Aurora Plan at Oakwood Haven, Urbandale, IA 50322

    The AuroraDiscover The Aurora, a carefully crafted single-family home designed for comfort, functionality, and modern living. This energy-efficient home features flexible spaces and thoughtful details for today’s families.Key FeaturesStriking Entrance: Welcome guests through an impressive 8′ Craftsman front door.Open Living Spaces: A spacious main living area includes a large

    View Homes Builder
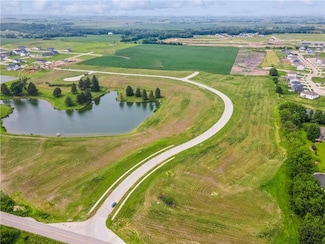
    4711 89th St Unit 36494736, Urbandale, IA 50322
  • /6

    $395,000

    New Construction
    • 3 Beds
    • 2 Baths
    • 1,965 Sq Ft

    Fostoria Plan at Waterford Landing, Urbandale, IA 50263

    Hubbell Homes Builder
    5401 167th St Unit 36468524, Urbandale, IA 50263
  • /68

    $456,900

    New Construction
    • 3 - 4 Beds
    • 2 - 3 Baths
    • 1,637 Sq Ft

    Fairfield Plan at Oakwood Haven, Urbandale, IA 50322

    The FairfieldWelcome to The Fairfield, a refined single-family home designed for modern comfort and easy living. Every detail of this energy-efficient home reflects thoughtful planning, from its open layout to its flexible spaces that adapt to your lifestyle.Key FeaturesInviting Entry: Make a statement with an impressive 8′ Craftsman front door that opens to bright, open living

    View Homes Builder
    4711 89th St Unit 36497652, Urbandale, IA 50322
  • /2

    $250,000

    • Land
    • 3.85 Acres
    • $64,935 per Acre

    Oulot D Waterford Landing Plat 8 Rd, Urbandale, IA 50323

    Discover the perfect combination of space, potential, and convenience with this exceptional 3.85-acre (more or less) parcel nestled right on the edge of town. A true rarity, this expansive undeveloped lot offers a blank canvas for visionary developers, builders and investors. The Comprehensive Plan designates this parcel as Mixed Residential. The Waterford Landing PUD Master Plan that governs

    April Breig New Home Site Realty

    Oulot D Waterford Landing Plat 8 Rd, Urbandale, IA 50323
  • /25

    $334,990

    New Construction
    • 3 Beds
    • 2 Baths
    • 1,498 Sq Ft

    Hamilton Plan at Highland Meadows, Urbandale, IA 50323

    Say hello to the Hamilton Plan by D.R. Horton, located in our Highland Meadows community in Urbandale, IA. This single-level home offers 3 bedrooms and 2 full bathrooms, making it perfect for families seeking a modern, open layout. The Hamilton Plan features two large bedrooms at the front of the home, ideal for guests or children, while the primary suite is at the back for added privacy. The

    D.R. Horton Builder
    5119 169th St Unit 36202229, Urbandale, IA 50323
  • /18

    $359,990

    New Construction
    • 3 Beds
    • 2 Baths
    • 1,635 Sq Ft

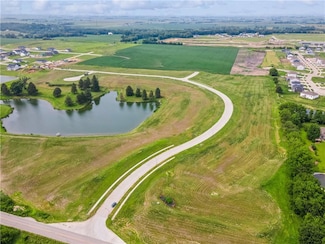
    Neuville Plan at Highland Meadows, Urbandale, IA 50323

    Welcome home to the Neuville floor plan at Highland Meadows in Urbandale, IA. This 3 bedroom, 2 bathroom ranch offers 1,635 sq. ft. of thoughtfully designed living space with an open-concept kitchen overlooking the living and dining areas and back patio. Making your way into the heart of the home, the living room features an electric fireplace and large windows that fill the home with natural

    D.R. Horton Builder
    5119 169th St Unit 36202230, Urbandale, IA 50323
  • /25

    $314,990

    New Construction
    • 3 Beds
    • 3 Baths
    • 1,410 Sq Ft

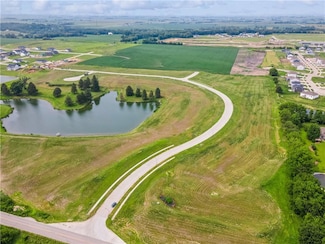
    Olsen Plan at Mallard Prairie - Twinhomes, Urbandale, IA 50323

    Your new home awaits in the Mallard Prairie Twinhomes community in Urbandale, IA. The Olsen floor plan is a ranch-style home featuring 3 bedrooms, 3 bathrooms, and 1,410 sq. ft. of living space with a finished basement. As you enter from the front door, the foyer opens to a spacious entryway overlooking the stairs to the lower level. Across from the stairs, you’ll find the laundry room, guest

    D.R. Horton Builder
    4735 172nd St Unit 36202254, Urbandale, IA 50323
  • /26

    $239,990

    New Construction
    • 3 Beds
    • 2.5 Baths
    • 1,511 Sq Ft

    Sydney Plan at Mallard Prairie - Townhomes, Urbandale, IA 50323

    Welcome to the Sydney floor plan in the Mallard Prairie Townhomes community in Urbandale, IA. This popular two-story townhome features 3 bedrooms, 2.5 bathrooms, a 2-car garage, and 1,511 sq. ft. of comfortable living space, complete with all appliances included. As you enter through the front door, the foyer leads past a guest bath into the spacious living room, complete with an electric

    D.R. Horton Builder
    4736 170th St Unit 36202252, Urbandale, IA 50323
  • /25

    $354,990

    New Construction
    • 4 Beds
    • 2.5 Baths
    • 2,053 Sq Ft

    Bellhaven Plan at Highland Meadows, Urbandale, IA 50323

    Welcome home to the Bellhaven floor plan in the Highland Meadows community in Urbandale, IA. This two-story home offers 4 bedrooms, 2.5 bathrooms, a 2 car garage, and 2,053 sq. ft. of thoughtfully designed living space.Step inside to a versatile study/flex space off the foyer, perfect for a home office or playroom. The hallway leads past a guest bathroom and staircase to both the upper

    D.R. Horton Builder
    5119 169th St Unit 36202228, Urbandale, IA 50323
  • /25

    $309,990

    New Construction
    • 4 Beds
    • 2.5 Baths
    • 1,767 Sq Ft

    Emerson Plan at Mallard Prairie - Twinhomes, Urbandale, IA 50323

    Your new home awaits in the Mallard Prairie Twinhomes community in Urbandale, IA. The Emerson is a bi-attached twinhome, offering 4 bedrooms, 2.5 bathrooms, a 2-car garage, and 1,767 sq. ft. of thoughtfully designed living space. From the covered porch, step into the foyer, passing the guest bathroom, garage access, and stairs to the second level. The foyer opens into the heart of the home—a

    D.R. Horton Builder
    4735 172nd St Unit 36202255, Urbandale, IA 50323
  • /25

    $209,990

    New Construction
    • 3 Beds
    • 2.5 Baths
    • 1,418 Sq Ft

    Pearson Plan at Magnolia Heights - Townhomes, Urbandale, IA 50322

    Welcome to the Pearson at Magnolia Heights Townhomes in Urbandale, IA. This two-story townhome offers 3 bedrooms, 2.5 bathrooms, and 1,418 sq. ft. of thoughtfully designed living space, complete with all appliances included.Step into a bright entryway that opens to an airy main level, perfect for daily living and entertaining. The kitchen is the heart of the home, featuring crisp white

    D.R. Horton Builder
    5701 155th Place Unit 36202245, Urbandale, IA 50322
  • /26

    $344,990

    New Construction
    • 3 Beds
    • 2 Baths
    • 1,498 Sq Ft

    Hamilton Plan at Magnolia Heights, Urbandale, IA 50323

    Say hello to the Hamilton Plan by D.R. Horton, located in our Magnolia Heights community in Urbandale, IA. This single-level home offers 3 bedrooms and 2 full bathrooms, making it perfect for families seeking a modern, open layout. The Hamilton Plan features two large bedrooms at the front of the home, ideal for guests or children, while the primary suite is at the back for added privacy. The

    D.R. Horton Builder
    5641 153rd St Unit 36202240, Urbandale, IA 50323
  • /25

    $344,990

    New Construction
    • 4 Beds
    • 2 Baths
    • 1,606 Sq Ft

    Roland Plan at Magnolia Heights, Urbandale, IA 50323

    Your new home awaits in the Magnolia Heights community in Urbandale, IA. The Roland floor plan is a ranch-style home featuring 4 bedrooms, 2 bathrooms, and 1,606 sq. ft. of comfortable living space. As you enter through the front door, you are greeted by two secondary bedrooms with spacious closets and a shared guest bathroom. Continuing through the foyer, you’ll find the garage entrance,

    D.R. Horton Builder
    5641 153rd St Unit 36202243, Urbandale, IA 50323
  • /17

    $344,990

    New Construction
    • 3 Beds
    • 2 Baths
    • 1,498 Sq Ft

    Hamilton Plan at Waterford Pointe, Urbandale, IA 50111

    Say hello to the Hamilton Plan by D.R. Horton, located in our Waterford Pointe Express community in Urbandale, Iowa. This single-level home offers 3 bedrooms and 2 full bathrooms, making it perfect for families seeking a modern, open layout. The Hamilton Plan features two large bedrooms at the front of the home, ideal for guests or children, while the primary suite is at the back for added

    D.R. Horton Builder
    14505 Ironwood Ct Unit 36202337, Urbandale, IA 50111
  • /25

    $344,990

    New Construction
    • 4 Beds
    • 2.5 Baths
    • 2,053 Sq Ft

    Bellhaven Plan at Magnolia Heights, Urbandale, IA 50323

    Welcome home to the Bellhaven floor plan in the Magnolia Heights community in Urbandale, IA. This two-story home offers 4 bedrooms, 2.5 bathrooms, a 2 car garage, and 2,053 sq. ft. of thoughtfully designed living space. Step inside to a versatile study/flex space off the foyer, perfect for a home office or playroom. The hallway leads past a guest bathroom and staircase to both the upper and lower

    D.R. Horton Builder
    5641 153rd St Unit 36202239, Urbandale, IA 50323
  • /25

    $319,990

    New Construction
    • 3 Beds
    • 2 Baths
    • 1,442 Sq Ft

    Abbott Plan at Magnolia Heights, Urbandale, IA 50323

    Introducing the Abbott floor plan at Magnolia Heights in Urbandale, IA. This 3-bedroom, 2-bath ranch-style home with a 2 car garage offers 1,442 sq. ft. of thoughtfully designed living space. Combining modern convenience with timeless charm, the home features white quartz countertops and durable low-maintenance LVP flooring throughout the main living areas. Step through the front door into an

    D.R. Horton Builder
    5641 153rd St Unit 36202242, Urbandale, IA 50323
  • /25

    $331,990

    New Construction
    • 3 Beds
    • 2.5 Baths
    • 1,818 Sq Ft

    Spencer Plan at Magnolia Heights, Urbandale, IA 50323

    Welcome to the Spencer plan in the Magnolia Heights community in Urbandale, IA. This two-story home features 3 bedrooms, 2.5 bathrooms, and 1,818 sq. ft. of carefully designed living space, perfect for any stage of life. As you step inside, you’re welcomed by a bright, open-concept main level filled with natural light, where the great room, dining area, and kitchen flow seamlessly together. The

    D.R. Horton Builder
    5641 153rd St Unit 36202241, Urbandale, IA 50323
  • /35

    $949,900

    $200K PRICE DROP
    • 4 Beds
    • 3.5 Baths
    • 4,715 Sq Ft

    13282 Oak Brook Dr, Urbandale, IA 50323

    This rare opportunity to own a turnkey contemporary estate in Deer Creek won't last. From its dual primary suites and gourmet kitchen to the lower-level entertainment space and park-like grounds, every detail is curated for luxury living. Step into the heart of the home- a vast family room designed to celebrate nature. Enormous picture windows frame stunning views of your private timber preserve,

    Melanee Stanbrough Iowa Realty Mills Crossing

    13282 Oak Brook Dr, Urbandale, IA 50323
  • /16

    $105,500

    $7K PRICE DROP
    • 2 Beds
    • 1.5 Baths
    • 960 Sq Ft

    4202 62nd St Unit 6, Urbandale, IA 50322

    Why rent when you can own for less? This updated, move-in-ready 2-bedroom, 2-bath condo offers an unbeatable location near shopping centers and quick access to Interstate 80. With 960 square feet of well-designed living space, it's perfect for first-time buyers, or even those wishing to downsize. Laundry is conveniently located just outside your kitchen, shared with only one other unit. While

    Erin Haemer RE/MAX Precision

    4202 62nd St Unit 6, Urbandale, IA 50322
  • /35

    $300,000

    $25K PRICE DROP
    • 3 Beds
    • 2.5 Baths
    • 1,467 Sq Ft

    14134 Wilden Dr, Urbandale, IA 50323

    As good as new! Step into this stunning Caliber townhome in Calusa at Timberline Village that effortlessly combines style, sophistication, and functionality. The open-concept kitchen shines with quartz countertops, custom cabinetry, stainless steel appliances and a walk-in pantry. The living area features 9’ ceilings, large windows, a half bath and drop zone off the oversized two-car garage.

    B.J. Knapp Iowa Realty Mills Crossing

    14134 Wilden Dr, Urbandale, IA 50323
  • /33

    $765,000

    • 5 Beds
    • 3 Baths
    • 1,945 Sq Ft

    16203 Goodman Dr, Urbandale, IA 50323

    Almost 1/2 acre near the Clocktower in the Acadia community, this walkout ranch offers convenient access to Meredith Dr, I-35/80, schools, shopping, and dining. Enjoy walking to the neighborhood park or taking the nearby trail to Urbandale's regional park. The main level features three bedrooms. The private owner's suite includes a soaking tub, tile shower, linen storage, dual walk-in closets,

    Cari Johnson RE/MAX Precision

    16203 Goodman Dr, Urbandale, IA 50323
  • /26

    $219,990

    $15K PRICE DROP
    • 3 Beds
    • 2.5 Baths
    • 1,418 Sq Ft

    5701 155th Place, Urbandale, IA 50322

    D.R. Horton, America's Builder presents: The Pearson. This Townhome is located in our Magnolia Heights community nestled against the beautiful countryside in Urbandale with access to Waukee Schools. ALL APPLIANCES AND WINDOW BLINDS INCLUDED! This Two-Story Townhome boasts 3 Bedrooms, 2.5 Bathrooms, and an Attached Garage in a spacious open floorplan. As you enter the home, you’ll be greeted with

    Kathryn Greer DRH Realty of Iowa, LLC

    5701 155th Place, Urbandale, IA 50322
  • /34

    $374,990

    $25K PRICE DROP
    • 5 Beds
    • 3 Baths
    • 1,498 Sq Ft

    5119 NW 169th St, Clive, IA 50325

    *MODEL HOME-NOT FOR SALE* D.R. Horton, America’s Builder, presents the Hamilton. - This home is located in our Highland Meadows community conveniently located near I-80, making commuting a breeze. This community combines small-town living with big city accessibility. The Hamilton Ranch home includes 5 Bedrooms, 3 Bathrooms, and a Finished Basement providing over 2,400 sqft of total living space!

    Kathryn Greer DRH Realty of Iowa, LLC

    5119 NW 169th St, Clive, IA 50325
  • /6

    $145,900

    • Land
    • 14,549 Sq Ft
    • $436,826 per Acre

    17409 Oakwood Dr, Urbandale, IA 50323

    BRING YOUR OWN BUILDER! To Biltmore Proper! This gorgeous executive development has a rolling terrain, trees and a 5 plus acre pond. It offers a variety of standard, daylight and walkout lots. Lot prices start at $129,000. Lot sizes start at 0/26 - 1.29 acres. Come out and see the water views! Located minutes away from Waukee schools, Waukee Northwest High School, Hy-Vee, Kettlestone, Vibrant

    Michelle Kline RE/MAX Concepts

    17409 Oakwood Dr, Urbandale, IA 50323
  • /6

    $145,900

    • Land
    • 15,681 Sq Ft
    • $405,278 per Acre

    17421 Oakwood Dr, Urbandale, IA 50323

    BRING YOUR OWN BUILDER! To Biltmore Proper! This gorgeous executive development has a rolling terrain, trees and a 5 plus acre pond. It offers a variety of standard, daylight and walkout lots. Lot prices start at $129,000. Lot sizes start at 0/26 - 1.29 acres. Come out and see the water views! Located minutes away from Waukee schools, Waukee Northwest High School, Hy-Vee, Kettlestone, Vibrant

    Michelle Kline RE/MAX Concepts

    17421 Oakwood Dr, Urbandale, IA 50323
  • /6

    $129,900

    • Land
    • 12,327 Sq Ft
    • $459,011 per Acre

    17601 Oakwood Dr, Urbandale, IA 50323

    BRING YOUR OWN BUILDER! To Biltmore Proper! This gorgeous executive development has a rolling terrain, trees and a 5 plus acre pond. It offers a variety of standard, daylight and walkout lots. Lot prices start at $129,000. Lot sizes start at 0/26 - 1.29 acres. Come out and see the water views! Located minutes away from Waukee schools, Waukee Northwest High School, Hy-Vee, Kettlestone, Vibrant

    Michelle Kline RE/MAX Concepts

    17601 Oakwood Dr, Urbandale, IA 50323
  • /6

    $249,900

    • Land
    • 12,675 Sq Ft
    • $858,763 per Acre

    4616 173rd St, Urbandale, IA 50323

    BRING YOUR OWN BUILDER! To Biltmore Proper! This gorgeous executive development has a rolling terrain, trees and a 5 plus acre pond. It offers a variety of standard, daylight and walkout lots. Lot prices start at $129,000. Lot sizes start at 0/26 - 1.29 acres. Come out and see the water views! Located minutes away from Waukee schools, Waukee Northwest High School, Hy-Vee, Kettlestone, Vibrant

    Michelle Kline RE/MAX Concepts

    4616 173rd St, Urbandale, IA 50323
  • /4

    $135,000

    • Land
    • 8,900 Sq Ft
    • $660,742 per Acre

    Lot 4 Hillsdale Dr, Urbandale, IA 50322

    Introducing Oakwood Haven, a neighborhood with flat, daylight and walkout lots located near the intersection of Meredith Drive and 86th Streets in Urbandale. As one of the last infill, single-family neighborhoods left to be built in this part of Urbandale, Oakwood Haven offers a tremendous opportunity for those looking to build their dream home. Oakwood Haven is the perfect location for families,

    Paul Rupprecht R & R Real Estate Advisors, In

    Lot 4 Hillsdale Dr, Urbandale, IA 50322
  • /6

    $205,900

    • Land
    • 19,209 Sq Ft
    • $466,893 per Acre

    4653 176th Ct, Urbandale, IA 50323

    BRING YOUR OWN BUILDER! To Biltmore Proper! This gorgeous executive development has a rolling terrain, trees and a 5 plus acre pond. It offers a variety of standard, daylight and walkout lots. Lot prices start at $129,000. Lot sizes start at 0/26 - 1.29 acres. Come out and see the water views! Located minutes away from Waukee schools, Waukee Northwest High School, Hy-Vee, Kettlestone, Vibrant

    Michelle Kline RE/MAX Concepts

    4653 176th Ct, Urbandale, IA 50323
  • /6

    $129,900

    • Land
    • 13,764 Sq Ft
    • $411,076 per Acre

    17611 Oakwood Dr, Urbandale, IA 50323

    BRING YOUR OWN BUILDER! To Biltmore Proper! This gorgeous executive development has a rolling terrain, trees and a 5 plus acre pond. It offers a variety of standard, daylight and walkout lots. Lot prices start at $129,000. Lot sizes start at 0/26 - 1.29 acres. Come out and see the water views! Located minutes away from Waukee schools, Waukee Northwest High School, Hy-Vee, Kettlestone, Vibrant

    Michelle Kline RE/MAX Concepts

    17611 Oakwood Dr, Urbandale, IA 50323
  • /6

    $129,900

    • Land
    • 12,196 Sq Ft
    • $463,929 per Acre

    17429 Oakwood Dr, Urbandale, IA 50323

    BRING YOUR OWN BUILDER! To Biltmore Proper! This gorgeous executive development has a rolling terrain, trees and a 5 plus acre pond. It offers a variety of standard, daylight and walkout lots. Lot prices start at $129,000. Lot sizes start at 0/26 - 1.29 acres. Come out and see the water views! Located minutes away from Waukee schools, Waukee Northwest High School, Hy-Vee, Kettlestone, Vibrant

    Michelle Kline RE/MAX Concepts

    17429 Oakwood Dr, Urbandale, IA 50323
  • /6

    $174,900

    • Land
    • 25,090 Sq Ft
    • $303,646 per Acre

    4647 173rd St, Urbandale, IA 50323

    BRING YOUR OWN BUILDER! To Biltmore Proper! This gorgeous executive development has a rolling terrain, trees and a 5 plus acre pond. It offers a variety of standard, daylight and walkout lots. Lot prices start at $129,000. Lot sizes start at 0/26 - 1.29 acres. Come out and see the water views! Located minutes away from Waukee schools, Waukee Northwest High School, Hy-Vee, Kettlestone, Vibrant

    Michelle Kline RE/MAX Concepts

    4647 173rd St, Urbandale, IA 50323
  • /6

    $145,900

    • Land
    • 13,068 Sq Ft
    • $486,333 per Acre

    17415 Oakwood Dr, Urbandale, IA 50323

    BRING YOUR OWN BUILDER! To Biltmore Proper! This gorgeous executive development has a rolling terrain, trees and a 5 plus acre pond. It offers a variety of standard, daylight and walkout lots. Lot prices start at $129,000. Lot sizes start at 0/26 - 1.29 acres. Come out and see the water views! Located minutes away from Waukee schools, Waukee Northwest High School, Hy-Vee, Kettlestone, Vibrant

    Michelle Kline RE/MAX Concepts

    17415 Oakwood Dr, Urbandale, IA 50323
  • /9

    $500,000

    • Land
    • 3.84 Acres
    • $130,208 per Acre

    . SE Corner of Douglas Ave and 156th St, Urbandale, IA 50323

    Almost 4 acres of development land located on the SE corner of Douglas Ave and 156th Street. Preliminary and conceptual plans of 24 to 28 townhomes or 7 larger residential lots attached. Great location and pond views.

    Alen Agic RE/MAX Concepts

    . SE Corner of Douglas Ave and 156th St, Urbandale, IA 50323

Showing Results 481 - 520, Page 13 of 14

How to Buy a Home How to Finance a Home How to Sell a Home