
273

Urbandale, IA Homes for Sale under $600,000

Section Image Section Image Section Image
  • /35

    $459,000

    $9K PRICE DROP
    • 4 Beds
    • 3 Baths
    • 1,659 Sq Ft

    14319 Holcomb Ave, Urbandale, IA 50323

    Priced for the buyer who values square footage and backyard view over street view. Now $459,000. Schedule your showing this week. A rare walkout ranch with over 2700 finished sq ft and a true 4-bedroom layout-an uncommon find in Urbandale. Designed as a stand-alone home, it delivers the privacy and single-family living without the ongoing exterior maintenance. The main level features 10' ceilings

    Agent Photo

    Katie Lewis

    Iowa Realty Mills Crossing

    14319 Holcomb Ave, Urbandale, IA 50323
  • /33

    $525,000

    • 4 Beds
    • 3 Baths
    • 1,701 Sq Ft

    17008 Hickory Dr, Urbandale, IA 50323

    Welcome home to this better than new 4-bedroom, 3-bath ranch home in the desirable Waukee School District. Built in 2021, this home offers 2700 finished sq ft, with modern finishes and open concept designed for living that is centered around the over-sized island -– an invitation to gather together with family and friends! The kitchen features a gas stove with a hood vent and walk-in pantry. Step

    Agent Photo

    Tammy Claiborne

    Iowa Realty Ankeny

    17008 Hickory Dr, Urbandale, IA 50323
  • /17

    $429,900

    $10K PRICE DROP
    • 4 Beds
    • 2.5 Baths
    • 2,028 Sq Ft

    16409 Deerview Dr, Urbandale, IA 50323

    Destiny Homes proudly presents the Briarwood, on a daylight lot, a stunning home offering 4 bedrooms, 3 bathrooms, and over 2,000 square feet of thoughtfully designed living space. The main floor greets you with an inviting open layout, perfect for modern living. A private study off the entry provides a quiet retreat for work or relaxation. The heart of the home is the bright and airy great room,

    Agent Photo

    Tracy Jagim

    RE/MAX Precision

    16409 Deerview Dr, Urbandale, IA 50323
  • /32

    $323,900

    • 3 Beds
    • 2 Baths
    • 1,128 Sq Ft

    3001 Hillsdale Dr, Urbandale, IA 50322

    Some homes just feel like home the moment you pull into the driveway. Nestled in a well-established Urbandale neighborhood, this charming 3-bedroom, 2-bath home is full of warmth, character, and timeless appeal.Inside, you'll find beautiful hardwood floors throughout the main level and upstairs, a cozy sunken family room, fresh interior paint, new carpet, and a newly refinished family room

    Agent Photo

    Dustin Kupka

    RE/MAX Precision

    3001 Hillsdale Dr, Urbandale, IA 50322
  • /31

    $445,000

    • 4 Beds
    • 3 Baths
    • 1,594 Sq Ft

    14406 Holcomb Ave, Urbandale, IA 50323

    Done mowing. Done shoveling. Done climbing stairs. This move-in ready ranch townhome in The Reserve delivers true single-level living at $445,000, priced at current assessed value, with a 3-car garage and HOA-covered lawn and snow care for genuine lock-and-leave simplicity. The open main level features a gas fireplace, new carpet throughout the main living areas, and an eat-in kitchen with center

    Agent Photo

    Katie Lewis

    Iowa Realty Mills Crossing

    14406 Holcomb Ave, Urbandale, IA 50323
  • /34

    $570,000

    $30K PRICE DROP
    • 4 Beds
    • 3.5 Baths
    • 1,592 Sq Ft

    17339 Brookview Dr, Urbandale, IA 50323

    Welcome to 17339 Brookview Dr in Urbandale, a stunning new construction home by Krov Construction that perfectly blends modern style with everyday functionality. Step through the arched entryway and be greeted by beautiful wood-beamed ceilings, warm natural light, and an open floor plan designed for today's lifestyle. The spacious kitchen is a showpiece, featuring quartz countertops, a custom

    Agent Photo

    Chris Kew

    RE/MAX Precision

    17339 Brookview Dr, Urbandale, IA 50323
  • /35

    $369,000

    $16K PRICE DROP
    • 4 Beds
    • 3 Baths
    • 1,577 Sq Ft

    13007 Alpine Dr, Urbandale, IA 50323

    Located in Urbandale, just blocks from two parks, this 4-bedroom, 3-bathroom home features new carpeting, a neutral palette, and plenty of bonus space on a daylight lot. Pull into the drive to the 3-car attached garage, which provides ample storage and convenience. The landscaped walk leads to the front porch, big enough for a couple of rockers. Step inside to an open-concept great room with tray

    Agent Photo

    Adam Bugbee

    Real Broker, LLC

    13007 Alpine Dr, Urbandale, IA 50323
  • /33

    $438,000

    $2K PRICE DROP
    • 4 Beds
    • 3.5 Baths
    • 2,431 Sq Ft

    4464 91st St, Urbandale, IA 50322

    Welcome home to this spacious and well-maintained 4-bedroom, 3-bath two-story in the heart of Urbandale! Featuring over 2,661 total square feet of finished living space, this home offers a flexible layout perfect for everyday living and entertaining. Enjoy the bright and inviting sunroom addition, providing extra space to relax year-round. The fenced backyard offers privacy and room to play,

    Agent Photo

    Ginger Atcheson

    Real Estate Property Solutions, LLC

    4464 91st St, Urbandale, IA 50322
  • /35

    $330,000

    $10K PRICE DROP
    • 3 Beds
    • 2 Baths
    • 1,280 Sq Ft

    4518 84th St, Urbandale, IA 50322

    Welcome home to this beautifully updated ranch tucked into an established Urbandale neighborhood with convenient access to parks, shopping, dining, and interstate travel. From the moment you arrive, you’ll appreciate the inviting curb appeal, mature trees, and welcoming front entry. Step inside to discover a bright, open main living area featuring updated lighting, newer windows, and warm

    Agent Photo

    Darson Grantham

    Keller Williams Realty GDM

    4518 84th St, Urbandale, IA 50322
  • /35

    $346,900

    • 4 Beds
    • 3 Baths
    • 2,682 Sq Ft

    4119 70th St, Urbandale, IA 50322

    RARE OPPORTUNITY in the heart of Urbandale! This stunning, fully remodeled 4-bedroom, 3-bath home combines timeless design, modern finishes, and an unbeatable location. Every detail has been thoughtfully updated, creating a truly move-in-ready home with style and functionality throughout. The spacious floor plan offers multiple living areas, providing flexibility for everyday living,

    Agent Photo

    Andrew Bruellman

    RE/MAX Concepts

    4119 70th St, Urbandale, IA 50322
  • /19

    $454,900

    $45K PRICE DROP
    • 3 Beds
    • 3 Baths
    • 2,383 Sq Ft

    4327 101st St, Urbandale, IA 50322

    You need to put this home on your must-see list! Located in the highly desired Country View Estates in Urbandale, this quality-built Denny Pigneri home offers over 3,000 sqft of finished living space and a floorplan designed for both comfort and style. As you step inside, you’ll immediately notice the thoughtful layout that perfectly blends open living with cozy spaces. The kitchen is a cook’s

    Agent Photo

    Brandon Winn

    Iowa Realty Mills Crossing
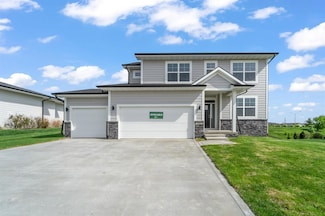
    4327 101st St, Urbandale, IA 50322
  • /35

    $549,000

    $20K PRICE DROP
    • 5 Beds
    • 3.5 Baths
    • 2,946 Sq Ft

    4512 NW 167th St, Clive, IA 50325

    Here’s your chance to own a spacious 2-story home in Clive's desirable Walnut Creek Hills neighborhood! This generously sized home offers excellent bones and tremendous potential for the buyer looking to create their ideal space. With some cosmetic work, this property will really shine. Current owners have priced it accordingly so you can customize it to fit your vision and lifestyle.Main

    Agent Photo

    Angela Glasgow

    Realty ONE Group Impact

    4512 NW 167th St, Clive, IA 50325
  • /12

    $319,000

    $21K PRICE DROP
    • 3 Beds
    • 2.5 Baths
    • 1,764 Sq Ft

    4619 61st St, Urbandale, IA 50322

    Located in Timber View Estates and within the Johnston School District, this 2-story home offers 1,764 sq. ft. of living space, a fireplace, attached 2-car garage, deck, 3 bedrooms and more. Built in 1992, the home provides an opportunity to update and personalize, all while living in Urbandale. Enjoy the convenience of being within minutes of local parks, trails, shopping, dining and commuter

    Agent Photo

    Cindy Miller

    Keller Williams Realty GDM

    4619 61st St, Urbandale, IA 50322
  • /35

    $479,990

    $10K PRICE DROP
    • 4 Beds
    • 2.5 Baths
    • 2,225 Sq Ft

    4652 177th St, Urbandale, IA 50263

    Upgrade to Jerry's Homes Richland plan! This 4BR two story is loaded with features! You're greeted with an impressive 2 story entry with a modern open staircase on one side and glass french doors leading to the main level office on the other. The spacious mud room offers a closet and built in lockers, plus there's a 1/2 bath conveniently located right off the garage entrance. The kitchen is

    Jennifer Thorn Realty ONE Group Impact

    4652 177th St, Urbandale, IA 50263
  • /35

    $559,990

    $15K PRICE DROP
    • 5 Beds
    • 3 Baths
    • 1,788 Sq Ft

    4668 180th St, Urbandale, IA 50263

    Welcome to Jerry’s Homes’ popular Mayfield II in Biltmore West. This 5-bedroom ranch-style home offers over 3,200 sq. ft. of finished space. Open-concept great room featuring an electric fireplace with full vertical shiplap and durable LVP flooring that flows seamlessly into the kitchen. The open kitchen is an entertainer’s dream, boasting quartz countertops, soft-close stained cabinets and

    Erin Herron Realty ONE Group Impact

    4668 180th St, Urbandale, IA 50263
  • /34

    $524,900

    • 4 Beds
    • 3 Baths
    • 1,566 Sq Ft

    4650 180th St, Urbandale, IA 50323

    Welcome Home! This extraordinary ranch-style home showcasing over 2,500 square feet of luxurious finishes. The main level features an open-concept kitchen, dining area, and great room with gorgeous LVP flooring. The great room boasts a stunning stone fireplace and tray ceiling with beautiful wood beams. The gourmet kitchen is equipped with white cabinetry, quartz countertops, tile backsplash,

    Marc Lee and Jill Olofson RE/MAX Precision

    4650 180th St, Urbandale, IA 50323
  • /18

    $344,990

    New Construction $7K PRICE DROP
    • 4 Beds
    • 3 Baths
    • 2,219 Sq Ft

    5708 152nd St, Urbandale, IA 50111

    Discover 5708 152nd St in Magnolia Heights, Urbandale, Iowa — a stunning 4 bedroom, 3 bath ranch with a 2 car garage and 2,219 sq. ft. of smart, stylish living space. The open-concept design unites the living, kitchen, and dining areas, creating the perfect flow for hosting and everyday comfort. This home is on a .13 acre lot and offers a daylight basement. Step through the foyer and past two

    D.R. Horton Builder
    5708 152nd St, Urbandale, IA 50111
  • /17

    $342,990

    $3K PRICE INCREASE
    • 3 Beds
    • 2 Baths
    • 1,498 Sq Ft

    15211 Stonecrop Dr, Urbandale, IA 50111

    Welcome to the Hamilton in Magnolia Heights - a charming ranch-style home offering 1,498 sq. ft. of thoughtfully designed living space with 3 bedrooms and 2 bathrooms. Step into a bright foyer that leads past two spacious secondary bedrooms and a full bath—perfect for family, guests, or a home office setup. The heart of the home is the open-concept kitchen featuring white cabinetry, stainless

    Kathryn Greer DRH Realty of Iowa, LLC

    15211 Stonecrop Dr, Urbandale, IA 50111
  • /21

    $350,000

    • 4 Beds
    • 3.5 Baths
    • 1,495 Sq Ft

    15416 Aurora Ave, Urbandale, IA 50323

    Wonderful, well-maintained 4 bedroom family home with finished lower level tucked in an established Urbandale neighborhood. Numerous updates throughout including triple pane windows, shower in primary bedroom, A/C, LVP flooring on main. carpet upstairs, etc. Spacious kitchen with lots of cabinetry. Fireplace with built ins in great room. The primary suite features a large bedroom, walk in closet,

    Lori Kommes RE/MAX Concepts

    15416 Aurora Ave, Urbandale, IA 50323
  • /27

    $534,900

    $5K PRICE DROP
    • 5 Beds
    • 3 Baths
    • 1,515 Sq Ft

    14916 Walnut Meadows Dr, Urbandale, IA 50323

    Built in 2020 by Tanzanite Homes, this beautifully maintained walkout ranch offers over 2,600 finished sq. ft. with 5 bedrooms and 3 bathrooms. The open-concept main level features a spacious living area, modern kitchen, dining space, main-floor laundry, and a private primary suite. Three bedrooms and two full baths are located on the main level. The finished walkout lower level adds 1,115 sq.

    Fix Brown II RE/MAX Concepts

    14916 Walnut Meadows Dr, Urbandale, IA 50323
  • /27

    $380,000

    • 3 Beds
    • 3 Baths
    • 1,590 Sq Ft

    16700 Walnut Meadows Dr, Waukee, IA 50263

    Welcome to this Urbandale community of Waterford Landing! This neighborhood features many home plans that includes the popular Forrester duplex. This impressive floor plan features a large kitchen with island, a fireplace and a sunroom allowing abundant natural light. Large primary suite with access to the laundry room. Finished lower level with family room, third bedroom and 3/4 bathroom.

    Rob Burditt Hubbell Homes of Iowa, LLC

    16700 Walnut Meadows Dr, Waukee, IA 50263
  • /20

    $429,990

    New Construction
    • 4 Beds
    • 3 Baths
    • 1,511 Sq Ft

    4732 173rd St, Urbandale, IA 50322

    Step inside 4732 173rd St in Urbandale, IA. This inviting ranch-style home offers 4 bedrooms, 3 bathrooms, and 2,511 sq. ft. of living space designed for comfort, function, and modern living. You’re greeted by 9-foot ceilings and a spacious foyer leading to two secondary bedrooms and a full bathroom — perfect for guests, a home office, or a growing household. The space opens into a beautifully

    D.R. Horton Builder
    4732 173rd St, Urbandale, IA 50322
  • /35

    $435,000

    $35K PRICE DROP
    • 4 Beds
    • 2.5 Baths
    • 2,052 Sq Ft

    4222 132nd St, Urbandale, IA 50323

    Stunning large two-story in a perfect Urbandale location nestled on a quiet street. This home has been completely remodeled with beautiful design elements and superb craftsmanship. It features a designer kitchen with custom cabinets, quartz countertops, a beautiful backsplash, pantry and stainless steel appliances including a gas stove; a generous living room boasts a gorgeous full stone gas

    Lacey Paine Realty ONE Group Impact

    4222 132nd St, Urbandale, IA 50323
  • /16

    $549,900

    New Construction
    • 4 Beds
    • 3 Baths
    • 1,579 Sq Ft

    4705 177th St, Urbandale, IA 50323

    Welcome to the sought after KRM Lincolnshire plan, nestled in the Biltmore West neighborhood. This exceptional home seamlessly blends elegance and functionality. Inside, marvel at the grand vaulted ceiling in the great room, enhanced by three expansive fixed windows that create a spacious yet cozy ambiance. A striking electric fireplace with stone & a beautiful mantel becomes the focal point. The

    Amanda Mickelsen Keller Williams Realty GDM

    4705 177th St, Urbandale, IA 50323
  • /19

    $317,000

    $13K PRICE DROP
    • 4 Beds
    • 3.5 Baths
    • 1,963 Sq Ft

    4708 172nd St, Urbandale, IA 50323

    Check out this better than new 2 story bi-attached home. Located in quiet, great neighborhood. Close distance to the award- winning Waukee schools. This 3-year-old home has an open, modern floor plan. Kitchen has quartz counter-tops, all SS appliances, and walk-in pantry. Living room is perfect for some relaxation. It is also a great space for gathering friends and family. From the Dining area, a

    Eena Gardner RE/MAX Precision

    4708 172nd St, Urbandale, IA 50323
  • /33

    $362,990

    $12K PRICE DROP
    • 4 Beds
    • 3 Baths
    • 1,442 Sq Ft

    5637 153rd St, Urbandale, IA 50323

    *MODEL HOME-NOT FOR SALE* D.R. Horton, America’s Builder, presents the Abbott in our new Magnolia Heights community nestled against the beautiful countryside in Urbandale and located within walking distance of the new elementary school. The Abbott provides 4 bedrooms and 3 full baths in a single-level, open living space with a Finished Basement. This home includes over 2,200 square feet of total

    Kathryn Greer DRH Realty of Iowa, LLC

    5637 153rd St, Urbandale, IA 50323
  • /29

    $549,995

    $10K PRICE DROP
    • 4 Beds
    • 2.5 Baths
    • 2,511 Sq Ft

    4716 90th St, Urbandale, IA 50322

    Welcome home to this impeccably designed property blending modern elegance with functional living. Striking curb appeal greets you with a manicured lawn, a covered front porch with natural wood pillars, and a pristine concrete driveway. Inside, an open-concept main floor features luxury wide-plank flooring, elegant arched doorways, and abundant natural light. The centerpiece is a chef’s kitchen

    Gee Nayou Keller Williams Realty GDM

    4716 90th St, Urbandale, IA 50322
  • /26

    $344,990

    New Construction
    • 3 Beds
    • 2 Baths
    • 1,498 Sq Ft

    Hamilton Plan at Magnolia Heights, Urbandale, IA 50323

    Say hello to the Hamilton Plan by D.R. Horton, located in our Magnolia Heights community in Urbandale, IA. This single-level home offers 3 bedrooms and 2 full bathrooms, making it perfect for families seeking a modern, open layout. The Hamilton Plan features two large bedrooms at the front of the home, ideal for guests or children, while the primary suite is at the back for added privacy. The

    D.R. Horton Builder
    5641 153rd St Unit 36202240, Urbandale, IA 50323
  • /18

    $300,000

    $10K PRICE DROP
    • 4 Beds
    • 1.5 Baths
    • 1,673 Sq Ft

    8505 Ridgemont Dr, Urbandale, IA 50322

    Spacious two-story home featuring 4 bedrooms and 2 bathrooms in a highly desirable location near parks, shopping, and convenient access to the entire metro. Just minutes from the Urbandale Golf & Country Club, this home offers the perfect blend of comfort and convenience. Inside, you'll find a large living room with beautiful hardwood floors, built-in shelving, and a cozy fireplace. Updated paint

    Seth Walker RE/MAX Concepts

    8505 Ridgemont Dr, Urbandale, IA 50322
  • /32

    $314,900

    $20K PRICE DROP
    • 4 Beds
    • 2.5 Baths
    • 1,777 Sq Ft

    4116 83rd St, Urbandale, IA 50322

    Welcome home to this well-maintained two-story in a highly desirable Urbandale location—just minutes from schools, grocery stores, the library, and scenic bike trails!This spacious 3-bedroom home offers functionality and charm throughout. The main floor features an updated kitchen with beautiful hickory cabinets, ss appliances, and the convenience of first-floor laundry. A formal dining room

    Nancy Nastruz Keller Williams Realty GDM

    4116 83rd St, Urbandale, IA 50322
  • /19

    $414,990

    New Construction $5K PRICE DROP
    • 4 Beds
    • 3 Baths
    • 2,511 Sq Ft

    5131 168th St, Urbandale, IA 50323

    Step inside 5131 168Th St in Urbandale, IA. This inviting ranch-style home offers 4 bedrooms, 3 bathrooms, and 2,511 sq. ft. of living space designed for comfort, function, and modern living. Enter through a spacious foyer leading past two secondary bedrooms and a full bathroom—ideal for guests, a home office, or a growing household. The open kitchen features white cabinetry, stainless steel

    D.R. Horton Builder
    5131 168th St, Urbandale, IA 50323
  • /30

    $499,950

    $15K PRICE DROP
    • 4 Beds
    • 3.5 Baths
    • 2,078 Sq Ft

    3908 140th St, Urbandale, IA 50323

    The Villas at Timber Hills has all the benefits of single-family living without the exterior maintenance. Spanning 3 finished levels, this one-of-a-kind unit offers unmatched luxury throughout. Step inside to an expansive living room filled w/ natural light, soaring 11' ceilings & LVP flooring throughout the main level. The open concept flows into a gourmet kitchen featuring an impressive 11'

    Jodi Moyer Realty ONE Group Impact

    3908 140th St, Urbandale, IA 50323
  • /34

    $518,100

    • 4 Beds
    • 3 Baths
    • 1,700 Sq Ft

    17815 Hickory Dr, Waukee, IA 50263

    Destiny Homes presents their Redwood Plan in Urbandale's Biltmore West development. This home offers stunning curb appeal with a welcoming double-door entry. Inside, large windows fill the home with natural light and highlight the 9-foot ceilings throughout. The spacious open-concept living and dining area flows into a well-appointed kitchen featuring painted cabinets, a hood vent, wall oven,

    David Welch RE/MAX Precision

    17815 Hickory Dr, Waukee, IA 50263
  • /34

    $379,000

    • 5 Beds
    • 2.5 Baths
    • 2,048 Sq Ft

    7944 Roseland Dr, Urbandale, IA 50322

    Take a look at this lovingly maintained five-bedroom, two-story home in the desirable Colby Woods neighborhood. The spacious kitchen is a true gathering place, featuring a large center island, abundant cabinetry, and generous counter space. Hardwood floors flow throughout the kitchen, dining area, and living room, creating a warm and inviting feel. The southeast exposure fills the kitchen and

    Leslie Hanson Realty ONE Group Impact

    7944 Roseland Dr, Urbandale, IA 50322
  • /13

    $435,000

    New Construction
    • 3 Beds
    • 2 Baths
    • 1,550 Sq Ft

    15211 Springbrook Trail, Urbandale, IA 50323

    Welcome to the popular Happe Homes Callista Ranch plan! You will find this home loaded with features including: tiled shower, hard surface flooring throughout living space, 2x6 construction, 42" upper kitchen cabinets with soft close drawers and doors throughout, quartz counters, and so much more! The Callista floor plan features split bedrooms with the primary suite on one side of the house with

    David Schabold LPT Realty, LLC

    15211 Springbrook Trail, Urbandale, IA 50323
  • /25

    $344,990

    New Construction
    • 4 Beds
    • 2 Baths
    • 1,606 Sq Ft

    Roland Plan at Magnolia Heights, Urbandale, IA 50323

    Your new home awaits in the Magnolia Heights community in Urbandale, IA. The Roland floor plan is a ranch-style home featuring 4 bedrooms, 2 bathrooms, and 1,606 sq. ft. of comfortable living space. As you enter through the front door, you are greeted by two secondary bedrooms with spacious closets and a shared guest bathroom. Continuing through the foyer, you’ll find the garage entrance,

    D.R. Horton Builder
    5641 153rd St Unit 36202243, Urbandale, IA 50323

Showing Results 1 - 40, Page 1 of 7

Home Price Trends

Median Sale Price
$347,000
Median Single Family Sale Price
$369,900
Median Townhouse Sale Price
$259,900
Median 2 Bedroom Sale Price
$189,000
Median 1 Bedroom Sale Price
$79,900
Median Studio Sale Price
$330,000
Average Price Per Sq Ft
$227
Number of Homes for Sale
360
Last 12 months Home Sales
1,069
Months of Supply
4.00
Median List Price
$364,990
Median Change From 1st List Price
2%
Median Home Sale Price YoY Change
0%
How to Buy a Home How to Finance a Home How to Sell a Home