298

Urbandale, IA Homes for Sale under $600,000

Section Image Section Image
  • /25

    $334,990

    New Construction
    • 3 Beds
    • 2 Baths
    • 1,498 Sq Ft

    Hamilton Plan at Highland Meadows, Urbandale, IA 50323

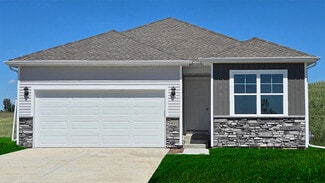
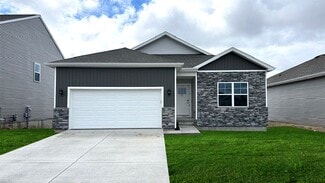
    Say hello to the Hamilton Plan by D.R. Horton, located in our Highland Meadows community in Urbandale, IA. This single-level home offers 3 bedrooms and 2 full bathrooms, making it perfect for families seeking a modern, open layout. The Hamilton Plan features two large bedrooms at the front of the home, ideal for guests or children, while the primary suite is at the back for added privacy. The

    D.R. Horton Builder
    5119 169th St Unit 36202229, Urbandale, IA 50323
  • /35

    $389,900

    $10K PRICE DROP
    • 4 Beds
    • 2.5 Baths
    • 1,858 Sq Ft

    3709 161st St, Urbandale, IA 50323

    Updated two-story home situated on a spacious .34-acre lot in Urbandale. This residence features 4 bedrooms and 3 bathrooms with a variety of unique interior updates. The main level offers a functional layout, while the basement provides a dedicated space currently utilized for fitness and storage, offering the flexibility to be finished to your specific needs.Outdoor features include a

    Erin Rundall Keller Williams Realty GDM

    3709 161st St, Urbandale, IA 50323
  • /35

    $589,900

    $12K PRICE DROP
    • 4 Beds
    • 2.5 Baths
    • 2,683 Sq Ft

    4731 179th St, Waukee, IA 50263

    Destiny Homes presents the Belle floor plan in Urbandale's Biltmore West development. This spacious, flexible 1.5 story floor plan has just over 2,600 square feet, 4 bedrooms and 2.5 bathrooms. The main level features LVP flooring that connects the great room, kitchen, and dinette, creating a welcoming space. The switchback staircase with a large window and spindles opens up the area and lets in

    David Welch RE/MAX Precision

    4731 179th St, Waukee, IA 50263
  • /30

    $414,900

    $5K PRICE DROP
    • 4 Beds
    • 2.5 Baths
    • 2,380 Sq Ft

    7322 Oakwood Dr, Urbandale, IA 50322

    Sub-$175/Sq Ft Value on a Quiet Cul-de-Sac! | Johnston Schools BACK ON MARKET through no fault of the seller! (Prior buyer’s home-sale contingency fell through—their loss is your opportunity!) Tucked away on a quiet, low-traffic cul-de-sac in the coveted Johnston School District, this 4-bedroom, 3-car garage home delivers over 2,380 finished sq ft for under $175/sq ft—one of the best

    Galen Kurth RE/MAX Concepts

    7322 Oakwood Dr, Urbandale, IA 50322
  • /35

    $300,000

    $25K PRICE DROP
    • 3 Beds
    • 2.5 Baths
    • 1,467 Sq Ft

    14134 Wilden Dr, Urbandale, IA 50323

    As good as new! Step into this stunning Caliber townhome in Calusa at Timberline Village that effortlessly combines style, sophistication, and functionality. The open-concept kitchen shines with quartz countertops, custom cabinetry, stainless steel appliances and a walk-in pantry. The living area features 9’ ceilings, large windows, a half bath and drop zone off the oversized two-car garage.

    B.J. Knapp Iowa Realty Mills Crossing

    14134 Wilden Dr, Urbandale, IA 50323
  • /27

    $369,990

    New Construction $5K PRICE DROP
    • 4 Beds
    • 2.5 Baths
    • 2,053 Sq Ft

    14204 Ironwood Dr, Urbandale, IA 50111

    Step inside 14204 Ironwood Dr. in Waterford Pointe Express, Urbandale, Iowa — a two-story home with 4 bedrooms, 2.5 baths, and 2,053 sq. ft. of living space.The open-concept living, kitchen, and dining areas flow seamlessly, while all bedrooms are upstairs for added privacy. Just inside the front door is a versatile flex room — ideal for a home office, playroom, or formal dining. A guest

    D.R. Horton Builder
    14204 Ironwood Dr, Urbandale, IA 50111
  • /35

    $460,000

    $20K PRICE DROP
    • 3 Beds
    • 3 Baths
    • 1,642 Sq Ft

    8114 Cobblestone Ct, Urbandale, IA 50322

    Welcome to this beautiful executive townhome in a quiet, well-kept community in the heart of Urbandale. Offering nearly 3,000 SF of finished living space, this spacious home combines comfort, style, and convenience in one exceptional package.Large windows fill the home with an abundance of natural light, creating warm and inviting spaces perfect for both everyday living and entertaining.

    Kim Poam Logan RE/MAX Concepts

    8114 Cobblestone Ct, Urbandale, IA 50322
  • /28

    $360,000

    • 3 Beds
    • 3 Baths
    • 1,454 Sq Ft

    12527 Douglas Pkwy, Urbandale, IA 50323

    Welcome to this beautifully finished ranch villa in a sought-after Urbandale neighborhood. The open-concept main level features a great room with a cozy fireplace and custom built-ins, flowing into a dining area and a stunning kitchen with white cabinetry, quartz countertops, a center island, and stainless steel appliances. The main-level primary suite offers a private en-suite bath and walk-in

    Gee Nayou Keller Williams Realty GDM

    12527 Douglas Pkwy, Urbandale, IA 50323
  • /31

    $394,900

    New Construction $15K PRICE DROP
    • 4 Beds
    • 1.5 Baths
    • 1,815 Sq Ft

    16310 Ironwood Ln, Grimes, IA 50111

    Welcome to this Urbandale community of Waterford Landing! This neighborhood features many home plans that includes the Lincoln two-story. This main level features a large kitchen with island and pantry and a living room with fireplace. Upstairs is a large primary suite with two walk-in closets. The upper level has three additional bedrooms, full bath and laundry room. 15-year water proofing

    Hubbell Homes Builder
    16310 Ironwood Ln, Grimes, IA 50111
  • /28

    $465,000

    • 3 Beds
    • 3 Baths
    • 1,750 Sq Ft

    15602 Aurora Ave, Urbandale, IA 50323

    Welcome to 15602 Aurora Ave, a well-maintained 3 bedroom, 3 bathroom walkout ranch in a desirable Urbandale location. The open concept main level features a spacious living room with a gas fireplace, hardwood floors, and a kitchen with a large center island and dining area, making it a great space for everyday living and entertaining. The primary suite includes a private bathroom, while the

    Ryan Rohlf Keller Williams Legacy Group

    15602 Aurora Ave, Urbandale, IA 50323
  • /23

    $347,000

    • 3 Beds
    • 2 Baths
    • 1,444 Sq Ft

    4811 Lockner Dr, Urbandale, IA 50322

    This beautiful French Country walkout 1.5-story sits on a desirable corner lot in Urbandale within the highly sought-after Johnston School District. Walk into soaring vaulted ceilings, warm natural light, and an inviting living room featuring a cozy gas log fireplace. The open layout flows effortlessly into the dining area and updated kitchen with modern countertops. The main floor offers a

    Sandie Robertson Boutique Real Estate

    4811 Lockner Dr, Urbandale, IA 50322
  • /35

    $499,900

    $40K PRICE DROP
    • 3 Beds
    • 3 Baths
    • 2,629 Sq Ft

    7200 Plum Dr, Urbandale, IA 50322

    Beautiful one-owner 1.5-story home in a prime Urbandale location offering space, updates, and exceptional functionality throughout. This well-maintained home features 3 bedrooms and 3 bathrooms, with two upper-level bedrooms boasting spacious walk-in closets plus a versatile loft with built-in bookshelves, perfect for an office or reading nook. The finished lower level provides additional living

    Krisanne Colby Calhoun Simply Better Realty, LLC

    7200 Plum Dr, Urbandale, IA 50322
  • /25

    $335,800

    $4K PRICE DROP
    • 3 Beds
    • 2 Baths
    • 1,512 Sq Ft

    8008 Goodman Dr, Urbandale, IA 50322

    This three-bedroom ranch is located in the Meredith Park neighborhood. Close to a family friendly kids park and greenbelt. Pride in ownership is reflected in this property. The first-floor features vaulted living room w/ fireplace, formal dining room, eat in kitchen with mobile center island, first floor laundry, 3 bedrooms, and 1 full and 3/4 baths. The primary suite offers a walk-in closet and

    Jamie Smith Iowa Realty Beaverdale

    8008 Goodman Dr, Urbandale, IA 50322
  • /35

    $310,000

    • 3 Beds
    • 3 Baths
    • 1,400 Sq Ft

    14215 Bentwood Dr, Urbandale, IA 50323

    Hate yard work? Hate shoveling? Want a view and large open living space? Then this townhome is for you! The sellers have enhanced this home with above garage door storage, deco lighting, alarm.com automated thermostat, front door, garage door and in home light control. Storage is abundant, with a walk in pantry, walk in primary closet, and wide under the stair storage. And to top it all off, the

    Trista Wilson Zealty Home Advisors

    14215 Bentwood Dr, Urbandale, IA 50323
  • /25

    $319,990

    New Construction
    • 3 Beds
    • 2 Baths
    • 1,442 Sq Ft

    Abbott Plan at Magnolia Heights, Urbandale, IA 50323

    Introducing the Abbott floor plan at Magnolia Heights in Urbandale, IA. This 3-bedroom, 2-bath ranch-style home with a 2 car garage offers 1,442 sq. ft. of thoughtfully designed living space. Combining modern convenience with timeless charm, the home features white quartz countertops and durable low-maintenance LVP flooring throughout the main living areas. Step through the front door into an

    D.R. Horton Builder
    5641 153rd St Unit 36202242, Urbandale, IA 50323
  • /9

    $500,000

    • Land
    • 3.84 Acres
    • $130,208 per Acre

    . SE Corner of Douglas Ave and 156th St, Urbandale, IA 50323

    Almost 4 acres of development land located on the SE corner of Douglas Ave and 156th Street. Preliminary and conceptual plans of 24 to 28 townhomes or 7 larger residential lots attached. Great location and pond views.

    Alen Agic RE/MAX Concepts

    . SE Corner of Douglas Ave and 156th St, Urbandale, IA 50323
  • /68

    $456,900

    New Construction
    • 3 - 4 Beds
    • 2 - 3 Baths
    • 1,637 Sq Ft

    Fairfield Plan at Oakwood Haven, Urbandale, IA 50322

    The FairfieldWelcome to The Fairfield, a refined single-family home designed for modern comfort and easy living. Every detail of this energy-efficient home reflects thoughtful planning, from its open layout to its flexible spaces that adapt to your lifestyle.Key FeaturesInviting Entry: Make a statement with an impressive 8′ Craftsman front door that opens to bright, open living

    View Homes Builder
    4711 89th St Unit 36497652, Urbandale, IA 50322
  • /32

    $310,000

    • 3 Beds
    • 2.5 Baths
    • 1,455 Sq Ft

    3851 92nd Dr, Urbandale, IA 50322

    Welcome home to this beautiful 3-bedroom, 2.5-bath Urbandale home offering comfortable living across multiple levels. The main level features an updated kitchen with granite countertops and stainless-steel appliances, along with a spacious living room featuring a cozy fireplace and access to the elevated deck. Upstairs, you'll find three bedrooms, including a primary suite with a private bath and

    Lisa Kingkade RE/MAX Revolution

    3851 92nd Dr, Urbandale, IA 50322
  • /32

    $310,000

    • 3 Beds
    • 2.5 Baths
    • 1,467 Sq Ft

    14144 Wilden Dr, Urbandale, IA 50323

    Ask about a rate buy down - as low as 5.2% for qualified buyers. This thoughtfully designed townhome in Calusa at Timberline Village offers a refined blend of modern finishes and functional living spaces. The open-concept main level is ideal for both everyday living and entertaining, featuring a well-appointed kitchen with quartz countertops, custom cabinetry, stainless steel appliances, and

    Erin Rundall Keller Williams Realty GDM

    14144 Wilden Dr, Urbandale, IA 50323
  • /35

    $519,000

    $16K PRICE DROP
    • 5 Beds
    • 3 Baths
    • 1,755 Sq Ft

    5509 149th St, Urbandale, IA 50323

    Impressive 5-bedroom walkout ranch offering more than 3,200 square feet of finished living space in Urbandale’s desirable Coyote Ridge neighborhood! Built in 2016, this well-designed home combines an open layout, generous room sizes and flexible living areas ideal for everyday life and entertaining. The main level features a spacious family room with a fireplace, large windows providing abundant

    Cy Phillips Space Simply

    5509 149th St, Urbandale, IA 50323
  • /30

    $409,000

    • 4 Beds
    • 3 Baths
    • 1,402 Sq Ft

    16521 Bentwood Dr, Urbandale, IA 50323

    Welcome to this Urbandale community of Waterford Landing. The popular Fraser ranch plan by Hubbell Homes features an open concept main level with a vaulted ceiling, fireplace and kitchen with a huge island and pantry. The primary oasis features a walk-in closet and dual vanities. Finished lower level has a large family room, fourth bedroom and 3/4 bathroom and a walkout basement. 15-year water

    Adam Bentz Agency Iowa

    16521 Bentwood Dr, Urbandale, IA 50323
  • /35

    $325,000

    • 3 Beds
    • 2 Baths
    • 1,086 Sq Ft

    8212 Parkview Dr, Urbandale, IA 50322

    Over 1,500 sf finished. Updated! Most big-ticket items are done! Roof replaced (2020), furnace and A/C, (2021), Siding and large composite deck (2024), kitchen appliances (2021). Conveniently located close to schools, parks and shopping. Nestled on a beautiful lot with mature trees, fenced yard and storage shed. Inside your will find real hardwood floors in the common areas of the main level,

    Benjamin Van Zee RE/MAX Precision

    8212 Parkview Dr, Urbandale, IA 50322
  • /34

    $524,999

    $35K PRICE DROP
    • 5 Beds
    • 3 Baths
    • 1,630 Sq Ft

    17558 Brookview Dr, Urbandale, IA 50323

    This quality-built home is both beautiful & functional w/ 2x6 construction and design elements making it a true showstopper and checks all the boxes for function & design. Spacious 9’ ceilings & trayed entryway lead into an open concept living room accented with a beautiful wood wainscoting fireplace. Another matching wainscoting wall highlights an open staircase to a finished lower level.

    Jonathan Lee RE/MAX Precision

    17558 Brookview Dr, Urbandale, IA 50323
  • /25

    $331,990

    New Construction
    • 3 Beds
    • 2.5 Baths
    • 1,818 Sq Ft

    Spencer Plan at Magnolia Heights, Urbandale, IA 50323

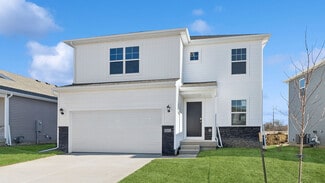
    Welcome to the Spencer plan in the Magnolia Heights community in Urbandale, IA. This two-story home features 3 bedrooms, 2.5 bathrooms, and 1,818 sq. ft. of carefully designed living space, perfect for any stage of life. As you step inside, you’re welcomed by a bright, open-concept main level filled with natural light, where the great room, dining area, and kitchen flow seamlessly together. The

    D.R. Horton Builder
    5641 153rd St Unit 36202241, Urbandale, IA 50323
  • /26

    $319,990

    New Construction
    • 4 Beds
    • 2.5 Baths
    • 1,844 Sq Ft

    Edmon Plan at Magnolia Heights, Urbandale, IA 50323

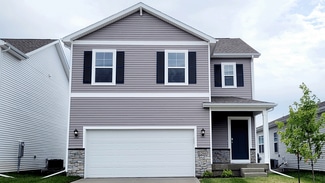
    Welcome home to the Edmon floor plan in the Magnolia Heights community in Urbandale, IA. The Edmon is a two-story plan offering 4 bedrooms, 2.5 bathrooms, a 2-car garage, and 1,844 sq. ft. of living space. From the covered porch, step into the foyer where you’ll pass the guest bathroom, garage access, and stairs leading to the upper level. The foyer opens to the heart of the home—a spacious

    D.R. Horton Builder
    5641 153rd St Unit 37821910, Urbandale, IA 50323
  • /23

    $539,900

    $19K PRICE DROP
    • 4 Beds
    • 2.5 Baths
    • 2,683 Sq Ft

    5201 172nd St, Waukee, IA 50263

    Welcome to your forever home by Destiny Homes in Urbandale's Bentley Ridge. This move in ready Belle plan is a spacious and flexible 1.5 story plan that is designed with family and modern living in mind. With just over 2600 square feet, this home offers 4 bedrooms and 2.5 bathrooms, making it ideal for growing families or those who need extra space. The main level features an open-concept layout

    Lucas Emmert RE/MAX Precision

    5201 172nd St, Waukee, IA 50263
  • /34

    $365,000

    New Construction $15K PRICE DROP
    • 3 Beds
    • 3 Baths
    • 1,595 Sq Ft

    16708 Walnut Meadows Ct, Waukee, IA 50263

    Welcome to this Urbandale community of Waterford Landing! This neighborhood features many home plans that includes the popular Forrester duplex. This impressive floor plan features a large kitchen with island, a fireplace and a sunroom allowing abundant natural light. Large primary suite with access to the laundry room. Finished lower level with family room, third bedroom and 3/4 bathroom.

    Rob Burditt Hubbell Homes of Iowa, LLC

    16708 Walnut Meadows Ct, Waukee, IA 50263
  • /26

    $359,990

    New Construction $23K PRICE DROP
    • 4 Beds
    • 3 Baths
    • 2,190 Sq Ft

    5139 168th St, Urbandale, IA 50323

    Welcome to 5139 168th St in Urbandale, IA. This ranch-style home offers 4 bedrooms, 3 bathrooms, and 2,190 sq. ft. of open-concept living that blends comfort, style, and functionality.Step inside to a bright foyer leading past two spacious bedrooms and a full bath—perfect for guests, family, or a home office. The kitchen features white cabinetry, stainless steel appliances, and a large

    D.R. Horton Builder
    5139 168th St, Urbandale, IA 50323
  • /55

    $401,600

    New Construction
    • 3 Beds
    • 2 Baths
    • 1,421 Sq Ft

    Fraser Plan at Highland Meadows, Urbandale, IA 50323

    The Fraser plan has three bedrooms, two baths, and a three-car garage. This ranch features an open layout with a large 10 island in the kitchen. The optional lower-level finish can also feature an additional bedroom, bathroom, and family room. All lower-level finish options are available.

    Hubbell Homes Builder

    5119 169th St Unit 41623532, Urbandale, IA 50323
  • /35

    $544,000

    $5K PRICE DROP
    • 5 Beds
    • 3.5 Baths
    • 2,409 Sq Ft

    4114 Belair Dr, Urbandale, IA 50323

    Walk into an inviting open family room featuring a cozy gas fireplace with built-in cupboards and shelving, highlighted by a large rear window overlooking the patio and fully fenced backyard. The spacious eat-in kitchen includes granite countertops, an electric range vented to the exterior, and a refrigerator that stays, while offering views of the expansive deck—perfect for everyday living and

    Wayne DePenning Iowa Realty Beaverdale

    4114 Belair Dr, Urbandale, IA 50323

Showing Results 121 - 160, Page 4 of 8

How to Buy a Home How to Finance a Home How to Sell a Home