159

Urbandale, IA Homes for Sale under $700,000

Section Image Section Image
  • /23

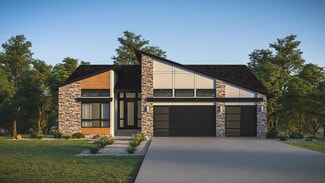
    $699,900

    New Construction $75K PRICE DROP
    • 5 Beds
    • 3 Baths
    • 1,904 Sq Ft

    4635 173rd St, Urbandale, IA 50323

    Experience comfortable living with a smart design, convenient location, & quality finishes that make this home both practical & inviting. Welcome to the Hinsdale plan by KRM, where craftsmanship meets elegance. Perfectly situated in the highly desirable Biltmore Proper community. Inside, the home offers an impressive 1,904SF on the main level with 1,224SF finished living space below. The great

    Amanda Mickelsen Keller Williams Realty GDM

    4635 173rd St, Urbandale, IA 50323
  • /31

    $432,500

    $8K PRICE DROP
    • 4 Beds
    • 2.5 Baths
    • 2,310 Sq Ft

    15703 Aurora Ave, Urbandale, IA 50323

    Honey, stop the car! This home backs directly to Walnut Creek Elementary, so your kids can actually walk to school. Adjacent to the bike trails and neighborhood fishing pond, this is anything but your typical cookie-cutter two-story. Featuring an open floor plan, large windows, hardwood floors, stainless steel appliances, and flexible living spaces, this home offers character you won't find just

    Eric Quiner Realty ONE Group Impact

    15703 Aurora Ave, Urbandale, IA 50323
  • /31

    $494,990

    • 4 Beds
    • 2.5 Baths
    • 2,225 Sq Ft

    17226 Northview Dr, Waukee, IA 50263

    This Richland Plan from Jerrys Homes in Bentley Ridge, is an open concept, two story entry, large kitchen with adjacent family room. If you like to entertain you will love this layout. A 4 bedroom, 3 bath floorplan also includes a main level multi-purpose room that works as a study or office. This home has all the bells and whistles with over 2200 Finished Sq. Ft. The spacious master suite boasts

    Richard Grubb Realty ONE Group Impact

    17226 Northview Dr, Waukee, IA 50263
  • /21

    $423,990

    • 4 Beds
    • 3 Baths
    • 1,498 Sq Ft

    15330 Walnut Meadows Dr, Grimes, IA 50111

    Welcome to the Hamilton in Magnolia Heights - a beautifully designed ranch-style home offering 2,190 sq. ft. of finished living space with 4 bedrooms and 3 bathrooms, including a finished basement. From the moment you enter, the bright foyer leads past two spacious secondary bedrooms and a full bath—ideal for guests or a home office. At the heart of the home is an open-concept kitchen featuring

    Kathryn Greer DRH Realty of Iowa, LLC

    15330 Walnut Meadows Dr, Grimes, IA 50111
  • /34

    $645,900

    New Construction
    • 5 Beds
    • 3 Baths
    • 1,812 Sq Ft

    17316 Northview Dr, Waukee, IA 50263

    Welcome to this stunning new construction home where architectural elegance meets modern comfort. Defined by graceful archways and inviting warm tones, the main level features a chef-inspired kitchen with sleek black stainless steel appliances, a walk-in pantry, and cashmere quartz countertops that flow throughout the home. The living room centers around a cozy electric fireplace with custom

    Amina Letic Iowa Realty Newton

    17316 Northview Dr, Waukee, IA 50263
  • /33

    $589,900

    $20K PRICE DROP
    • 5 Beds
    • 3 Baths
    • 1,731 Sq Ft

    17317 Brookview Dr, Urbandale, IA 50322

    Stunning brand-new ranch home offering 5 bedrooms and 3 full bathrooms with a finished lower level. Thoughtfully designed with an open-concept layout, this home features a beautiful kitchen with soft-close white and black cabinetry, black stainless-steel appliances, quartz countertops, and a spacious walk-in pantry. The main level also includes a large living room with a striking electric

    Zineta Imamovic Realty ONE Group Impact

    17317 Brookview Dr, Urbandale, IA 50322
  • /35

    $550,000

    • 5 Beds
    • 3.5 Baths
    • 1,699 Sq Ft

    16215 Northpark Dr, Urbandale, IA 50323

    Not your average ranch floor plan! This thoughtfully designed custom-built Eden Homes ranch has been meticulously maintained and is truly move-in ready. Expansive windows and 3-panel sliding doors on both levels fill the home with an abundance of natural light. The well-appointed kitchen features a dream walk-in pantry, while the separate laundry room with utility sink and spacious mudroom with

    Julianna Cullen RE/MAX Precision

    16215 Northpark Dr, Urbandale, IA 50323
  • /17

    $514,900

    New Construction
    • 4 Beds
    • 3 Baths
    • 1,602 Sq Ft

    4716 178th St, Urbandale, IA 50323

    Comfort, convenience, and lasting quality, this home offers the value you need. Welcome to the Amber 2 bedroom up plan by KRM, perfectly situated in the sought-after Biltmore West neighborhood. This beautifully crafted home blends thoughtful design & behind-the-walls quality you can feel confident in. Featuring 1602sqft on the main level with 2 bedrooms & 2 bathrooms. Inside, vaulted ceiling in

    Amanda Mickelsen Keller Williams Realty GDM

    4716 178th St, Urbandale, IA 50323
  • /29

    $468,990

    • 4 Beds
    • 2.5 Baths
    • 1,940 Sq Ft

    17230 Northview Dr, Waukee, IA 50263

    Welcome to the Westown 2-story 4 bedroom, 3 bath floor plan with 3 car garage by Jerry’s Homes! As you enter the home you are greeted by an open entry way and stairway. The open concept living room and kitchen boasts beautiful LVP flooring throughout the entire first level. Beautiful soft close cabinetry with full tile backsplash. All 4 bedrooms (huge master bedroom!) and laundry room located

    Richard Grubb Realty ONE Group Impact

    17230 Northview Dr, Waukee, IA 50263
  • /34

    $450,000

    Open Sun 11AM - 12PM $10K PRICE DROP
    • 3 Beds
    • 2.5 Baths
    • 2,344 Sq Ft

    4212 95th Cir, Urbandale, IA 50322

    Nestled on a peaceful circle in one of Urbandale's most established neighborhoods, this stunning ranch is the kind of home that stops you the moment you walk through the door.Quality craftsmanship is evident at every turn -- from the formal dining room with tray ceiling to the sunken living room that adds architectural warmth and drama. The eat-in kitchen features beamed ceilings, granite

    Misty Metschke Hunziker & Assoc.-Ames

    4212 95th Cir, Urbandale, IA 50322
  • /62

    $695,000

    New Construction
    • 3 Beds
    • 3.5 Baths
    • 3,370 Sq Ft

    Palasade Plan at Biltmore West, Urbandale, IA 50323

    The Palasade is a refined ranch-style home crafted for balanced living, merging open gathering spaces, private sanctuaries, and subtle elegance.With approximately 3,370 finished square feet, this plan features 3 bedrooms, 3 full bathrooms, and a 3-car garage. Destination Homes IowaStep inside to an inviting layout anchored by a light-filled great room with a fireplace, framed by expansive windows

    Destination Homes Builder
    17815 Goodman Dr Unit 36748300, Urbandale, IA 50323
  • /34

    $563,000

    $22K PRICE DROP
    • 3 Beds
    • 2.5 Baths
    • 1,989 Sq Ft

    3505 154th St, Urbandale, IA 50323

    Highly desired Hallbrook neighborhood. Pristine "free standing" (no shared walls) walkout ranch. 3 garages! Approx. 3689 ft beautiful finishes & upgrades on both levels. Open, airy floor plan energizes sun shining thru large expansive windows. Hardwood & Acacia hardwood floors thruout main flr. Wonderful Maple kitchen w/high ceilings, granite counters, SS appliances, abundant cabinets & work

    Susan Vujnovich American Home Sales, Inc

    3505 154th St, Urbandale, IA 50323
  • /20

    $598,000

    $32K PRICE DROP
    • 5 Beds
    • 3.5 Baths
    • 2,336 Sq Ft

    5204 149th St, Urbandale, IA 50323

    This custom-built two-story home, completed in 2021, offers exceptional craftsmanship on a large corner lot just under 1⁄2 acre in desirable Urbandale, within the Waukee School District and with easy access to I-80/35. The home features 2,336 square feet above grade plus a finished lower level, providing ample space for daily living and entertaining. High-quality finishes include Hardie Plank

    Jake Ried Compass Realty

    5204 149th St, Urbandale, IA 50323
  • /29

    $474,990

    • 4 Beds
    • 2.5 Baths
    • 2,114 Sq Ft

    4724 180th St, Urbandale, IA 50323

    The Bentley by Jerry's Homes in Biltmore West offers exceptional value with 4 bedrooms, a 3-car garage, and a daylight basement. The open main level features 9-foot ceilings, durable LVP flooring, and a private office with French doors. The spacious great room showcases a stunning floor-to-ceiling stone fireplace and flows seamlessly into the kitchen, complete with abundant cabinetry, a light

    Erin Herron Realty ONE Group Impact

    4724 180th St, Urbandale, IA 50323
  • /34

    $444,990

    $5K PRICE DROP
    • 5 Beds
    • 2.5 Baths
    • 2,136 Sq Ft

    5005 147th St, Urbandale, IA 50323

    Jerry's Home "New Clark Plan is a hit!" This 5-bedroom home is under $450K and is located in Jordan Lea neighborhood within the Waukee NW boundaries. It's also just minutes from the new proposed DMC and surrounded by Urbandale's Walnut Creek trail system and two nearby City Parks. The exterior LP Siding gives this home a charming lake home feel. The front porch welcomes you into a bright and open

    Erin Herron Realty ONE Group Impact

    5005 147th St, Urbandale, IA 50323
  • /35

    $699,990

    • 6 Beds
    • 3 Baths
    • 1,984 Sq Ft

    16210 Walnut Meadows Ct, Urbandale, IA 50323

    Stunning contemporary 6BR walk-out ranch nestled on a 1.07-acre cul-de-sac, backing to serene natural prairie. Offering nearly 3,700+ sq. ft. of finished living space, this home boasts a bright, open layout with vaulted ceilings and expansive windows, flooding the space with natural light. A striking floor-to-ceiling tiled fireplace anchors the living room. The gourmet kitchen features stainless

    Ps Reddy Pothireddy RE/MAX Precision

    16210 Walnut Meadows Ct, Urbandale, IA 50323
  • /25

    $409,990

    $5K PRICE DROP
    • 5 Beds
    • 2.5 Baths
    • 2,045 Sq Ft

    14522 Northpark Dr, Grimes, IA 50111

    Beautifully maintained and thoughtfully designed, this two-story home in a desirable Urbandale location offers the perfect blend of comfort, space, and modern style. Featuring approximately 2,045 square feet of finished living space, this inviting property includes 5 bedrooms and 2.5 bathrooms with a functional, open-concept layout. The main level showcases soaring 9-foot ceilings with tray

    Ps Reddy Pothireddy RE/MAX Precision

    14522 Northpark Dr, Grimes, IA 50111
  • /32

    $429,990

    • 3 Beds
    • 2 Baths
    • 1,577 Sq Ft

    4718 180th St, Urbandale, IA 50323

    Welcome to Parkside Estates, Waukee's newest community! Located near Waukee's Trailridge School and north of the Northwest High School. Jerry's Homes is excited to offer the popular Yuma Expanded plan here! There's a lot of value packed into this ranch style home! It's a very open layout with a vaulted great room and durable LVP through the main living areas. Updated vertical shiplap runs floor

    Jennifer Thorn Realty ONE Group Impact

    4718 180th St, Urbandale, IA 50323

  • /15

    $599,900

    New Construction
    • 4 Beds
    • 3 Baths
    • 1,726 Sq Ft

    4711 177th St, Urbandale, IA 50323

    Enjoy the perfect balance of natural light and spacious design, making every day feel open, inviting, and relaxing. Welcome to the Ruby plan, a thoughtfully designed 1,726sqft home by KRM, situated in the desirable Biltmore West neighborhood. From the moment you arrive, the welcoming exterior invites you inside. The tray ceiling in the great room adds a touch of sophistication to the open layout.

    Amanda Mickelsen Keller Williams Realty GDM

    4711 177th St, Urbandale, IA 50323

  • /35

    $449,900

    • 4 Beds
    • 3.5 Baths
    • 1,659 Sq Ft

    4701 172nd Way, Urbandale, IA 50323

    Opportunity, space, and endless potential await! Situated on an expansive 0.69-acre lot, this 4 bedroom, 3.5 bathroom well-maintained home offers the perfect blend of comfort and flexibility. Inside, you'll find a functional floor plan with tasteful updates, stainless steel appliances, and inviting living spaces that are move-in ready. Whether you're looking for additional storage, room to

    Olya Safris Iowa Realty Mills Crossing

    4701 172nd Way, Urbandale, IA 50323
  • /23

    $465,000

    • 4 Beds
    • 3 Baths
    • 1,794 Sq Ft

    4015 124th St, Urbandale, IA 50323

    Welcome home to this beautifully maintained ranch offering the ease of main floor living with plenty of space for family guests or entertaining. This spacious home features 4 large bedrooms and 3 full bathrooms, along with a fully finished basement that includes a wet bar and exceptional additional living and recreations space. The inviting 4 season sunroom is the perfect place to enjoy your

    Kathy Millikan Realty ONE Group Impact

    4015 124th St, Urbandale, IA 50323
  • /35

    $579,900

    $15K PRICE DROP
    • 5 Beds
    • 3 Baths
    • 1,677 Sq Ft

    4671 180th St, Urbandale, IA 50263

    Experience quality craftsmanship at every turn in this exceptional ranch by Dura Construction in Urbandale's Biltmore West community. In the Waukee School District, this walkout ranch home has 2,800 square feet finished. Designed with attention to the details that truly set a home apart in quality from the custom built-in wood shelving in every closet (not just the primary) to dovetail cabinetry

    Matt Cole RE/MAX Concepts

    4671 180th St, Urbandale, IA 50263
  • /34

    $644,000

    $6K PRICE DROP
    • 5 Beds
    • 3 Baths
    • 1,804 Sq Ft

    17203 Brookview Dr, Urbandale, IA 50322

    Stunning New Walkout Ranch by EI Homes, tucked away on a cul-de-sac in the sought-after Bentley Ridge neighborhood. Over 3,100 square feet of finished living space, this home impresses with 10-foot ceilings, inviting family room featuring LVP flooring, tray ceiling, fireplace, built-ins, & large windows that fill the space with natural light. The open layout flows seamlessly into the kitchen,

    Marc Lee and Jill Olofson RE/MAX Precision

    17203 Brookview Dr, Urbandale, IA 50322
  • /28

    $509,000

    $6K PRICE DROP
    • 4 Beds
    • 3 Baths
    • 1,699 Sq Ft

    15005 Springbrook Trail, Urbandale, IA 50323

    Like new, but better! No wait, added expense, or unfinished details. This raised ranch offers a large, flat backyard fully enclosed with a white vinyl privacy fence. Step inside through the double door entry to a light-filled, open-concept layout featuring a spacious great room with a triple bank of oversized windows, 9' ceilings, and a sleek linear electric fireplace. Natural light continues

    Heather Carey RE/MAX Concepts

    15005 Springbrook Trail, Urbandale, IA 50323
  • /35

    $500,000

    • 5 Beds
    • 3.5 Baths
    • 2,490 Sq Ft

    2807 145th St, Urbandale, IA 50323

    Perfectly positioned between Deer Ridge West Park and the 22-acre Hallbrook Park with nearby walking trails, this beautifully maintained two-story offers nearly 3,500 finished square feet of thoughtfully designed living space that's ideal for both everyday living and entertaining.The upper level features four generously sized bedrooms plus a versatile loft, offering flexible space for a home

    Ingrid Williams RE/MAX Concepts

    2807 145th St, Urbandale, IA 50323
  • /22

    $489,990

    • 4 Beds
    • 2 Baths
    • 2,123 Sq Ft

    17234 Northview Dr, Waukee, IA 50263

    The Kingston by Jerry’s Homes offers more than 2,100 square feet of thoughtfully designed living space with four bedrooms and a functional two-story layout. The open main level blends comfort and style, creating an ideal setting for both everyday living and entertaining. The kitchen features Benton stained quill cabinetry, Luce Oro quartz countertops, a Pigmenta Archo backsplash, stainless steel

    Richard Grubb Realty ONE Group Impact

    17234 Northview Dr, Waukee, IA 50263
  • /35

    $594,900

    $7K PRICE DROP
    • 4 Beds
    • 2.5 Baths
    • 2,683 Sq Ft

    4731 179th St, Waukee, IA 50263

    Destiny Homes presents the Belle floor plan in Urbandale's Biltmore West development. This spacious, flexible 1.5 story floor plan has just over 2,600 square feet, 4 bedrooms and 2.5 bathrooms. The main level features LVP flooring that connects the great room, kitchen, and dinette, creating a welcoming space. The switchback staircase with a large window and spindles opens up the area and lets in

    David Welch RE/MAX Precision

    4731 179th St, Waukee, IA 50263
  • /30

    $414,900

    $5K PRICE DROP
    • 4 Beds
    • 2.5 Baths
    • 2,380 Sq Ft

    7322 Oakwood Dr, Urbandale, IA 50322

    Beautifully maintained 4-bedroom home tucked away on a quiet cul-de-sac in the highly desirable Johnston School District! This move-in ready home offers over 2,300 finished square feet, hardwood floors, multiple living spaces, and a spacious 3-car garage. The open kitchen and family room layout is perfect for entertaining and everyday living. Upstairs features generously sized bedrooms including

    Galen Kurth RE/MAX Concepts

    7322 Oakwood Dr, Urbandale, IA 50322

Showing Results 41 - 80, Page 2 of 4

How to Buy a Home How to Finance a Home How to Sell a Home