7,457

Homes in ZIP Code 75495

Section Image Section Image
  • /52

    $541,990

    New Construction
    • 4 - 5 Beds
    • 4 - 5 Baths
    • 2,761 Sq Ft

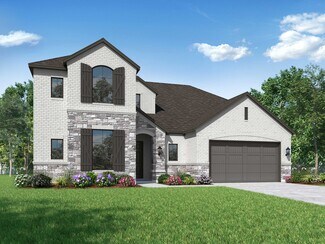
    Plan Fordham at Thompson Farms - 50ft. lots, van Alstyne, TX 75495

    The Fordham is a two-story floor plan designed with open living spaces, flexible rooms, and thoughtful everyday convenience. The main level features a spacious kitchen that connects easily to the dining area and living room, creating a welcoming space for gathering. A private study, first-floor secondary bedroom, and secluded primary suite add versatility and comfort, while the upstairs layout

    Highland Homes Builder
    208 N Eagle Point Rd Unit 36557574, van Alstyne, TX 75495
  • /40

    $1,650,000 Last List Price

    Sold Dec 15, 2025

    2321 Cedar Ridge Trail, van Alstyne, TX 75495

    • 5 Beds
    • 4.5 Baths
    • 4,619 Sq Ft
    • Built 2023

    Last Sold Summary

    • $357/SF
    • 84 Days On Market

    Current Estimated Value $1,654,114

    Last Listing Agent Danielle Durbin SevenHaus Realty

    2321 Cedar Ridge Trail, van Alstyne, TX 75495
    • /39

      Est $804,886

      Not Listed For Sale

      263 Whites Hill Rd, van Alstyne, TX 75495

      • 4 Beds
      • 3.5 Baths
      • 3,282 Sq Ft
      • Built 2001
      263 Whites Hill Rd, van Alstyne, TX 75495

      Last Sold Summary

      • 247 Days On Market

      Last Listing Agent Shayla Eadler Ten Twenty Realty LLC

  • /30

    $359,990

    New Construction
    • 3 - 4 Beds
    • 2 - 3.5 Baths
    • 1,597 Sq Ft

    Plan Greyton at Mantua Point - 40ft. lots, van Alstyne, TX 75495

    Highland Homes Builder
    2072 Cuellar Way Unit 37316019, van Alstyne, TX 75495
  • /7

    $260,000 Last List Price

    Sold Sep 29, 2025

    TBD W Jefferson St, van Alstyne, TX 75495

    • Land
    • 38,811 Sq Ft
    • $291,807 per Acre

    Last Sold Summary

    • 63 Days On Market

    Last Listing Agent Krista Owens BK Real Estate

    TBD W Jefferson St, van Alstyne, TX 75495
    • /40

      Est $508,276

      Not Listed For Sale

      735 Meadowview Cir, van Alstyne, TX 75495

      • 4 Beds
      • 2 Baths
      • 1,990 Sq Ft
      • Built 2000
      735 Meadowview Cir, van Alstyne, TX 75495

      Last Sold Summary

      • 4 Days On Market

      Last Listing Agent Kelly Bishop Rise Realty

  • /55

    $659,990

    New Construction
    • 4 Beds
    • 3.5 Baths
    • 3,469 Sq Ft

    Plan Stanley at Thompson Farms - 60ft. lots, van Alstyne, TX 75495

    This thoughtfully designed home welcomes you with a spacious foyer leading to a versatile study, perfect for work or relaxation. To the left, bedroom 2 offers privacy with a full bath. The open-concept main living area features a seamless flow between the kitchen, dining area, and family room, ideal for entertaining. The kitchen is equipped with a large island and modern amenities, while the

    Highland Homes Builder
    208 N Eagle Point Rd Unit 39261107, van Alstyne, TX 75495
  • /11

    $742,075 Last List Price

    Sold Aug 24, 2026

    1002 Web Ct, van Alstyne, TX 75495

    • 4 Beds
    • 3 Baths
    • 3,497 Sq Ft
    • Built 2026

    Move in Ready Sold Summary

    • $212/SF
    • 227 Days On Market

    Riverside Homebuilders Grayson Ridge

    1002 Web Ct, van Alstyne, TX 75495
    • /23

      Est $471,871

      Not Listed For Sale

      206 Meadowview Cir, van Alstyne, TX 75495

      • 4 Beds
      • 2 Baths
      • 1,835 Sq Ft
      • Built 1998
      206 Meadowview Cir, van Alstyne, TX 75495

      Last Sold Summary

      • 4 Days On Market

      Last Listing Agent Crystal DeBacker EXP REALTY

  • /53

    $594,990

    New Construction
    • 4 Beds
    • 4.5 Baths
    • 3,277 Sq Ft

    Plan Layton at Mantua Point - 55ft. lots, van Alstyne, TX 75495

    The Layton is an impressive two-story home offering 3,277 sq. ft. of thoughtfully designed living space. The first floor features an open-concept layout that connects the kitchen, dining area, and spacious living room — perfect for entertaining or relaxing. A private study and secondary bedroom add flexibility, while the luxurious primary suite provides a peaceful retreat. Upstairs, two

    Highland Homes Builder
    1604 Swan St Unit 41965211, van Alstyne, TX 75495
  • /2

    $654,574 Last List Price

    Sold Apr 24, 2026

    415 Indian Creek Rd, van Alstyne, TX 75495

    • 4 Beds
    • 3 Baths
    • 2,686 Sq Ft
    • Built 2025

    Last Sold Summary

    • $244/SF
    • 2 Days On Market

    Last Listing Agent Clinton Shipley NTex Realty, LP

    415 Indian Creek Rd, van Alstyne, TX 75495
    • /24

      Est $288,602

      Not Listed For Sale

      10912 Farmington Rd, van Alstyne, TX 75495

      • 3 Beds
      • 2 Baths
      • 1,697 Sq Ft
      • Built 1987
      10912 Farmington Rd, van Alstyne, TX 75495

      Last Sold Summary

      • 87 Days On Market

      Last Listing Agent Coryann Johnson Texas Homes and Land

  • /44

    $735,990

    New Construction
    • 4 Beds
    • 3.5 Baths
    • 3,375 Sq Ft

    Plan Byron at Mantua Point - 75ft. Lots, van Alstyne, TX 75495

    The Byron is a 3,375 sq. ft. single-story floor plan that brings together spacious living, standout entertaining areas, and private bedroom retreats in one beautifully organized design. The heart of the home centers around the kitchen, dining area, and living room with soaring ceilings, creating an impressive open space with a large island, generous pantry, and easy access to the patio. A

    Highland Homes Builder
    1604 Swan Street St Unit 40426149, van Alstyne, TX 75495
  • /24

    $419,990 Last List Price

    Sold Jun 12, 2026

    1842 Cole Rd, van Alstyne, TX 75495

    • 3 Beds
    • 2.5 Baths
    • 2,288 Sq Ft
    • Built 2026

    Move in Ready Sold Summary

    • $184/SF
    • 254 Days On Market

    Current Estimated Value $422,000

    David Weekley Homes Mantua Point - Gardens

    1842 Cole Rd, van Alstyne, TX 75495
    • /38

      Est $738,644

      Not Listed For Sale

      163 Harrison Cir, van Alstyne, TX 75495

      • 5 Beds
      • 3 Baths
      • 3,363 Sq Ft
      • Built 1999
      163 Harrison Cir, van Alstyne, TX 75495

      Last Sold Summary

      • 81 Days On Market

      Last Listing Agent Layla Fain Easy Life Realty

  • /33

    $374,990

    New Construction
    • 4 Beds
    • 3 Baths
    • 2,210 Sq Ft

    Oleander Plan at Thompson Farms, van Alstyne, TX 75495

    The Oleander is a home that adapts beautifully to your needs. From the moment you enter into the spacious entryway, you’ll notice the openness and flow of the layout. The island kitchen is the heart of the home, connecting seamlessly with the dining and family room for effortless entertaining or everyday comfort. The primary suite is privately located and features a spa-like bath and oversized

    DRB Homes Builder
    200 N Eagle Point Rd Unit 38352739, van Alstyne, TX 75495
  • /40

    $999,500 Last List Price

    Sold Jun 17, 2026

    330 Charlie Joseph Dr, van Alstyne, TX 75495

    • 4 Beds
    • 3 Baths
    • 2,985 Sq Ft
    • Built 2023

    Last Sold Summary

    • $335/SF
    • 18 Days On Market

    Current Estimated Value $986,955

    Last Listing Agent Shayla Eadler Ten Twenty Realty LLC

    330 Charlie Joseph Dr, van Alstyne, TX 75495
    • /40

      Est $568,913

      Not Listed For Sale

      149 Owen Ln, van Alstyne, TX 75495

      • 4 Beds
      • 3 Baths
      • 2,800 Sq Ft
      • Built 2002
      149 Owen Ln, van Alstyne, TX 75495

      Last Sold Summary

      • 129 Days On Market

      Last Listing Agent Debra Pettit PARAGON, REALTORS

  • /39

    $632,990

    New Construction
    • 4 - 5 Beds
    • 3 - 4.5 Baths
    • 3,425 Sq Ft

    Plan Regis at Thompson Farms - 60ft. lots, van Alstyne, TX 75495

    Welcome to the Regis. This floor plan features a spacious two-level design, starting with the main floor that includes a welcoming entry leading to a study and secondary bedroom with an adjacent bathroom. The heart of the home is an open-concept kitchen equipped with a large island, that seamlessly connects to the family and dining areas. There is also a patio off of the dining area for outdoor

    Highland Homes Builder
    208 N Eagle Point Rd Unit 36557585, van Alstyne, TX 75495
  • /21

    $375,000 Last List Price

    Sold Jul 15, 2026

    39 Wild Rd, van Alstyne, TX 75495

    • 4 Beds
    • 2 Baths
    • 1,064 Sq Ft
    • Built 2023

    Last Sold Summary

    • $352/SF
    • 68 Days On Market

    Last Listing Agent Alicia Purser Keller Williams Realty DPR

    39 Wild Rd, van Alstyne, TX 75495
    • /38

      Est $581,093

      Not Listed For Sale

      10320 Farmington Rd, van Alstyne, TX 75495

      • 4 Beds
      • 2 Baths
      • 1,788 Sq Ft
      • Built 2003
      10320 Farmington Rd, van Alstyne, TX 75495

      Last Sold Summary

      Last Listing Agent Janis Smith,ABR,CRS,GRI,SRES Coldwell Banker Realty Plano

  • /66

    $703,990

    New Construction
    • 4 - 5 Beds
    • 3.5 - 4.5 Baths
    • 3,492 Sq Ft

    Plan Foxleigh at Mantua Point - 75ft. Lots, van Alstyne, TX 75495

    The Foxleigh is an impressive two-story home that offers 3,492 square feet of beautifully designed living space. Entering through the foyer, you'll find a study and secondary bedroom with a private bath. The open-concept kitchen, complete with a central island, flows into the dining and family rooms, providing seamless access to a spacious patio for outdoor enjoyment. The main floor also features

    Highland Homes Builder
    1604 Swan Street St Unit 39694182, van Alstyne, TX 75495
  • /36

    $300,000 Last List Price

    Sold Jun 26, 2026

    1521 Hanover Ln, van Alstyne, TX 75495

    • 3 Beds
    • 2 Baths
    • 1,763 Sq Ft
    • Built 2014

    Last Sold Summary

    • $170/SF
    • 21 Days On Market

    Current Estimated Value $302,214

    Last Listing Agent Valerie Whitehill Century 21 Crew

    1521 Hanover Ln, van Alstyne, TX 75495
    • /40

      Est $580,104

      Not Listed For Sale

      228 Parker Rd, van Alstyne, TX 75495

      • 3 Beds
      • 2.5 Baths
      • 2,666 Sq Ft
      • Built 1997
      228 Parker Rd, van Alstyne, TX 75495

      Last Sold Summary

      • 3 Days On Market

      Last Listing Agent Cindy J Powell Keller Williams Prosper Celina

  • /65

    $656,990

    New Construction
    • 4 Beds
    • 3.5 Baths
    • 3,497 Sq Ft

    Plan Foxleigh at Thompson Farms - 60ft. lots, van Alstyne, TX 75495

    The Foxleigh is an impressive two-story home that offers 3,492 square feet of beautifully designed living space. Entering through the foyer, you'll find a study and secondary bedroom with a private bath. The open-concept kitchen, complete with a central island, flows into the dining and family rooms, providing seamless access to a spacious patio for outdoor enjoyment. The main floor also features

    Highland Homes Builder
    208 N Eagle Point Rd Unit 39261104, van Alstyne, TX 75495
  • /32

    $439,230 Last List Price

    Sold May 27, 2026

    1507 Red Clover Ave, van Alstyne, TX 75495

    • 4 Beds
    • 3 Baths
    • 2,332 Sq Ft
    • Built 2026

    Last Sold Summary

    • $188/SF
    • 118 Days On Market

    Current Estimated Value $400,060

    Last Listing Agent Ben Caballero HomesUSA.com

    1507 Red Clover Ave, van Alstyne, TX 75495
    • /33

      Est $386,319

      Not Listed For Sale

      212 White Oak Dr, van Alstyne, TX 75495

      • 3 Beds
      • 2 Baths
      • 1,981 Sq Ft
      • Built 1980
      212 White Oak Dr, van Alstyne, TX 75495

      Last Sold Summary

      • 2 Days On Market

      Last Listing Agent Holly Milstead Keller Williams NO. Collin Cty

  • /3

    $593,900

    New Construction
    • 4 Beds
    • 3 Baths
    • 2,726 Sq Ft

    2726W Plan, van Alstyne, TX 75495

    Entry welcomes with 12-foot ceiling. Game room off extended entry with 13-foot coffered ceiling. Spacious family room with wall of windows opens to kitchen and dining area. Kitchen offers corner walk-in pantry and inviting island with built-in seating space. Primary suite includes bedroom with wall of windows. Double doors lead to primary bath with dual vanities, garden tub, separate

    1600 Swan St Unit 40620080, van Alstyne, TX 75495
  • /40

    $525,000 Last List Price

    Sold Dec 01, 2025

    1275 Sister Grove Rd, van Alstyne, TX 75495

    • 4 Beds
    • 3 Baths
    • 2,074 Sq Ft
    • Built 1994

    Last Sold Summary

    • $253/SF
    • 230 Days On Market

    Current Estimated Value $491,649

    Last Listing Agent Jennifer Cox Truepoint Realty, LLC

    1275 Sister Grove Rd, van Alstyne, TX 75495
    • /33

      Est $502,289

      Not Listed For Sale

      134 White Creek Rd, van Alstyne, TX 75495

      • 4 Beds
      • 2 Baths
      • 2,332 Sq Ft
      • Built 1983
      134 White Creek Rd, van Alstyne, TX 75495

      Last Sold Summary

      • 2 Days On Market

      Last Listing Agent Lisa Birdsong Real Broker, LLC

  • /26

    $656,990

    New Construction
    • 4 Beds
    • 3 Baths
    • 2,987 Sq Ft

    Plan Bradford at Mantua Point - 75ft. Lots, van Alstyne, TX 75495

    The Bradford is a single-story floor plan that offers a well-balanced layout with spacious gathering areas, private bedroom wings, and flexible rooms designed for modern living. The kitchen sits at the heart of the home with a large center island and peninsula, walk-in pantry, and open connection to the dining area, keeping area, and living room. The added keeping area creates a cozy secondary

    Highland Homes Builder
    1604 Swan Street St Unit 40426240, van Alstyne, TX 75495
  • /40

    $618,000 Last List Price

    Sold May 15, 2026

    424 Preakness Place Rd, van Alstyne, TX 75495

    • 4 Beds
    • 2.5 Baths
    • 2,587 Sq Ft
    • Built 1999

    Last Sold Summary

    • $239/SF
    • 11 Days On Market

    Current Estimated Value $621,686

    Last Listing Agent KimLynn Richburg Hall Real Estate

    424 Preakness Place Rd, van Alstyne, TX 75495
    • /26

      Est $763,581

      Not Listed For Sale

      1971 Hackberry Rd, van Alstyne, TX 75495

      • 4 Beds
      • 3.5 Baths
      • 2,599 Sq Ft
      • Built 1995
      1971 Hackberry Rd, van Alstyne, TX 75495

      Last Sold Summary

      • 65 Days On Market

      Last Listing Agent Stephany Smith PARAGON, REALTORS

  • /24

    $438,990

    New Construction
    • 3 Beds
    • 2 Baths
    • 1,864 Sq Ft

    Glenhurst Plan at Mantua Point - 55ft. lots, van Alstyne, TX 75495

    The Glenhurst is a 3 bedroom, 2 bath open floor plan that maximizes space. Two bedrooms and a bath are off the arched entry, and the family and dining rooms are open to a huge kitchen with an island and peninsula. The master suite can be expanded with a bay or box window and master bath options include a spa shower or freestanding tub. Extend the patio or add a fireplace in the family room to

    Highland Homes Builder
    1604 Swan St Unit 39693923, van Alstyne, TX 75495
  • /35

    $915,000 Last List Price

    Sold Sep 01, 2026

    689 Jim Cannon Rd, van Alstyne, TX 75495

    • 3 Beds
    • 3 Baths
    • 2,878 Sq Ft
    • Built 2011

    Last Sold Summary

    • $318/SF
    • 108 Days On Market

    Current Estimated Value $944,115

    Last Listing Agent Michelle Cagle Competitive Edge Realty LLC

    689 Jim Cannon Rd, van Alstyne, TX 75495
    • /32

      Est $263,749

      Not Listed For Sale

      28 Elbert Rd, van Alstyne, TX 75495

      • 3 Beds
      • 2 Baths
      • 1,250 Sq Ft
      • Built 1950
      28 Elbert Rd, van Alstyne, TX 75495

      Last Sold Summary

      • 11 Days On Market

      Last Listing Agent Mark Croft RE/MAX DFW Associates

  • /51

    $457,990

    New Construction
    • 4 Beds
    • 2 - 3.5 Baths
    • 2,299 Sq Ft

    Plan Davenport at Thompson Farms - 50ft. lots, van Alstyne, TX 75495

    Don't miss out on the Davenport plan, a stunning single-story 4-bedroom, 2-bathroom house. With 2,279 square feet, this home offers plenty of space for comfortable living. The family room opens to the dining room and kitchen with a large island, perfect for entertaining guests. The primary bedroom is a luxury retreat with an attached bathroom and large walk-in closet. Enjoy privacy and natural

    Highland Homes Builder
    208 N Eagle Point Rd Unit 36557568, van Alstyne, TX 75495
  • /33

    $360,000 Last List Price

    Sold Jul 20, 2026

    540 Brookside Dr, van Alstyne, TX 75495

    • 4 Beds
    • 3 Baths
    • 2,332 Sq Ft
    • Built 2026

    Move in Ready Sold Summary

    • $154/SF
    • 9,697 Days On Market

    K. Hovnanian Homes Rolling Ridge

    540 Brookside Dr, van Alstyne, TX 75495
    • /15

      Est $271,541

      Not Listed For Sale

      48 Carter Rd, van Alstyne, TX 75495

      • 3 Beds
      • 2 Baths
      • 1,572 Sq Ft
      • Built 1974
      48 Carter Rd, van Alstyne, TX 75495

      Last Sold Summary

      • 56 Days On Market

      Last Listing Agent Jeff Sharer Coldwell Banker Res Benton

  • /28

    $607,990

    New Construction
    • 4 Beds
    • 4 Baths
    • 3,229 Sq Ft

    Plan Roxburgh at Thompson Farms - 60ft. lots, van Alstyne, TX 75495

    The Roxburgh is an inviting home that features a well-designed layout that begins with a welcoming foyer leading to a spacious study, perfect for focused work or quiet reading. Adjacent to the study is the second bedroom, conveniently situated near a full bath. The heart of the home is an open-concept living space that includes a spacious kitchen with a central island, a breakfast area with

    Highland Homes Builder
    208 N Eagle Point Rd Unit 36557583, van Alstyne, TX 75495

Showing Results 241 - 280, Page 7 of 18

How to Buy a Home How to Finance a Home How to Sell a Home