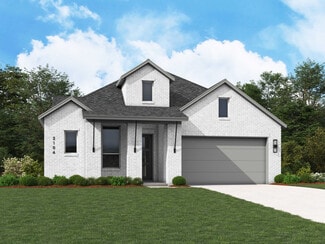
576

Homes for Sale in 75495

Section Image Section Image
  • /21

    $319,900

    $30K PRICE DROP
    • 4 Beds
    • 2 Baths
    • 1,800 Sq Ft

    1919 Rolling Ridge Dr, van Alstyne, TX 75495

    Welcome to recently built home in the serene Rolling Ridge community, boasting a perfect blend of comfort and style. This spacious one-story residence offers 4 bedrooms and 2 baths, encompassing 1800+ square feet of living space. Perfect for anyone, this home is within walking distance to A-rated schools, ensuring educational excellence. The family room provides an inviting space for gatherings,

    Murali Kodemala Citiwide Alliance Realty

    1919 Rolling Ridge Dr, van Alstyne, TX 75495
  • /32

    $530,000

    Open Sat 2PM - 4PM $30K PRICE DROP
    • 4 Beds
    • 3.5 Baths
    • 3,485 Sq Ft

    117 Providence Dr, van Alstyne, TX 75495

    Welcome to this beautiful traditional two-story home in Van Alstyne! Seller offering a 10k credit for carpet replacement and paint retouching. Solar panels will be paid off at closing. Don't miss out on an open and spacious floor plan, this home is designed for comfortable everyday living and effortless entertaining. Upon entry, you'll find a versatile flex room that can serve as a home office,

    Andria Arceneaux Orchard Brokerage

    117 Providence Dr, van Alstyne, TX 75495
  • /32

    $374,950

    New Construction $34K PRICE DROP
    • 5 Beds
    • 3 Baths
    • 2,908 Sq Ft

    548 Stone Hollow Dr, Aubrey, TX 75495

    MLS# 21275780 - Built by Cambridge Homes, LLC - Aug 2026 completion! ~ Discover the Ellerdale, a stunning two-story home designed to elevate your lifestyle. With 5 bedrooms, 3 bathrooms, a game room, and a media room, this spacious floor plan offers the ultimate in comfort and entertainment. The open-concept main level is perfect for gathering, while the upstairs spaces provide dedicated areas

    Ben Caballero HomesUSA.com

    548 Stone Hollow Dr, Aubrey, TX 75495
  • /4

    $472,990

    New Construction
    • 3 Beds
    • 2 - 2.5 Baths
    • 2,106 Sq Ft

    Plan Alton at Thompson Farms - 50ft. lots, van Alstyne, TX 75495

    Discover the perfect blend of comfort and style in this thoughtfully designed single-story home. The Alton features a spacious kitchen that opens to the dining and living rooms, a private primary suite with a luxurious bath, and two additional bedrooms, this plan offers flexibility for every lifestyle. Enjoy relaxing on the covered patio — the ideal finishing touch to a home built for modern

    Highland Homes Builder
    208 N Eagle Point Rd Unit 37717814, van Alstyne, TX 75495
  • /12

    $705,093

    New Construction
    • 3 Beds
    • 3 Baths
    • 3,104 Sq Ft

    1003 Web Ln, van Alstyne, TX 75495

    Discover an exceptional lifestyle in the Mockingbirda masterpiece of modern living by our team at Riverside Homebuilders. This sprawling single-story sanctuary spans 3,104 square feet and offers 4 bedrooms and 3 bathrooms, perfectly curated for a life of luxury and comfort. As you enter through the charming covered porch, the foyer beckons you inside, setting the stage for the grandeur that lies

    Riverside Homebuilders Builder
    1003 Web Ln, van Alstyne, TX 75495
  • /4

    $383,990

    New Construction
    • 3 Beds
    • 2 Baths
    • 1,624 Sq Ft

    Grapevine Plan at River Ranch, van Alstyne, TX 75495

    The Grapevine is a charming 1-story home offering 1,624 square feet of well-designed living space, priced at $391,990. Its classic brick and stone exterior with buff mortar is complemented by a welcoming brick front porch and cast stone address block for timeless curb appeal.Inside, the open layout connects the family room and dining area, creating an inviting space for everyday living and

    Windsor Homes Builder
    600 Spence Rd Unit 36472516, van Alstyne, TX 75495
  • /40

    $647,000

    $28K PRICE DROP
    • 4 Beds
    • 3 Baths
    • 3,066 Sq Ft

    259 Durning Rd, van Alstyne, TX 75495

    Price Adjustment, If you've been searching for a modern farmhouse with custom finishes, open-concept living, a large kitchen, a hot tub, one acre of land, and the freedom of NO HOA, you've just found the place to call home. Located just minutes from the heart of Van Alstyne, you'll enjoy the best of both worlds—quiet country living with convenient access to shopping, dining, and everyday

    Venesa Acosta Coldwell Banker Realty Plano

    259 Durning Rd, van Alstyne, TX 75495
  • /40

    $545,000

    • 5 Beds
    • 3.5 Baths
    • 3,485 Sq Ft

    223 Thompson Dr, van Alstyne, TX 75495

    Experience this exceptional home featuring soaring ceilings and rich solid-surface flooring, and walls of windows that fill the home with natural light. A private study with French doors and an elegant formal dining room greet you upon entry. The gourmet kitchen offers granite countertops, designer tile backsplash, walk-in pantry, oversized island, and abundant cabinetry, opening seamlessly to

    Josh Long CAPROCK Real Estate Advisors LLC

    223 Thompson Dr, van Alstyne, TX 75495
  • /20

    $346,729

    New Construction
    • 3 Beds
    • 2 Baths
    • 1,649 Sq Ft

    1284 Tallowwood Trail, van Alstyne, TX 75495

    Welcome to 1,284 Tallowwood Trail, Van Alstyne, TX — a new construction single-story home built by M/I Homes. This thoughtfully designed home offers 1,649 square feet of comfortable living space, featuring 3 bedrooms and 2 bathrooms in a well-planned floorplan.Step inside to discover an open-concept living space that creates a welcoming atmosphere for everyday living and entertaining. The

    M/I Homes Builder
    1284 Tallowwood Trail, van Alstyne, TX 75495
  • /6

    $623,900

    New Construction
    • 3 Beds
    • 3 Baths
    • 3,104 Sq Ft

    Mockingbird Plan at Grayson Ridge, van Alstyne, TX 75495

    Discover an exceptional lifestyle in the Mockingbirda masterpiece of modern living by our team at Riverside Homebuilders. This sprawling single-story sanctuary spans 3,104 square feet and offers 4 bedrooms and 3 bathrooms, perfectly curated for a life of luxury and comfort. As you enter through the charming covered porch, the foyer beckons you inside, setting the stage for the grandeur that lies

    Riverside Homebuilders Builder
    1712 Farm To Market Road 3133 St Unit 36465502, van Alstyne, TX 75495
  • /30

    $452,990

    New Construction
    • 4 Beds
    • 2.5 Baths
    • 2,857 Sq Ft

    Kerrville Plan at River Ranch, van Alstyne, TX 75495

    The Kerrville is a spacious two-story home offering 2,857 square feet of thoughtfully designed living space with 4 bedrooms, 2.5 baths, and a 2-car garage. A classic brick and natural stone exterior welcomes you home, while a dramatic two-story foyer creates an impressive entry.The main level opens into a comfortable family room centered around a cozy corner fireplace. The family room flows into

    Windsor Homes Builder
    600 Spence Rd Unit 36489277, van Alstyne, TX 75495
  • /8

    $475,990

    New Construction
    • 3 Beds
    • 2.5 Baths
    • 2,140+ Sq Ft

    Garnet Plan at River Ranch, van Alstyne, TX 75495

    Welcome to the Garnet. This lovely 2,100 sqft home has 3 bedrooms, 2 and a half baths, and a Study. This plan has many optional features such as beautiful built-in shelving in the Study, a spacious walk-in shower in the Primary Bath, and a 4th bedroom and 3rd bathroom in lieu of the Study and 1/2 bath, among others. Come check it out in person in Pilot Point!

    Stonehollow Homes Builder
    605 Trinity St Unit 38012823, van Alstyne, TX 75495
  • /9

    $384,950

    New Construction
    • 5 Beds
    • 3 Baths
    • 2,599 Sq Ft

    Truman F Plan at Oaklawn, van Alstyne, TX 75495

    Explore the Truman F Floor Plan – New Home Design Available in DFW, TXThe Truman F offers 5 bedrooms, 3 bathrooms, and 2599 sq. ft. of thoughtfully designed living space that adapts to your needs. From everyday routines to special moments, this layout is built to support how you live — with comfort, functionality, and style in mind. Features like dramatic vaulted ceilings that enhance the sense

    First Texas Homes Builder
    3109 Orchid Ave Unit 41013960, van Alstyne, TX 75495
  • /40

    $3,800,000

    • 4 Beds
    • 5 Baths
    • 4,680 Sq Ft

    3875 Fm 121, van Alstyne, TX 75495

    Sixty-eight acres, a custom-built home, and a natural gas system that reaches every fixture on the property: to say this is rare for Van Alstyne ISD is an understatement. Custom built in 2016 by the Stonehollow Homes, the home offers four fireplaces, eleven and thirteen-foot ceilings, plantation shutters, and a kitchen built around a six-burner gas cooktop and griddle. The primary suite includes

    Crystal DeBacker EXP REALTY

    3875 Fm 121, van Alstyne, TX 75495
  • /22

    $274,990

    New Construction
    • 3 Beds
    • 2 Baths
    • 1,640 Sq Ft

    The Kettering II Plan at Anderson Crossing, Trenton, TX 75495

    The Kettering II is a single-story home featuring three bedrooms and two full bathrooms. An open-concept kitchen, breakfast, and family room is at the heart of this efficient plan, while the bedrooms and bathrooms afford privacy, especially the primary suite at the rear of the home. The formal living room at the front of the home can be optioned into a home office/study or a formal dining room. A

    Smith Douglas Homes Builder
    1102 Alexander St Unit 38343185, Trenton, TX 75495
  • /25

    $355,000

    $3K PRICE DROP
    • 4 Beds
    • 2 Baths
    • 1,776 Sq Ft

    413 Wiggins Way, van Alstyne, TX 75495

    Location! Location! Location! This beautiful home has something for everyone in the family. Easy access to US Highway 75, Highway 5 and FM 121 makes for a quick commute to work, running errands or family activities. The neighborhood Elementary and Middle schools are within walking distance from the front door. The light bright open concept layout keeps everyone together. From cooking in the

    Sheryl Ripkowski Keller Williams Realty Allen

    413 Wiggins Way, van Alstyne, TX 75495
  • /18

    $391,459

    New Construction
    • 4 Beds
    • 2.5 Baths
    • 2,155 Sq Ft

    1265 Wild Cherry Way, van Alstyne, TX 75495

    Welcome to 1265 Wild Cherry Way, Van Alstyne, TX — a new construction home built by M/I Homes. This 2-story home offers 2,151 square feet of thoughtfully designed living space with 4 bedrooms, 2 full bathrooms, and 1 half bathroom.Step inside to discover an open-concept living space that brings together comfort and quality design. The layout provides a seamless flow between gathering areas,

    M/I Homes Builder
    1265 Wild Cherry Way, van Alstyne, TX 75495
  • /28

    $359,000

    Open House 8/15
    • 3 Beds
    • 3 Baths
    • 2,263 Sq Ft

    404 Marquette Dr, van Alstyne, TX 75495

    Welcome home to this beautiful 2,248-square-foot residence located in Van Alstyne's highly coveted Georgetown Meadows! Boasting fantastic curb appeal with a classic brick and stone front elevation, this 3-bedroom, 3-bathroom home perfectly blends stylish finishes with everyday comfort. Inside you’ll find gorgeous wood, tile and carpet flooring, leading to a welcoming family room anchored by a

    Cory Cain Coldwell Banker Apex, REALTORS

    404 Marquette Dr, van Alstyne, TX 75495
  • /28

    $399,945

    New Construction $62K PRICE DROP
    • 4 Beds
    • 2.5 Baths
    • 2,332 Sq Ft

    718 Tinsley Meadows Dr, van Alstyne, TX 75495

    MLS# 21153068 - Built by Cambridge Homes, LLC - Ready Now! ~ Discover the Camden floorplan in Tinsley Meadows—now featuring a fourth bedroom in place of the study. This spacious one-story home offers 4 bedrooms, 2.5 bathrooms, and a 2-car garage, blending flexibility and function for modern living. With an open-concept layout and thoughtful design throughout, it's perfect for everyday life and

    Ben Caballero HomesUSA.com

    718 Tinsley Meadows Dr, van Alstyne, TX 75495
  • /4

    $571,990

    New Construction
    • 4 Beds
    • 4.5 Baths
    • 3,123 Sq Ft

    Plan Elmhurst at Thompson Farms - 50ft. lots, van Alstyne, TX 75495

    Highland Homes Builder
    208 N Eagle Point Rd Unit 38792722, van Alstyne, TX 75495
  • /13

    $299,989

    New Construction
    • 3 Beds
    • 2.5 Baths
    • 2,231 Sq Ft

    The Caldwell Plan at Anderson Crossing, Trenton, TX 75495

    The Caldwell is great for those needing a first-floor owner's suite. The hub of this home is the centrally located family room, which is open to the kitchen and a covered rear porch. Single-level living can be easily achieved here because everything is just steps away, but a flexible second floor provides a bath and two additional bedrooms, a large loft, and options for a fourth bedroom, third

    Smith Douglas Homes Builder
    1102 Alexander St Unit 37604149, Trenton, TX 75495
  • /32

    $440,000

    • 3 Beds
    • 2.5 Baths
    • 2,273 Sq Ft

    1616 Mcdougall Creek, van Alstyne, TX 75495

    Why wait months for new construction when you can own a home that's already complete with premium upgrades already included This barely lived-in 1 story Highland Home has been meticulously maintained and offers all the benefits of new construction without the added expense of builder upgrades, long build times, or the projects that often come after closing.One of Highlands most sought-after

    michelle Spooner Weichert Realtors/Property Partners

    1616 Mcdougall Creek, van Alstyne, TX 75495
  • /32

    $413,950

    New Construction
    • 5 Beds
    • 3 Baths
    • 2,908 Sq Ft

    555 Brookside Dr, van Alstyne, TX 75495

    MLS# 21347421- Built by Cambridge Homes, LLC - Nov 2026 completion! ~ 555 Brookside Dr in Rolling Ridge showcases the Ellerdale floor plan with 5 bedrooms, 3 bathrooms, and 2,908 sq. ft. Designed for both comfort and entertainment, this spacious home includes a media room and a game room, perfect for family living in Van Alstyne, TX!

    Ben Caballero HomesUSA.com

    555 Brookside Dr, van Alstyne, TX 75495
  • /25

    $242,000

    $8K PRICE DROP
    • 3 Beds
    • 2 Baths
    • 1,277 Sq Ft

    454 E Fulton St, van Alstyne, TX 75495

    WHAT A GREAT SPACE AND LOCATION TO CALL HOME OR MAKE AN INVESTMENT! Cute brick 3 bedroom with 2 full baths and 2 car garage with very low maintenance. Great entry into spacious family room with woodlook LVP and connected to dining area. The kitchen has great cabinet and countertop space. Master is split from other bedrooms with private bath and walk-in closet. All bedrooms have neutral colors

    Tina Marr Marr Team Realty Associates

    454 E Fulton St, van Alstyne, TX 75495
  • 1604 Swan Street St Unit 41375980, van Alstyne, TX 75495

    $743,990

    New Construction
    • 4 Beds
    • 3.5 Baths
    • 3,697 Sq Ft

    Plan Keats at Mantua Point - 75ft. Lots, van Alstyne, TX 75495

    The Keats is a 3,697 sq. ft. single-story floor plan with a refined layout designed to support gathering, relaxing, and everyday routines with ease. The home opens to a spacious foyer that leads into a dramatic main living area, where the kitchen, dining area, and living room are thoughtfully connected for a bright, open feel. The kitchen features a large island, generous pantry space, and

    Highland Homes Builder
    1604 Swan Street St Unit 41375980, van Alstyne, TX 75495
  • /21

    $492,990

    New Construction
    • 4 Beds
    • 3 Baths
    • 2,271 Sq Ft

    Plan Brent at Mantua Point - 55ft. lots, van Alstyne, TX 75495

    The Brent is a single-story home that offers the perfect balance of comfort and functionality with 4 bedrooms, 3 baths, and a versatile office space. The open-concept kitchen, dining, and living room create a bright, welcoming atmosphere ideal for entertaining. The private primary suite features a luxurious bath and large walk-in closet, while secondary bedrooms provide plenty of space for

    Highland Homes Builder
    1604 Swan St Unit 39693924, van Alstyne, TX 75495
  • /34

    $599,900

    New Construction $18K PRICE DROP
    • 4 Beds
    • 3.5 Baths
    • 2,716 Sq Ft

    2621 Silo Ln, van Alstyne, TX 75495

    New home built by Astoria Homes on a 1 acre lot. This home comes with the oversized 6 car Super Stall with one garage door extra wide & 9ft tall for that awesome truck you can’t fit in your current garage. Large open floor plan with real hand scraped hardwood floors, granite counter tops in kitchen and all bathrooms. Wash Happy oversized shower in primary bath. Solid maple cabinets, beautiful

    Kyle Skaar Ultima Real Estate

    2621 Silo Ln, van Alstyne, TX 75495
  • /18

    $274,990

    New Construction
    • 3 Beds
    • 2.5 Baths
    • 1,813 Sq Ft

    The Benson II Plan at Anderson Crossing, Trenton, TX 75495

    A wide, light-filled entry welcomes you into the Benson II and leads to a connected living-dining-kitchen layout that spans the entire width of the home. Its well-designed kitchen maximizes efficiency with a countertop workspace, a center island with a sink, a pantry, and an optional planning desk. Upstairs, you'll find the owner's ensuite with a spacious closet, two additional bedrooms, a bath

    Smith Douglas Homes Builder
    1102 Alexander St Unit 37604140, Trenton, TX 75495
  • /21

    $225,000

    • 3 Beds
    • 2 Baths
    • 1,418 Sq Ft

    284 W San Antonio St, van Alstyne, TX 75495

    There's something special about coming home to a town where neighbors still wave, local businesses know your name, and life moves at just the right pace. This charming home offers the perfect opportunity to enjoy everything that makes Van Alstyne one of North Texas' most desirable small towns while still being just minutes from US 75 for an easy commute.Inside, you'll find a bright, welcoming

    Dawn Lawrence eXp Realty LLC

    284 W San Antonio St, van Alstyne, TX 75495
  • /40

    $515,000

    Open Sat 2PM - 4PM
    • 4 Beds
    • 3 Baths
    • 3,001 Sq Ft

    601 Bonnie Rose Ln, van Alstyne, TX 75495

    Perfectly positioned on a rare one 3rd-acre homesite with convenient access to Highway 75, this exceptional Van Alstyne home offers the ideal combination of thoughtful design, luxury upgrades, and everyday functionality. Meticulously maintained and loaded with more than $33,000 in builder upgrades, this home is truly move-in ready and offers features rarely found at this price point. Spanning

    Carrie Himel Compass RE Texas, LLC

    601 Bonnie Rose Ln, van Alstyne, TX 75495
  • /36

    $571,990

    New Construction
    • 3 Beds
    • 2.5 Baths
    • 2,276 Sq Ft

    2078 Cuellar Way, van Alstyne, TX 75495

    2078 Cuellar Way, Van Alstyne, TX 75495: Step into luxury living with The Ormand, a beautifully furnished model home by David Weekley Homes now available for sale in the highly sought after community of Mantua Point. This thoughtfully designed two story home is ideal for family living and entertaining. Designer selected traditional furnishings complement the home’s elegant finishes and open

    David Weekley Homes Builder
    2078 Cuellar Way, van Alstyne, TX 75495
  • /55

    $707,028

    New Construction
    • 4 Beds
    • 4.5 Baths
    • 3,371 Sq Ft

    520 Stallion Ln, van Alstyne, TX 75495

    This expansive two-story home offers 3,308 square feet of thoughtfully crafted living space. Upon entering, you are greeted by a grand foyer that leads to a study and a secondary bedroom with an adjacent bath. The striking curved staircase serves as a stunning centerpiece, guiding you to the upper level. The open-concept kitchen, featuring a large island, flows effortlessly into the dining and

    Highland Homes Builder
    520 Stallion Ln, van Alstyne, TX 75495
  • /16

    $1,100,000

    • Land
    • 20 Acres
    • $55,000 per Acre

    0000 Sister Grove Rd, van Alstyne, TX 75495

    Escape to the country without leaving behind the schools, infrastructure, or convenience you expect. This stunning 20.019-acre tract on Sister Grove Road offers rolling topography, wide open skies, and picturesque views in the heart of highly rated Van Alstyne ISD — one of the fastest-growing and most sought-after school districts in North Texas.Located just 4 miles east of downtown Van

    Brent Wicker Wicker & Associates, Inc.

    0000 Sister Grove Rd, van Alstyne, TX 75495
  • /11

    $742,075

    New Construction
    • 4 Beds
    • 3 Baths
    • 3,497 Sq Ft

    1002 Web Ct, van Alstyne, TX 75495

    Discover the allure of the Foxglove, an epitome of sophistication and comfort crafted by Riverside Homebuilders. This luxurious one-story abode spans 3,497 square feet, offering 4 bedrooms and 3 bathrooms, meticulously designed for modern living. With a 3-car garage and a thoughtful layout, convenience and elegance seamlessly intertwine to create an unparalleled living experience. As you step

    Riverside Homebuilders Builder
    1002 Web Ct, van Alstyne, TX 75495
  • /40

    $1,399,900

    $10K PRICE DROP
    • 4 Beds
    • 3.5 Baths
    • 5,423 Sq Ft

    89 Thornwood Ln, van Alstyne, TX 75495

    Nestled on 2.35 acres within the prestigious Thornberry Estates community, this exceptional custom residence offers a rare combination of luxury, scale, and privacy just minutes from the rapidly growing North Texas corridor. The home spans approximately 5,423 square feet and showcases thoughtfully designed living spaces tailored for both everyday comfort and sophisticated entertaining. Featuring

    Christopher Contreras Gregorio Real Estate Company

    89 Thornwood Ln, van Alstyne, TX 75495
  • /11

    $387,259

    New Construction
    • 4 Beds
    • 2.5 Baths
    • 2,155 Sq Ft

    1295 Wild Cherry Way, van Alstyne, TX 75495

    Welcome to 1295 Wild Cherry Way, Van Alstyne, TX — a beautifully crafted new construction home built by M/I Homes. This 2-story home offers 2,190 square feet of thoughtfully designed living space, featuring 4 bedrooms, 2 full bathrooms, and 1 half bathroom.Step inside to discover an open-concept living space that creates a seamless flow between gathering areas, ideal for both everyday living

    M/I Homes Builder
    1295 Wild Cherry Way, van Alstyne, TX 75495
  • /29

    $379,335

    New Construction
    • 4 Beds
    • 2 Baths
    • 2,213 Sq Ft

    557 Stone Hollow Dr, van Alstyne, TX 75495

    MLS# 21347416 - Built by Cambridge Homes, LLC - Nov 2026 completion! ~ The Barrington is a stunning one-story home that effortlessly combines style and functionality. Boasting four spacious bedrooms and two bathrooms, it provides ample room for both relaxation and privacy. The open floorplan creates a seamless flow throughout the living spaces, offering a perfect setting for gatherings and daily

    Ben Caballero HomesUSA.com

    557 Stone Hollow Dr, van Alstyne, TX 75495
  • /2

    $4,411,500

    $179K PRICE DROP
    • Land
    • 51.91 Acres
    • $84,984 per Acre

    10136 Fm 121, van Alstyne, TX 75495

    This property has many opportunities from an in-city subdivision with all city utilities on the property, adjacent to, or very close to the property. It would also make a great private estate or an investment property. Extraordinary high hilltop with 360 views. 3000 ft of road frontage. 3500 sq ft 1960 ventage ranch style home. Would make a beautiful in city subdivision.

    Bill Benton Benton-Luttrell Real Estate Co

    10136 Fm 121, van Alstyne, TX 75495
  • /23

    $410,900

    New Construction
    • 4 Beds
    • 3 Baths
    • 2,388+ Sq Ft

    Addison II Plan at River Ranch, van Alstyne, TX 75495

    Addison II

    Pacesetter Homes Texas Builder
    601 Trinity St Unit 36487693, van Alstyne, TX 75495
  • /11

    $330,359

    New Construction
    • 3 Beds
    • 2 Baths
    • 1,571 Sq Ft

    3166 Basswood Way, van Alstyne, TX 75495

    Welcome to 3166 Basswood Way, Van Alstyne, Texas — a beautifully designed new construction single-story home built by M/I Homes. This thoughtfully crafted home offers 1,571 square feet of comfortable living space with 3 bedrooms and 2 bathrooms, perfect for everyday living and entertaining alike.Step inside to discover an open-concept living space that creates a seamless flow between the main

    M/I Homes Builder
    3166 Basswood Way, van Alstyne, TX 75495

Showing Results 201 - 240, Page 6 of 15

How to Buy a Home How to Finance a Home How to Sell a Home