7,343

Van Alstyne, TX Homes

Section Image Section Image
  • /38

    $399,990

    New Construction
    • 3 Beds
    • 2.5 Baths
    • 2,640 Sq Ft

    Magnolia Plan at Thompson Farms, van Alstyne, TX 75495

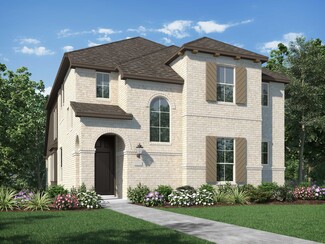
    Bright, open, and beautifully livable, the Magnolia offers generous space in a layout that feels both elegant and easygoing. The kitchen anchors the home with an oversized island and abundant counter space, flowing seamlessly into the family and dining areas. A private primary suite at the rear of the home features a spacious bath and an expansive closet, while a formal dining room offers easy

    DRB Homes Builder
    200 N Eagle Point Rd Unit 38352741, van Alstyne, TX 75495
  • /39

    $500,000 Last List Price

    Sold Jul 28, 2026

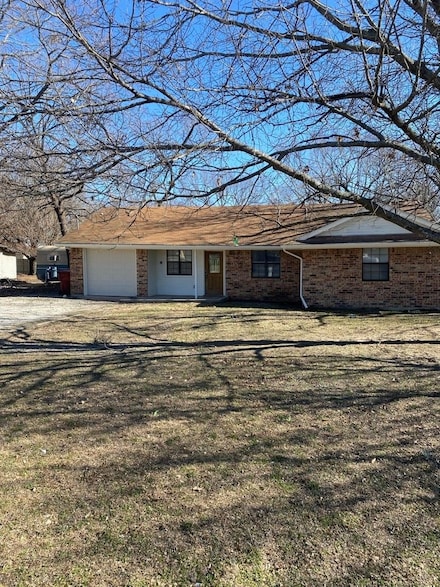
    471 Meadowview Cir, van Alstyne, TX 75495

    • 3 Beds
    • 2.5 Baths
    • 2,184 Sq Ft
    • Built 1998

    Last Sold Summary

    • $229/SF
    • 185 Days On Market

    Current Estimated Value $494,519

    Last Listing Agent Cinnament Carey Nada Homes

    471 Meadowview Cir, van Alstyne, TX 75495
    • /20

      Est $382,825

      Not Listed For Sale

      1855 Rosedale Ave, van Alstyne, TX 75495

      • 3 Beds
      • 2 Baths
      • 1,675 Sq Ft
      • Built 2025
      1855 Rosedale Ave, van Alstyne, TX 75495

      Last Sold Summary

      • 177 Days On Market

      Last Listing Agent Ben Caballero HomesUSA.com

  • /16

    $368,900

    New Construction
    • 5 Beds
    • 3 Baths
    • 2,659 Sq Ft

    Tigris II Plan at Rolling Ridge, van Alstyne, TX 75495

    Extra Suite for multigenerational living.First floor primary suite with primary bath featuring dual sinks.Great room with wall of windows bringing in natural light.Kitchen with beautifully designed cabinets.Versatile loft space with Stuff of Life room.

    K. Hovnanian Homes Builder
    512 Hickory Ridge Dr Unit 36465816, van Alstyne, TX 75495
  • /29

    $489,695 Last List Price

    Sold Dec 05, 2025

    1423 Foxglove Park, van Alstyne, TX 75495

    • 4 Beds
    • 3 Baths
    • 2,978 Sq Ft
    • Built 2025

    Last Sold Summary

    • $164/SF
    • 161 Days On Market

    Current Estimated Value $488,548

    Last Listing Agent Ben Caballero HomesUSA.com

    1423 Foxglove Park, van Alstyne, TX 75495
    • /32

      Not Listed For Sale

      525 Red Barn Dr, van Alstyne, TX 75495

      • 4 Beds
      • 3 Baths
      • 2,305 Sq Ft
      • Built 2025
      525 Red Barn Dr, van Alstyne, TX 75495

      Last Sold Summary

      • 4 Days On Market

      Last Listing Agent Ben Caballero HomesUSA.com

  • /58

    $427,990

    New Construction
    • 3 - 4 Beds
    • 2.5 - 3.5 Baths
    • 2,273 Sq Ft

    Plan Lynnwood at Mantua Point - 40ft. lots, van Alstyne, TX 75495

    This spacious two-story floor plan is perfect for modern family living. The main floor features an open-concept kitchen with a central island, seamlessly connecting to the dining area and family room, which opens to a cozy patio for outdoor enjoyment. The primary suite, located at the front of the home, offers a luxurious retreat with an ensuite bathroom. A study provides a quiet space for work

    Highland Homes Builder
    2072 Cuellar Way Unit 37315969, van Alstyne, TX 75495
  • /11

    $75,000 Last List Price

    Sold Jun 24, 2026

    400 Nunnalee Ave, van Alstyne, TX 75495

    • Land
    • 6,011 Sq Ft
    • $543,478 per Acre

    Last Sold Summary

    • 113 Days On Market

    Current Estimated Value $76,400

    Last Listing Agent Rodger Alexander Sudderth Real Estate, Inc.

    400 Nunnalee Ave, van Alstyne, TX 75495
    • /27

      Est $567,039

      Not Listed For Sale

      1545 Ebling Way, van Alstyne, TX 75495

      • 4 Beds
      • 2.5 Baths
      • 2,649 Sq Ft
      1545 Ebling Way, van Alstyne, TX 75495

      Last Sold Summary

      • 84 Days On Market

  • /14

    $362,990

    New Construction
    • 3 Beds
    • 2 Baths
    • 1,683 Sq Ft

    Flintwood Plan at Mantua Point - Gardens, van Alstyne, TX 75495

    Comfort and luxury inspire every lifestyle refinement of The Flintwood floor plan by David Weekley Homes. Craft a game night HQ or home office in the welcoming study. A tasteful kitchen rests at the heart of this home, balancing impressive style with easy function, all while maintaining an open design that flows throughout the open-concept dining and family gathering spaces. The covered porch

    David Weekley Homes Builder
    2078 Cuellar Way Unit 36468677, van Alstyne, TX 75495
  • /2

    $654,205 Last List Price

    Sold Jan 30, 2026

    402 Indian Creek Rd, van Alstyne, TX 75495

    • 4 Beds
    • 2.5 Baths
    • 2,857 Sq Ft
    • Built 2025

    Last Sold Summary

    • $229/SF
    • 0 Days On Market

    Last Listing Agent Clinton Shipley NTex Realty, LP

    402 Indian Creek Rd, van Alstyne, TX 75495
    • /29

      Est $379,680

      Not Listed For Sale

      1912 Cola Dr, van Alstyne, TX 75495

      • 4 Beds
      • 3 Baths
      • 2,454 Sq Ft
      • Built 2025
      1912 Cola Dr, van Alstyne, TX 75495

      Last Sold Summary

      • 88 Days On Market

  • /25

    $575,990

    New Construction
    • 4 Beds
    • 3.5 Baths
    • 2,602 Sq Ft

    Plan Appleton at Thompson Farms - 60ft. lots, van Alstyne, TX 75495

    The Appleton is a wonderful and spacious floor plan. Upon entering this one-story home, you're welcomed into a well-organized layout that spans 2,573 square feet. Just off the foyer, you'll find the secondary bedrooms--one with a private bath and two others that share a Jack and Jill. As you move through the foyer, you reach the heart of the home. The open-concept kitchen with a large island

    Highland Homes Builder
    208 N Eagle Point Rd Unit 39261100, van Alstyne, TX 75495
  • /24

    $259,000 Last List Price

    Sold Apr 07, 2026

    182 Douglas St, van Alstyne, TX 75495

    • 2 Beds
    • 2 Baths
    • 1,212 Sq Ft
    • Built 1920

    Last Sold Summary

    • $214/SF
    • 63 Days On Market

    Current Estimated Value $258,688

    Last Listing Agent Debra Pettit PARAGON, REALTORS

    182 Douglas St, van Alstyne, TX 75495
    • /40

      Est $562,647

      Not Listed For Sale

      472 Majors Rd, van Alstyne, TX 75495

      • 4 Beds
      • 3 Baths
      • 2,629 Sq Ft
      • Built 2023
      472 Majors Rd, van Alstyne, TX 75495

      Last Sold Summary

      • 41 Days On Market

      Last Listing Agent Rachel Morton NTex Realty, LP

  • /13

    $275,990

    New Construction $20K PRICE DROP
    • 3 Beds
    • 2 Baths
    • 1,510 Sq Ft

    Azalea Plan at Oaklawn, van Alstyne, TX 75495

    The Azalea home offers low-maintenance living in a one-story design in our exclusive new Smart Series. This floorplan features 3 bedrooms, 2 bathrooms, and 1,510–1,558 square feet of functional living space with room to grow and structural options.

    M/I Homes Builder
    3102 Orchid Ave Unit 40104164, van Alstyne, TX 75495
  • /40

    $285,000 Last List Price

    Sold Mar 20, 2026

    271 E Houston St, van Alstyne, TX 75495

    • 3 Beds
    • 2 Baths
    • 1,218 Sq Ft
    • Built 2003

    Last Sold Summary

    • $234/SF
    • 55 Days On Market

    Current Estimated Value $277,378

    Last Listing Agent Amy Martin RE/MAX Four Corners

    271 E Houston St, van Alstyne, TX 75495
    • /25

      Not Listed For Sale

      519 Forest Haven Dr, van Alstyne, TX 75495

      • 4 Beds
      • 2 Baths
      • 1,800 Sq Ft
      • Built 2025
      519 Forest Haven Dr, van Alstyne, TX 75495

      Last Sold Summary

      • 23 Days On Market

      Last Listing Agent Ben Caballero HomesUSA.com

  • /12

    $396,990

    New Construction
    • 3 Beds
    • 2.5 Baths
    • 2,031 Sq Ft

    Mathew Plan at Mantua Point - Gardens, van Alstyne, TX 75495

    The Mathew by David Weekley floor plan presents optimized gathering spaces and the versatility to adapt to a family’s lifestyle changes throughout the years. Sunlight filters in through energy-efficient windows to shine on the open-concept family and dining areas on the first floor. The chef’s kitchen provides a sleek, multi-function island and plenty of storage and prep space. An upstairs

    David Weekley Homes Builder
    2078 Cuellar Way Unit 36448148, van Alstyne, TX 75495
  • /2

    $721,000 Last List Price

    Sold Aug 24, 2026

    905 Perrin Ln, van Alstyne, TX 75495

    • 4 Beds
    • 3 Baths
    • 3,497 Sq Ft
    • Built 2026

    Move in Ready Sold Summary

    • $206/SF
    • 275 Days On Market

    Riverside Homebuilders Grayson Ridge

    905 Perrin Ln, van Alstyne, TX 75495
    • /25

      Not Listed For Sale

      515 Forest Haven Dr, van Alstyne, TX 75495

      • 4 Beds
      • 2 Baths
      • 2,000 Sq Ft
      • Built 2025
      515 Forest Haven Dr, van Alstyne, TX 75495

      Last Sold Summary

      • 13 Days On Market

      Last Listing Agent Ben Caballero HomesUSA.com

  • /63

    $615,990

    New Construction
    • 4 - 5 Beds
    • 3 - 5.5 Baths
    • 3,323 Sq Ft

    Plan Leyland at Thompson Farms - 60ft. lots, van Alstyne, TX 75495

    The Leyland is an expansive two-story home that offers 3,308 square feet of thoughtfully crafted living space. Upon entering, you are greeted by a grand foyer that leads to a study and a secondary bedroom with an adjacent bath. The striking curved staircase serves as a stunning centerpiece, guiding you to the upper level. The open-concept kitchen, featuring a large island, flows effortlessly into

    Highland Homes Builder
    208 N Eagle Point Rd Unit 36557584, van Alstyne, TX 75495
  • /26

    $445,990 Last List Price

    Sold Dec 29, 2025

    2024 Cuellar Way, van Alstyne, TX 75495

    • 4 Beds
    • 3.5 Baths
    • 2,471 Sq Ft
    • Built 2025

    Move in Ready Sold Summary

    • $180/SF
    • 58 Days On Market

    Current Estimated Value $446,045

    David Weekley Homes Mantua Point - Gardens

    2024 Cuellar Way, van Alstyne, TX 75495
    • /3

      Not Listed For Sale

      000 Blackmon Milam Rd, van Alstyne, TX 75495

      000 Blackmon Milam Rd, van Alstyne, TX 75495

      Last Sold Summary

      • 14 Days On Market

      Last Listing Agent Butch Fife Butch Fife, REALTORS

  • /23

    $689,900

    New Construction
    • 4 Beds
    • 3.5 Baths
    • 3,395 Sq Ft

    3395W Plan, van Alstyne, TX 75495

    Home office with French doors set at entry with 20-foot ceiling. Formal dining room opens to rotunda with curved staircase. Two-story family room with 18-foot ceiling and wall of windows opens to kitchen and morning area. Kitchen hosts generous island with built-in seating space. Primary suite with a wall of windows. Primary bath includes dual vanity, corner garden tub, separate glass-enclosed

    1600 Swan St Unit 40620077, van Alstyne, TX 75495
  • /35

    $495,000 Last List Price

    Sold Nov 10, 2025

    19 Preakness Place Rd, van Alstyne, TX 75495

    • 4 Beds
    • 3.5 Baths
    • 3,454 Sq Ft
    • Built 2001

    Last Sold Summary

    • $143/SF
    • 158 Days On Market

    Current Estimated Value $603,720

    Last Listing Agent JC Young EXP REALTY

    19 Preakness Place Rd, van Alstyne, TX 75495
    • /2

      Est $627,181

      Not Listed For Sale

      1330 Caleb Rd, van Alstyne, TX 75495

      • 4 Beds
      • 3.5 Baths
      • 3,522 Sq Ft
      • Built 2025
      1330 Caleb Rd, van Alstyne, TX 75495

      Last Sold Summary

      • 9,335 Days On Market

  • /20

    $523,990

    New Construction
    • 4 Beds
    • 3 Baths
    • 2,539 Sq Ft

    Plan Ferryhill at Mantua Point - 55ft. lots, van Alstyne, TX 75495

    Highland Homes Builder
    1604 Swan St Unit 41965207, van Alstyne, TX 75495
  • /34

    $365,025 Last List Price

    Sold Oct 30, 2025

    535 Forest Haven Dr, van Alstyne, TX 75495

    • 4 Beds
    • 2 Baths
    • 2,213 Sq Ft
    • Built 2025

    Last Sold Summary

    • $165/SF
    • 131 Days On Market

    Current Estimated Value $236,000

    Last Listing Agent Ben Caballero HomesUSA.com

    535 Forest Haven Dr, van Alstyne, TX 75495
    • /21

      Not Listed For Sale

      1921 Wynne Dr, van Alstyne, TX 75495

      • 4 Beds
      • 3 Baths
      • 2,458 Sq Ft
      • Built 2025
      1921 Wynne Dr, van Alstyne, TX 75495

      Last Sold Summary

      • 124 Days On Market

      Last Listing Agent Ben Caballero HomesUSA.com

  • /32

    $567,990

    New Construction
    • 4 Beds
    • 3 - 4.5 Baths
    • 2,862 Sq Ft

    Plan Chesterfield at Thompson Farms - 60ft. lots, van Alstyne, TX 75495

    The Chesterfield is a thoughtfully designed one-story home that offers a spacious and functional layout, perfect for modern living. As you enter the home you'll find a study and two secondary bedrooms that share a bathroom. Moving beyond the foyer, you'll discover the fourth bedroom, complete with its own private bath. Continuing through the rest of the home, you're greeted by an open-concept

    Highland Homes Builder
    208 N Eagle Point Rd Unit 36557580, van Alstyne, TX 75495
  • /53

    $574,900 Last List Price

    Sold Dec 17, 2025

    1824 Rosedale Ave, van Alstyne, TX 75495

    • 4 Beds
    • 4 Baths
    • 3,039 Sq Ft
    • Built 2025

    Move in Ready Sold Summary

    • $189/SF
    • 54 Days On Market

    Current Estimated Value $533,000

    Highland Homes Mantua Point - 55ft. lots

    1824 Rosedale Ave, van Alstyne, TX 75495
    • /13

      Not Listed For Sale

      2615 Hawkins St, van Alstyne, TX 75495

      • 3 Beds
      • 2 Baths
      • 1,683 Sq Ft
      • Built 2025
      2615 Hawkins St, van Alstyne, TX 75495

      Last Sold Summary

      • 50 Days On Market

      Last Listing Agent Ginger Weeks RE/MAX DFW Associates

  • /45

    $439,990

    New Construction
    • 3 - 5 Beds
    • 2.5 - 4.5 Baths
    • 2,333 Sq Ft

    Plan Worthington at Mantua Point - 40ft. lots, van Alstyne, TX 75495

    Welcome to this beautifully designed two-story home, offering both style and practicality. As you enter, you first step into the inviting dining area, which seamlessly flows into the open-concept kitchen. The kitchen connects to a spacious family room that leads to a cozy patio, perfect for outdoor relaxation. Off the kitchen, you'll find the luxurious primary suite, providing a private retreat

    Highland Homes Builder
    2072 Cuellar Way Unit 37315976, van Alstyne, TX 75495
  • /13

    $257,500 Last List Price

    Sold Oct 10, 2025

    851 N John Douglas Rd, van Alstyne, TX 75495

    • 3 Beds
    • 2 Baths
    • 1,144 Sq Ft
    • Built 1986

    Last Sold Summary

    • $225/SF
    • 434 Days On Market

    Current Estimated Value $255,199

    Last Listing Agent Jeff Sharer Coldwell Banker Res Benton

    851 N John Douglas Rd, van Alstyne, TX 75495
    • /40

      Est $742,829

      Not Listed For Sale

      3507 Lariat Trail, van Alstyne, TX 75495

      • 4 Beds
      • 3 Baths
      • 3,497 Sq Ft
      • Built 2024
      3507 Lariat Trail, van Alstyne, TX 75495

      Last Sold Summary

      • 0 Days On Market

      Last Listing Agent Clinton Shipley NTex Realty, LP

  • /20

    $369,990

    New Construction
    • 4 Beds
    • 3 Baths
    • 2,170 Sq Ft

    Juniper Plan at Thompson Farms, van Alstyne, TX 75495
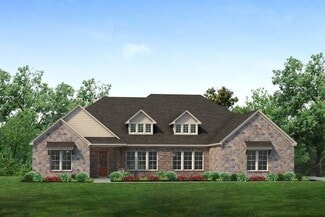
    A thoughtful layout and stylish details make the Juniper an ideal choice for those who want space to spread out without sacrificing comfort. At the center of the home, the large island kitchen flows into the family room and dining area, creating a light-filled open space perfect for daily life and weekend gatherings. The primary suite includes a luxurious closet and well-appointed bath, while

    DRB Homes Builder
    200 N Eagle Point Rd Unit 38352734, van Alstyne, TX 75495
  • /33

    $749,000 Last List Price

    Sold Dec 09, 2025

    186 Colt St, van Alstyne, TX 75495
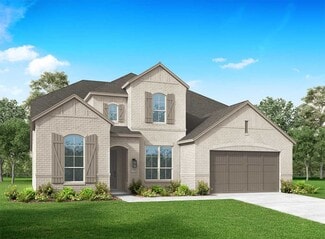
    • 6 Beds
    • 4.5 Baths
    • 3,836 Sq Ft
    • Built 2019

    Last Sold Summary

    • $195/SF
    • 18 Days On Market

    Current Estimated Value $734,753

    Last Listing Agent Shelby Sheffield PARAGON, REALTORS

    186 Colt St, van Alstyne, TX 75495
    • /24

      Not Listed For Sale

      507 Meadowlark Dr, van Alstyne, TX 75495

      • 4 Beds
      • 3 Baths
      • 2,306 Sq Ft
      • Built 2024
      507 Meadowlark Dr, van Alstyne, TX 75495

      Last Sold Summary

      • 22 Days On Market

      Last Listing Agent Teri Walter Key Trek-CC

  • /27

    $642,990

    New Construction
    • 4 Beds
    • 3.5 Baths
    • 3,256 Sq Ft

    Plan Millbeck at Thompson Farms - 60ft. lots, van Alstyne, TX 75495

    Welcome to the Millbeck. This expansive two-story home offers 3,251 square feet of versatile living space, featuring four bedrooms and three baths, along with one to two half baths, ideal for a growing family. The main floor includes a three-car tandem garage that leads into a welcoming foyer with a study and bedroom. The open-concept kitchen, complete with a large island, seamlessly connects to

    Highland Homes Builder
    208 N Eagle Point Rd Unit 39261103, van Alstyne, TX 75495

Showing Results 481 - 520, Page 13 of 18

How to Buy a Home How to Finance a Home How to Sell a Home