7,343

Van Alstyne, TX Homes

Section Image Section Image
    • /26

      Est $490,892

      Not Listed For Sale

      2020 County Road 377, van Alstyne, TX 75495

      • 4 Beds
      • 2 Baths
      • 3,126 Sq Ft
      • Built 1978
      2020 County Road 377, van Alstyne, TX 75495

      Last Sold Summary

      • 119 Days On Market

      Last Listing Agent Theodor Jacobsen Better Homes and Gardens Real

  • /53

    $594,990

    New Construction
    • 4 Beds
    • 4.5 Baths
    • 3,277 Sq Ft

    Plan Layton at Mantua Point - 55ft. lots, van Alstyne, TX 75495

    The Layton is an impressive two-story home offering 3,277 sq. ft. of thoughtfully designed living space. The first floor features an open-concept layout that connects the kitchen, dining area, and spacious living room — perfect for entertaining or relaxing. A private study and secondary bedroom add flexibility, while the luxurious primary suite provides a peaceful retreat. Upstairs, two

    Highland Homes Builder
    1604 Swan St Unit 41965211, van Alstyne, TX 75495
  • /40

    $629,900 Last List Price

    Sold Nov 07, 2025

    526 Lavender Dr, van Alstyne, TX 75495

    • 4 Beds
    • 4.5 Baths
    • 2,845 Sq Ft
    • Built 2025

    Last Sold Summary

    • $221/SF
    • 37 Days On Market

    Last Listing Agent Dina Verteramo HIGHLAND HOMES REALTY

    526 Lavender Dr, van Alstyne, TX 75495
    • /40

      Est $550,079

      Not Listed For Sale

      1712 Hearn Ln, van Alstyne, TX 75495

      • 3 Beds
      • 2.5 Baths
      • 2,072 Sq Ft
      • Built 2005
      1712 Hearn Ln, van Alstyne, TX 75495

      Last Sold Summary

      • 82 Days On Market

      Last Listing Agent Garrett Lamb Southern Hills Realty

  • /44

    $735,990

    New Construction
    • 4 Beds
    • 3.5 Baths
    • 3,375 Sq Ft

    Plan Byron at Mantua Point - 75ft. Lots, van Alstyne, TX 75495

    The Byron is a 3,375 sq. ft. single-story floor plan that brings together spacious living, standout entertaining areas, and private bedroom retreats in one beautifully organized design. The heart of the home centers around the kitchen, dining area, and living room with soaring ceilings, creating an impressive open space with a large island, generous pantry, and easy access to the patio. A

    Highland Homes Builder
    1604 Swan Street St Unit 40426149, van Alstyne, TX 75495
  • /24

    $498,000 Last List Price

    Sold Nov 05, 2025

    1621 Cotton Rd, van Alstyne, TX 75495

    • 3 Beds
    • 2.5 Baths
    • 2,272 Sq Ft
    • Built 2021

    Last Sold Summary

    • $219/SF
    • 94 Days On Market

    Current Estimated Value $517,000

    Last Listing Agent Beverly Wingard Coldwell Banker Apex, REALTORS

    1621 Cotton Rd, van Alstyne, TX 75495
    • /25

      Not Listed For Sale

      1335 Emma Rd, van Alstyne, TX 75495

      • 4 Beds
      • 3 Baths
      • 3,000 Sq Ft
      • Built 2025
      1335 Emma Rd, van Alstyne, TX 75495

      Last Sold Summary

      • 6 Days On Market

      Last Listing Agent Alexandra Stead Regal, REALTORS

  • /33

    $374,990

    New Construction
    • 4 Beds
    • 3 Baths
    • 2,210 Sq Ft

    Oleander Plan at Thompson Farms, van Alstyne, TX 75495

    The Oleander is a home that adapts beautifully to your needs. From the moment you enter into the spacious entryway, you’ll notice the openness and flow of the layout. The island kitchen is the heart of the home, connecting seamlessly with the dining and family room for effortless entertaining or everyday comfort. The primary suite is privately located and features a spa-like bath and oversized

    DRB Homes Builder
    200 N Eagle Point Rd Unit 38352739, van Alstyne, TX 75495
  • /40

    $350,000 Last List Price

    Sold Sep 01, 2026

    1826 Eagle Landing, van Alstyne, TX 75495

    • 3 Beds
    • 2 Baths
    • 1,614 Sq Ft
    • Built 2022

    Last Sold Summary

    • $217/SF
    • 47 Days On Market

    Current Estimated Value $369,000

    Last Listing Agent Jim Brock Coldwell Banker Realty Frisco

    1826 Eagle Landing, van Alstyne, TX 75495
    • /39

      Not Listed For Sale

      512 Stone Hollow, van Alstyne, TX 75495

      • 5 Beds
      • 3 Baths
      • 2,908 Sq Ft
      • Built 2025
      512 Stone Hollow, van Alstyne, TX 75495

      Last Sold Summary

      • 96 Days On Market

      Last Listing Agent Ben Caballero HomesUSA.com

  • /39

    $632,990

    New Construction
    • 4 - 5 Beds
    • 3 - 4.5 Baths
    • 3,425 Sq Ft

    Plan Regis at Thompson Farms - 60ft. lots, van Alstyne, TX 75495

    Welcome to the Regis. This floor plan features a spacious two-level design, starting with the main floor that includes a welcoming entry leading to a study and secondary bedroom with an adjacent bathroom. The heart of the home is an open-concept kitchen equipped with a large island, that seamlessly connects to the family and dining areas. There is also a patio off of the dining area for outdoor

    Highland Homes Builder
    208 N Eagle Point Rd Unit 36557585, van Alstyne, TX 75495
  • /22

    $550,000 Last List Price

    Sold Jan 23, 2026

    1600 Angus Trail, van Alstyne, TX 75495

    • 3 Beds
    • 3.5 Baths
    • 2,514 Sq Ft
    • Built 2024

    Last Sold Summary

    • $219/SF
    • 74 Days On Market

    Last Listing Agent Carole Campbell Colleen Frost Real Estate Serv

    1600 Angus Trail, van Alstyne, TX 75495
    • /6

      Not Listed For Sale

      1419 Pecos St, van Alstyne, TX 75495

      • 4 Beds
      • 3 Baths
      • 2,718 Sq Ft
      • Built 2025
      1419 Pecos St, van Alstyne, TX 75495

      Last Sold Summary

      • 2 Days On Market

      Last Listing Agent Ben Caballero HomesUSA.com

  • /66

    $703,990

    New Construction
    • 4 - 5 Beds
    • 3.5 - 4.5 Baths
    • 3,492 Sq Ft

    Plan Foxleigh at Mantua Point - 75ft. Lots, van Alstyne, TX 75495

    The Foxleigh is an impressive two-story home that offers 3,492 square feet of beautifully designed living space. Entering through the foyer, you'll find a study and secondary bedroom with a private bath. The open-concept kitchen, complete with a central island, flows into the dining and family rooms, providing seamless access to a spacious patio for outdoor enjoyment. The main floor also features

    Highland Homes Builder
    1604 Swan Street St Unit 39694182, van Alstyne, TX 75495
  • /29

    $729,900 Last List Price

    Sold Apr 29, 2026

    1435 Julian Dr, van Alstyne, TX 75495

    • 4 Beds
    • 3 Baths
    • 3,104 Sq Ft
    • Built 2025

    Last Sold Summary

    • $235/SF
    • 28 Days On Market

    Current Estimated Value $718,200

    Last Listing Agent Clinton Shipley NTex Realty, LP

    1435 Julian Dr, van Alstyne, TX 75495
    • /28

      Est $446,375

      Not Listed For Sale

      1901 Wynne Dr, van Alstyne, TX 75495

      • 3 Beds
      • 2.5 Baths
      • 2,288 Sq Ft
      • Built 2025
      1901 Wynne Dr, van Alstyne, TX 75495

      Last Sold Summary

      • 56 Days On Market

  • /65

    $656,990

    New Construction
    • 4 Beds
    • 3.5 Baths
    • 3,497 Sq Ft

    Plan Foxleigh at Thompson Farms - 60ft. lots, van Alstyne, TX 75495

    The Foxleigh is an impressive two-story home that offers 3,492 square feet of beautifully designed living space. Entering through the foyer, you'll find a study and secondary bedroom with a private bath. The open-concept kitchen, complete with a central island, flows into the dining and family rooms, providing seamless access to a spacious patio for outdoor enjoyment. The main floor also features

    Highland Homes Builder
    208 N Eagle Point Rd Unit 39261104, van Alstyne, TX 75495
  • /26

    $270,000 Last List Price

    Sold Aug 05, 2026

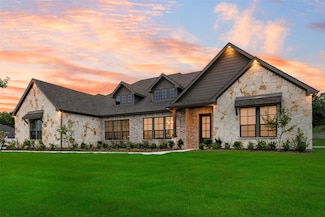
    790 W Jefferson St, van Alstyne, TX 75495

    • 3 Beds
    • 2.5 Baths
    • 1,619 Sq Ft
    • Built 1980

    Last Sold Summary

    • $167/SF
    • 26 Days On Market

    Current Estimated Value $269,927

    Last Listing Agent Brittney Bryson Bryson Real Estate Co
    790 W Jefferson St, van Alstyne, TX 75495
    • /3

      Not Listed For Sale

      0 E Fulton St, van Alstyne, TX 75495

      0 E Fulton St, van Alstyne, TX 75495

      Last Sold Summary

      • 69 Days On Market

      Last Listing Agent Silvana Azpiazu Monument Realty

  • /3

    $593,900

    New Construction
    • 4 Beds
    • 3 Baths
    • 2,726 Sq Ft

    2726W Plan, van Alstyne, TX 75495

    Entry welcomes with 12-foot ceiling. Game room off extended entry with 13-foot coffered ceiling. Spacious family room with wall of windows opens to kitchen and dining area. Kitchen offers corner walk-in pantry and inviting island with built-in seating space. Primary suite includes bedroom with wall of windows. Double doors lead to primary bath with dual vanities, garden tub, separate

    1600 Swan St Unit 40620080, van Alstyne, TX 75495
  • /40

    $1,295,000 Last List Price

    Sold Oct 09, 2025

    1442 Kara Trail, van Alstyne, TX 75495

    • 5 Beds
    • 3 Baths
    • 3,613 Sq Ft
    • Built 2022

    Last Sold Summary

    • $358/SF
    • 23 Days On Market

    Current Estimated Value $1,168,921

    Last Listing Agent Whitney Buquoi Keller Williams Realty DPR

    1442 Kara Trail, van Alstyne, TX 75495
    • /2

      Est $423,116

      Not Listed For Sale

      1422 Golden Meadow Dr, van Alstyne, TX 75495

      • 3 Beds
      • 2 Baths
      • 2,200 Sq Ft
      • Built 2025
      1422 Golden Meadow Dr, van Alstyne, TX 75495

  • /26

    $656,990

    New Construction
    • 4 Beds
    • 3 Baths
    • 2,987 Sq Ft

    Plan Bradford at Mantua Point - 75ft. Lots, van Alstyne, TX 75495

    The Bradford is a single-story floor plan that offers a well-balanced layout with spacious gathering areas, private bedroom wings, and flexible rooms designed for modern living. The kitchen sits at the heart of the home with a large center island and peninsula, walk-in pantry, and open connection to the dining area, keeping area, and living room. The added keeping area creates a cozy secondary

    Highland Homes Builder
    1604 Swan Street St Unit 40426240, van Alstyne, TX 75495
  • /30

    $312,500 Last List Price

    Sold Jun 22, 2026

    453 E Marshall St, van Alstyne, TX 75495

    • 4 Beds
    • 2 Baths
    • 2,296 Sq Ft
    • Built 1900

    Last Sold Summary

    • $136/SF
    • 34 Days On Market

    Current Estimated Value $309,923

    Last Listing Agent Stephanie Cain Coldwell Banker Apex, REALTORS

    453 E Marshall St, van Alstyne, TX 75495
    • /19

      Est $436,248

      Not Listed For Sale

      1904 Holland Dr, van Alstyne, TX 75495

      • 4 Beds
      • 4.5 Baths
      • 2,676 Sq Ft
      • Built 2024
      1904 Holland Dr, van Alstyne, TX 75495

      Last Sold Summary

      • 44 Days On Market

      Last Listing Agent Carole Campbell Colleen Frost Real Estate Serv

  • /24

    $438,990

    New Construction
    • 3 Beds
    • 2 Baths
    • 1,864 Sq Ft

    Glenhurst Plan at Mantua Point - 55ft. lots, van Alstyne, TX 75495

    The Glenhurst is a 3 bedroom, 2 bath open floor plan that maximizes space. Two bedrooms and a bath are off the arched entry, and the family and dining rooms are open to a huge kitchen with an island and peninsula. The master suite can be expanded with a bay or box window and master bath options include a spa shower or freestanding tub. Extend the patio or add a fireplace in the family room to

    Highland Homes Builder
    1604 Swan St Unit 39693923, van Alstyne, TX 75495
  • /5

    $397,700 Last List Price

    Sold May 12, 2026

    2514 Cedar Ridge Trail, van Alstyne, TX 75495

    • Land
    • 2.31 Acres
    • $172,239 per Acre

    Last Sold Summary

    • 25 Days On Market

    Last Listing Agent Jennifer McCoy Fathom Realty

    2514 Cedar Ridge Trail, van Alstyne, TX 75495
    • /36

      Est $313,838

      Not Listed For Sale

      635 Rigsby St, van Alstyne, TX 75495

      • 3 Beds
      • 1.5 Baths
      • 1,518 Sq Ft
      • Built 1974
      635 Rigsby St, van Alstyne, TX 75495

      Last Sold Summary

      • 3 Days On Market

      Last Listing Agent Kelly Bishop Rise Realty

  • /51

    $457,990

    New Construction
    • 4 Beds
    • 2 - 3.5 Baths
    • 2,299 Sq Ft

    Plan Davenport at Thompson Farms - 50ft. lots, van Alstyne, TX 75495

    Don't miss out on the Davenport plan, a stunning single-story 4-bedroom, 2-bathroom house. With 2,279 square feet, this home offers plenty of space for comfortable living. The family room opens to the dining room and kitchen with a large island, perfect for entertaining guests. The primary bedroom is a luxury retreat with an attached bathroom and large walk-in closet. Enjoy privacy and natural
    Highland Homes Builder
    208 N Eagle Point Rd Unit 36557568, van Alstyne, TX 75495
  • /30

    $449,990 Last List Price

    Sold Feb 04, 2026

    1853 Lightner Rd, van Alstyne, TX 75495

    • 3 Beds
    • 2.5 Baths
    • 2,317 Sq Ft
    • Built 2026

    Move in Ready Sold Summary

    • $194/SF
    • 95 Days On Market

    David Weekley Homes Mantua Point - Gardens

    1853 Lightner Rd, van Alstyne, TX 75495
    • /35

      Not Listed For Sale

      805 Calle Dr, van Alstyne, TX 75495

      • 4 Beds
      • 4.5 Baths
      • 3,466 Sq Ft
      • Built 2025
      805 Calle Dr, van Alstyne, TX 75495

      Last Sold Summary

      • 5 Days On Market

      Last Listing Agent Samantha Willey Regal, REALTORS

  • /28

    $607,990

    New Construction
    • 4 Beds
    • 4 Baths
    • 3,229 Sq Ft

    Plan Roxburgh at Thompson Farms - 60ft. lots, van Alstyne, TX 75495

    The Roxburgh is an inviting home that features a well-designed layout that begins with a welcoming foyer leading to a spacious study, perfect for focused work or quiet reading. Adjacent to the study is the second bedroom, conveniently situated near a full bath. The heart of the home is an open-concept living space that includes a spacious kitchen with a central island, a breakfast area with

    Highland Homes Builder
    208 N Eagle Point Rd Unit 36557583, van Alstyne, TX 75495
  • /2

    $524,990 Last List Price

    Sold Dec 23, 2025

    1817 Finn Ave, van Alstyne, TX 75495

    • 5 Beds
    • 4 Baths
    • 2,831 Sq Ft
    • Built 2025

    Move in Ready Sold Summary

    • $185/SF
    • 6 Days On Market

    David Weekley Homes Mantua Point - Classics

    1817 Finn Ave, van Alstyne, TX 75495
    • /2

      Not Listed For Sale

      520 Stone Hollow Dr, van Alstyne, TX 75495

      • 4 Beds
      • 2 Baths
      • 1,800 Sq Ft
      • Built 2025
      520 Stone Hollow Dr, van Alstyne, TX 75495

  • /28

    $689,990

    New Construction
    • 4 - 5 Beds
    • 3.5 - 6 Baths
    • 3,255 Sq Ft

    Plan Millbeck at Mantua Point - 75ft. Lots, van Alstyne, TX 75495

    Welcome to the Millbeck. This expansive two-story home offers 3,251 square feet of versatile living space, featuring four bedrooms and three baths, along with one to two half baths, ideal for a growing family. The main floor includes a three-car tandem garage that leads into a welcoming foyer with a study and bedroom. The open-concept kitchen, complete with a large island, seamlessly connects to

    Highland Homes Builder
    1604 Swan Street St Unit 39694178, van Alstyne, TX 75495
  • /3

    $687,950 Last List Price

    Sold Mar 02, 2026

    1420 Benjamin Trail, van Alstyne, TX 75495

    • 4 Beds
    • 3 Baths
    • 2,989 Sq Ft
    • Built 2026

    Last Sold Summary

    • $230/SF
    • 0 Days On Market

    Current Estimated Value $697,000

    Last Listing Agent Kimberly Choate Ebby Halliday Realtors

    1420 Benjamin Trail, van Alstyne, TX 75495
    • /25

      Est $783,422

      Not Listed For Sale

      1220 Julian Dr, van Alstyne, TX 75495

      • 4 Beds
      • 3 Baths
      • 3,497 Sq Ft
      • Built 2025
      1220 Julian Dr, van Alstyne, TX 75495

      Last Sold Summary

      • 4 Days On Market

      Last Listing Agent Clinton Shipley NTex Realty, LP

  • /56

    $631,900

    New Construction
    • 4 Beds
    • 3.5 Baths
    • 2,944 Sq Ft

    2944W Plan, van Alstyne, TX 75495

    Home office with French doors set entry. Media room with French doors off extended entry. Formal dining room flows into open family room with wall of windows. Kitchen features corner walk-in pantry, a coffee bar, and generous island with built-in seating space. Adjoining morning area features wall of windows. Primary suite includes double-door entry to primary bath with dual vanities, a garden

    1600 Swan St Unit 40620076, van Alstyne, TX 75495
  • /3

    $305,000 Last List Price

    Sold Mar 24, 2026

    311 Abagail Ln, van Alstyne, TX 75495

    • Land
    • 1.28 Acres
    • $239,028 per Acre

    Last Sold Summary

    • 53 Days On Market

    Last Listing Agent Marshee Jones Dream Key Realty

    311 Abagail Ln, van Alstyne, TX 75495
    • /23

      Est $689,353

      Not Listed For Sale

      1050 Julian Dr, van Alstyne, TX 75495

      • 4 Beds
      • 3 Baths
      • 2,686 Sq Ft
      • Built 2025
      1050 Julian Dr, van Alstyne, TX 75495

      Last Sold Summary

      • 43 Days On Market

      Last Listing Agent Clinton Shipley NTex Realty, LP

Showing Results 321 - 360, Page 9 of 18

How to Buy a Home How to Finance a Home How to Sell a Home